


78985 ViA Carmel


About This Property
Payment Calculator
Your Estimated Monthly Payment
Cap Rate Calculator
What does this mean?
Based on our analysis, the cap rate of this property is 1.25%. A negative cap rate indicates that the property might not be feasible as an income-producing asset. The median cap rate for a near zip code 11238 is 4.23%.
How much can I actually make?
Actual monthly rental income may vary between $4,760 and $7,140 depending on unit-specific characteristics. You can change the amount using the slider to further explore.
How is cap rate calculated?
Cap Rate = Net Operating Income (NOI) / Property Asset Value.
When calculating the cap rate, we assume 100% occupancy. Leverage (mortgage) is not considered.
Cap Rate provided by RealtyHop and RentHop, learn more about cap rate here.
Price History
| Date / Event | Date | Event | Price |
|---|---|---|---|
| Oct 4, 2021 | Sold | ||
| Sold | |||
| Aug 20, 2021 | Listed by Realty Executives Desert Lifestyles | $1,859,000 | |
| Listed by Realty Executives Desert Lifestyles | |||
| | |||
|
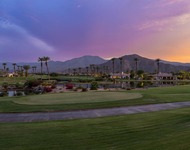
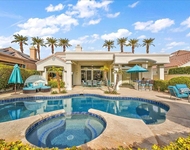
Desert Lifestyle living at it's absolute best...Rancho La Quinta Country Club offers one of the best Golf / Tennis Clubs available in the desert - there's something for everyone. The Highly upgraded Montana 1 is located on one of the most desirable streets featuring spectacular mountain views overlooking the 18th fairway of the famed Robert Trent Jones, Jr. Championship course. This open floor plan has been fully remodeled in 2021 featuring designer 24x48 in. tile flooring, new gourmet chef's kitchen featuring Quartzite countertops, marble backsplash, new designer cabinets, new sub-zero/wolf appliances along with a separate built-in beverage and ice maker in the new bar area. The great room includes vaulted celings, a large stone hearth fireplace, 288 bottle custom wine cellar with it's own climate control, 7 in. baseboards, custom LED lighting, switches, dimmers and outlets throughout. Powder rm and a guest bath have been completely remodeled with custom tile and quartz countertops. The large luxurious master suite includes new shutters, over-sized walk-in closet with new cabinets from California closets, a cozy fireplace and spectacular views. Outdoors features upgraded desert scape and artificial grass, large patio for entertaining, large pool/spa, new fire-pit along with a mounted TV and stunning 180 degree views of the fairways and Santa Rosa mountains, perfect for family gatherings and entertaining that simply cannot be matched in the desert.
| |||
| Dec 17, 2020 | Sold | ||
| Sold | |||
| Jul 8, 2020 | Listed by Rancho La Quinta Properties | $1,089,000 | |
| Listed by Rancho La Quinta Properties | |||
| | |||
|
Extraordinary wide open southern view of the Santa Rosa Mountain Range and the 18th fairway of the Robert Trent Jones Jr. Championship Golf Course. Large entertainer's patio with sparkling pool with an elevated spa with waterfall featuring a natural stone border. Gorgeous curb appeal due to the side pull-in garage and arched courtyard entry. Known as the three bedroom Montana I floor plan, this beautiful home features a great room layout with massive windows facing the expansive southern view. Enter through dual sparkling diamond shaped beveled glass entry doors. Neutral ceramic flooring. Custom paint. Large entertainment wall. Contemporary stone fireplace with elevated stone hearth in the great room. A romantic fireplace is also found in the opulent master bedroom. The master bedroom features southern views and a spacious bathroom with dual sinks, large spa soaking tub and large walk-in closet. All bedrooms are en-suite. The cook's kitchen is open to family and friends and features granite counters, custom back splash, stainless steel and black appliances, large center island, ice maker and walk-in pantry. Three-car garage with built-in storage.
| |||
| Sep 30, 2015 | Sold | ||
| Sold | |||

Property Highlights
Building Info
Comparables
Status
Price/ft²
Listed On
Sold On
About Rancho La Quinta
Similar Homes for Sale
Currently no similar homes aroundNearby Rentals
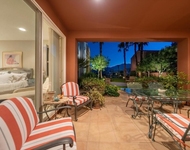
$9,000 /mo
- 2 Beds
- 2 Baths
- 2,013 ft²
$10,000 /mo
- 3 Beds
- 2 Baths
- 2,284 ft²

Last Updated: 4 months ago
Data Source: CRMLS, MLS# 219045741DA
 Your Privacy Choices
Phone: 425-283-2930
Address: 335 Madison Avenue, New York, NY 10017