See Home Value
$2,150,000
● House - Off Market

78975 Via Carmel

La Quinta, CA 92253
bedrooms
4 Beds
bathrooms
1 Bath, 1 Half Bath
square feet
3,332 Ft²
$12,958
Est. Monthly
$1,198
HOA / Fees

About This Property

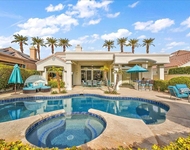
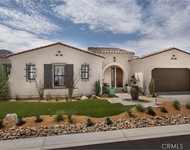
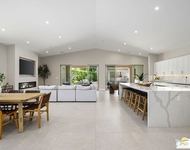
Experience elevated desert living in this south-facing Montana I floor plan, perfectly situated to capture sweeping panoramic views of the Santa Rosa Mountains and the 18th fairway of the Robert Trent Jones Jr. Championship Golf Course. Blending timeless desert elegance with modern comfort, this residence offers an ideal setting for relaxation and effortless entertaining. Located on a quiet cul-de-sac, the home's beautiful curb appeal and generous lot size create a sense of arrival, privacy, and space.A dramatic arched walkway leads to a tranquil private courtyard that connects the attached guest casita to the main home. Inside, a wall of glass frames breathtaking scenery from the spacious great room, offering seamless indoor-outdoor living. Whether dining, relaxing, or enjoying the evening glow across the mountains, the vistas of lush fairways and rugged silhouettes enhance every moment.The expansive entertainer's patio is designed for comfort and style, with a custom curvilinear pool as the focal point. The large deck features a beautiful overlay finish, complemented by an elevated stack-stone spa--perfect for unwinding under the desert sky. A built-in BBQ with bar seating creates an inviting space for gatherings, while a low-profile fence maintains the openness of the views and allows pets to enjoy the outdoors safely. The remodeled kitchen (2014) is well-appointed for the cook who enjoys both function and design, featuring a large center island, slab granite countertops, Viking range and hood, KitchenAid refrigerator and dishwasher, and elegant waxed-glass cabinet door fronts. The great room exudes warmth and sophistication with a custom stone tile fireplace, built-in entertainment wall, and refined custom window coverings. The primary suite is a luxurious retreat with peaceful mountain views and a spacious bath offering dual vanities, a deep soaking tub, oversized shower, and generous walk-in closet. All bedrooms are en-suite, providing comfort and privacy for family and guests. The attached guest casita offers exceptional flexibility and independence with direct access to the courtyard. Additional features include a two-car garage plus golf cart garage, and the home is offered furnished per the Inventory List. With resort-style amenities, exceptional views, and a premium location within Rancho La Quinta Country Club, this residence exemplifies the essence of desert luxury living.
Unit Size
3,332 Ft²
Days on Market
86 days
Land Size
0.29 acres
Price per sqft
$719
Property Type
House
Property Taxes
-
HOA Dues
$1,198
Year Built
1998

Payment Calculator

Cap Rate Calculator

Last updated: 9 months ago (CRMLS #219138266DA)

Price History

Date / Event Date Event Price
Jan 30, 2026 Sold
Sold
Dec 2, 2025 In contract -
In contract
Nov 5, 2025 Listed by Rancho La Quinta Properties $2,395,000
Listed by Rancho La Quinta Properties
Sep 12, 2025 Price Decreased $2,395,000
↓ $100K (4%)
Price Decreased
Aug 21, 2025 Listed $2,495,000
Listed
Gorgeous south facing Montana I floor plan with views of the Santa Rosa Mountain range and the 18th fairway of the Robert Trent Jones Jr. Championship Golf Course. The custom curvilinear pool is surrounded by the large entertainer's patio that has a beautiful overlay finish. The low fence at the property line will help keep man's best friend with you. Relax in the elevated custom stack stone spa or pull up a barstool by the outdoor BBQ. Located on a cul-de-sac street with beautiful curb appeal on a large lot. Come through the dramatic arch into the private courtyard that links the attached guest casita with the handsome dual-door entry. Inside you will find a wall of glass looking to the view from spacious great room. Whether dining, relaxing or having a cocktail, it's all a seamless experience in this floor plan. The large kitchen was remodeled in 2014 and features a center island, slab granite counters, Viking stove, KitchenAid refrigerator, dishwasher, Viking hood and beautiful waxed glass cabinet door fronts. The great room features a custom entertainment wall, stone tile fireplace, custom window coverings. The primary bedroom is a suite with mountain views, an opulent bathroom with dual sinks, large soaking tub, oversize shower and walk-in closet. Furnished per Inventory List. All bedrooms are en-suite. Two-car garage plus golf cart garage.
Show More

Property Highlights

Garage
Air Conditioning
Fireplace
With View

Building Info

Overview

    General

  • Year Built: 1998
  • Effective Year Built: 1998
  • Building Count: 1
  • Bedroom Count: 3
  • Bathroom Count: 3
  • Full Bathrooms: 1
  • Partial Bathrooms: 3
  • Building Condition: 0
  • Building Quality: 0
  • Construction Type: 17
  • Building Style: 0
  • Exterior Walls Type: 0
  • Interior Walls Type: 0
  • Roof Shape Type: 0
  • Roof Cover Type: 18
  • Floor Count: 100
  • Living Units: 1
  • Floor Cover: 0
  • Basement Type: 0
  • Basement Area: 0
  • Garage Type: 1
  • Garage Square Area: 691
  • Parking Space Count: 2
  • Patio Type: 0
  • Porch Type: 0
  • Pool Type: 8
  • Location Influence Type: 101

    Dimensions

  • Lot Size Square Feet: 12,632
  • Total Building Area: 4,389
  • Gross Building Area: 4,389
  • Building Area: 3,060
  • Building Area Measurement: L

    Heating and Cooling

  • Fireplace Count: 1
  • Air Conditioning: 1
  • Heating: 3
  • Heated Square Feet: 3,060
  • Heating Fuel Type: 3

    Utilities

  • Sewer System: 5
  • Water Service: 6

Building

  • Building Type: 0
  • Property Class: R
  • Land Acres: 0000000290
  • Standard Land Use Code: 1001
  • County Land Use Code: 20
  • State Land Use Code: R01
  • Legal Description 1: LOT 25 MB 259/073 TR 27952

Neighborhood

  • School District Name: Desert Sands Unified School District
  • Census Tract: 045129

Geography

  • Subdivision Tract Number: 27952
  • Parcel: 646-400-025
  • Lot: 25
  • Municipality: LA QUINTA
  • Latitude: 33.6956
  • Longitude: -116.286

    Address

  • Full Address: 78975 Via Carmel
  • Address - House Number: 78975
  • Address - Street Name: Via Carmel
  • State: CA
  • City Name: La Quinta
  • Carrier Code: C044
  • 4-Digit Zip Code: 6241
  • Zip Code: 92253

Valuation

    Tax

  • Total Area: 3,060
  • Tax Year: 2023
  • Tax Amount: $1,895,362
  • Tax Rate Code Area: 020-027

    Appraisal Valuation

  • Standard Deviation: 0.1816
  • Valuation Date: Jan 31, 2024
  • Confidence Score: 76
  • Final Value: 1,656,297
  • High Value: 1,957,110
  • Low Value: 1,355,484

    Market Valuation

  • Market Total Value: $1,525,860

    Assessments Valuation

  • Assessed Year: 2023
  • Assessed Total Value: $1,491,163
  • Assessed Land Value: $596,461
  • Assessed Improvements Value: $894,702

    Sales

  • Current Sale Contract Date: May 27, 2004
  • Current Sale Recording Date: Jul 08, 2004
  • Current Sale Price:
  • Current Sale Document Type: 36
  • Current Sale Input Document Number: 2004-0528840
  • Previous Sale Recording Date: Sep 11, 1998
  • Previous Sale Contract Date: Jun 10, 1998
  • Previous Sale Amount: $505,000
  • Previous Sale Document Type: 36

    Financing

  • First Mortgage Financing Type: FIX
Data used for valuation calculations is provided by RealtyHop, and other third party sources

Comparables

Unit
Status
Type
Beds
Baths
ft²
Price/ft²
Asking Price
Listed On
Closing Price
Sold On
HOA + Taxes

About Rancho La Quinta


Similar Homes for Sale

Currently no similar homes around

Nearby Rentals

Unit for rent at 78805 Grand Traverse Avenue, La Quinta, CA, 92253

$9,000 /mo

  • 3 Beds
  • 3 Baths
  • 2,206 ft²
78805 Grand Traverse Avenue, La Quinta, CA, 92253 Listing by Lucas Coronel
Unit for rent at 75211 Palisades Place, Indian Wells, CA, 92210

$8,500 /mo

  • 3 Beds
  • 3 Baths
  • 2,697 ft²
75211 Palisades Place, Indian Wells, CA, 92210 Listing by Alan Trider
Unit for rent at 50540 Breva Street, LA QUINTA, CA, 92253

$9,500 /mo

  • 6 Beds
  • 6 Baths
  • 3,937 ft²
50540 Breva Street, LA QUINTA, CA, 92253 Listing by Jasper Lansky


Frequently Asked Questions

When was property at 78975 Via Carmel built and last sold?
The property at 78975 Via Carmel was built in 1998 and last sold on May 27, 2004 for $1,113,000.
How much is this home worth?
The estimated value of the home located at 78975 Via Carmel is $0.
What are some comparable homes to 78975 Via Carmel?
There are currently no comparable homes to 78975 Via Carmel.