See Home Value
Hanover Park 60133
7875 Berkshire Drive
$415,000
● House - Off Market

7875 Berkshire Drive

Hanover Park, IL 60133
bedrooms
4 Beds
bathrooms
2 Baths
square feet
2,009 Ft²
$2,697
Est. Monthly
7.49%
Cap Rate

About This Property

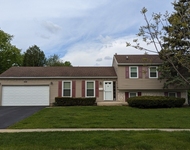
Very generous expanded home with great room addition, fenced and private yard with no rear neighors! 2022 renovation, our home features open concept main living spaces with custom built-ins and modern updated features leaving nothing to do but move in. You will especially appreciate the abundant kitchen storage with soft-close cabinetry both above and below the custom concrete island surface, surrounded by stools and soft casted edison-style pendant lighting. All SS Samsung appliance suite. Unified hardwood flooring throughout.   The expansive great room addition leads out the private rear deck/yard, and is anchored by stone fireplace and spacious dining area for relaxing entertaining. The lower level provides additional space(s) for office and an additional bedroom, rec-room, etc., along with second full luxury bathroom featuring cobblestone floor, textured oversize subway tile and walk-in shower. The laundry/utility room provides enough space for office or exercise room, while the largest space is reserved for optional bedroom, rec room, complete with home theater screen feature. Lower level features wood-look plank ceramic tile for low maintenance. Efficiency plumbing fixtures, heated bathroom floor upstairs and double vanity. Outside, the expansive fenced-in yard is landscaped for privacy with large deck and plenty of room to roam. The updates/upgrades incorporate prairie-style elements, including tongue & groove stained overhang, entry door, antique sliding door to great room and gleaming hardwood floors throughout. We look forward to your visit!
Unit Size
2,009 Ft²
Days on Market
-
Land Size
0.22 acres
Price per sqft
$207
Property Type
House
Property Taxes
$659
HOA Dues
-
Year Built
1972

Payment Calculator

Cap Rate Calculator

Last updated: 3 years ago (MRED MLS #12030041)

Price History

Date / Event Date Event Price
Jul 12, 2024 Sold
Sold
May 9, 2024 Listed by Coldwell Banker Real Estate Group $415,000
Listed by Coldwell Banker Real Estate Group
Oct 6, 2018 No longer available -
No longer available
Aug 25, 2018 Listed $298,000
Listed
Home was completely renovated w/new appliances and smart gadgets. Includes custom built-in storage, entry coat cabinets w/bench, closets & sliding farm doors. Open floor plan seamlessly integrates the kitchen & dining room. Kitchen has monumental cast-in-place concrete island W/overhang for stools, undercabinet storage & microwave w/Modern Edison industrial pendant lights. New cabinets W/soft closing hinges & LED lighting. All new Samsung appliances. Cherry-toned hardwood floors throughout. Huge addition w/rustic functional stone fireplace. Sliding farm doors made from 100-year-old reclaimed wood to separate family room from kitchen. Finished basement includes full second bath, office/den, w/d, utility room & home theater. Herringbone wood texture plank tile in all basement rooms. Modern plumbing fittings in all bathrooms and water saving toilets. Main bathroom has heated floor, rain shower and a two-person sink. New deck and exterior fire pit perfect for summer cookouts! The manager has listed the unit size as 2009 square feet.

Property Highlights

Air Conditioning
Fireplace

Building Info

Overview

    General

  • Year Built: 1972
  • Effective Year Built: 1972
  • Building Count: 1
  • Total Rooms: 8
  • Bedroom Count: 4
  • Bathroom Count: 2
  • Full Bathrooms: 2
  • Partial Bathrooms: 2
  • Building Condition: 6
  • Building Quality: 7
  • Construction Type: 6
  • Building Style: 41
  • Exterior Walls Type: 17
  • Interior Walls Type: 0
  • Roof Shape Type: 0
  • Roof Cover Type: 15
  • Living Units: 1
  • Floor Cover: 0
  • Basement Type: 3
  • Basement Area: 0
  • Garage Type: 1
  • Parking Space Count: 1
  • Patio Type: 0
  • Porch Type: 0
  • Pool Type: 0

    Dimensions

  • Lot Size Square Feet: 9,735
  • Total Building Area: 1,608
  • Gross Building Area: 1,608
  • Building Area: 1,608
  • Building Area Measurement: L

    Heating and Cooling

  • Fireplace Count: 1
  • Air Conditioning: 1
  • Heating: 24
  • Heated Square Feet: 1,608
  • Heating Fuel Type: 0

    Utilities

  • Sewer System: 0
  • Water Service: 0

Building

  • Building Type: 0
  • Property Class: R
  • Subdivision: HANOVER HIGHLANDS UNIT8
  • Land Acres: 0000000224
  • Standard Land Use Code: 1001
  • County Land Use Code: 2-34
  • Legal Description 1: (HANOVER) HIGHLANDS (UNIT8) SUB OF PT NE SEC 30-41-10

Neighborhood

  • School District Name: Schaumburg Community Consolidated School District 54
  • Census Tract: 804806

Geography

  • District: 35
  • Parcel: 07-30-205-012-0000
  • Block: 58
  • Lot: 12
  • Meridian: SEC 30 TWN 41N RNG 10E
  • Municipality: SCHAUMBURG
  • Latitude: 42.0123
  • Longitude: -88.1293

    Address

  • Full Address: 7875 Berkshire Dr
  • Legal Unit: 8
  • Address - House Number: 7875
  • Address - Street Name: Berkshire
  • Address - Suffix Type: Dr
  • State: IL
  • City Name: Hanover Park
  • Carrier Code: C023
  • 4-Digit Zip Code: 2440
  • Zip Code: 60133

Valuation

    Tax

  • Tax Year: 2022
  • Tax Amount: $0
  • Tax Rate Code Area: 35035

    Appraisal Valuation

  • Standard Deviation: 0.2259
  • Valuation Date: Mar 20, 2024
  • Confidence Score: 68
  • Final Value: 382,048
  • High Value: 468,377
  • Low Value: 295,719

    Market Valuation

  • Market Total Value: $290,000
  • Market Land Value: $63,280
  • Market Improvement Value: $226,720

    Assessments Valuation

  • Assessed Year: 2023
  • Assessed Total Value: $29,000
  • Assessed Land Value: $6,328
  • Assessed Improvements Value: $22,672

    Sales

  • Current Sale Contract Date: Sep 28, 2018
  • Current Sale Recording Date: Oct 10, 2018
  • Current Sale Price:
  • Current Sale Document Type: 71
  • Current Sale Input Document Number: 1828355002
  • Previous Sale Recording Date: Jan 11, 2016
  • Previous Sale Contract Date: Dec 30, 2015
  • Previous Sale Document Type: 68
Data used for valuation calculations is provided by RealtyHop, and other third party sources

Comparables

Unit
Status
Type
Beds
Baths
ft²
Price/ft²
Asking Price
Listed On
Closing Price
Sold On
HOA + Taxes

About Hanover Park


Similar Homes for Sale

Currently no similar homes around

Nearby Rentals

Unit for rent at 508 Bristol Lane, Schaumburg, IL, 60194

$3,450 /mo

  • 4 Beds
  • 1 Bath
  • 1,140 ft²
508 Bristol Lane, Schaumburg, IL, 60194 Listing by Omar Adil
Unit for rent at 1329 Elm Drive, Schaumburg, IL, 60194

$3,150 /mo

  • 4 Beds
  • 1 Bath
  • 1,706 ft²
1329 Elm Drive, Schaumburg, IL, 60194 Listing by Anzhalika Tkachenka
Unit for rent at 101 Emerson Drive, Schaumburg, IL, 60193

$3,200 /mo

  • 3 Beds
  • 2 Baths
  • 1,686 ft²
101 Emerson Drive, Schaumburg, IL, 60193 Listing by Elizabeth Czech


Frequently Asked Questions

When was property at 7875 Berkshire Drive built and last sold?
The property at 7875 Berkshire Drive was built in 1972 and last sold on Sep 28, 2018 for $298,000.
How much is this home worth?
The estimated value of the home located at 7875 Berkshire Drive is $419,973.
What are some comparable homes to 7875 Berkshire Drive?
There are currently no comparable homes to 7875 Berkshire Drive.