Check Availability
La Quinta 92253 Grand Terrace
78730 Castle Pines Drive
$849,000
● House - For Sale

78730 Castle Pines Drive

La Quinta, CA 92253
bedrooms
3 Beds
bathrooms
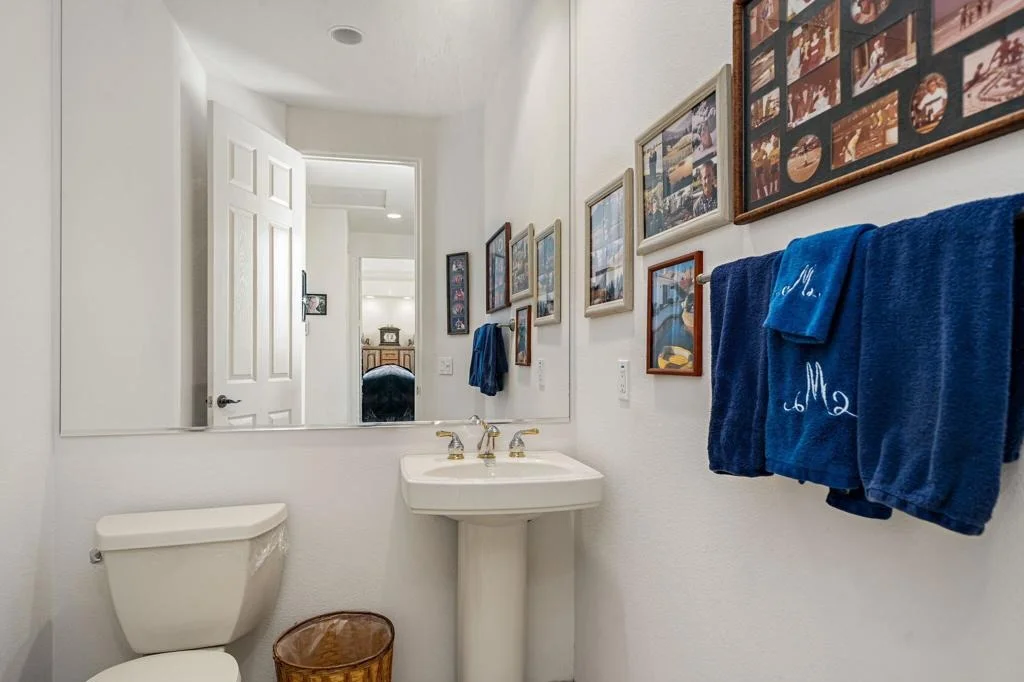
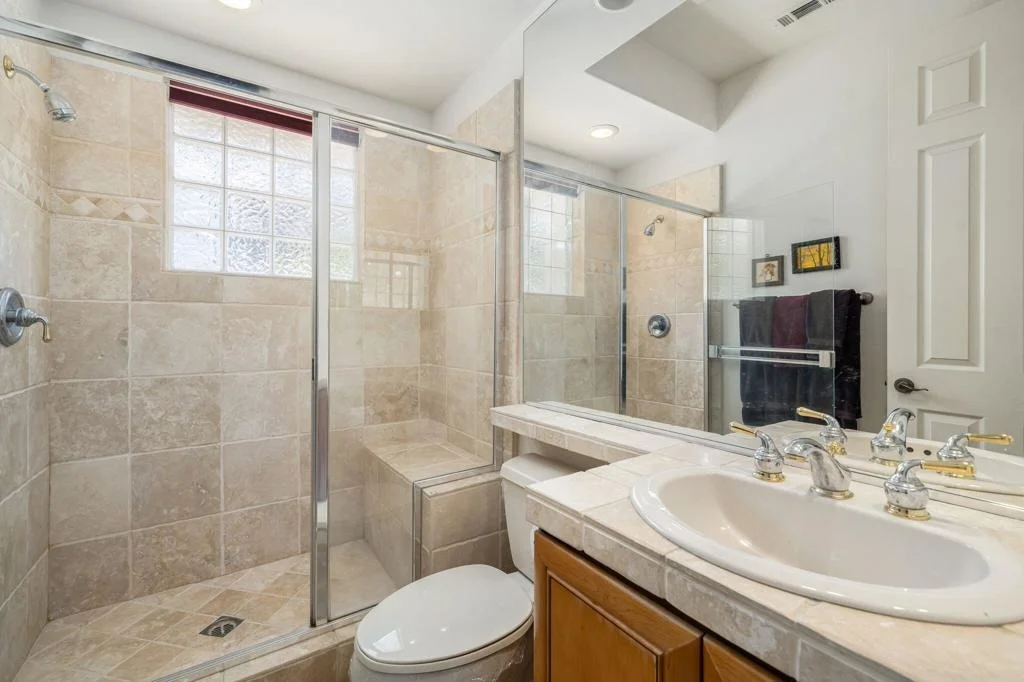
3 Baths, 1 Half Bath
square feet
2,610 Ft²
$4,580
Est. Monthly
$411
HOA / Fees

About This Property

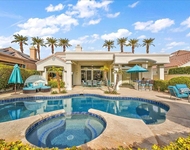
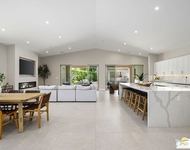
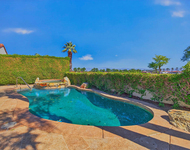
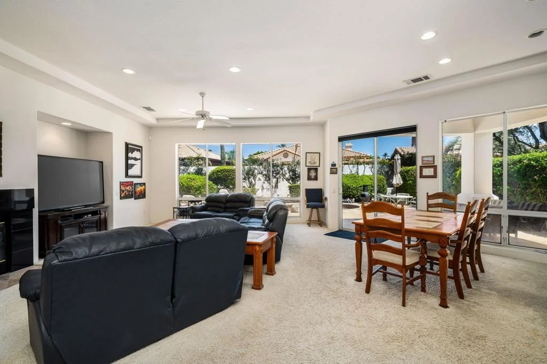
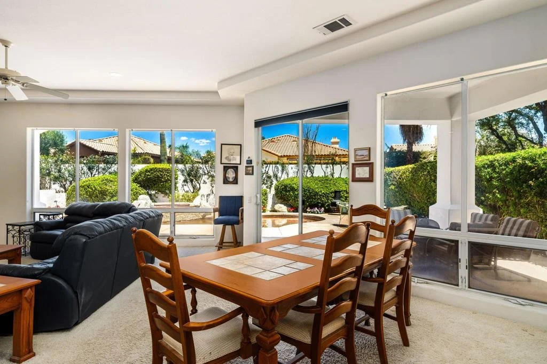
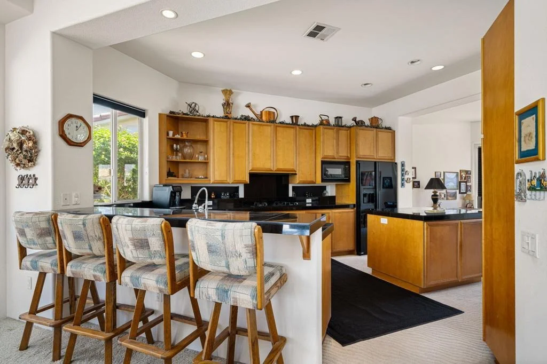
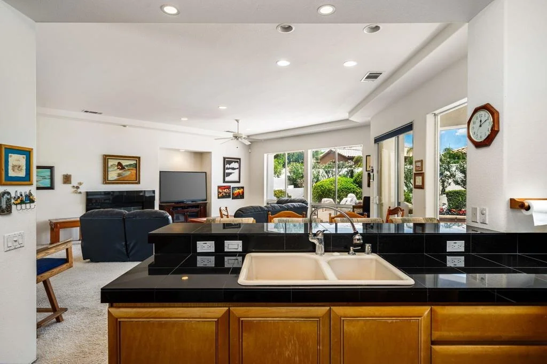
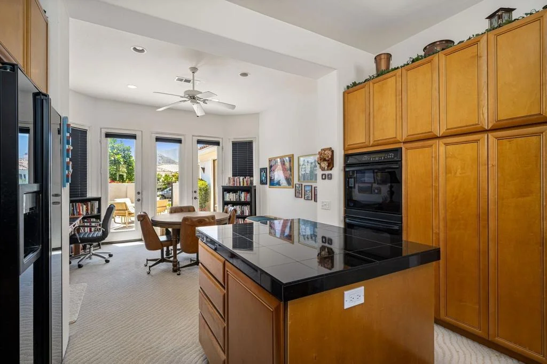
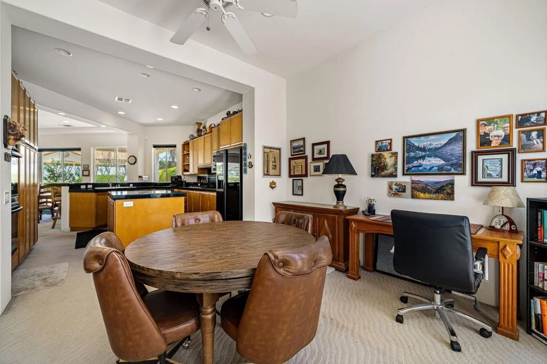
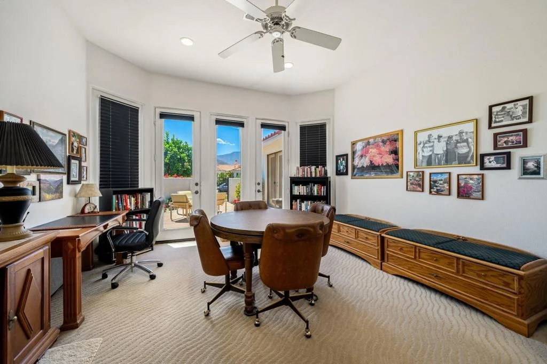
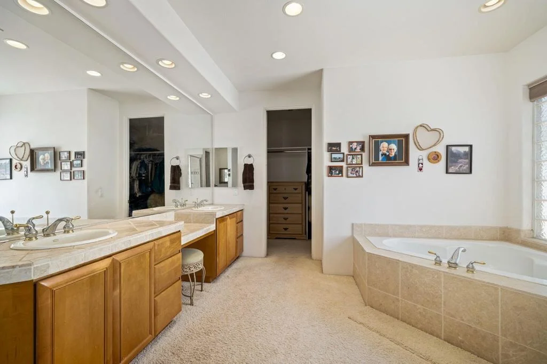
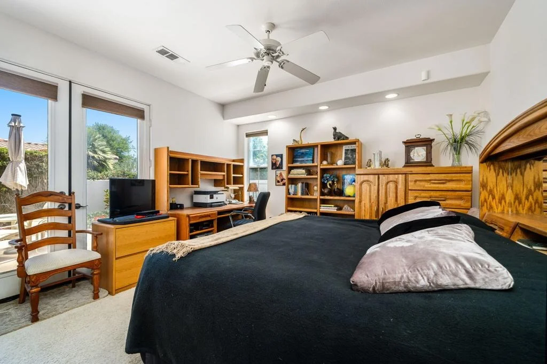
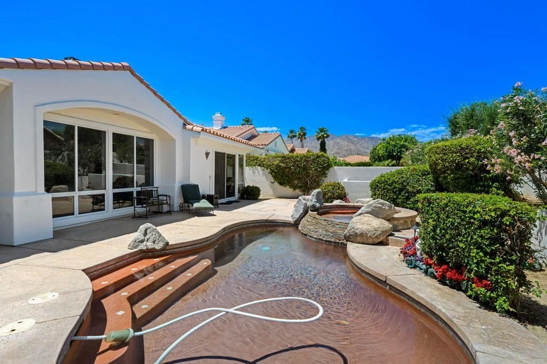
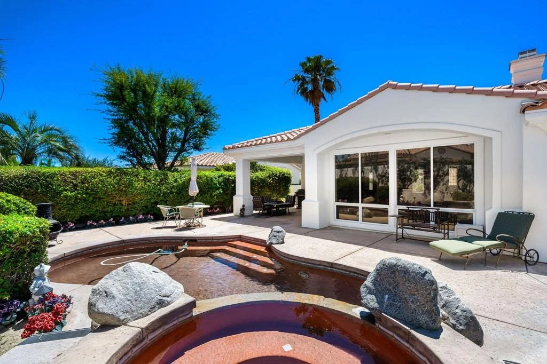
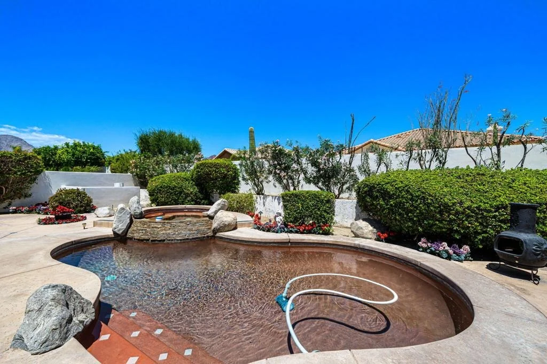
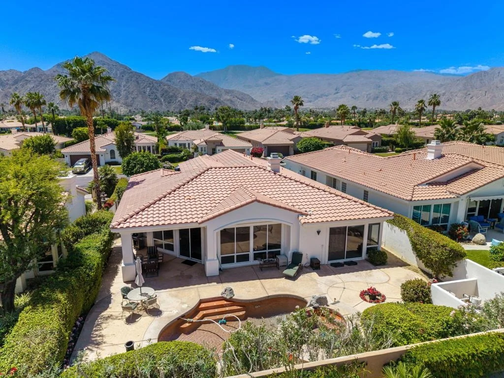
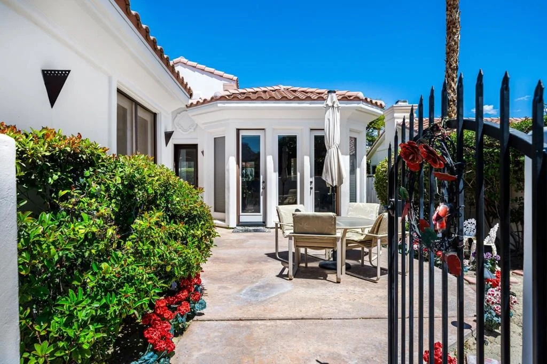
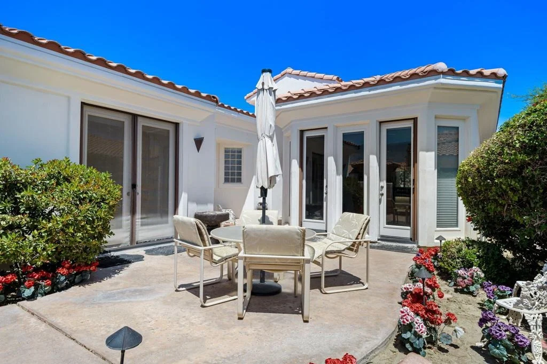
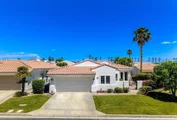
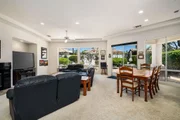
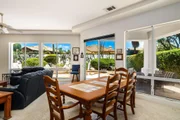
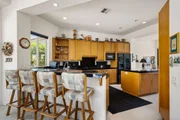
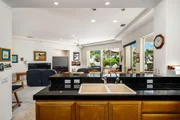
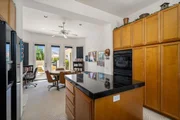
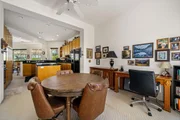
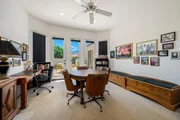
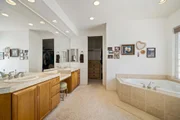
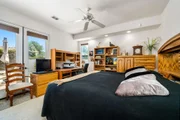
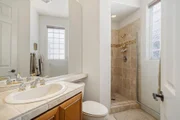
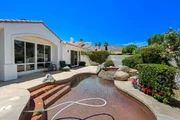
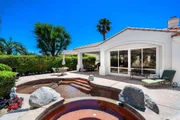
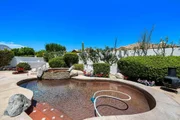
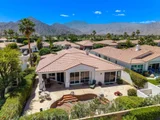
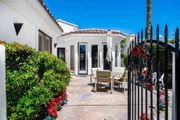
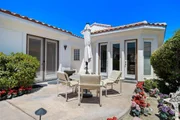
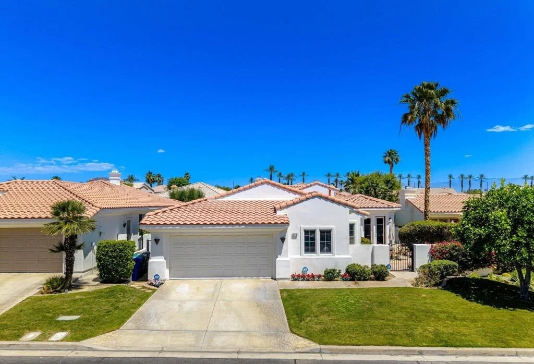
Original owner and meticulously maintained, this beautiful 3BD/4BA home is nestled within the highly desirable gated community of La Quinta Fairways, conveniently located in the heart of South La Quinta. Enter through a private gated courtyard featuring stunning southern mountain views and a welcoming glass front door that sets the tone for the home's inviting interior. Offering over 2,600 square feet of living space, this spacious open-concept floor plan is designed for both comfortable everyday living and effortless entertaining. Interior features include a tasteful blend of tile and carpet flooring, high ceilings, an inviting fireplace, expansive windows, and sliding glass doors that fill the home with abundant natural light. Three generously sized en-suite bedrooms, provide exceptional comfort and privacy for family and guests alike. The kitchen is equipped with granite countertops, maple cabinetry, and a separate dining area that opens directly to courtyard, while the expansive living & dining room flow seamlessly to backyard, ideal for relaxing or entertaining. The private outdoor living area offers everything you would want in a Desert Retreat. Complete with a covered patio, sparkling pool & over-sized spa, and views of the nearby mountains. Additionally, you're just minutes from scenic hiking and biking trails, shopping and dining in Old Town La Quinta, world-class golf courses, recreational parks, movie theater and the Polo Grounds. Bonus: Lower HOA that includes Cable and Located in IID for low-cost electricity!
Unit Size
2,610 Ft²
Days on Market
2 days
Land Size
0.20 acres
Price per sqft
$325
Property Type
House
Property Taxes
-
HOA Dues
$411
Year Built
1998

Listed By

Anthony Maio
Bennion Deville Homes

Payment Calculator

Cap Rate Calculator

Last updated: 2 days ago (CRMLS #219154560DA)

Price History

Date / Event Date Event Price
Oct 19, 2026 Listed by Bennion Deville Homes $849,000
Listed by Bennion Deville Homes

Property Highlights

Parking Available
Garage
Air Conditioning
Fireplace
Parking Details
Has Garage
Attached Garage
Has Open Parking
Parking Features: Covered, Driveway, Garage, Garage Door Opener
Garage Spaces: 2
Interior Details
Half Bathrooms: 1
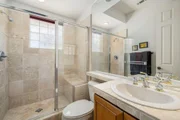
Full Bathrooms: 3
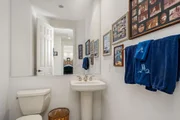
Interior Features: Wet Bar, Breakfast Bar, High Ceilings, Recessed Lighting, Walk-In Closet(s), BreakfastArea, SeparateFormalDiningRoom, PrimarySuite
Appliances: Dishwasher, Gas Cooktop, Disposal, Gas Oven, Gas Water Heater, Microwave
Flooring Type: Carpet, Tile
Door Features: Sliding Doors
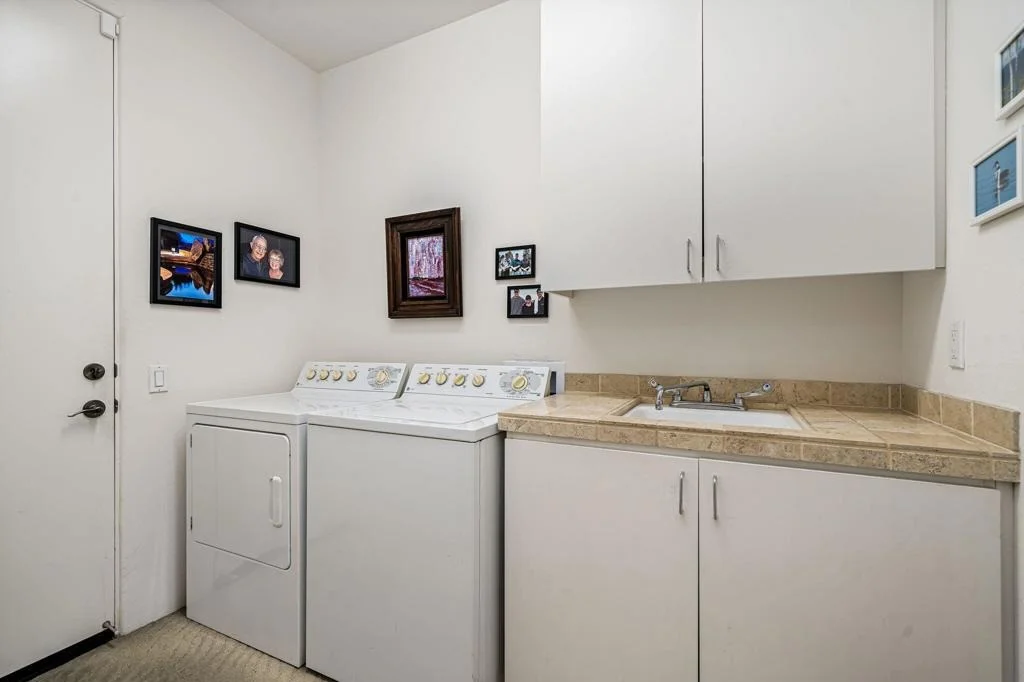
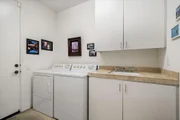
Laundry Features: Laundry Room
Has Fireplace
Fireplace Features: Gas, Great Room
Exterior Details
Square Footage: 2610
Square Footage Source: $0
Security Features: Gated Community
Year Built Source: Assessor
Year Built: 1998
Construction Materials: Stucco
Patio and Porch Features: Enclosed
Pool Features: In Ground, Private
Pool is Private
Lot Features: DripIrrigationBubblers, PlannedUnitDevelopment, SprinklersTimer, SprinklerSystem
Lot Size Area: 8712
Lot Size Units: Square Feet
Lot Size Acres: 0.2
Lot Size Square Feet: 8712
Financial Details
Lease Considered: Yes
Utilities Details
Cooling Type: Central Air
Heating Type: Central, Forced Air, Fireplace(s), Natural Gas
Location Details
HOA/Condo/Coop Amenities: Maintenance Grounds, Cable TV, ControlledAccess, PetRestrictions
HOA Fee: $411
HOA Fee Frequency: Monthly

Building Info

Overview

    General

  • Year Built: 1998
  • Effective Year Built: 1999
  • Building Count: 1
  • Bedroom Count: 3
  • Bathroom Count: 3
  • Full Bathrooms: 1
  • Partial Bathrooms: 3
  • Building Condition: 0
  • Building Quality: 0
  • Construction Type: 17
  • Building Style: 0
  • Exterior Walls Type: 0
  • Interior Walls Type: 0
  • Roof Shape Type: 0
  • Roof Cover Type: 18
  • Floor Count: 100
  • Living Units: 1
  • Floor Cover: 0
  • Basement Type: 0
  • Basement Area: 0
  • Garage Type: 1
  • Garage Square Area: 498
  • Parking Space Count: 2
  • Patio Type: 0
  • Porch Type: 0
  • Pool Type: 8

    Dimensions

  • Lot Size Square Feet: 8,712
  • Total Building Area: 3,248
  • Gross Building Area: 3,248
  • Building Area: 2,610
  • Building Area Measurement: L

    Heating and Cooling

  • Fireplace Count: 1
  • Air Conditioning: 1
  • Heating: 3
  • Heated Square Feet: 2,610
  • Heating Fuel Type: 3

    Utilities

  • Sewer System: 5
  • Water Service: 6

Building

  • Building Type: 0
  • Property Class: R
  • Land Acres: 0000000200
  • Standard Land Use Code: 1001
  • County Land Use Code: 20
  • State Land Use Code: R01
  • Legal Description 1: LOT 9 MB 232/009 TR 25389-2

Neighborhood

  • School District Name: Desert Sands Unified School District
  • Census Tract: 045128

Geography

  • Subdivision Tract Number: 25389-2
  • Parcel: 770-080-009
  • Lot: 9
  • Municipality: LA QUINTA
  • Latitude: 33.6834
  • Longitude: -116.291

    Address

  • Full Address: 78730 Castle Pines Dr
  • Address - House Number: 78730
  • Address - Street Name: Castle Pines
  • Address - Suffix Type: Dr
  • State: CA
  • City Name: La Quinta
  • Carrier Code: C010
  • 4-Digit Zip Code: 5817
  • Zip Code: 92253

Valuation

    Tax

  • Total Area: 2,610
  • Tax Year: 2023
  • Tax Amount: $586,038
  • Tax Rate Code Area: 020-021

    Appraisal Valuation

  • Standard Deviation: 0.1816
  • Valuation Date: Jan 31, 2024
  • Confidence Score: 76
  • Final Value: 1,110,470
  • High Value: 1,312,151
  • Low Value: 908,789

    Market Valuation

  • Market Total Value: $659,340

    Assessments Valuation

  • Assessed Year: 2023
  • Assessed Total Value: $421,889
  • Assessed Land Value: $105,465
  • Assessed Improvements Value: $316,424

    Sales

  • Current Sale Contract Date: Mar 08, 1999
  • Current Sale Recording Date: Apr 09, 1999
  • Current Sale Price:
  • Current Sale Document Type: 36
  • Current Sale Input Document Number: 151996
Data used for valuation calculations is provided by RealtyHop, and other third party sources

Comparables

Unit
Status
Type
Beds
Baths
ft²
Price/ft²
Asking Price
Listed On
Closing Price
Sold On
HOA + Taxes

About Grand Terrace


Similar Homes for Sale

Currently no similar homes around

Nearby Rentals

Unit for rent at 78805 Grand Traverse Avenue, La Quinta, CA, 92253

$9,000 /mo

  • 3 Beds
  • 3 Baths
  • 2,206 ft²
78805 Grand Traverse Avenue, La Quinta, CA, 92253 Listing by Lucas Coronel
Unit for rent at 50540 Breva Street, LA QUINTA, CA, 92253

$9,500 /mo

  • 6 Beds
  • 6 Baths
  • 3,937 ft²
50540 Breva Street, LA QUINTA, CA, 92253 Listing by Jasper Lansky
Unit for rent at 51120 Mango, LA QUINTA, CA, 92253

$9,950 /mo

  • 3 Beds
  • 3 Baths
  • 2,747 ft²
51120 Mango, LA QUINTA, CA, 92253 Listing by Fred Wilson


Frequently Asked Questions

When was property at 78730 Castle Pines Drive built and last sold?
The property at 78730 Castle Pines Drive was built in 1998 and last sold on Mar 8, 1999 for $280,000.
How much is this home worth?
The estimated value of the home located at 78730 Castle Pines Drive is $868,849.
What are some comparable homes to 78730 Castle Pines Drive?
There are currently no comparable homes to 78730 Castle Pines Drive.