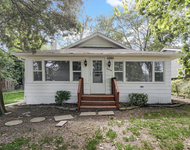
See Home Value
$279,900
● House - Off Market

7873 Geneva Drive

GURNEE, IL 60031
bedrooms
3 Beds
bathrooms
3 Baths, 1 Half Bath
square feet
1,768 Ft²
$449,365
RealtyHop Estimate
60.54%
Since Jul 1, 2017
National-US
Primary Model

About This Property

Beautiful 3 bedroom, 2.5 bath home located in the fabulous Ravinia Woods!  First floor features a large open foyer with an extra wide staircase, separate dining room, living room, family room with a gas fireplace. Custom eat-in kitchen features Canadian wood cabinets, granite counters, Onyx backsplash, SS Frigidaire appliances, Lazy Susan, self closing drawers, built-in pantry, lighting in glass door cabinets, and under cabinet/floor lighting.  Upstairs features 3 bedrooms and 2 full baths. Master suite walk-in closet, master bath with soaking tub, separate shower, and double vanity.   Full finished basement features a large recreation room, an open concept office, and a large storage/utility room with backup sump pump.  Situated in a Culdesac overlooking a beautiful pond. Huge yard features enclosed gazebo, apple and pear trees, plums, berries, abundance of flowers, new patio, with GRAPE ARBOR! Newer boiler, roof, and siding! Beautiful home, great location, great price, Make it yours!
Unit Size
1,768 Ft²
Days on Market
-
Land Size
0.28 acres
Price per sqft
$158
Property Type
House
Property Taxes
$584
HOA Dues
$6
Year Built
1995

Payment Calculator

Cap Rate Calculator

Last updated: 3 years ago (MRED MLS #09480931)

Price History

Date / Event Date Event Price
Oct 25, 2021 Sold
Sold
Sep 3, 2021 Listed by Keller Williams North Shore West $325,000
Listed by Keller Williams North Shore West
GURNEE GEM! No detail has been overlooked in this updated home in the heart of Gurnee! Located on a quiet cul de sac in the highly desirable neighborhood of Ravinia Woods, this 3 bedroom 2.5 bath + basement beauty has so much to offer! Completely MOVE IN READY-nothing to do but move in and enjoy! FAB curb appeal welcomes you into the BRIGHT & OPEN main level. Freshly painted throughout! Hardwood floors, great natural light and impeccable living spaces are just a few of the fantastic features throughout this beauty! BRAND NEW A/C and FURNACE! Enjoy your downtime in the formal living room or host your next get together in the dining room-just PERFECT for entertaining! Featuring plenty of Canadian Cherry cabinets (with a self close feature!), a unique Onyx backsplash, granite countertops and stainless steel appliances this kitchen is an absolute DREAM come true! Open to the breakfast nook and the lovely family room, this is the ideal layout for the whole family. Cozy up by the fireplace in the family room while you relax and spend time together! Step outside to enjoy the serene private featuring a large deck, dreamy gazebo, and covered patio with the most incredible grape arbor! Above ground pool is just AWESOME for warm summer days spent outside. Deep backyard boasts apple and pear trees, plums, berries and gorgeous flowers-the landscaping is just sensational! Head upstairs to see three incredibly spacious bedrooms including an absolutely gorgeous Master Suite! The large Master bedroom, with a wood-plank accent wall, is a true private getaway! The fab en-suite offers a double bowl vanity, walk-in shower and soaker tub. Spacious walk-in closet is a huge plus! Two more generously sized bedrooms, all with hardwood floors, and a full bath complete the upstairs. The finished basement offers wonderful additional living space. With a roomy office/bonus room, HUGE storage room and generously sized media/recreation area, this is the place to be for entertaining, hosting guests and so much more! FANTASTIC location close to everything that Gurnee has to offer-just minutes away from parks, shops, restaurants and MORE! Don't miss out-come check it out TODAY!
Jun 9, 2017 Sold
Sold
Jan 19, 2017 Listed by @properties $279,900
Listed by @properties

Property Highlights

Garage
Air Conditioning

Building Info

Overview

    General

  • Year Built: 1995
  • Effective Year Built: 1995
  • Building Count: 1
  • Bedroom Count: 3
  • Bathroom Count: 3
  • Full Bathrooms: 2
  • Partial Bathrooms: 3
  • Bathroom Plumbing Fixtures: 10
  • Building Condition: 6
  • Building Quality: 1
  • Construction Type: 6
  • Building Style: 15
  • Exterior Walls Type: 18
  • Interior Walls Type: 0
  • Roof Shape Type: 0
  • Roof Cover Type: 3
  • Floor Count: 200
  • Living Units: 1
  • Floor Cover: 0
  • Basement Type: 9
  • Basement Area: 884
  • Garage Type: 1
  • Garage Square Area: 400
  • Parking Space Count: 2
  • Patio Type: 34
  • Porch Type: 102
  • Pool Type: 0

    Dimensions

  • Lot Size Square Feet: 12,197
  • Total Building Area: 3,052
  • Gross Building Area: 3,052
  • Building Area: 1,768
  • Building Area Measurement: L

    Heating and Cooling

  • Fireplace Count: 1
  • Air Conditioning: 1
  • Heating: 4
  • Heated Square Feet: 1,768
  • Heating Fuel Type: 0

    Utilities

  • Sewer System: 0
  • Water Service: 0

Building

  • Building Type: 0
  • Property Class: R
  • Subdivision: RAVINIA WOODS UNIT 2
  • Land Acres: 0000000280
  • Standard Land Use Code: 1001
  • County Land Use Code: 40
  • Legal Description 1: RAVINIA WOODS UNIT 2; LOT 356

Neighborhood

  • School District Name: Warren Township High School District 121
  • Census Tract: 861611

Geography

  • Assessors Map Reference: 2533-E1
  • District: WARREN
  • Parcel: 07-19-307-004
  • Lot: 356
  • Municipality: TWP OF WARREN
  • Latitude: 42.3636
  • Longitude: -87.9972

    Address

  • Full Address: 7873 Geneva Dr
  • Legal Unit: 2
  • Address - House Number: 7873
  • Address - Street Name: Geneva
  • Address - Suffix Type: Dr
  • State: IL
  • City Name: Gurnee
  • Carrier Code: R009
  • 4-Digit Zip Code: 5154
  • Zip Code: 60031

Valuation

    Tax

  • Tax Year: 2022
  • Tax Amount: $0
  • Initial Tax Delinquent Year: 2021
  • Tax Rate Code Area: 8029

    Appraisal Valuation

  • Standard Deviation: 0.2053
  • Valuation Date: Feb 28, 2024
  • Confidence Score: 72
  • Final Value: 362,850
  • High Value: 437,379
  • Low Value: 288,321

    Market Valuation

  • Market Total Value: $338,884
  • Market Land Value: $78,428
  • Market Improvement Value: $260,456

    Assessments Valuation

  • Assessed Year: 2023
  • Assessed Total Value: $112,950
  • Assessed Land Value: $26,140
  • Assessed Improvements Value: $86,810

    Sales

  • Current Sale Contract Date: Oct 22, 2021
  • Current Sale Recording Date: Nov 23, 2021
  • Current Sale Price:
  • Current Sale Document Type: 71
  • Current Sale Input Document Number: 7847893
  • Previous Sale Recording Date: Jun 22, 2017
  • Previous Sale Contract Date: May 17, 2017
  • Previous Sale Amount: $279,900
  • Previous Sale Document Type: 71
Data used for valuation calculations is provided by RealtyHop, and other third party sources

Comparables

Unit
Status
Type
Beds
Baths
ft²
Price/ft²
Asking Price
Listed On
Closing Price
Sold On
HOA + Taxes

About Ravinia Woods


Similar Homes for Sale

Currently no similar homes around

Nearby Rentals

Unit for rent at 34904 N Carvis Drive, Lake Villa, IL, 60046

$2,500 /mo

  • 3 Beds
  • 1 Bath
  • 1,133 ft²
34904 N Carvis Drive, Lake Villa, IL, 60046 Listing by Kasim Alnafoosi


Frequently Asked Questions

When was property at 7873 Geneva Drive built and last sold?
The property at 7873 Geneva Drive was built in 1995 and last sold on Oct 22, 2021 for $325,000.
How much is this home worth?
The estimated value of the home located at 7873 Geneva Drive is $0.
What are some comparable homes to 7873 Geneva Drive?
There are currently no comparable homes to 7873 Geneva Drive.