See Home Value
$1,671,500
● House - Off Market

78700 Cabrillo Way

La Quinta, CA 92253
bedrooms
3 Beds
bathrooms
1 Bath, 1 Half Bath
square feet
3,135 Ft²
$9,639
Est. Monthly
$1,198
HOA / Fees

About This Property

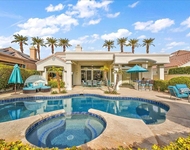
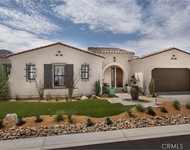
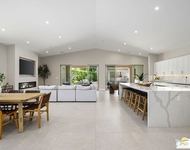
Welcome to an extraordinary desert retreat where privacy, luxury, and west mountain foothill views come together in perfect harmony. Perched high above the 16th fairway of the Robert Trent Jones Jr. Championship Golf Course, this exquisite residence is in an enviable ''King of the Hill'' in Rancho La Quinta Country Club. West-facing view of the Santa Rosa Mountain foothills and private north-east facing entertainer's patio. Inside, the ambiance is warm and sophisticated. The living and dining room are anchored by a dramatic three-sided entertainer's fireplace that connects to the family room, creating a seamless flow for gatherings both intimate and grand. Tall ceilings and abundant natural light enhance the home's spacious feel, while custom shutters, a built-in entertainment center, and fine finishes add touches of elegance throughout. Offered furnished per Inventory List, the home is ready to be enjoyed from day one. The kitchen and family room are open to the large entertainer's patio where you'll find a sparkling pool and spa set against the backdrop of mountain and fairway views. The grounds are professionally landscaped with custom-finished walkways and low-maintenance artificial grass, providing beauty and practicality in equal measure. With no neighbor on one side, you'll enjoy exceptional privacy and serenity in your desert sanctuary. Adding to the property's allure is a stunning detached guest casita 'a true mini-residence' featuring its own living area, bedroom, kitchenette, A 3/4 bathroom, built-in office, and private single-car garage. Perfect for guests, extended family, a PRIVATE STUDIO RETREAT or a RENTAL. This beautiful casita reflects the same attention to detail found throughout the main home. Additional highlights include a two-car main garage with air conditioning, epoxy flooring, and built-in storage, as well as a Water Cop leak detection system for peace of mind. Every inch of this home has been thoughtfully designed and impeccably maintained, offering a lifestyle of comfort, sophistication, and effortless elegance. This exceptional property embodies the essence of desert living at its finest a private, immaculate haven where every day feels like a getaway. Furnished per Inventory List.
Unit Size
3,135 Ft²
Days on Market
70 days
Land Size
0.36 acres
Price per sqft
$548
Property Type
House
Property Taxes
-
HOA Dues
$1,198
Year Built
1998

Payment Calculator

Cap Rate Calculator

Last updated: 8 months ago (CRMLS #219140632DA)

Price History

Date / Event Date Event Price
Mar 13, 2026 Sold
Sold
Feb 16, 2026 In contract -
In contract
Feb 12, 2026 Price Decreased $1,719,000
↓ $70K (3.9%)
Price Decreased
Jan 1, 2026 Listed by Rancho La Quinta Properties $1,789,000
Listed by Rancho La Quinta Properties
Oct 28, 2025 Listed $1,789,000
Listed
Welcome to an extraordinary desert retreat where privacy, luxury, and west mountain foothill views come together in perfect harmony. Perched high above the 16th fairway of the Robert Trent Jones Jr. Championship Golf Course, this exquisite residence is in an enviable ''King of the Hill'' in Rancho La Quinta Country Club. West-facing view of the Santa Rosa Mountain foothills and private north-east facing entertainer's patio. Inside, the ambiance is warm and sophisticated. The living and dining room are anchored by a dramatic three-sided entertainer's fireplace that connects to the family room, creating a seamless flow for gatherings both intimate and grand. Tall ceilings and abundant natural light enhance the home's spacious feel, while custom shutters, a built-in entertainment center, and fine finishes add touches of elegance throughout. Offered furnished per Inventory List, the home is ready to be enjoyed from day one. The kitchen and family room are open to the large entertainer's patio where you'll find a sparkling pool and spa set against the backdrop of mountain and fairway views. The grounds are professionally landscaped with custom-finished walkways and low-maintenance artificial grass, providing beauty and practicality in equal measure. With no neighbor on one side, you'll enjoy exceptional privacy and serenity in your desert sanctuary. Adding to the property's allure is a stunning detached guest casita 'a true mini-residence' featuring its own living area, bedroom, kitchenette, A 3/4 bathroom, built-in office, and private single-car garage. Perfect for guests, extended family, a PRIVATE STUDIO RETREAT or a RENTAL. This beautiful casita reflects the same attention to detail found throughout the main home. Additional highlights include a two-car main garage with air conditioning, epoxy flooring, and built-in storage, as well as a Water Cop leak detection system for peace of mind. Every inch of this home has been thoughtfully designed and impeccably maintained, offering a lifestyle of comfort, sophistication, and effortless elegance. This exceptional property embodies the essence of desert living at its finest a private, immaculate haven where every day feels like a getaway. Furnished per Inventory​​‌​​​​‌​​‌‌​​‌​​​‌‌​‌​​​​‌‌​​‌​​​‌‌​‌​​ List.
Show More

Property Highlights

Garage
Parking Available
Air Conditioning
Fireplace
With View

Building Info

Overview

    General

  • Year Built: 1998
  • Effective Year Built: 1999
  • Building Count: 1
  • Bedroom Count: 3
  • Bathroom Count: 3
  • Full Bathrooms: 1
  • Partial Bathrooms: 3
  • Building Condition: 0
  • Building Quality: 10
  • Construction Type: 17
  • Building Style: 0
  • Exterior Walls Type: 0
  • Interior Walls Type: 0
  • Roof Shape Type: 0
  • Roof Cover Type: 18
  • Floor Count: 100
  • Living Units: 1
  • Floor Cover: 0
  • Basement Type: 0
  • Basement Area: 0
  • Garage Type: 1
  • Garage Square Area: 891
  • Parking Space Count: 4
  • Patio Type: 0
  • Porch Type: 0
  • Pool Type: 8
  • Location Influence Type: 101

    Dimensions

  • Lot Size Square Feet: 15,682
  • Total Building Area: 4,141
  • Gross Building Area: 4,141
  • Building Area: 3,135
  • Building Area Measurement: L

    Heating and Cooling

  • Fireplace Count: 1
  • Air Conditioning: 1
  • Heating: 3
  • Heated Square Feet: 3,135
  • Heating Fuel Type: 3

    Utilities

  • Sewer System: 5
  • Water Service: 6

Building

  • Building Type: 0
  • Property Class: R
  • Land Acres: 0000000360
  • Standard Land Use Code: 1001
  • County Land Use Code: 20
  • State Land Use Code: R01
  • Legal Description 1: .36 ACRES IN POR LOT G AND LOT 30 MB 260/040 TR 28343

Neighborhood

  • School District Name: Desert Sands Unified School District
  • Census Tract: 045129

Geography

  • Subdivision Tract Number: 28343
  • Parcel: 646-420-033
  • Lot: G
  • Municipality: LA QUINTA
  • Latitude: 33.6935
  • Longitude: -116.291

    Address

  • Full Address: 78700 Cabrillo Way
  • Address - House Number: 78700
  • Address - Street Name: Cabrillo
  • Address - Suffix Type: Way
  • State: CA
  • City Name: La Quinta
  • Carrier Code: C044
  • 4-Digit Zip Code: 6258
  • Zip Code: 92253

Valuation

    Tax

  • Total Area: 3,135
  • Tax Year: 2023
  • Tax Amount: $1,074,654
  • Tax Rate Code Area: 020-027

    Appraisal Valuation

  • Standard Deviation: 0.1816
  • Valuation Date: Jan 31, 2024
  • Confidence Score: 76
  • Final Value: 1,498,853
  • High Value: 1,771,071
  • Low Value: 1,226,635

    Assessments Valuation

  • Assessed Year: 2023
  • Assessed Total Value: $827,924
  • Assessed Land Value: $248,374
  • Assessed Improvements Value: $579,550

    Exemptions

  • Homeowner Exemption: Yes

    Sales

  • Current Sale Contract Date: Jan 16, 2013
  • Current Sale Recording Date: Jan 25, 2013
  • Current Sale Price:
  • Current Sale Document Type: 36
  • Current Sale Input Document Number: 2013-0039900
  • Previous Sale Recording Date: Oct 25, 2012
  • Previous Sale Contract Date: Oct 02, 2012
  • Previous Sale Amount: $699,500
  • Previous Sale Document Type: 36
Data used for valuation calculations is provided by RealtyHop, and other third party sources

Comparables

Unit
Status
Type
Beds
Baths
ft²
Price/ft²
Asking Price
Listed On
Closing Price
Sold On
HOA + Taxes

About Rancho La Quinta


Similar Homes for Sale

Currently no similar homes around

Nearby Rentals

Unit for rent at 78805 Grand Traverse Avenue, La Quinta, CA, 92253

$9,000 /mo

  • 3 Beds
  • 3 Baths
  • 2,206 ft²
78805 Grand Traverse Avenue, La Quinta, CA, 92253 Listing by Lucas Coronel
Unit for rent at 75211 Palisades Place, Indian Wells, CA, 92210

$8,500 /mo

  • 3 Beds
  • 3 Baths
  • 2,697 ft²
75211 Palisades Place, Indian Wells, CA, 92210 Listing by Alan Trider
Unit for rent at 50540 Breva Street, LA QUINTA, CA, 92253

$9,500 /mo

  • 6 Beds
  • 6 Baths
  • 3,937 ft²
50540 Breva Street, LA QUINTA, CA, 92253 Listing by Jasper Lansky


Frequently Asked Questions

When was property at 78700 Cabrillo Way built and last sold?
The property at 78700 Cabrillo Way was built in 1998 and last sold on Jan 16, 2013 for $699,500.
How much is this home worth?
The estimated value of the home located at 78700 Cabrillo Way is $0.
What are some comparable homes to 78700 Cabrillo Way?
There are currently no comparable homes to 78700 Cabrillo Way.