Check Availability
$355,000
● House - For Sale

786 Renee

Seguin, TX 78155
bedrooms
3 Beds
bathrooms
2 Baths
square feet
1,713 Ft²
$2,289
Est. Monthly

About This Property

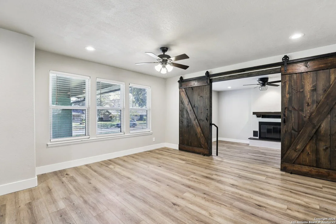
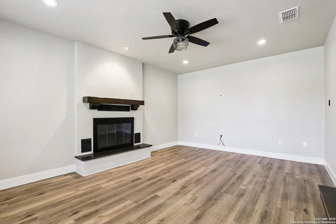
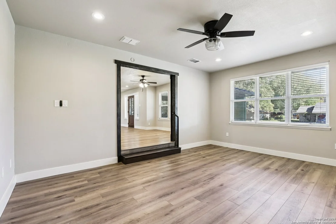
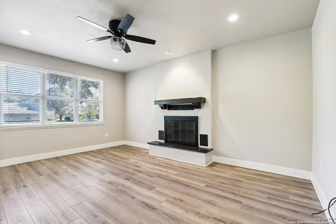
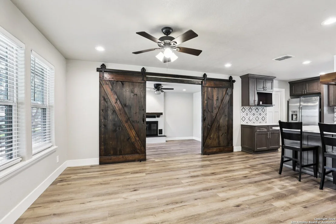
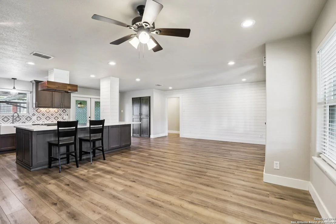
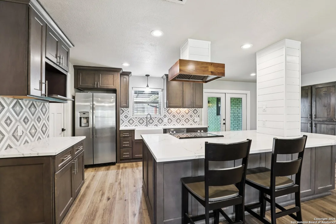
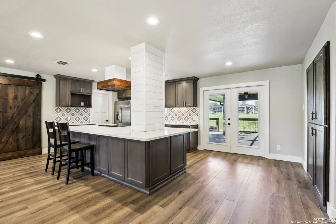
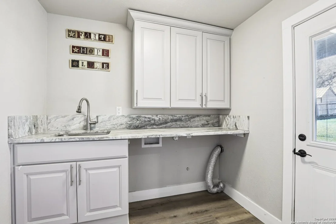
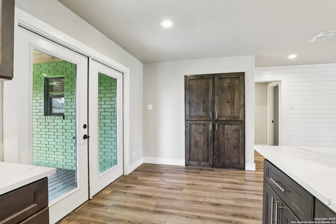
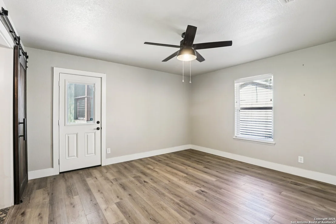
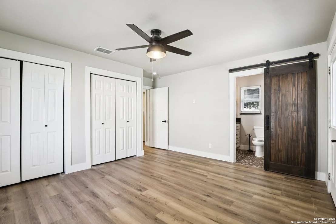
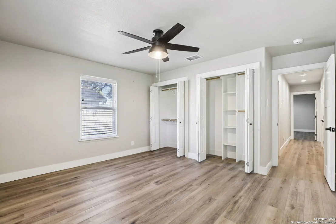
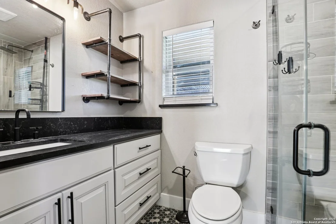
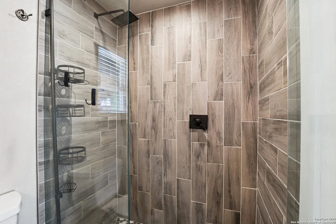
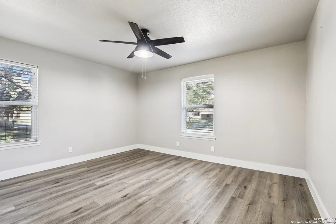
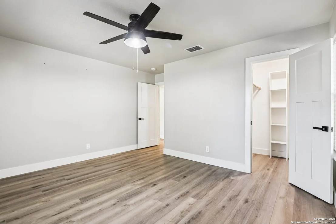
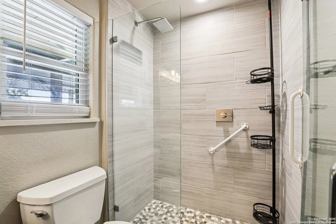
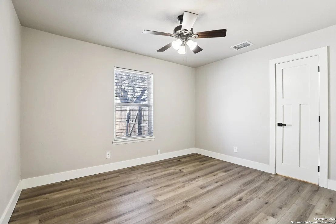
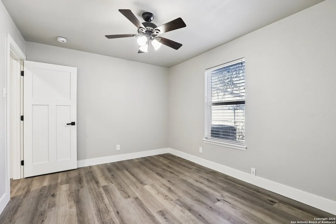
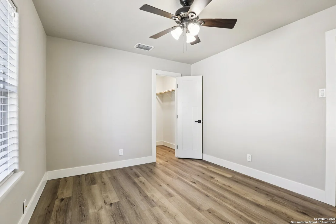
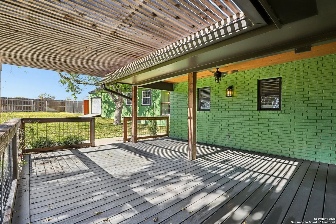
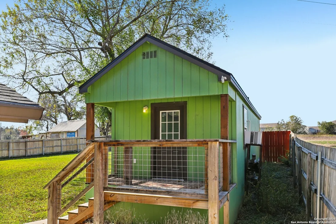
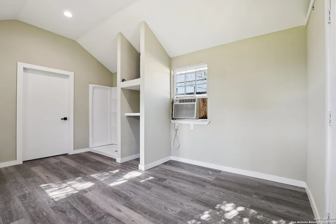
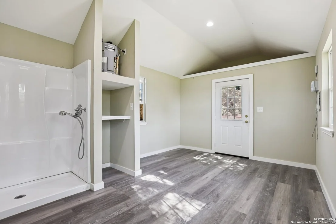
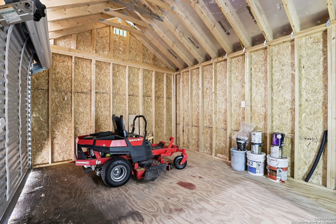
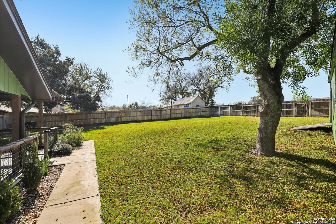
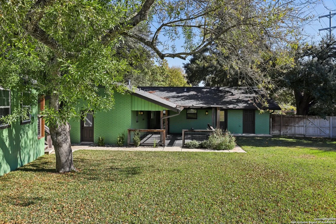
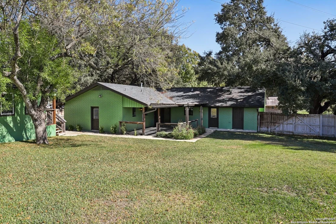
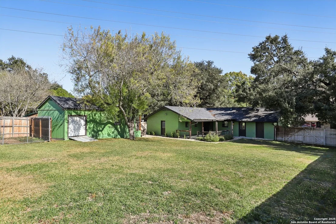
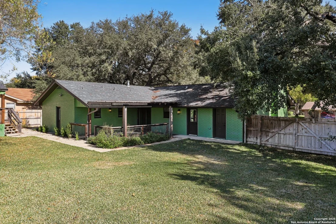
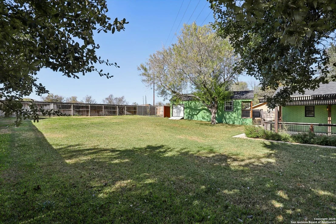
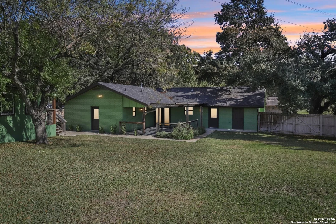
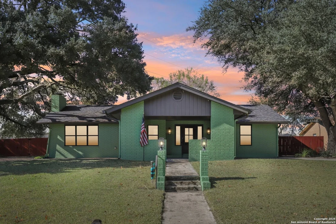
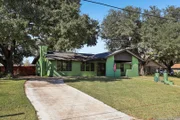
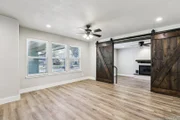
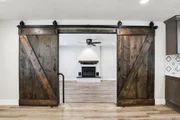
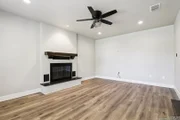
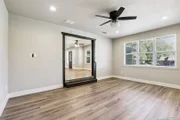
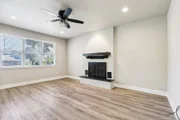
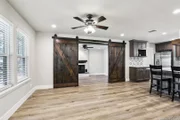
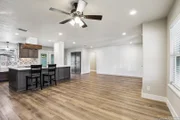
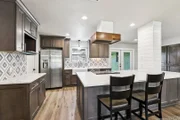
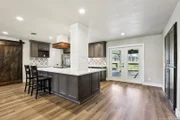
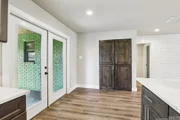
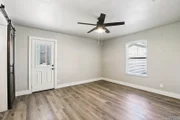
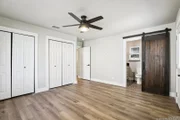
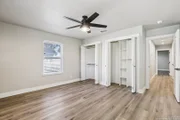
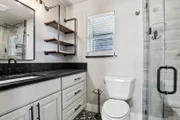
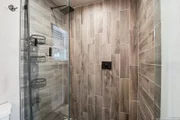
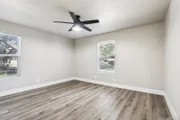
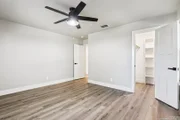
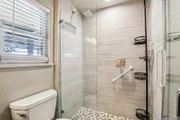
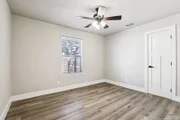
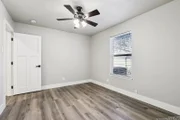
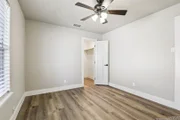
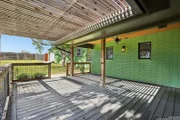
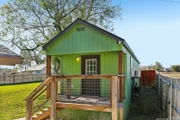
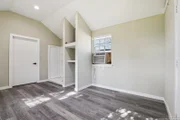
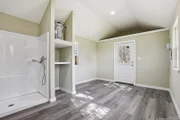
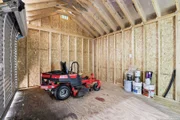
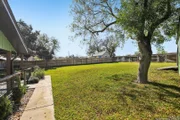
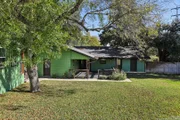
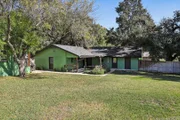
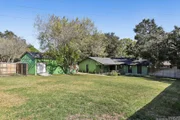
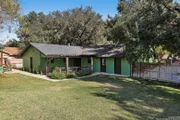
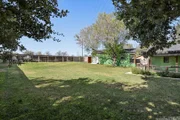
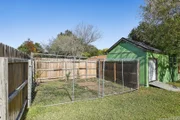
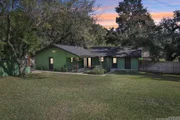
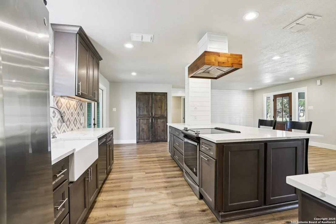
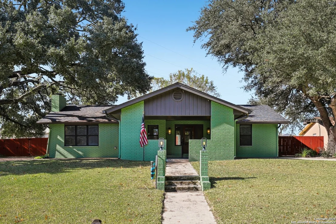
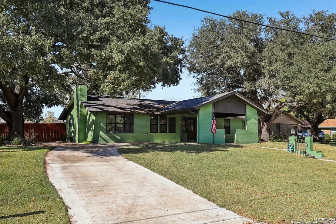
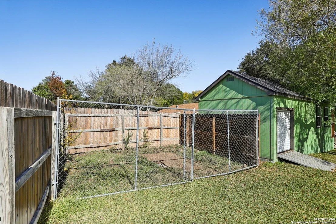
Vibrant green home and lawn welcome you home just in time for spring at this charming farmhouse-style property in Seguin, set on a spacious private lot shaded by mature oak trees with no HOA. Pull into the circular driveway and step inside to find thoughtful updates throughout including a newer roof, updated HVAC, farmhouse lighting, sliding barn doors, and modern flooring with no carpet anywhere. The kitchen serves as the heart of the home, highlighted by a stunning 9-foot island with quartz and leathered granite countertops. The primary bedroom is privately located at the back of the home, with two additional bedrooms offering flexible space for family, guests, or office needs. Outside, enjoy a covered patio overlooking a large backyard that backs to a larger tract of land for added privacy. The property also features a large workshop/shed complete with a window unit, shower, attached mower garage, and separate dog kennel. Conveniently located just minutes from Starcke Park, the Guadalupe River, golf, and outdoor recreation with easy access to San Antonio, Austin, and San Marcos.
Unit Size
1,713 Ft²
Days on Market
-
Land Size
0.40 acres
Price per sqft
$207
Property Type
House
Property Taxes
$545
HOA Dues
-
Year Built
1991

Listed By

Payment Calculator

Cap Rate Calculator

Last updated: 2 months ago (LERA #1929634)

Price History

Date / Event Date Event Price
Sep 13, 2026 Relisted $355,000
Relisted
Sep 7, 2026 In contract -
In contract
Aug 15, 2026 Price Decreased $355,000
↓ $10K (2.7%)
Price Decreased
Mar 31, 2026 Price Decreased $365,000
↓ $10K (2.7%)
Price Decreased
Jan 23, 2026 Price Decreased $375,000
↓ $10K (2.6%)
Price Decreased
Show More

Property Highlights

Air Conditioning
Fireplace
Interior Details
Full Bathrooms: 2
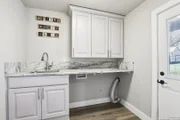
Interior Features: Eat-in Kitchen, Breakfast Bar, Open Floorplan, High Speed Internet, Chandelier, One Living Area, Island Kitchen, Utility Room Inside, Pull Down Storage, All Bedrooms Downstairs, Laundry Room, Attic - Partially Floored
Appliances: Cooktop, Oven, Microwave, Refrigerator, Disposal, Dishwasher, Gas Water Heater, Washer Connection, Dryer Connection, Self-Cleaning Oven, Ice Maker Connection, Smooth Cooktop, Solid Counter Tops, City Garbage service
Flooring Type: Ceramic Tile, Wood
Has Fireplace
Fireplace Features: Living Room, Wood Burning
Fireplaces: 1
Exterior Details
Square Footage: 1713
Property Condition: Pre-Owned
Architectural Style: Traditional, One Story
Year Built: 1979
Builder Name: Unknown
Other Structures: Outbuilding
Window Features: Double Pane Windows
Construction Materials: Brick, Wood Siding, 4 Sides Masonry
Patio and Porch Features: Patio
Pool Features: None
Lot Features: 1/4 - 1/2 Acre, Mature Trees (ext feat)
Lot Size Area: 17249.76
Lot Size Units: Square Feet
Lot Size Acres: 0.396
Lot Size Square Feet: 17249.76
Financial Details
Tax Annual Amount: $6,542
Utilities Details
Cooling Type: Central Air, Ceiling Fan(s)
Heating Type: Central, Heat Pump
Location Details
HOA/Condo/Coop Amenities: None

Building Info

Overview

    General

  • Year Built: 1991
  • Effective Year Built: 1991
  • Building Count: 1
  • Bedroom Count: 3
  • Bathroom Count: 2
  • Full Bathrooms: 2
  • Partial Bathrooms: 2
  • Building Condition: 0
  • Building Quality: 0
  • Construction Type: 0
  • Building Style: 0
  • Exterior Walls Type: 3
  • Interior Walls Type: 0
  • Roof Shape Type: 1
  • Roof Cover Type: 0
  • Floor Count: 100
  • Living Units: 1
  • Floor Cover: 9
  • Basement Type: 0
  • Basement Area: 0
  • Garage Type: 3
  • Garage Square Area: 504
  • Parking Space Count: 2
  • Patio Type: 59
  • Porch Type: 66
  • Pool Type: 0

    Dimensions

  • Lot Size Square Feet: 17,228
  • Lot Size Depth Feet: 1,790
  • Lot Size Frontage Feet: 930
  • Total Building Area: 1,713
  • Gross Building Area: 1,821
  • Building Area: 1,713
  • Building Area Measurement: L

    Heating and Cooling

  • Fireplace Count: 1
  • Air Conditioning: 1
  • Heating: 3
  • Heated Square Feet: 1,713
  • Heating Fuel Type: 0

    Utilities

  • Sewer System: 0
  • Water Service: 2

Building

  • Building Type: 0
  • Property Class: R
  • Subdivision: SUNSET VILLAGE
  • Land Acres: 0000000396
  • Standard Land Use Code: 1001
  • County Land Use Code: A1
  • State Land Use Code: A1
  • Legal Description 1: LOT: 5 BLK: ADDN: SUNSET VILLAGE

Neighborhood

  • School District Name: Seguin Independent School District
  • Census Tract: 210300

Geography

  • Assessors Map Reference: 561-D1
  • Parcel: 1G3200-0000-00500-0-00
  • Lot: 5
  • Municipality: SEGUIN
  • Latitude: 29.5611
  • Longitude: -97.9835

    Address

  • Full Address: 786 Renee St
  • Address - House Number: 786
  • Address - Street Name: Renee
  • Address - Suffix Type: St
  • State: TX
  • City Name: Seguin
  • Carrier Code: C016
  • 4-Digit Zip Code: 6712
  • Zip Code: 78155

Valuation

    Tax

  • Tax Year: 2023
  • Tax Amount: $638,141
  • Tax Rate Code Area: SGS

    Appraisal Valuation

  • Standard Deviation: 0.2085
  • Valuation Date: Jan 17, 2024
  • Confidence Score: 71
  • Final Value: 314,853
  • High Value: 380,524
  • Low Value: 249,183

    Market Valuation

  • Market Total Value: $326,883
  • Market Land Value: $61,088
  • Market Improvement Value: $265,795

    Assessments Valuation

  • Assessed Year: 2023
  • Assessed Total Value: $326,883
  • Assessed Land Value: $61,088
  • Assessed Improvements Value: $265,795

    Exemptions

  • Veteran Exemption: Yes
  • Senior Citizen Exemption : Yes
  • Homeowner Exemption: Yes

    Sales

  • Current Sale Contract Date: Aug 17, 2021
  • Current Sale Recording Date: Sep 10, 2021
  • Current Sale Price:
  • Current Sale Document Type: 70
  • Current Sale Input Document Number: 202199031565
  • Previous Sale Recording Date: Apr 10, 2019
  • Previous Sale Contract Date: Mar 29, 2019
  • Previous Sale Document Type: 68
Data used for valuation calculations is provided by RealtyHop, and other third party sources

Comparables

Unit
Status
Type
Beds
Baths
ft²
Price/ft²
Asking Price
Listed On
Closing Price
Sold On
HOA + Taxes

About Seguin


Similar Homes for Sale

Currently no similar homes around

Nearby Rentals


Frequently Asked Questions

When was property at 786 Renee built and last sold?
The property at 786 Renee was built in 1991 and last sold on Aug 17, 2021 for $303,500.
How much is this home worth?
The estimated value of the home located at 786 Renee is $355,293.
What are some comparable homes to 786 Renee?
There are currently no comparable homes to 786 Renee.