See Home Value
$990,000
● House - Off Market

7858 MEADOWGATE DRIVE

MANASSAS, VA 20112
bedrooms
4 Beds
bathrooms
4 Baths, 1 Half Bath
square feet
4,617 Ft²
$5,540
Est. Monthly
$92
HOA / Fees

About This Property

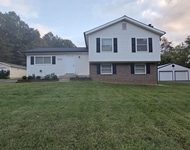
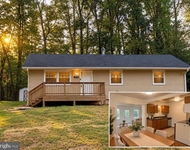
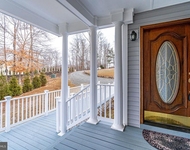
Offer deadline is Monday 4/27 at 4PM.  Welcome home to 7858 Meadowgate Dr. in the heart of the sought after Meadowbrook Woods community. Nestled in a convenient mid-county location with easy access to I-95, I-66, Fairfax, DC, VRE train, as well as Quantico and Fort Belvior. This home is a short drive to shopping & restaurants in the Historic City of Manassas, Town of Clifton, Woodbridge, Gainesville & several local Prince William and Fairfax County Parks. Meadowbrook Woods has an abundance of amenities and a vast community social calendar. Living here you feel a great sense of community and pride of ownership, all within the highly rated school tier of Marshall ES, Benton MS, and Colgan HS. This expansive NV Homes Carters Grove model features 5,534 total square feet with 4 bedrooms, 4 full bathrooms, and a half bath on the main level. You'll be impressed as soon as you pull up in the extended driveway- brand new in 2019. Follow the brick paver walk way to the front door and enter into a two story foyer facing one of the two staircases. The main level has real hardwood floors, ceramic tile in kitchen and baths, and freshly painted throughout! There is a formal living room & an office with glass French doors to your left & a formal dining room to the right with a butlers pantry. Straight ahead under the upstairs walkway, will lead you to the impressive two story great room with a rare wood burning fireplace, wall of windows adorned with Palladian windows, & custom shadow box trim casing. Continue to the right and enter the heart of the home, the gourmet kitchen and sunroom. The kitchen has tons of space for entertaining & loads of natural sunlight from the floor to ceiling windows in the corner breakfast area. Recent upgrades include the S.S. appliances, quartz countertops, glass tile backsplash, double wall oven & tile floor. This kitchen has more than enough room to host holidays for the entire family. The second stairway leads you from the kitchen to the upper bedroom level, all w/ brand new carpets! Here you'll find two good sized bedrooms that share a hall bathroom, & an additional guest bedroom with an attached full ensuite bathroom. The 4th bedroom upstairs is the expansive primary suite, this is the bedroom you've been dreaming about! Room for a large bed & great sitting area or den. The primary bathroom features double sink vanities connected by a make-up desk, built-in wall cabinets, walk-in shower surrounded by glass, & a jetted soaking tub. The walk-in closet is the size of a small bedroom w/custom built-in shelving, it is a dream! In the lower level you will find a large rec room for entertaining, crafting or playing games. There is a full bathroom & additional rough-in plumbing, providing the potential to add another full bathroom in the basement! In the unfinished area, there is space for an in-law apartment or at minimum space to add 5th bedroom where there is a full egress window. The property has an underground lawn sprinkler system & a large fenced in back yard. There is a two tiered deck for grilling out & a gazebo to escape and sit down with your favorite book. The roof & gutters were replaced in 2015 with 50 year shingles & 6 inch gutters w/ leaf guards. Front door replaced 2022, upper carpets 2025, lower carpets 2020, hardwood floors refinished 2025. The new insulated garage doors & 2 new openers replaced in 2021. Mechanical updates include NEW 2-Zone Lennox HVACs installed 2021 (with humidifier & UV purification), new hot water heater in 2024 & the home has an added water softener. There are 42 NEWER windows & newer exterior doors. The whole home has been meticulously maintained & is in excellent condition. The HOA amenities include a club house that can be reserved for parties and is equipped w/ a full kitchen, a large outdoor pool (lap lanes), kiddie pool, swim team, playground, basketball & tennis courts, pond, walking trails, open common areas, trash &recycling pick up.
Unit Size
4,617 Ft²
Days on Market
-
Land Size
0.59 acres
Price per sqft
$211
Property Type
House
Property Taxes
$660
HOA Dues
$92
Year Built
1997

Payment Calculator

Cap Rate Calculator

Last updated: 6 months ago (Bright MLS #VAPW2117336)

Price History

Date / Event Date Event Price
May 19, 2026 Sold
Sold
Apr 28, 2026 In contract -
In contract
Apr 24, 2026 Listed by Pearson Smith Realty, LLC $974,999
Listed by Pearson Smith Realty, LLC
May 7, 2025 Sold
Sold
Apr 17, 2025 Listed by LPT Realty, LLC $934,900
Listed by LPT Realty, LLC
Welcome home to 7858 Meadowgate Dr. in the heart of the sought after Meadowbrook Woods community. Nestled in a convenient mid-county location with easy access to I-95, I-66, Fairfax, DC, VRE train, as well as Quantico and Fort Belvior. This home is a short drive to shopping & restaurants in the Historic City of Manassas, Town of Clifton, Woodbridge, Gainesville & several local Prince William and Fairfax County Parks. Meadowbrook Woods has an abundance of amenities and a vast community social calendar. Living here you feel a great sense of community and pride of ownership, all within the highly rated school tier of Marshall ES, Benton MS, and Colgan HS. This expansive NV Homes Carters Grove model features 5,534 total square feet with 4 bedrooms, 4 full bathrooms, and a half bath on the main level. You'll be impressed as soon as you pull up in the extended driveway- brand new in 2019. Follow the brick paver walk way to the front door and enter into a two story foyer facing one of the two staircases. The main level has real hardwood floors, ceramic tile in kitchen and baths, and freshly painted throughout! There is a formal living room & an office with glass French doors to your left & a formal dining room to the right with a butlers pantry. Straight ahead under the upstairs walkway, will lead you to the impressive two story great room with a rare wood burning fireplace, wall of windows adorned with Palladian windows, & custom shadow box trim casing. Continue to the right and enter the heart of the home, the gourmet kitchen and sunroom. The kitchen has tons of space for entertaining & loads of natural sunlight from the floor to ceiling windows in the corner breakfast area. Recent upgrades include the S.S. appliances, quartz countertops, glass tile backsplash, double wall oven & tile floor. This kitchen has more than enough room to host holidays for the entire family. The second stairway leads you from the kitchen to the upper bedroom level, all w/ brand new carpets! Here you'll find two good sized bedrooms that share a hall bathroom, & an additional guest bedroom with an attached full ensuite bathroom. The 4th bedroom upstairs is the expansive primary suite, this is the bedroom you've been dreaming about! Room for a large bed & great sitting area or den. The primary bathroom features double sink vanities connected by a make-up desk, built-in wall cabinets, walk-in shower surrounded by glass, & a jetted soaking tub. The walk-in closet is the size of a small bedroom w/custom built-in shelving, it is a dream! In the lower level you will find a large rec room for entertaining, crafting or playing games. There is a full bathroom & additional rough-in plumbing, providing the potential to add another full bathroom in the basement! In the unfinished area, there is space for an in-law apartment or at minimum space to add 5th bedroom where there is a full egress window. The property has an underground lawn sprinkler system & a large fenced in back yard. There is a two tiered deck for grilling out & a gazebo to escape and sit down with your favorite book. The roof & gutters were replaced in 2015 with 50 year shingles & 6 inch gutters w/ leaf guards. Front door replaced 2022, upper carpets 2025, lower carpets 2020, hardwood floors refinished 2025. The new insulated garage doors & 2 new openers replaced in 2021. Mechanical updates include NEW 2-Zone Lennox HVACs installed 2021 (with humidifier & UV purification), new hot water heater in 2024 & the home has an added water softener. There are 42 NEW windows & new exterior doors. The whole home has been meticulously maintained & is in excellent condition. The HOA amenities include a club house that can be reserved for parties and is equipped w/ a full kitchen, a large outdoor pool (lap lanes), kiddie pool, swim team, playground, basketball & tennis courts, pond, walking trails, open common areas, trash &recycling pick up. Come see your dream home, schedule your showing today!
Show More

Property Highlights

Garage
Air Conditioning
Fireplace

Building Info

Overview

    General

  • Year Built: 1997
  • Effective Year Built: 1997
  • Total Rooms: 9
  • Bedroom Count: 4
  • Bathroom Count: 5
  • Full Bathrooms: 4
  • Partial Bathrooms: 5
  • Building Condition: 6
  • Building Quality: 0
  • Construction Type: 0
  • Building Style: 0
  • Exterior Walls Type: 2
  • Interior Walls Type: 0
  • Roof Shape Type: 0
  • Roof Cover Type: 0
  • Floor Count: 200
  • Floor Cover: 0
  • Basement Type: 3
  • Basement Area: 1,834
  • Garage Type: 1
  • Garage Square Area: 480
  • Parking Space Count: 2
  • Patio Type: 0
  • Porch Type: 0
  • Pool Type: 0

    Dimensions

  • Lot Size Square Feet: 25,727
  • Total Building Area: 3,700
  • Building Area: 3,700
  • Building Area Measurement: L

    Heating and Cooling

  • Fireplace Count: 1
  • Air Conditioning: 13
  • Heating: 4
  • Heated Square Feet: 3,700
  • Heating Fuel Type: 0

    Utilities

  • Sewer System: 0
  • Water Service: 0

Building

  • Building Type: 0
  • Property Class: R
  • Subdivision: MEADOWBROOK WOODS
  • Land Acres: 0000000591
  • Standard Land Use Code: 1001
  • County Land Use Code: 11
  • Legal Description 1: MEADOWBROOK WOODS SEC 3 LOT 12

Neighborhood

  • School District Name: Prince William County Public Schools
  • School Tax School District: COLES
  • School Tax District Code 2: OR
  • Census Tract: 901233

Zoning

  • Zoning: R2: TOWN Z

Geography

  • Account Number: 156199
  • Section: 3
  • Parcel: 7892-78-4577
  • Block: 78
  • Lot: 12
  • Municipality: COLES
  • Latitude: 38.6698
  • Longitude: -77.4336

    Address

  • Full Address: 7858 Meadowgate Dr
  • Address - House Number: 7858
  • Address - Street Name: Meadowgate
  • Address - Suffix Type: Dr
  • State: VA
  • City Name: Manassas
  • Carrier Code: R014
  • 4-Digit Zip Code: 4667
  • Zip Code: 20112

Valuation

    Tax

  • Tax Year: 2023
  • Tax Amount: $785,584

    Appraisal Valuation

  • Standard Deviation: 0.1076
  • Valuation Date: May 17, 2023
  • Confidence Score: 89
  • Final Value: 903,398
  • High Value: 1,000,614
  • Low Value: 806,182

    Market Valuation

  • Market Total Value: $695,400
  • Market Land Value: $155,600
  • Market Improvement Value: $539,800

    Assessments Valuation

  • Assessed Year: 2022
  • Assessed Total Value: $695,400
  • Assessed Land Value: $155,600
  • Assessed Improvements Value: $539,800

    Sales

  • Current Sale Contract Date: May 01, 2009
  • Current Sale Recording Date: May 20, 2009
  • Current Sale Price:
  • Current Sale Document Type: 71
  • Current Sale Input Document Number: 20090520048906
  • Previous Sale Recording Date: Jun 24, 2002
  • Previous Sale Contract Date: Jun 21, 2002
  • Previous Sale Amount: $444,900
  • Previous Sale Document Type: 27

    Financing

  • First Mortgage Financing Type: FIX
Data used for valuation calculations is provided by RealtyHop, and other third party sources

Comparables

Unit
Status
Type
Beds
Baths
ft²
Price/ft²
Asking Price
Listed On
Closing Price
Sold On
HOA + Taxes

About Meadowbrook Woods


Similar Homes for Sale

Currently no similar homes around

Nearby Rentals

Unit for rent at 7337 Mariposa Drive, MANASSAS, VA, 20112

$4,000 /mo

  • 4 Beds
  • 3 Baths
  • 2,173 ft²
7337 Mariposa Drive, MANASSAS, VA, 20112 Listing by Mariah Elizabeth Crenshaw
Unit for rent at 7013 Trails End Road, MANASSAS, VA, 20112

$3,100 /mo

  • 3 Beds
  • 2 Baths
  • 1,414 ft²
7013 Trails End Road, MANASSAS, VA, 20112 Listing by Wes W. Stearns
Unit for rent at 7361 Kurt Kahn Trl Trail, MANASSAS, VA, 20112

$3,495 /mo

  • 4 Beds
  • 3 Baths
  • 2,250 ft²
7361 Kurt Kahn Trl Trail, MANASSAS, VA, 20112 Listing by Raman P. Singh


Frequently Asked Questions

When was property at 7858 Meadowgate Drive built and last sold?
The property at 7858 Meadowgate Drive was built in 1997 and last sold on May 1, 2009 for $545,000.
How much is this home worth?
The estimated value of the home located at 7858 Meadowgate Drive is $0.
What are some comparable homes to 7858 Meadowgate Drive?
There are currently no comparable homes to 7858 Meadowgate Drive.