


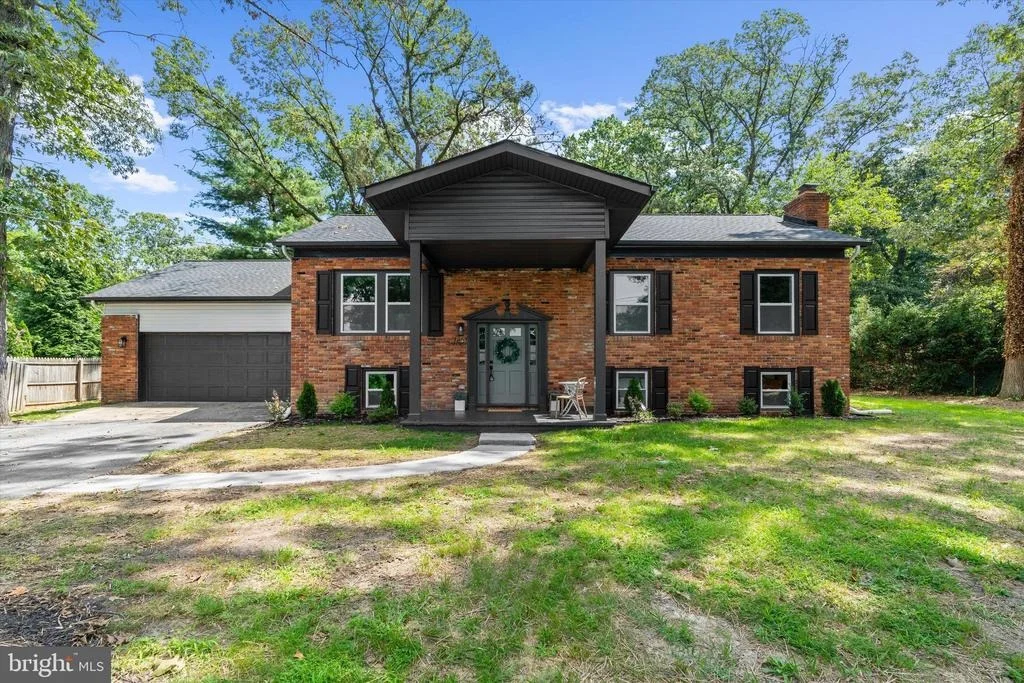
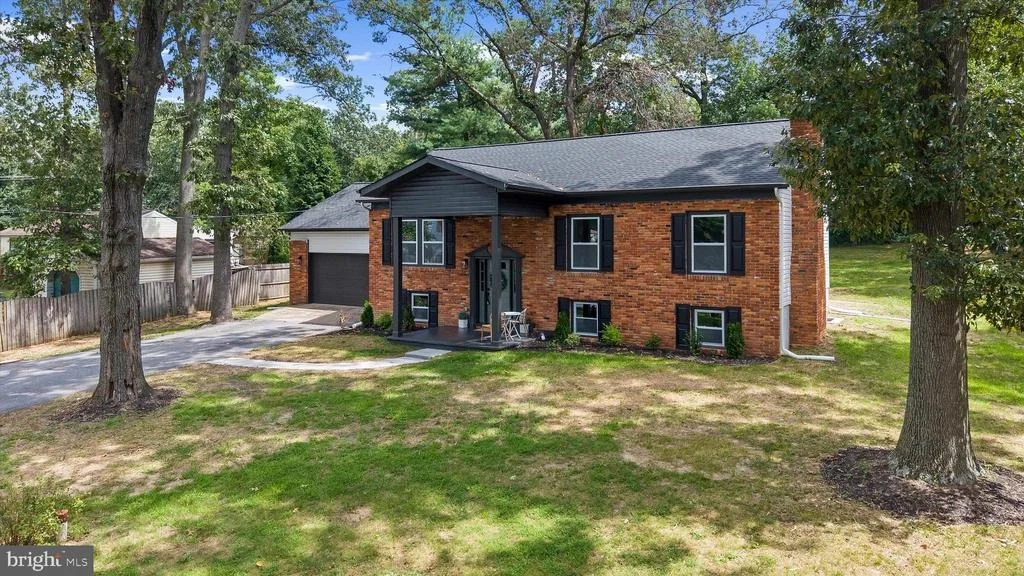
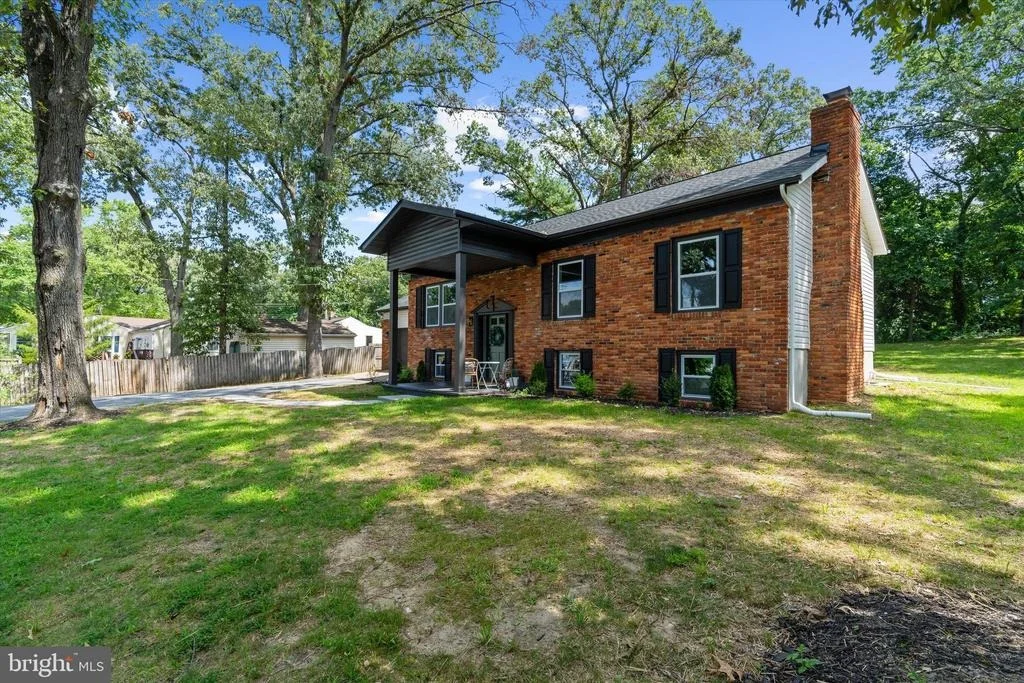
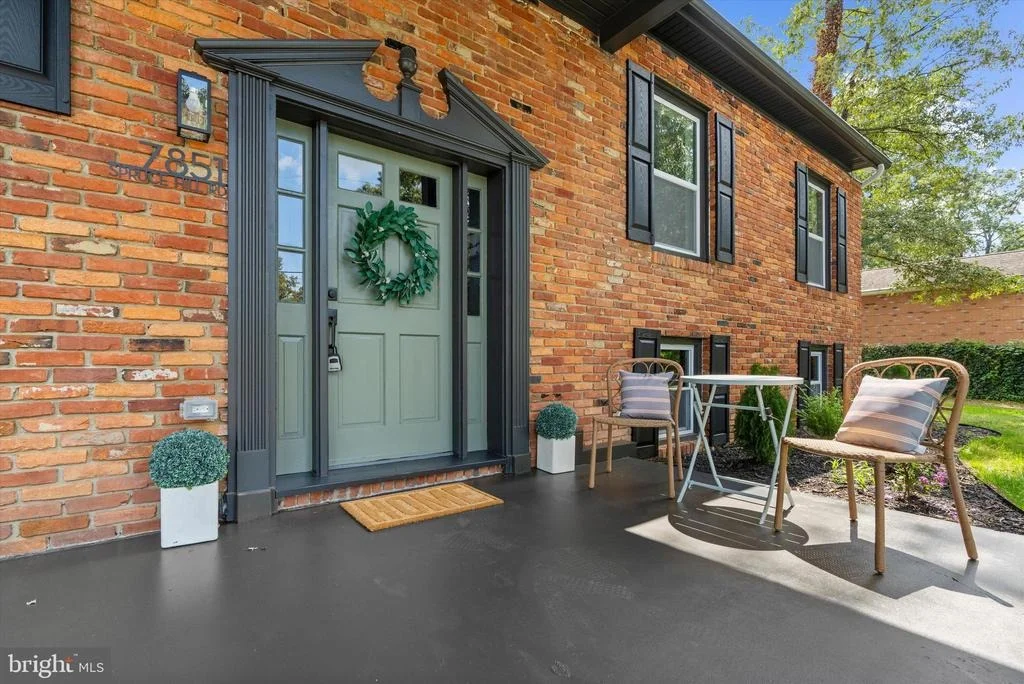
7851 SPRUCE HILL ROAD


About This Property
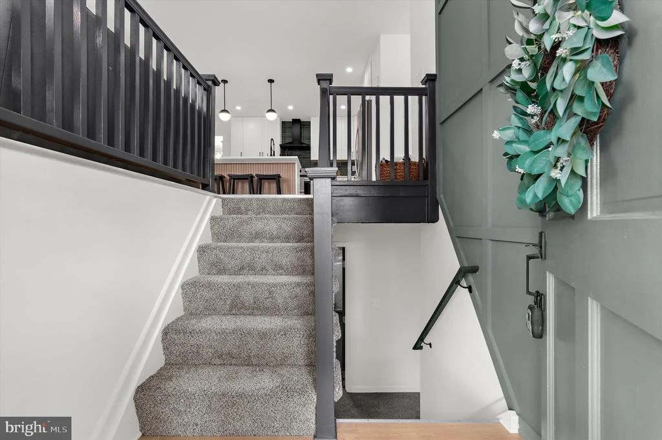
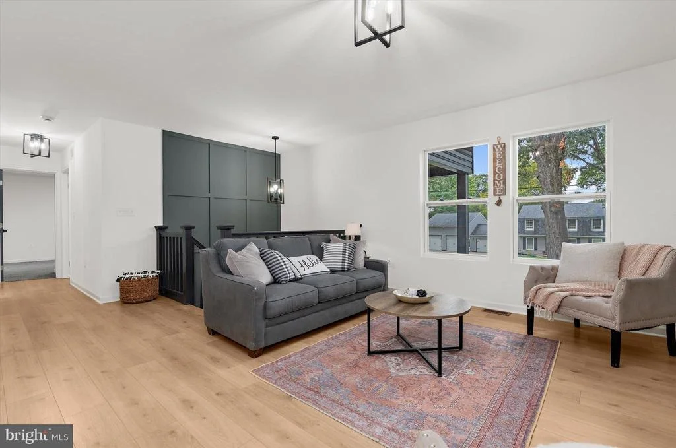
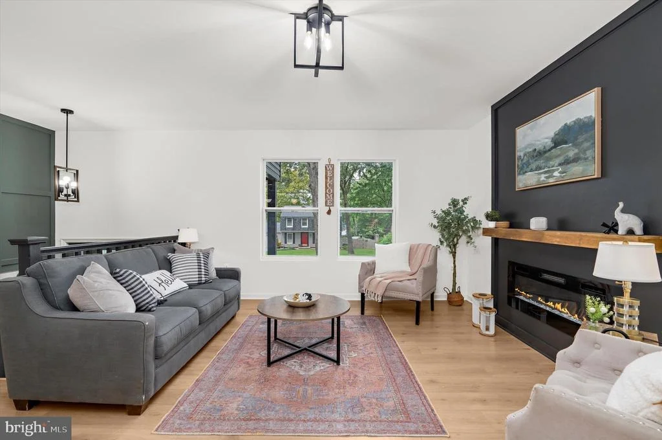
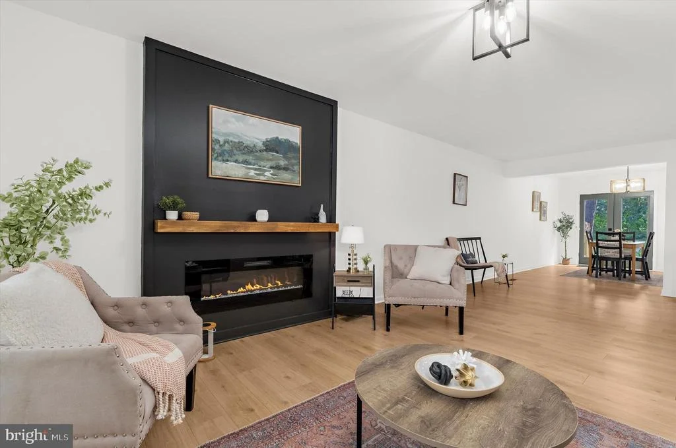
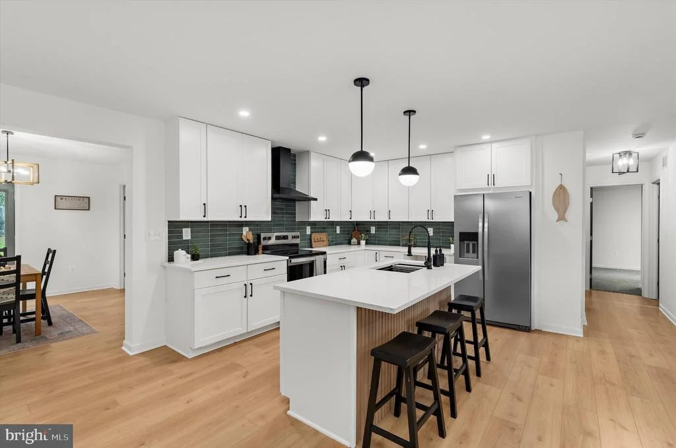
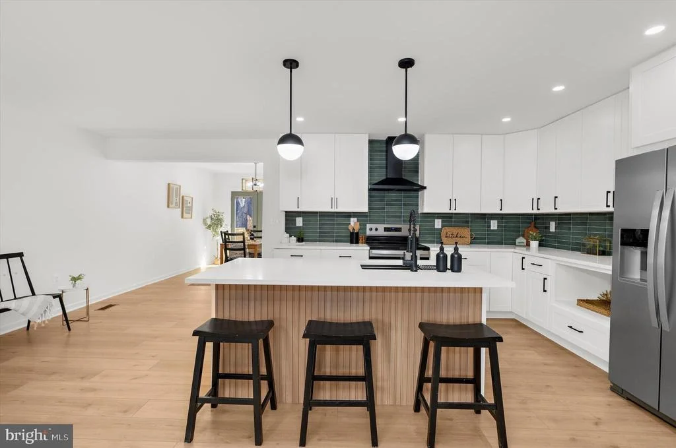
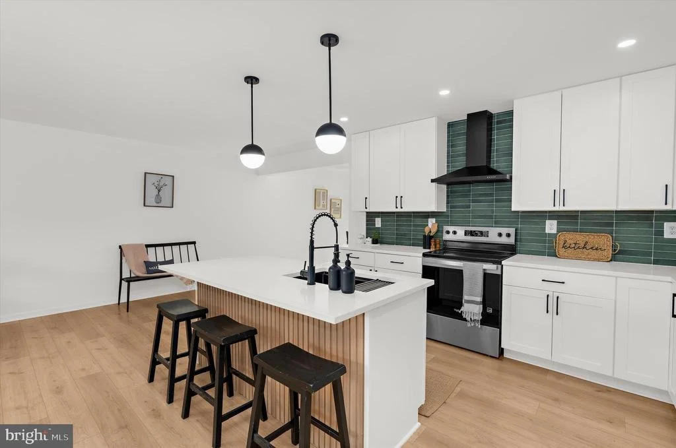
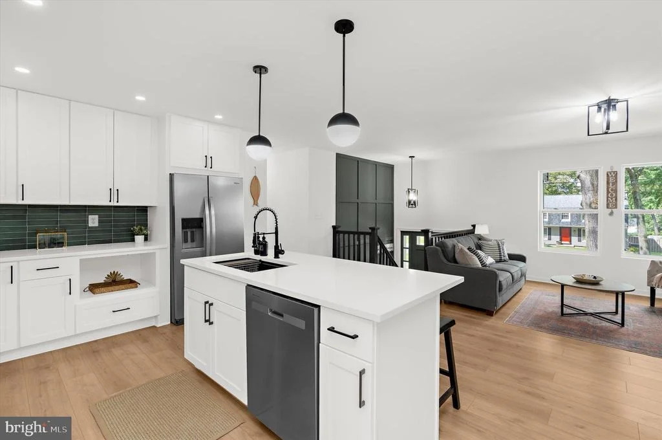
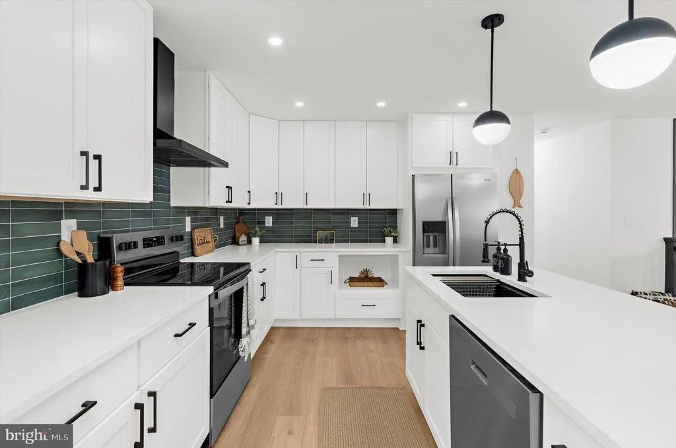
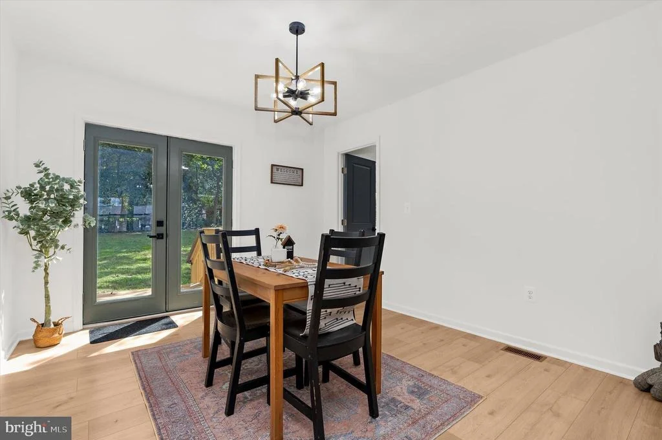
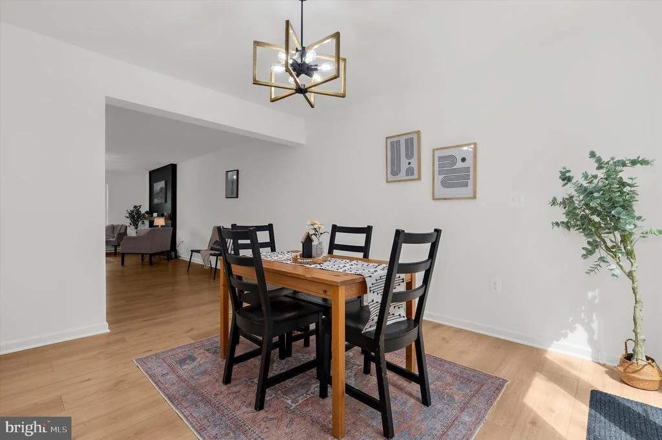
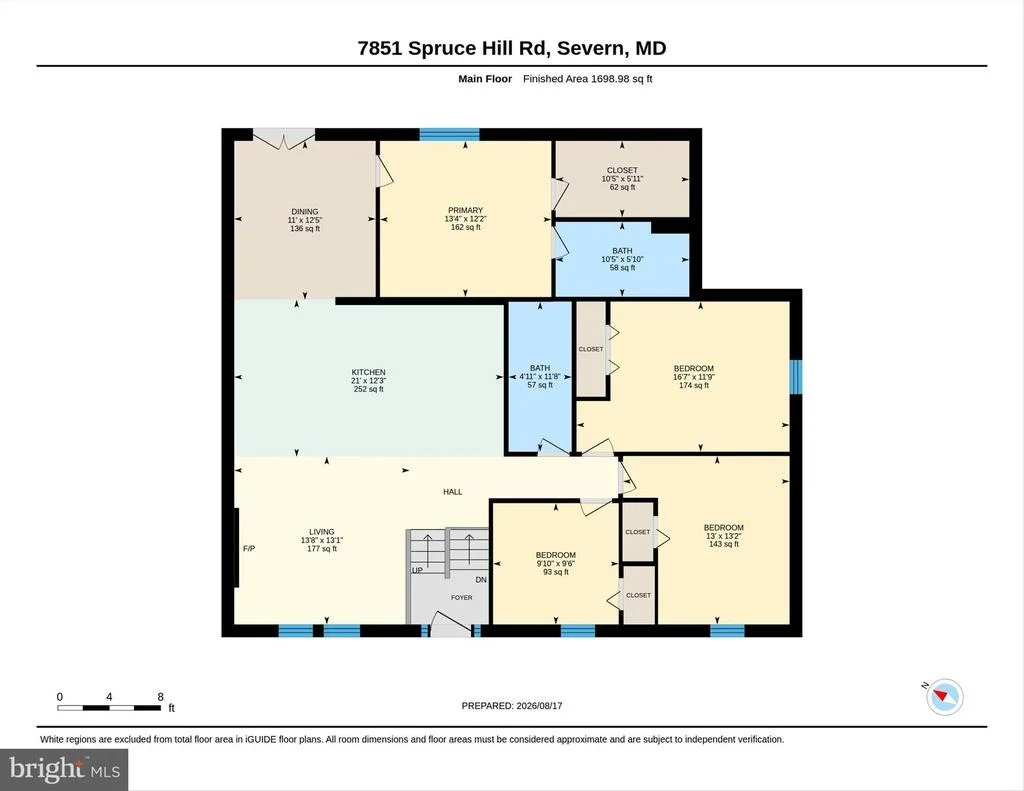
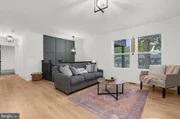
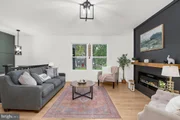
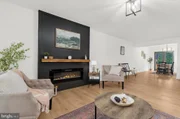
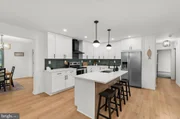
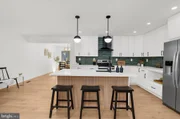
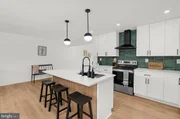
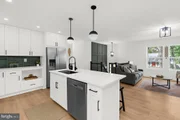
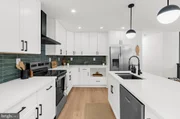
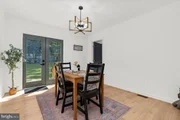
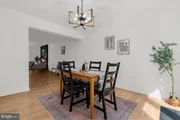
Step inside to a bright, open-concept living, dining, and kitchen area designed for both everyday living and memorable gatherings with family and friends. The beautifully updated kitchen is the heart of the home, featuring stainless steel appliances, granite countertops, a custom tile backsplash, and upgraded modern fixtures that bring together style and functionality.
Enjoy the best of Severn living, where suburban comfort meets everyday convenience. Shopping and dining are nearby at Quarterfield Crossing Shopping Center, along with a variety of local restaurants and amenities. The home's convenient location provides easy access to Fort Meade, Arundel Mills, BWI Airport, and the Odenton MARC station, making travel, shopping, and entertainment easily accessible.
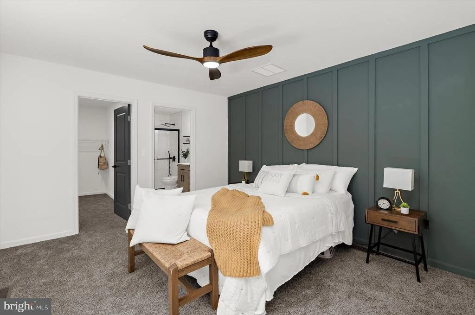
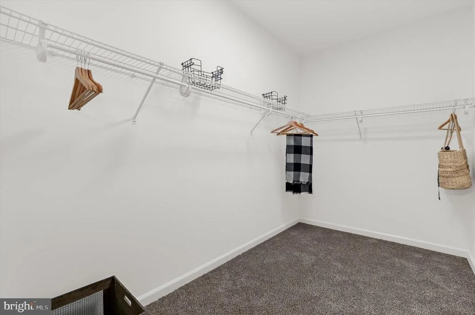
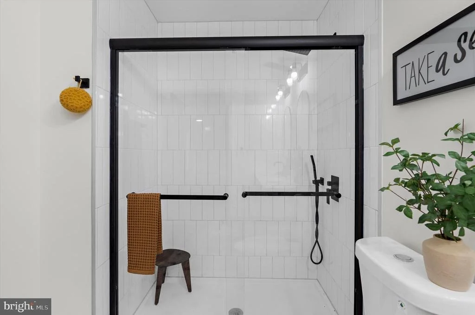
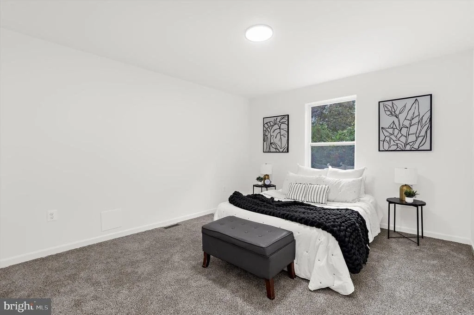
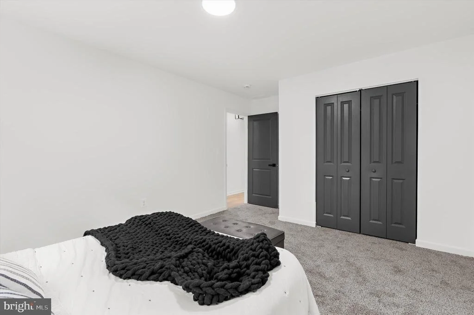
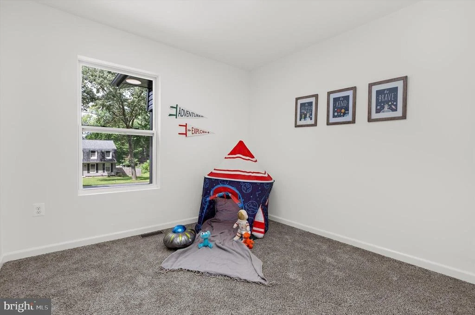
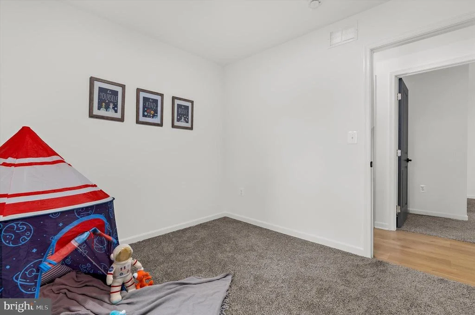
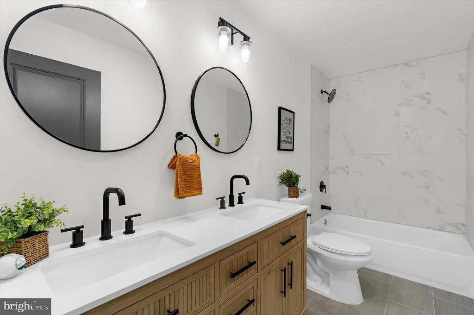
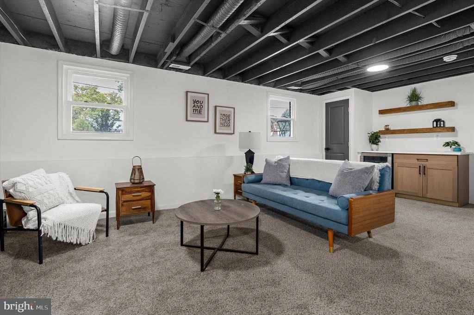
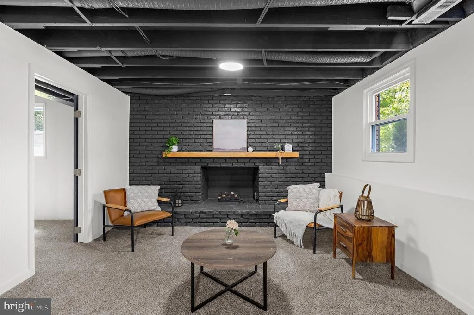
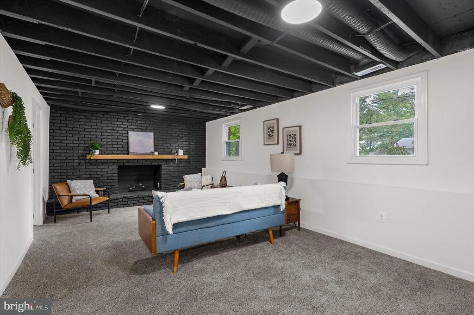
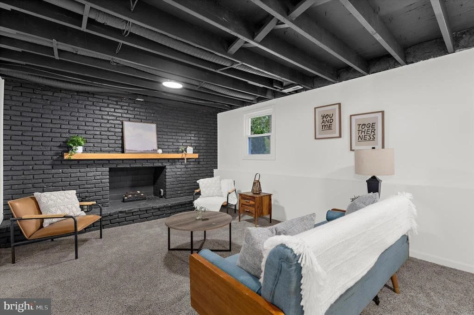
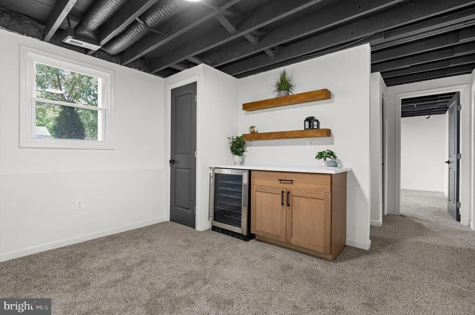
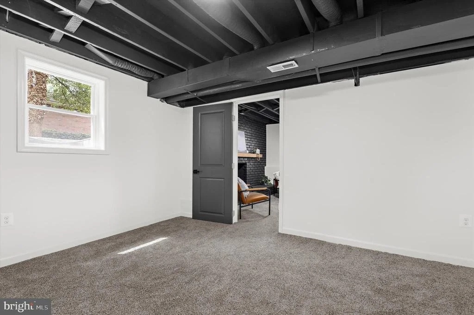
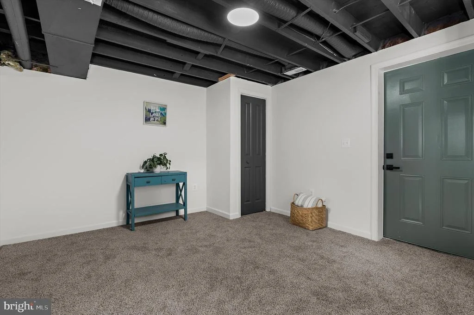
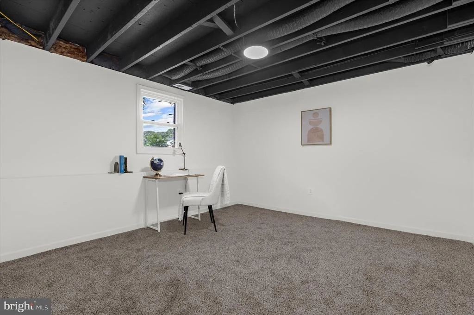
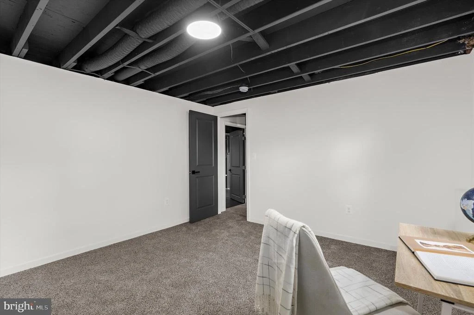
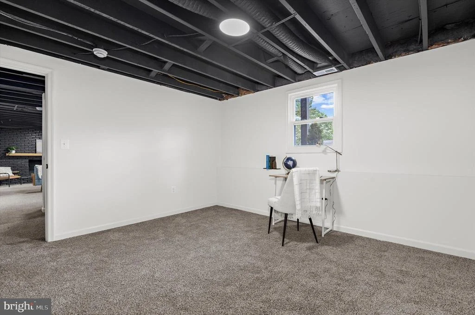
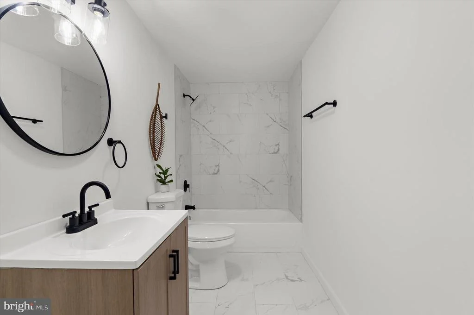
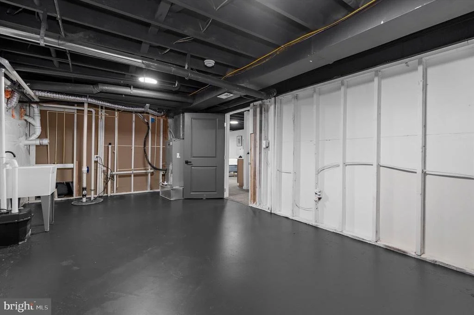
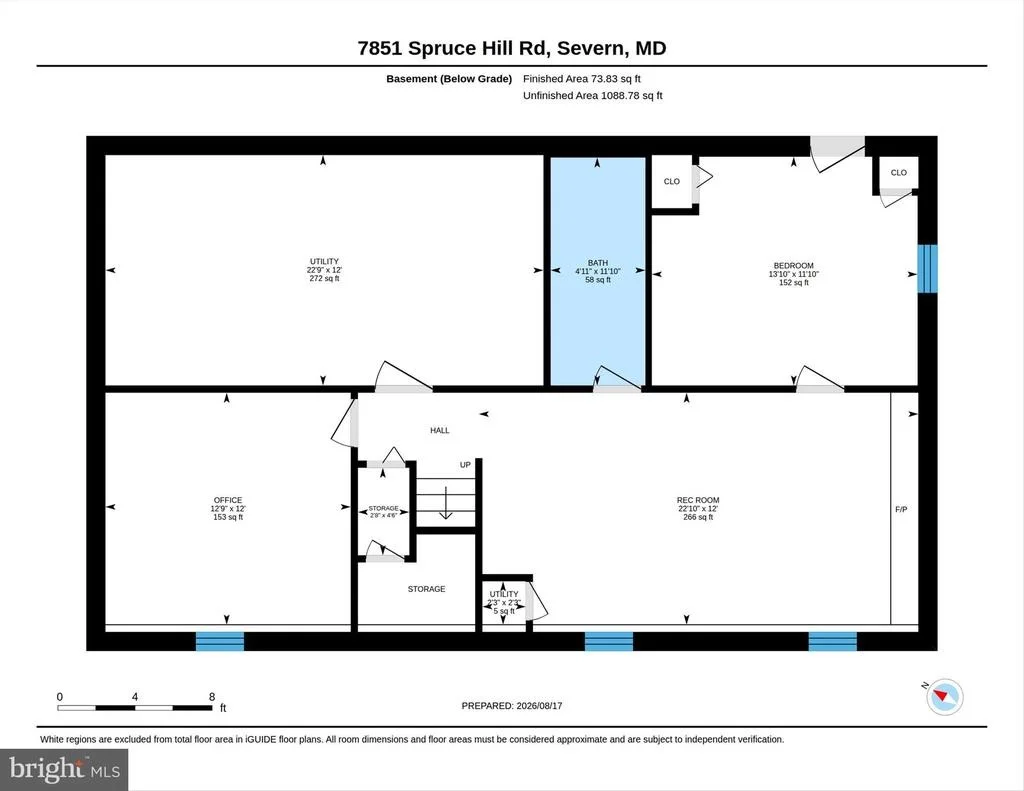
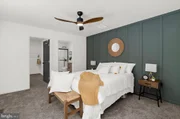
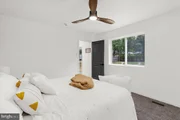
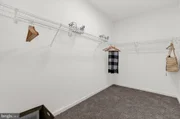
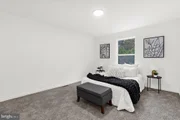
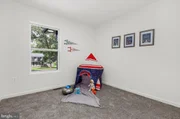
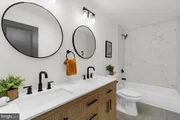
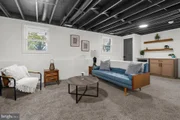
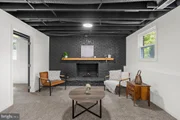
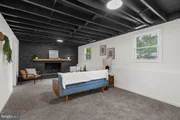
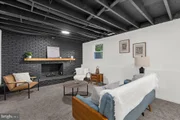
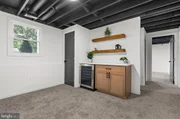
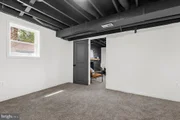
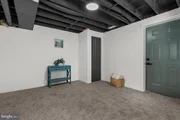
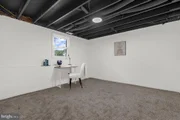
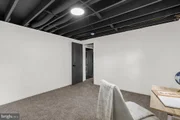
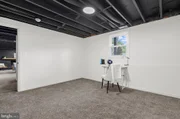
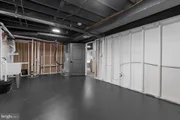
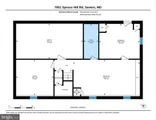
Retreat to the spacious primary suite, complete with a large walk-in closet, private en-suite bath. The finished lower level adds valuable living space and even more possibilities. Create the home theater you've always wanted, a second family room for game days, a playroom for the kids, or your own home gym. With an additional bedroom or office space, the lower level also provides flexibility for overnight guests, working from home, or whatever best fits your lifestyle.
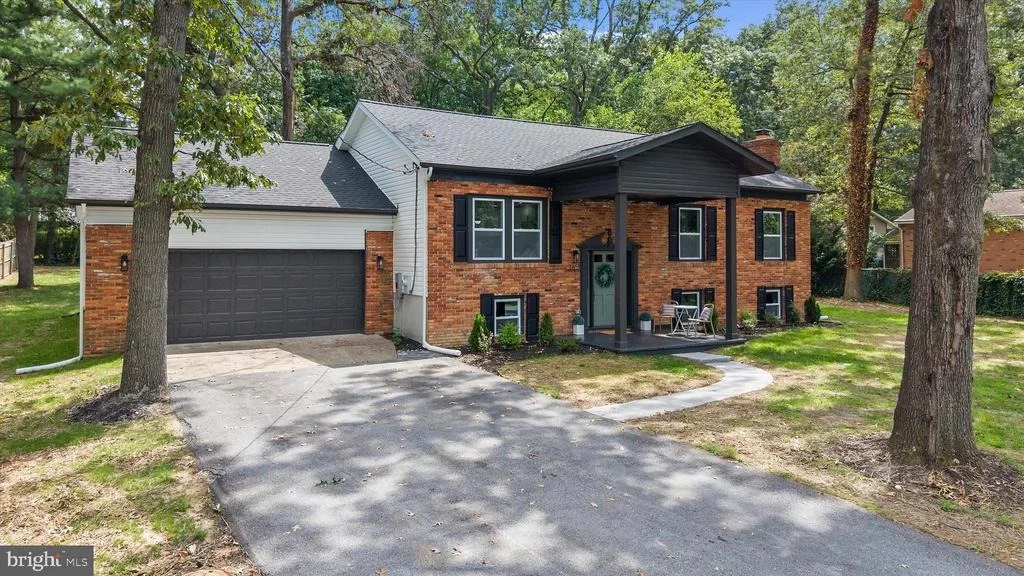
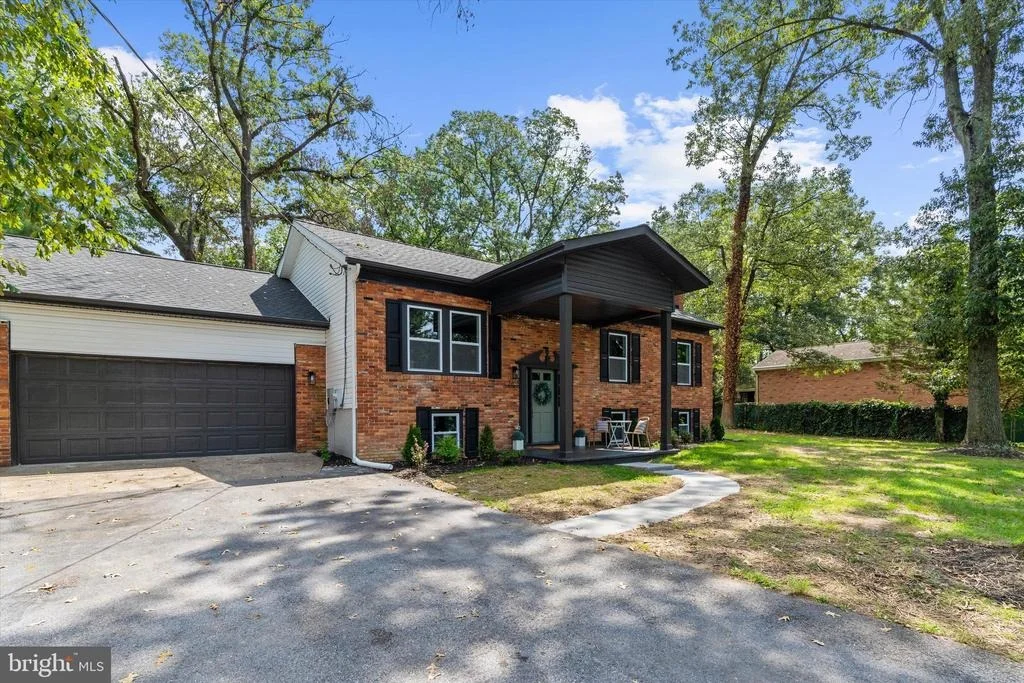
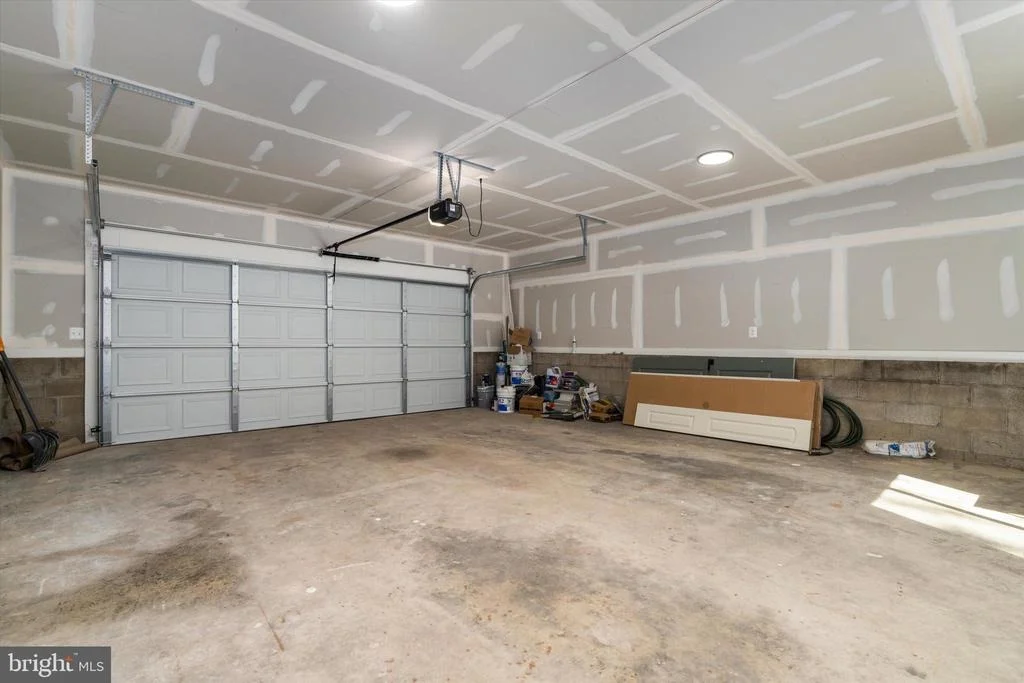
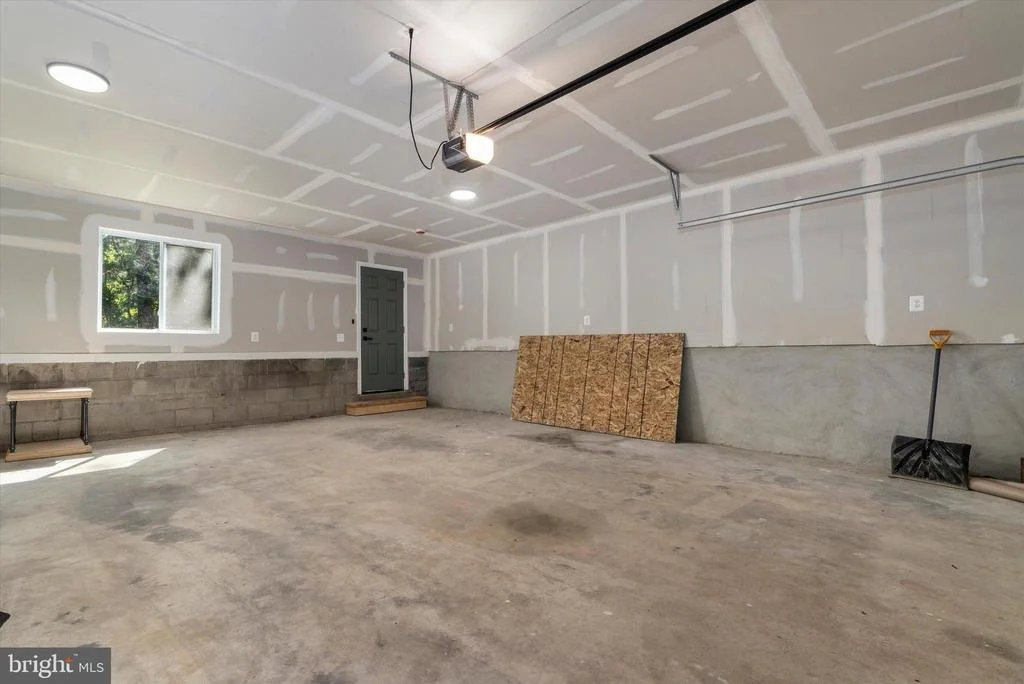
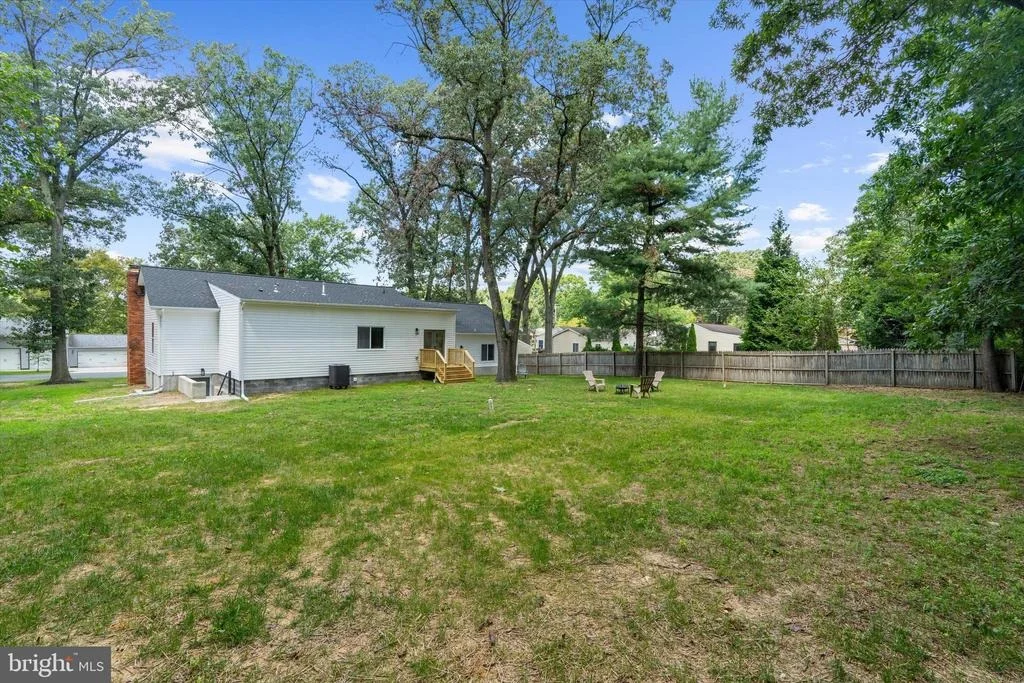
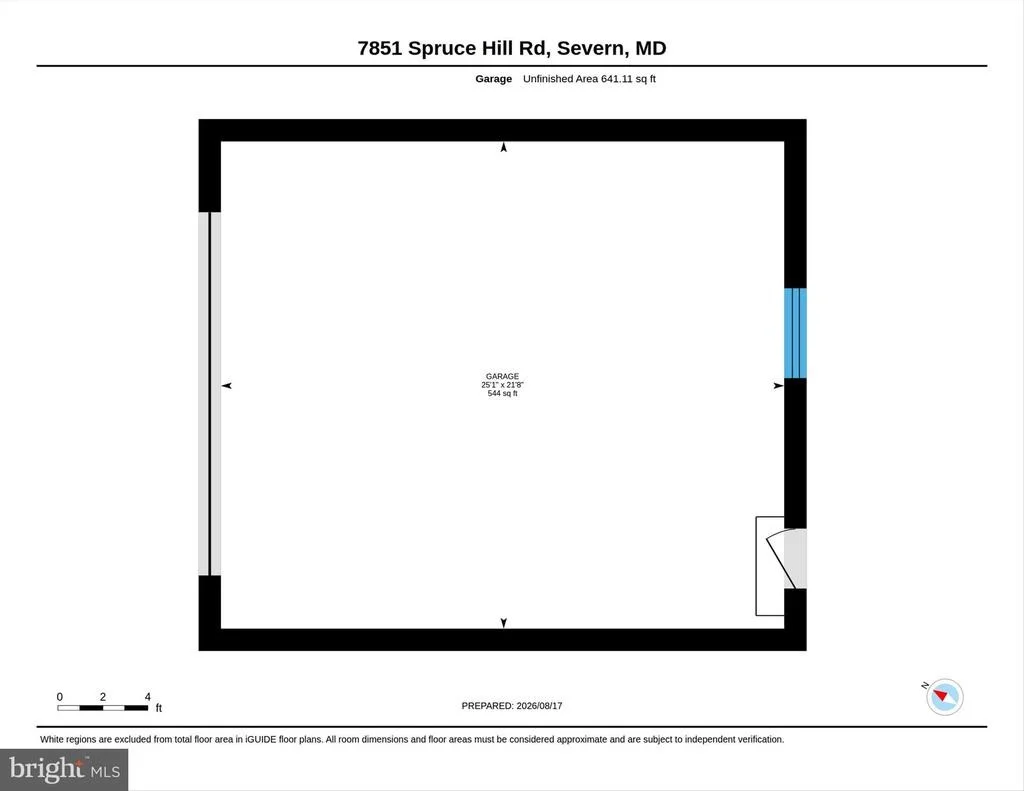
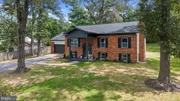
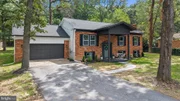
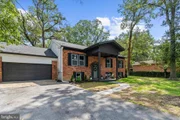
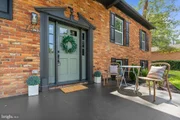
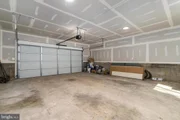
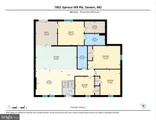
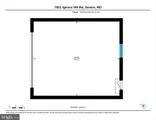
Situated on a generous 0.44-acre lot, this home offers an impressive combination of indoor and outdoor space, with nearly 2,500 square feet of finished living area designed for comfortable everyday living and entertaining. A spacious two-car attached garage provides convenient parking along with plenty of room for tools, storage, bikes, or weekend projects, while the wide driveway offers additional parking for multiple vehicles.
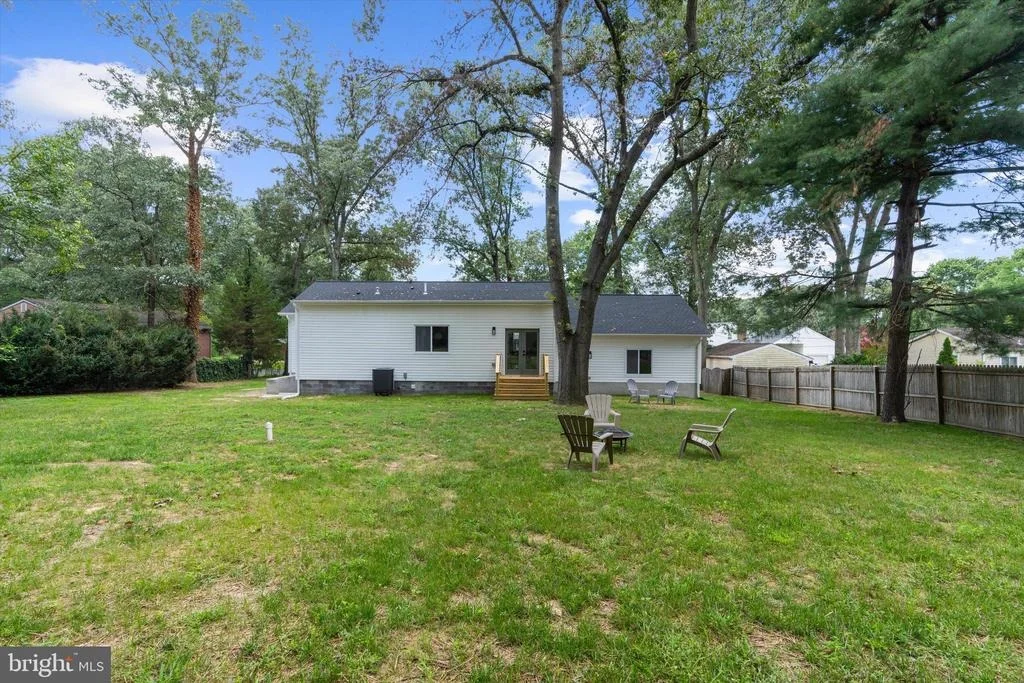
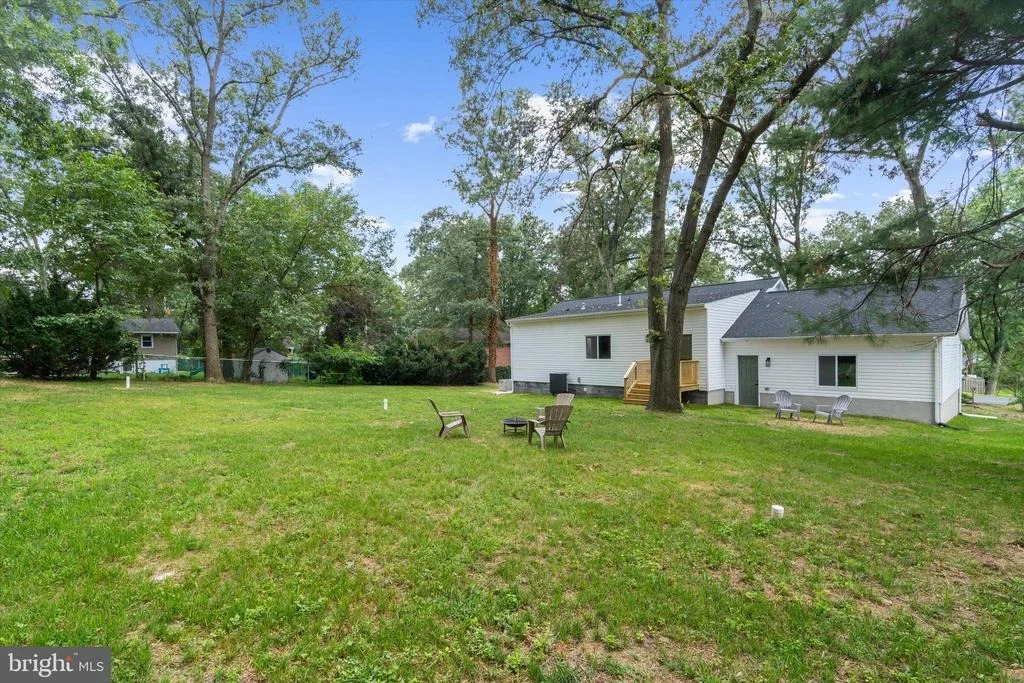
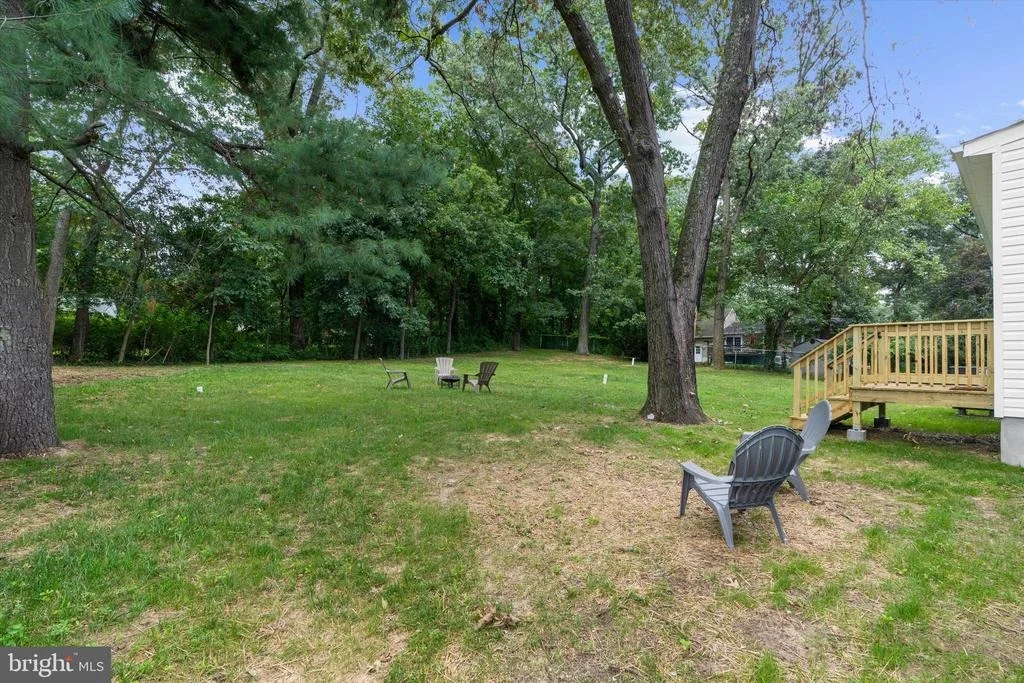
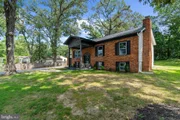
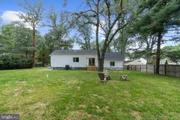
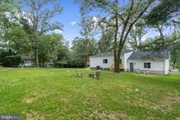
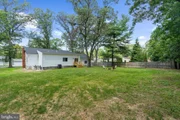
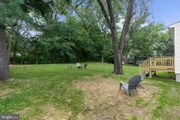
Step outside and enjoy the wide, private backyard surrounded by mature trees, creating a peaceful setting with plenty of room to spread out and enjoy the outdoors. Whether you're hosting family gatherings, firing up the grill for summer BBQ nights, watching the kids play, or simply relaxing beneath the trees, this expansive backyard offers the space and privacy to create lasting memories right at home.
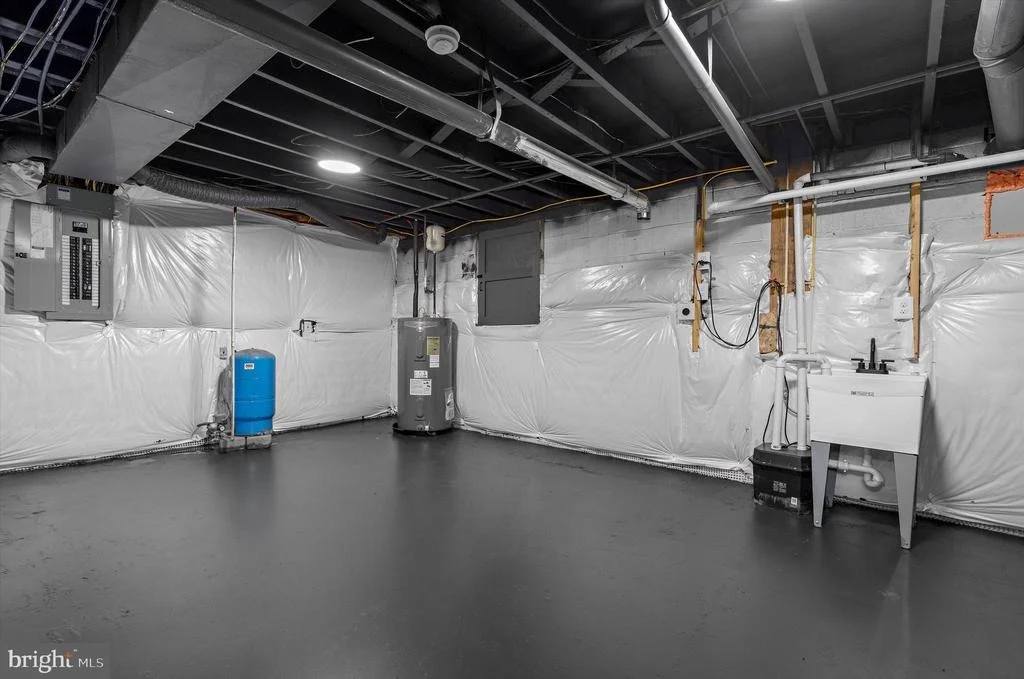
The home's private well system has been upgraded with all-new well equipment, adding even more value and peace of mind for the next owner. This significant improvement reflects the attention given not only to the home's beautiful interior finishes, but also to its essential systems. With these updates already completed, buyers can appreciate the added confidence of a well system equipped with newly installed components.
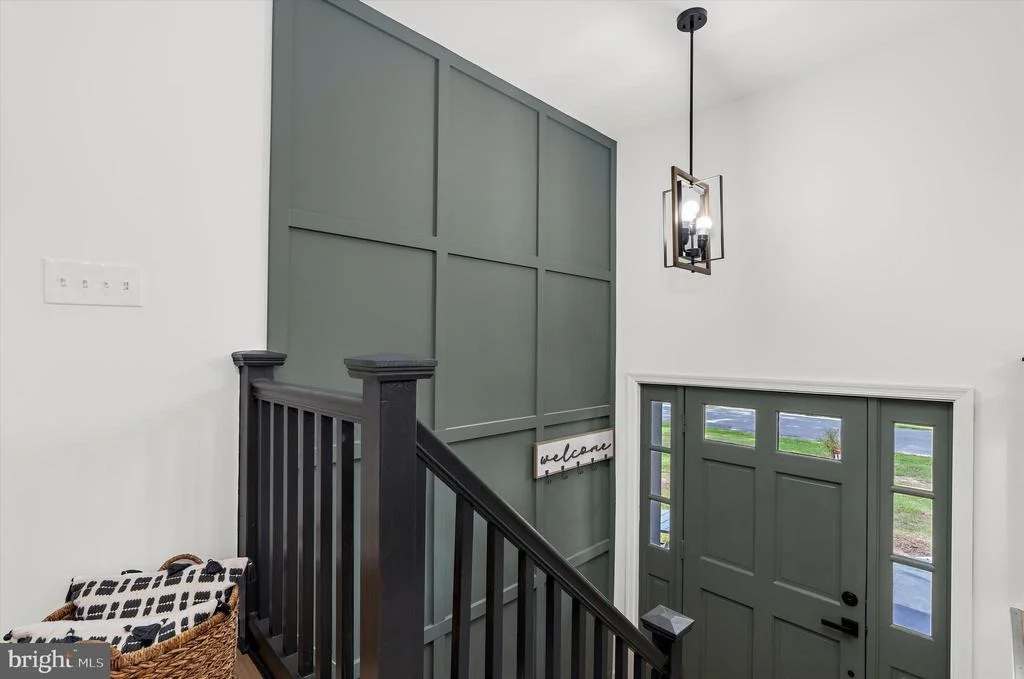
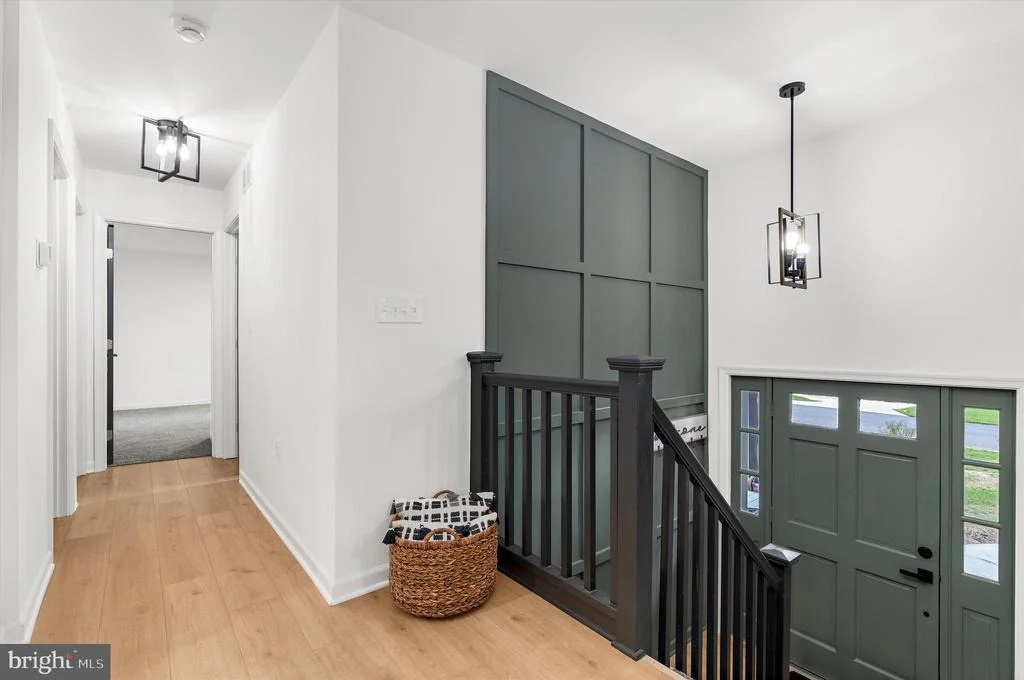
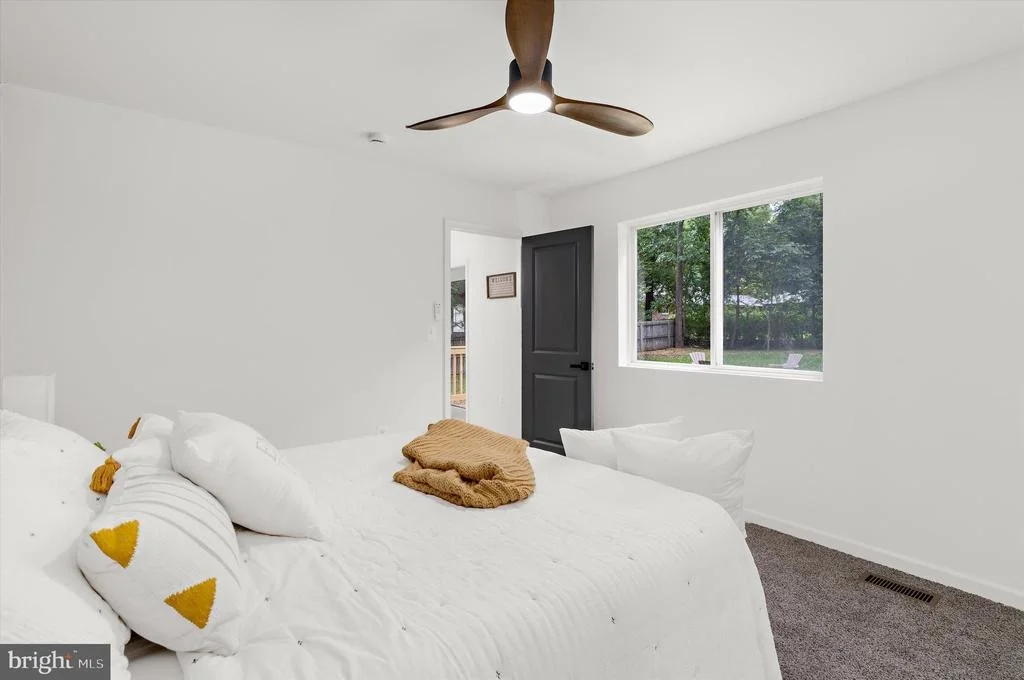
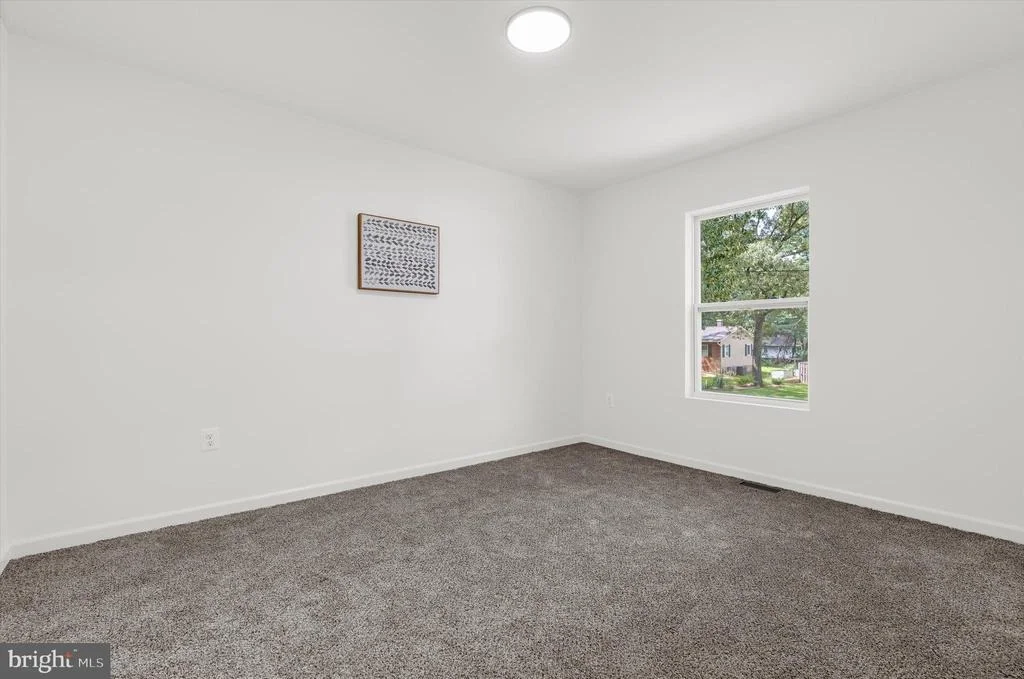
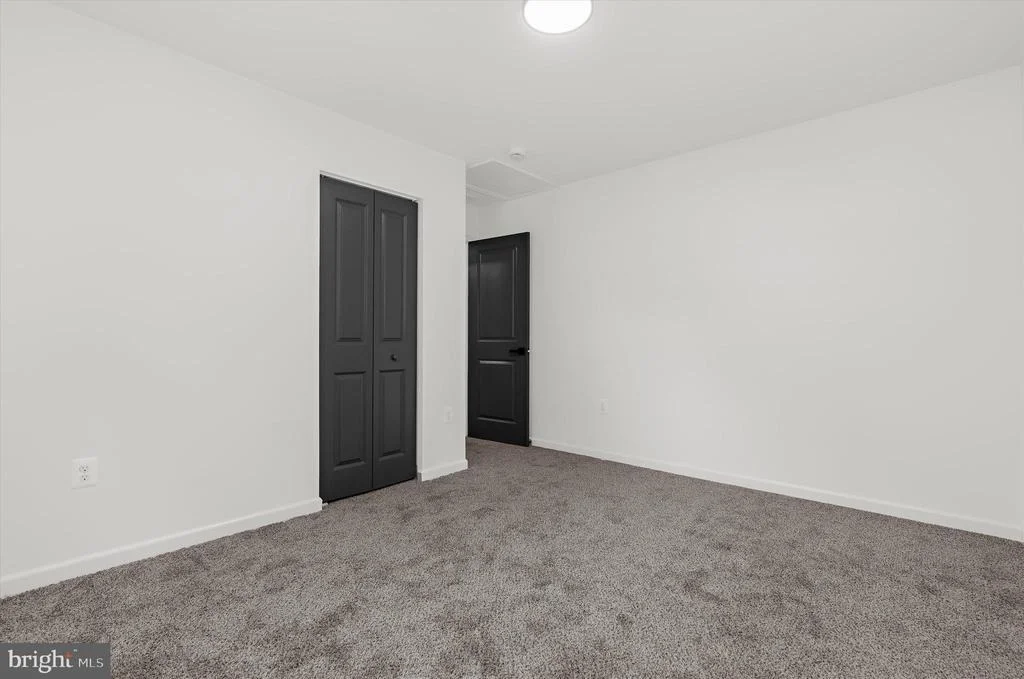
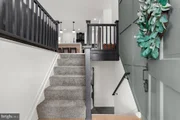
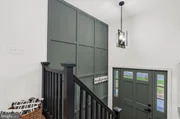
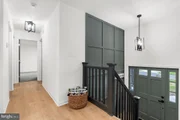
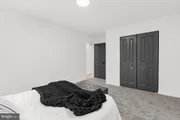
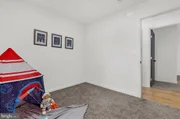
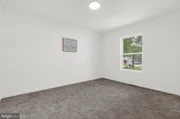
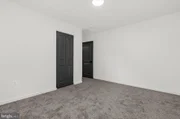
With new flooring, fresh carpet, and new paint throughout, this move-in-ready home is waiting for its next owner. The property is regularly cleaned and maintained by the owner, so all that's left to do is move in and make it your own. Come experience the space, comfort, and possibilities this home has to offer-schedule your private showing today!
Payment Calculator
Your Estimated Monthly Payment
Cap Rate Calculator
What does this mean?
Based on our analysis, the cap rate of this property is 1.25%. A negative cap rate indicates that the property might not be feasible as an income-producing asset. The median cap rate for a near zip code 11238 is 4.23%.
How much can I actually make?
Actual monthly rental income may vary between $4,760 and $7,140 depending on unit-specific characteristics. You can change the amount using the slider to further explore.
How is cap rate calculated?
Cap Rate = Net Operating Income (NOI) / Property Asset Value.
When calculating the cap rate, we assume 100% occupancy. Leverage (mortgage) is not considered.
Cap Rate provided by RealtyHop and RentHop, learn more about cap rate here.
Price History

Property Highlights
Building Info
Comparables
Status
Price/ft²
Listed On
Sold On
About Severn
Similar Homes for Sale
Currently no similar homes aroundNearby Rentals

Witz Realty, LLC
Last Updated: 5 hours ago
Data Source: Bright MLS , MLS# MDAA2154608









 Your Privacy Choices
Phone: 425-283-2930
Address: 335 Madison Avenue, New York, NY 10017