Check Availability
$1,349,888
● House - For Sale

785 Stardust Lane

San Jose, CA 95123
bedrooms
3 Beds
bathrooms
2 Baths
square feet
1,306 Ft²
$6,629
Est. Monthly

About This Property

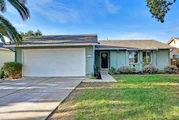
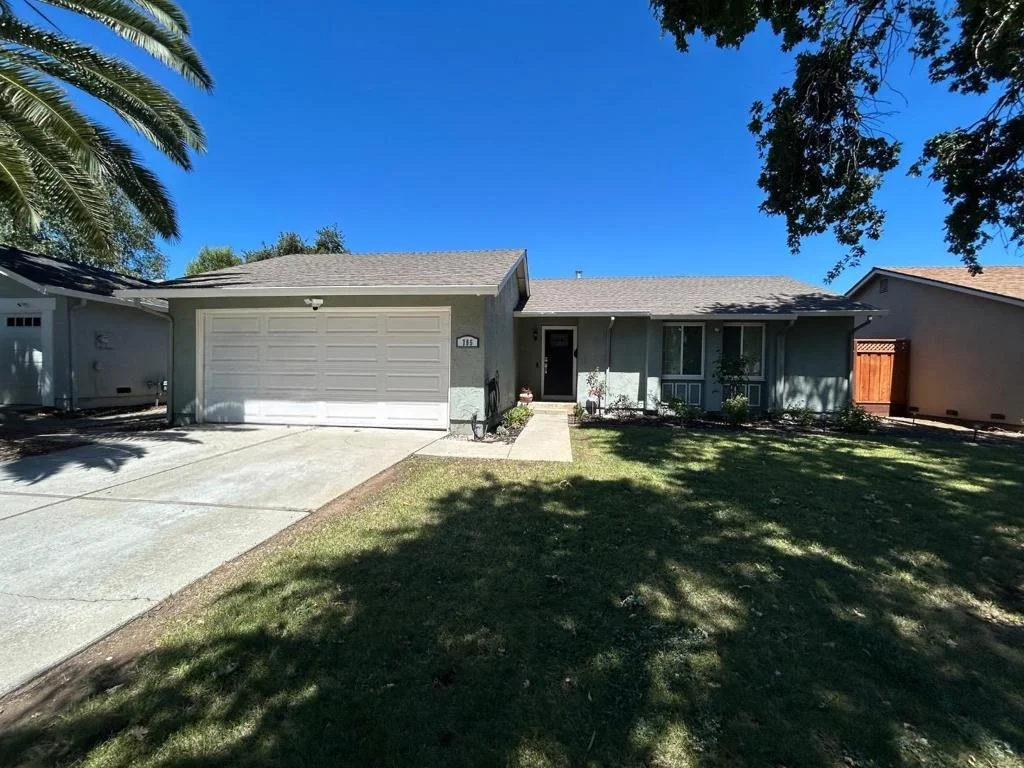
Welcome to this charming 3-bedroom, 2-bathroom home nestled in the heart of San Jose. With a comfortable 1,306 sq ft of living space, this residence features a well-appointed kitchen that seamlessly integrates with the family room, making it ideal for gatherings and daily living. The home boasts both carpet and hardwood flooring, providing a mix of comfort and elegance.  Enjoy the warmth of the cozy fireplace in the living room, an inviting space for relaxation. The property is equipped with central forced air heating and central AC, ensuring comfort year-round. Energy-efficient features include double pane windows and insulation upgrades for enhanced efficiency. The laundry area is conveniently located in the garage, which offers ample space for two vehicles.  Situated within the San Jose Unified School District, this home is set on a generous 6,120 sq ft lot, offering space for outdoor activities. Don't miss this opportunity to own a lovely home in a vibrant city.
Unit Size
1,306 Ft²
Days on Market
252 days
Land Size
0.14 acres
Price per sqft
$1,034
Property Type
House
Property Taxes
-
HOA Dues
-
Year Built
1973

Payment Calculator

Cap Rate Calculator

Last updated: 9 months ago (MLSListings Inc. #ML82033626)

Price History

Date / Event Date Event Price
Feb 25, 2026 Listed by Compass $1,349,888
Listed by Compass
Nov 22, 2021 Sold
Sold
Oct 14, 2021 Listed by Coldwell Banker Realty $1,148,000
Listed by Coldwell Banker Realty
Situated on a tree-lined street and two blocks to Playa Del Rey Park, this Blossom Valley ranch is move-in ready with an updated kitchen that is open to the family room. Step outside onto the covered back patio finished in pavers, offering extended living spaces, a grass area, farm-to-table raised vegetable planters and fruit trees. Formal living/dining room as well as a family room that is open to the kitchen. 2 Gas fireplaces. Laminate floors in the living room, kitchen and hallways. Double pane windows, High-efficiency central HVAC with upgraded air ducts, Insulated attic space. 2021 Updated kitchen: White cabinetry w/ grey quartz counters. Updated bathrooms with tile surrounds. Copper plumbing, storage shed with electricity, Nest thermostat, Nest doorbell, & Rachio sprinkler system. Blocks to the local park with Picnic tables, BBQs, Childrens play structures & basketball hoops. Convenient location close to highways 85 and 87, Oakridge Mall, shopping, and restaurants.
Apr 25, 2019 Sold
Sold
Mar 18, 2019 Listed by Compass $895,000
Listed by Compass
This beautiful home has a prime Blossom Valley location and is situated on a tranquil tree-lined street. It features a large living room with a gas fireplace, hardwood floors and a sliding glass door. The spacious kitchen features tile counters and a large breakfast bar. Open to the kitchen is the expansive family room with a large sliding glass door providing an immense amount of light. All the bedrooms are well proportioned and provide plenty of space. More wonderful features of this home are the beautiful flooring, the composition roof, double pane windows, updated baths, copper plumbing and the great open floor plan. The yards are beautifully landscaped and feature extensive grass areas, a large covered patio and fruit trees in the rear yard. With its great location, proximity to parks, shopping and schools, this home is a definite must see!
Show More

Property Highlights

Garage
Air Conditioning
Fireplace
Parking Details
Has Garage
Attached Garage
Garage Spaces: 2
Interior Details
Full Bathrooms: 2
Flooring Type: Carpet, Wood
Laundry Features: In Garage
Has Fireplace
Fireplace Features: Family Room, Living Room
Exterior Details
Square Footage: 1306
Square Footage Source: $0
Architectural Style: Ranch
Year Built Source: Assessor
Year Built: 1973
Lot Size Area: 6120
Lot Size Units: Square Feet
Lot Size Acres: 0.1405
Lot Size Square Feet: 6120
Water Source: Public
Utilities Details
Cooling Type: Central Air
Heating Type: Central
Sewer : Public Sewer

Building Info

Overview

    General

  • Year Built: 1973
  • Effective Year Built: 1973
  • Building Count: 1
  • Total Rooms: 7
  • Bedroom Count: 3
  • Bathroom Count: 2
  • Full Bathrooms: 2
  • Partial Bathrooms: 2
  • Building Condition: 6
  • Building Quality: 7
  • Construction Type: 17
  • Building Style: 0
  • Exterior Walls Type: 0
  • Interior Walls Type: 0
  • Roof Shape Type: 0
  • Roof Cover Type: 0
  • Floor Count: 100
  • Living Units: 1
  • Floor Cover: 0
  • Basement Type: 0
  • Basement Area: 0
  • Garage Type: 7
  • Garage Square Area: 460
  • Parking Space Count: 2
  • Patio Type: 20
  • Porch Type: 8
  • Pool Type: 0

    Dimensions

  • Lot Size Square Feet: 6,120
  • Lot Size Depth Feet: 1,020
  • Lot Size Frontage Feet: 600
  • Total Building Area: 1,306
  • Gross Building Area: 1,306
  • Building Area: 1,306
  • Building Area Measurement: L

    Heating and Cooling

  • Fireplace Count: 1
  • Air Conditioning: 0
  • Heating: 24
  • Heated Square Feet: 1,306
  • Heating Fuel Type: 0

    Utilities

  • Sewer System: 0
  • Water Service: 0

Building

  • Building Type: 0
  • Property Class: R
  • Subdivision: NEW HERITAGE
  • Land Acres: 0000000141
  • Standard Land Use Code: 1001
  • County Land Use Code: 01
  • Legal Description 1: TRACT 5131 NEW HERITAGE BOOK 306 PAGE 36 PAGE 37 LOT 26

Neighborhood

  • School District Name: San Jose Unified School District
  • Census Tract: 512027

Zoning

  • Zoning: R1-8

Geography

  • Assessors Map Reference: 72-E1
  • Subdivision Tract Number: 5131
  • Parcel: 464-25-050
  • Lot: 26
  • Municipality: SAN JOSE
  • Latitude: 37.2531
  • Longitude: -121.853

    Address

  • Full Address: 785 Stardust Ln
  • Address - House Number: 785
  • Address - Street Name: Stardust
  • Address - Suffix Type: Ln
  • State: CA
  • City Name: San Jose
  • Carrier Code: C013
  • 4-Digit Zip Code: 1342
  • Zip Code: 95123

Valuation

    Tax

  • Tax Year: 2022
  • Tax Amount: $0
  • Tax Rate Code Area: 17-108

    Appraisal Valuation

  • Standard Deviation: 0.1956
  • Valuation Date: Jul 26, 2023
  • Confidence Score: 73
  • Final Value: 1,251,304
  • High Value: 1,496,094
  • Low Value: 1,006,514

    Assessments Valuation

  • Assessed Year: 2023
  • Assessed Total Value: $1,280,100
  • Assessed Land Value: $1,024,080
  • Assessed Improvements Value: $256,020

    Exemptions

  • Homeowner Exemption: Yes

    Sales

  • Current Sale Contract Date: Nov 12, 2021
  • Current Sale Recording Date: Nov 22, 2021
  • Current Sale Price:
  • Current Sale Document Type: 36
  • Current Sale Input Document Number: 25175204
  • Previous Sale Recording Date: Apr 25, 2019
  • Previous Sale Contract Date: Apr 15, 2019
  • Previous Sale Amount: $920,000
  • Previous Sale Document Type: 36
Data used for valuation calculations is provided by RealtyHop, and other third party sources

Comparables

Unit
Status
Type
Beds
Baths
ft²
Price/ft²
Asking Price
Listed On
Closing Price
Sold On
HOA + Taxes

About Edenvale


Similar Homes for Sale

Currently no similar homes around

Nearby Rentals

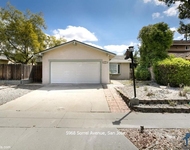
Unit for rent at 5968 Sorrel Avenue, SAN JOSE, CA, 95123

$4,200 /mo

  • 3 Beds
  • 2 Baths
  • 1,377 ft²
5968 Sorrel Avenue, SAN JOSE, CA, 95123 Listing by Steve Rumberg
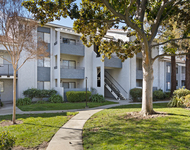
Unit for rent at 5322 Wong Drive, San Jose, CA, 95123

$2,594 /mo

  • 1 Bed
  • 1 Bath
  • 701 ft²
5322 Wong Drive #Emerald, San Jose, CA, 95123 Listing by Equity Residential
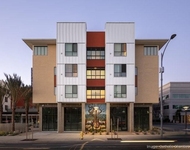
Unit for rent at 399 Blossom Hill Rd, CA, 95123

$1,279 /mo

  • 1 Bed
  • 1 Bath
399 Blossom Hill Rd, CA, 95123 Listing by Rick Rivera


Frequently Asked Questions

When was property at 785 Stardust Lane built and last sold?
The property at 785 Stardust Lane was built in 1973 and last sold on Nov 12, 2021 for $1,255,000.
How much is this home worth?
The estimated value of the home located at 785 Stardust Lane is $1,313,300.
What are some comparable homes to 785 Stardust Lane?
There are currently no comparable homes to 785 Stardust Lane.