


36
Map
785 Seymour Road NE


About This Property
If that gives you any indication of the thought that went into this home, good. Because nothing here feels like someone opened a builder catalog and checked the upgrade boxes.
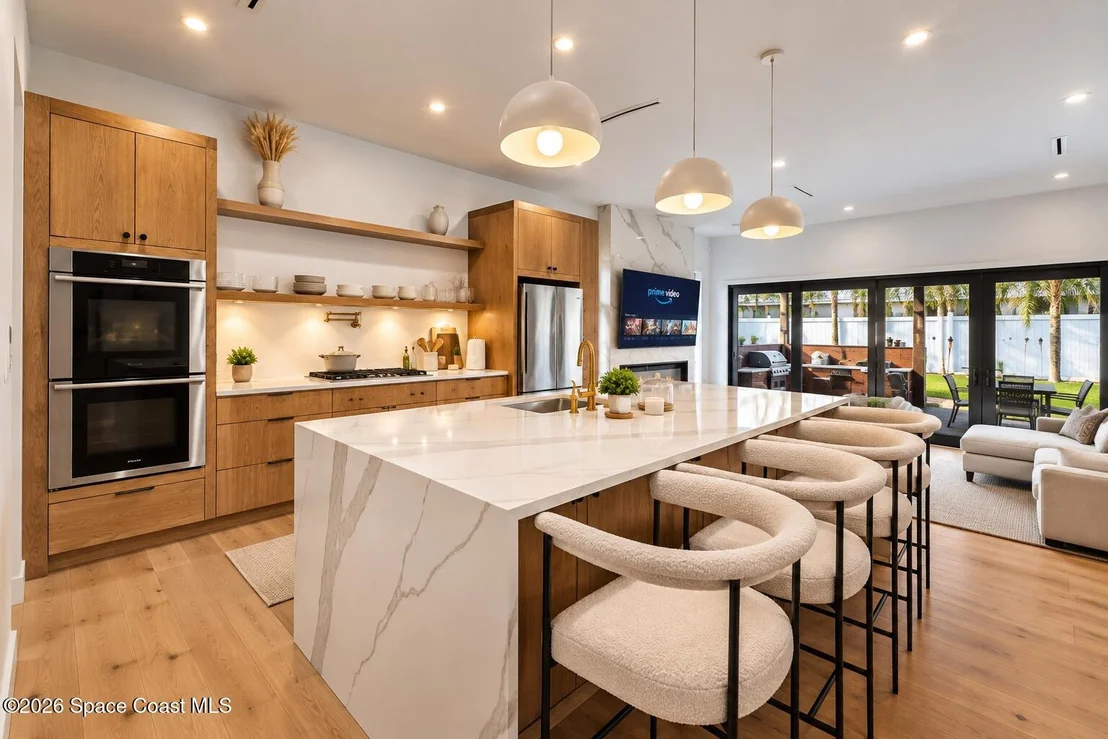
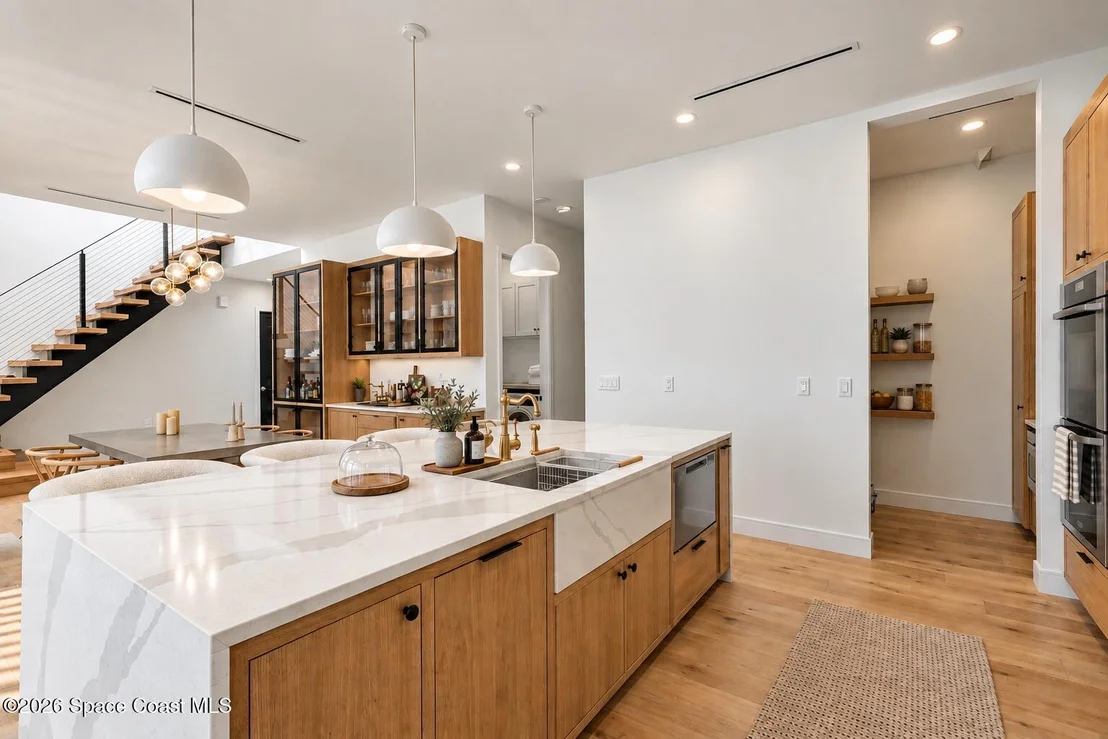
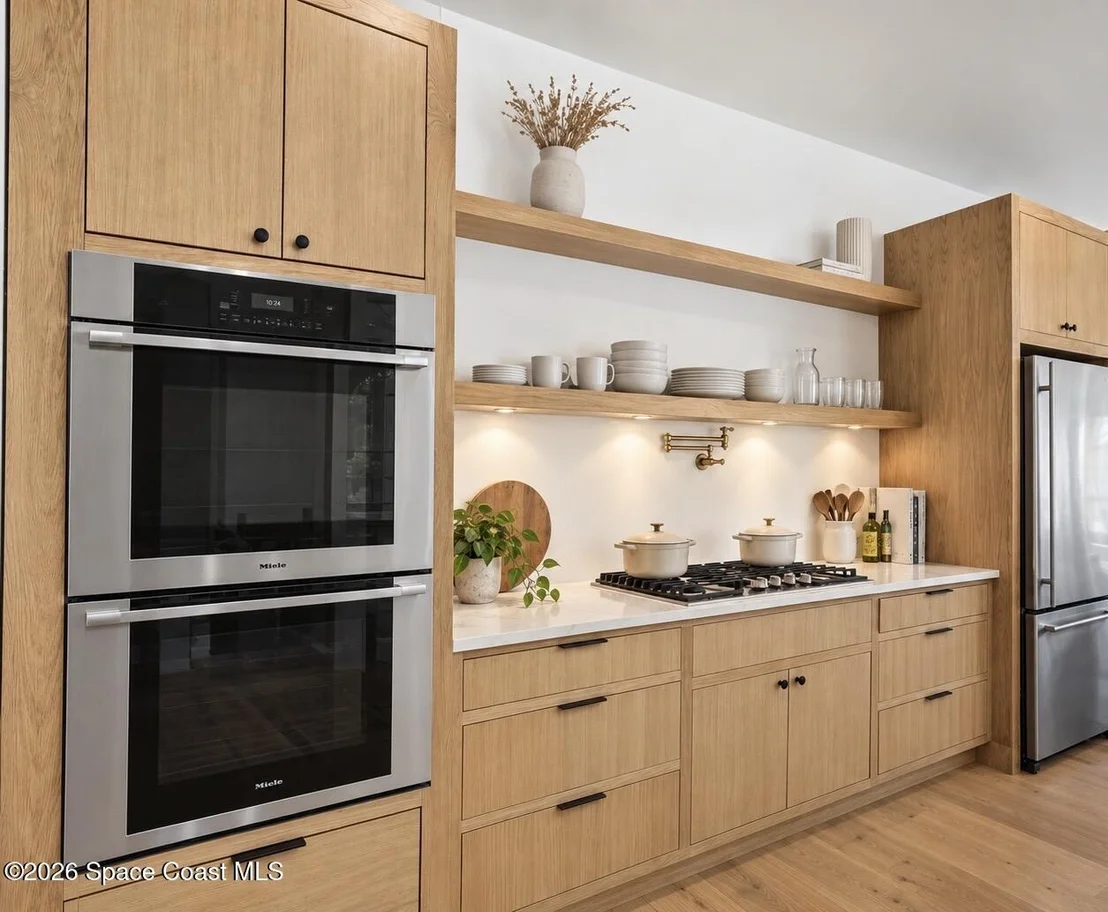
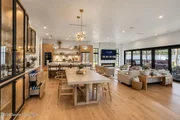
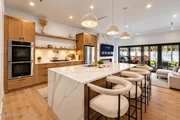
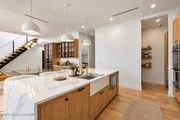
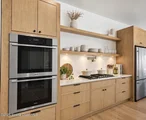
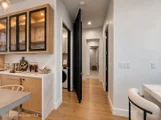
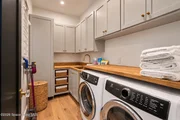
Why would anyone limit themselves to just Cartier when Piaget, Richard Mille and Bulgari all make something exceptional too? That was essentially the approach to the kitchen. Rather than choosing an appliance package because all the logos matched, the owners chose what they loved from top tier premium luxury American and international brands. A Thermador refrigerator. A Fisher & Paykel dishwasher. A Miele double oven. All surrounded by custom oak cabinetry, quartz, a waterfall island, gas cooking, open shelving and a walk in prep pantry.
And on a random Tuesday? It's giving retreat.
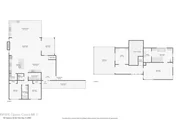
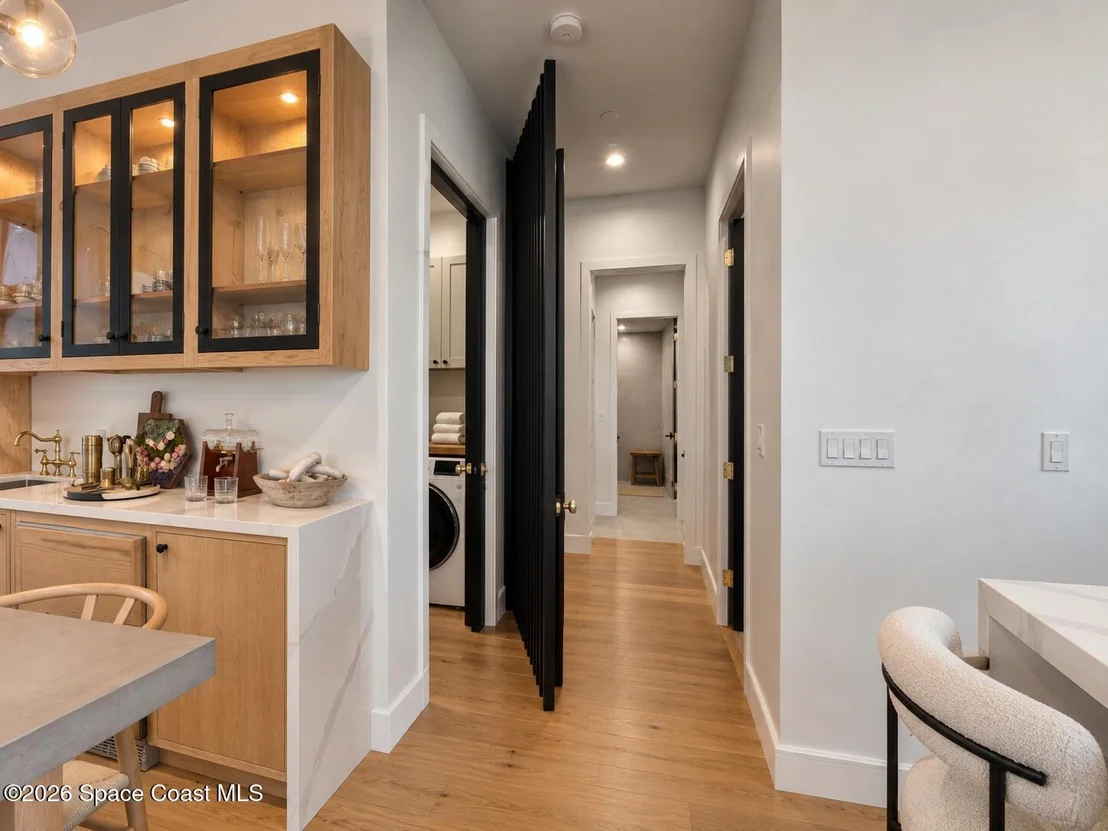
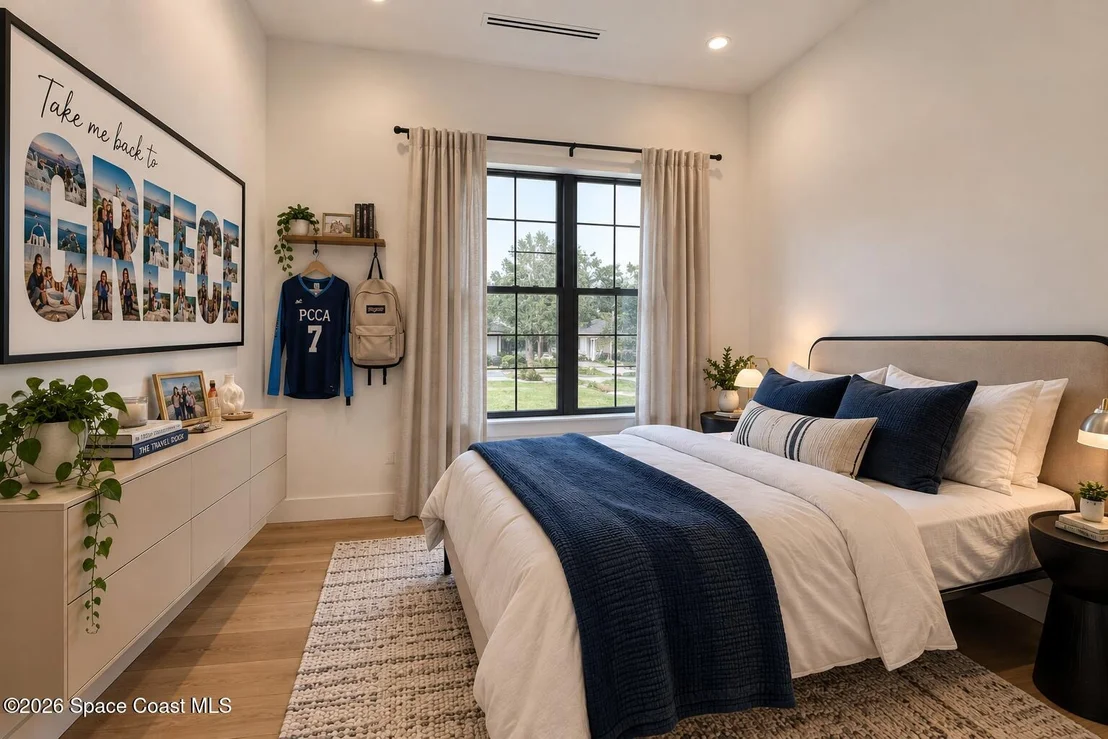
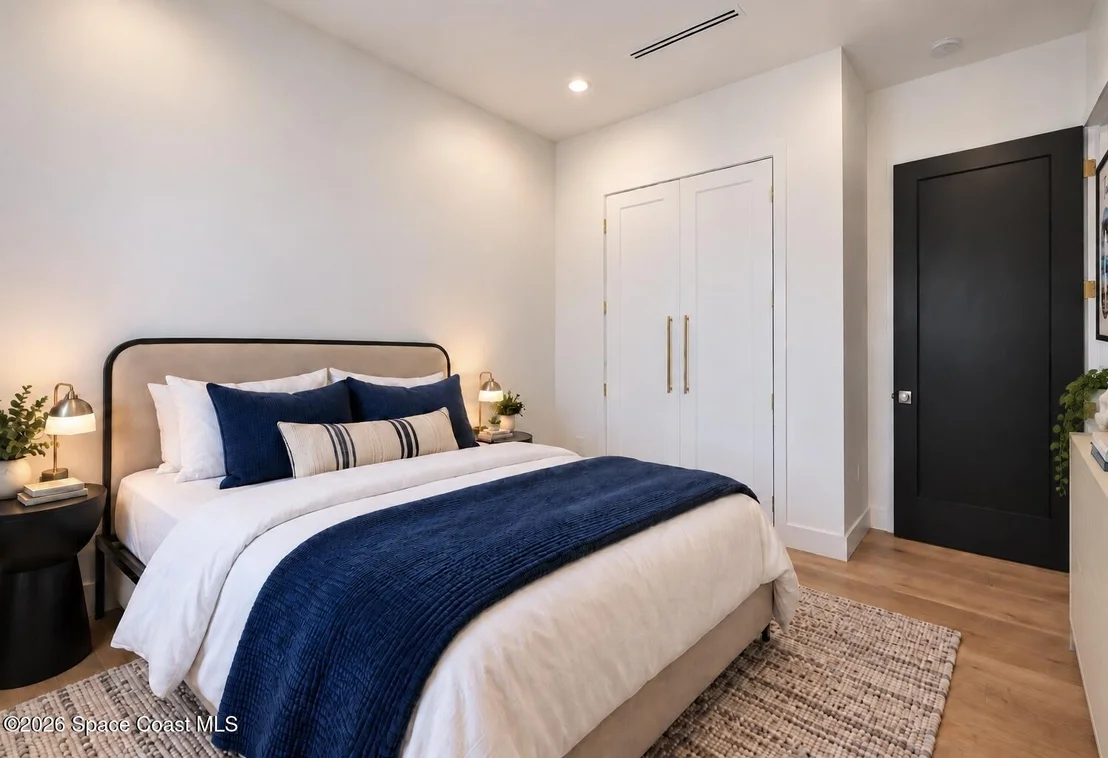
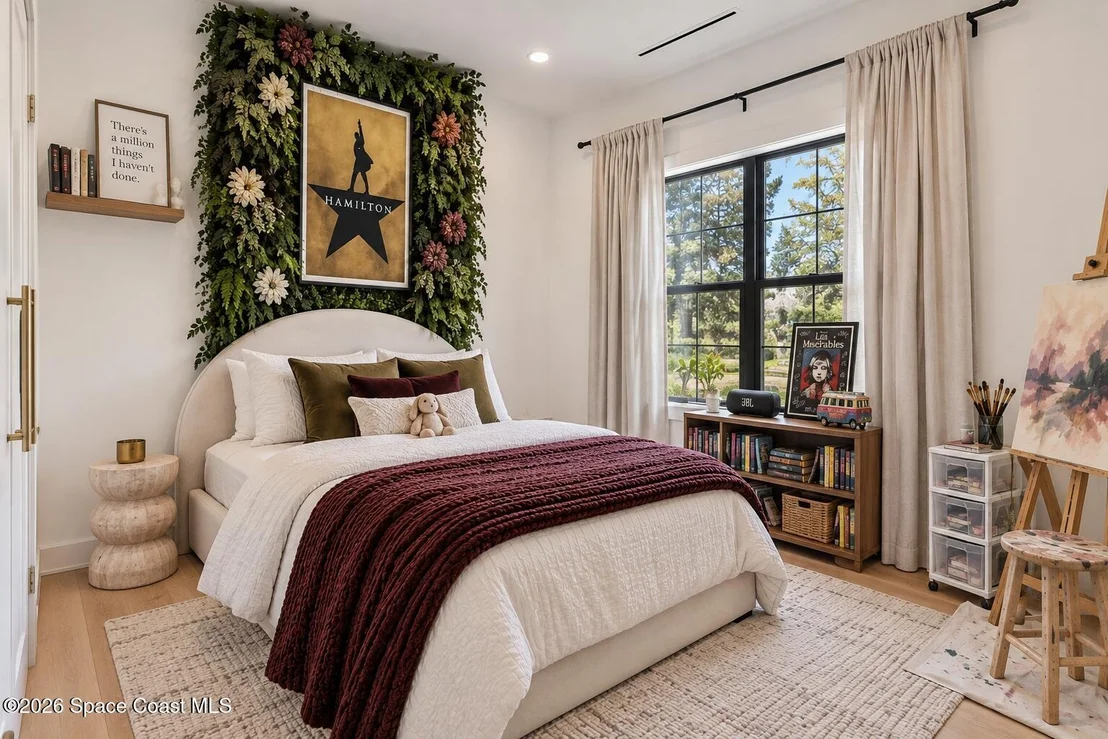
Even the floor plan knows when to give you some space. On the main level, a push to open door discreetly tucks the two secondary bedrooms away from the home's entertaining spaces.
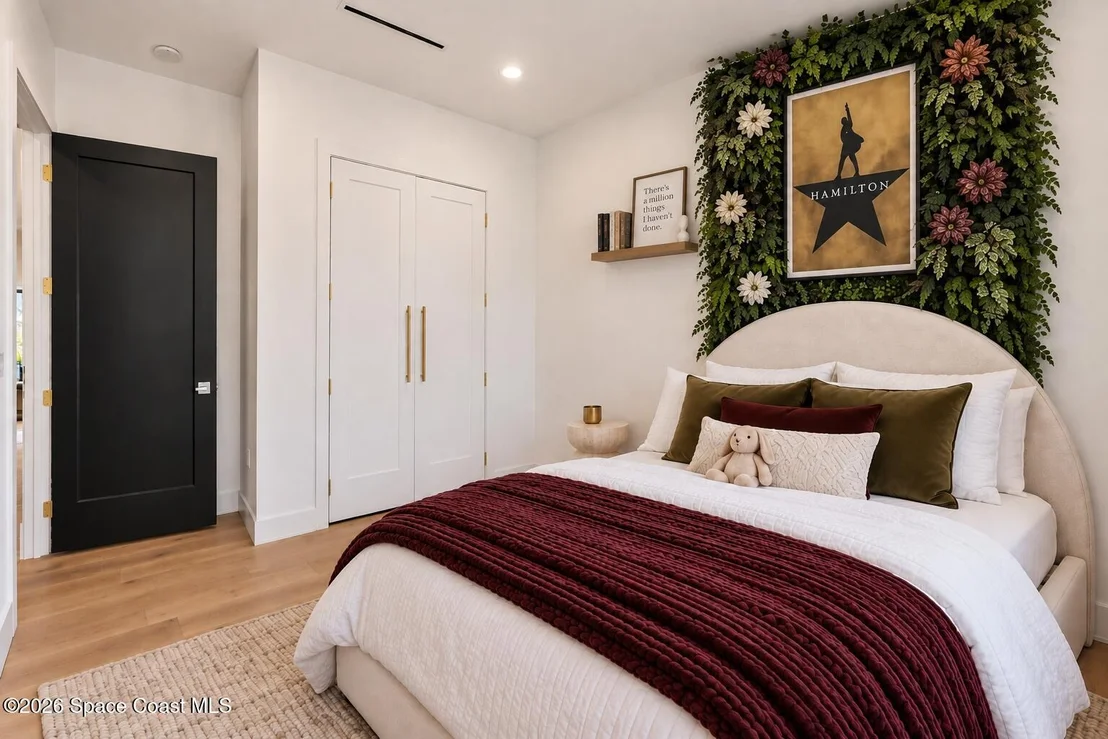
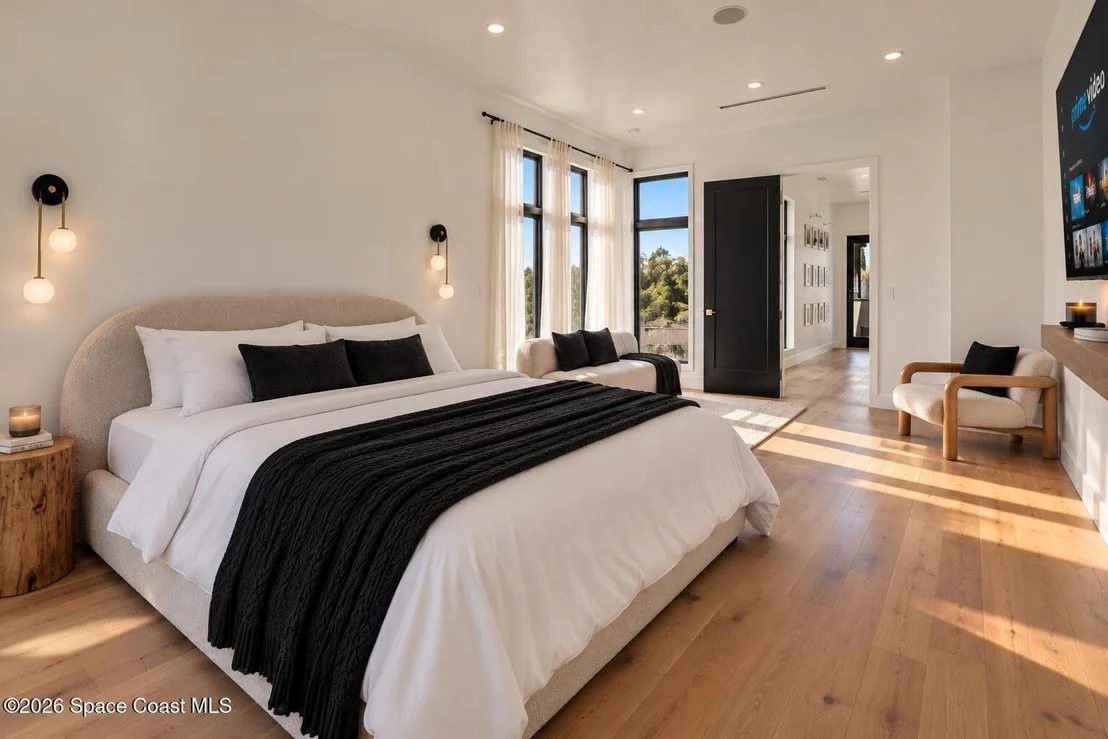
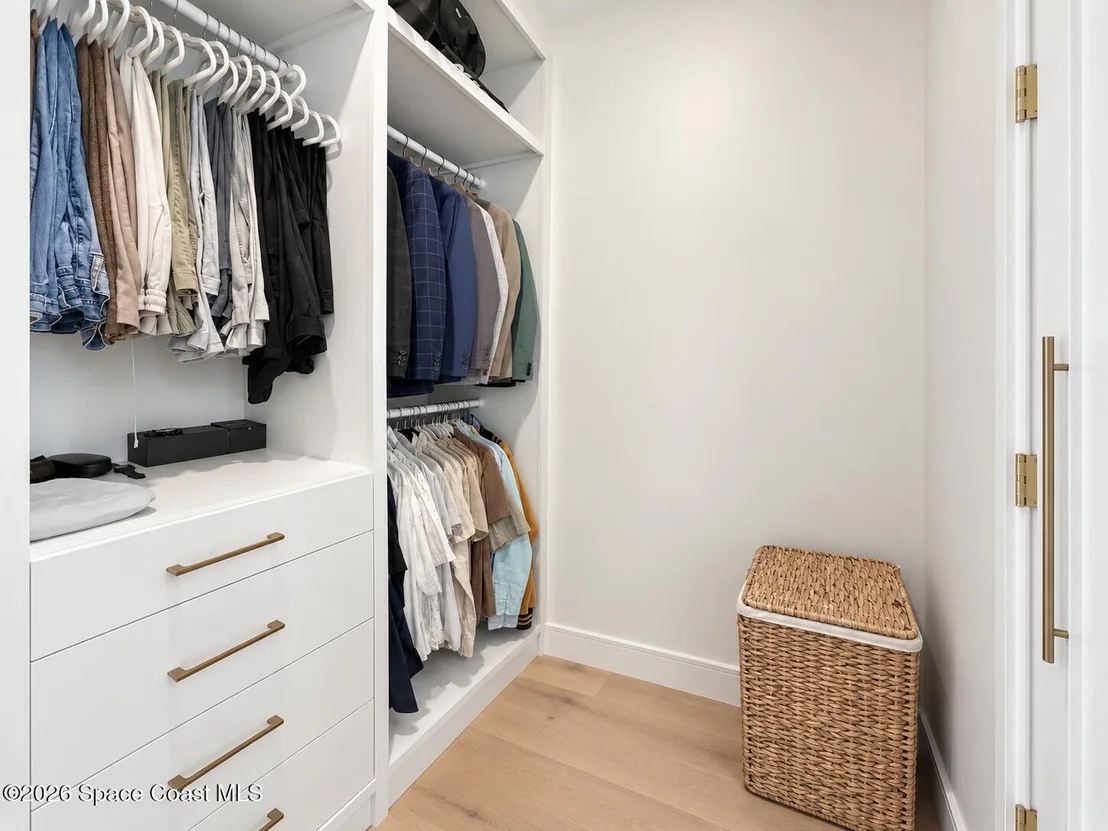
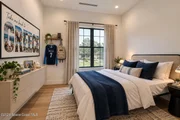
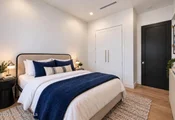
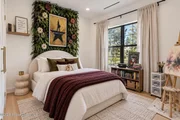
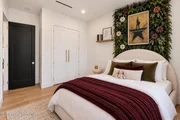
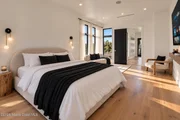
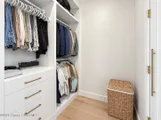
Upstairs, the primary gets a level of its own, creating a retreat that feels removed from whatever is happening downstairs. You have room to create more than just a place to sleep. There's a custom closet, yes, but the scale of the bedroom gives you something even better: options. Add additional wardrobe storage, a dressing area, a sitting space, or keep all that glorious breathing room exactly as it is. We chose sitting spaces.
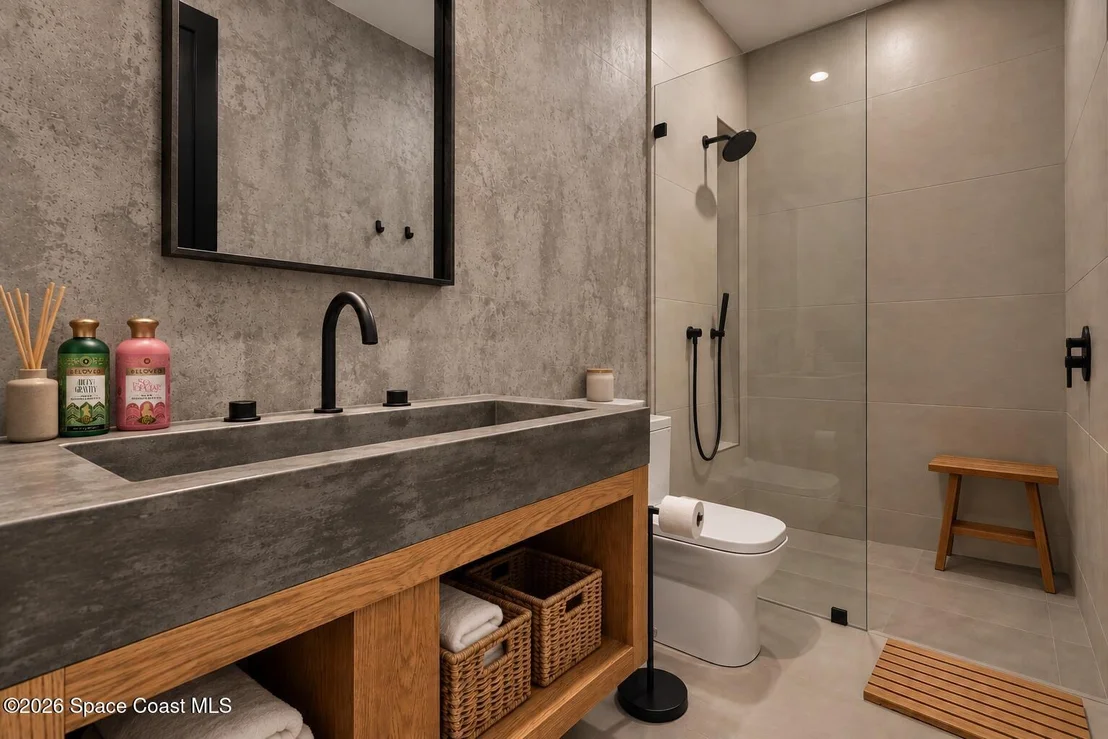
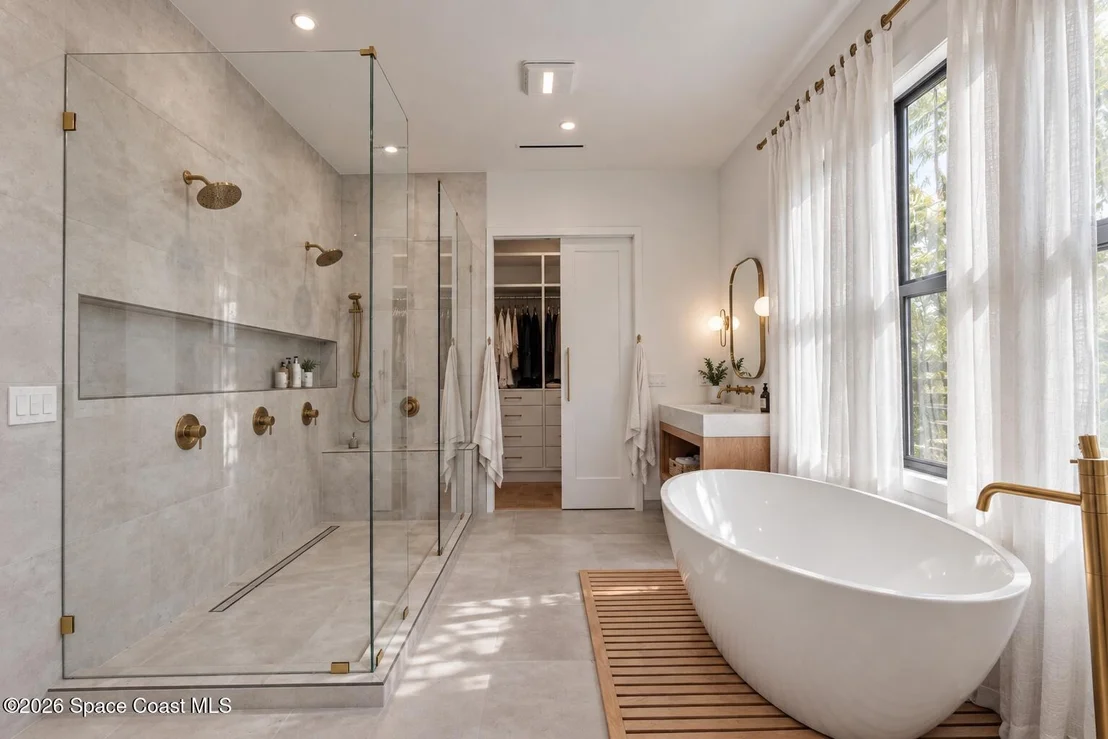
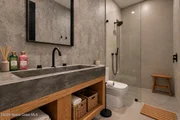
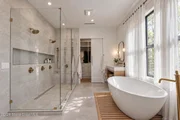
Large format stonework, a freestanding soaking tub, glass enclosed shower, rain head, warm wood and brass details turn it into a space that deserves more than a rushed morning routine.
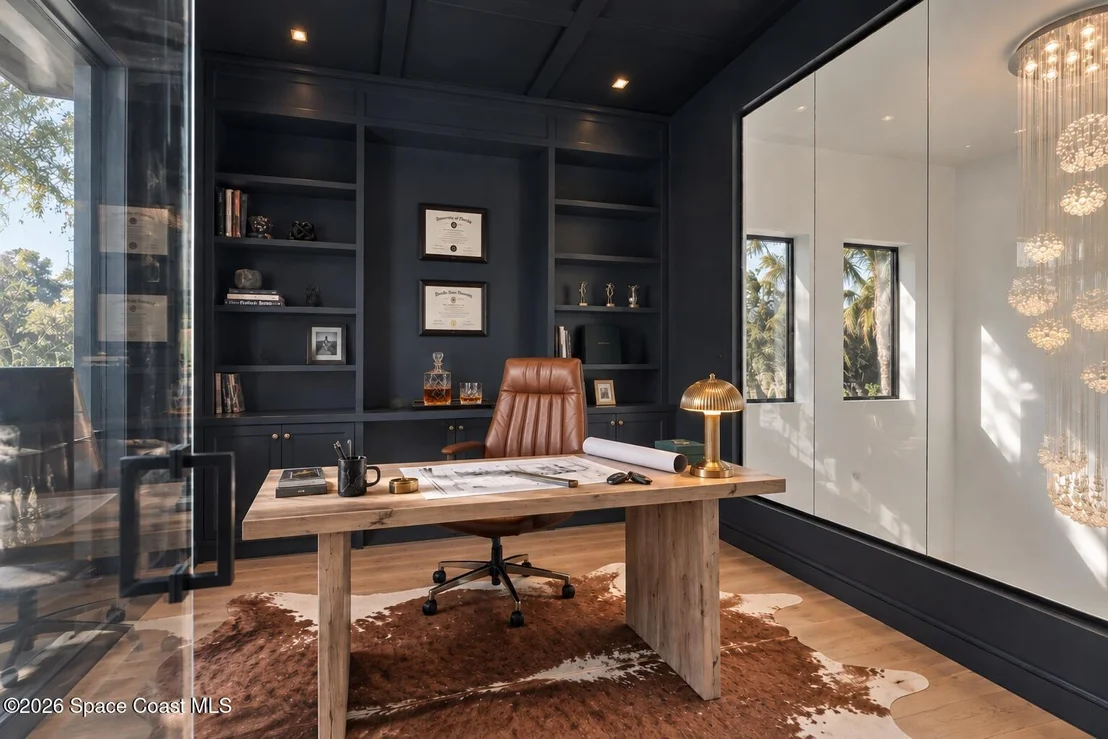
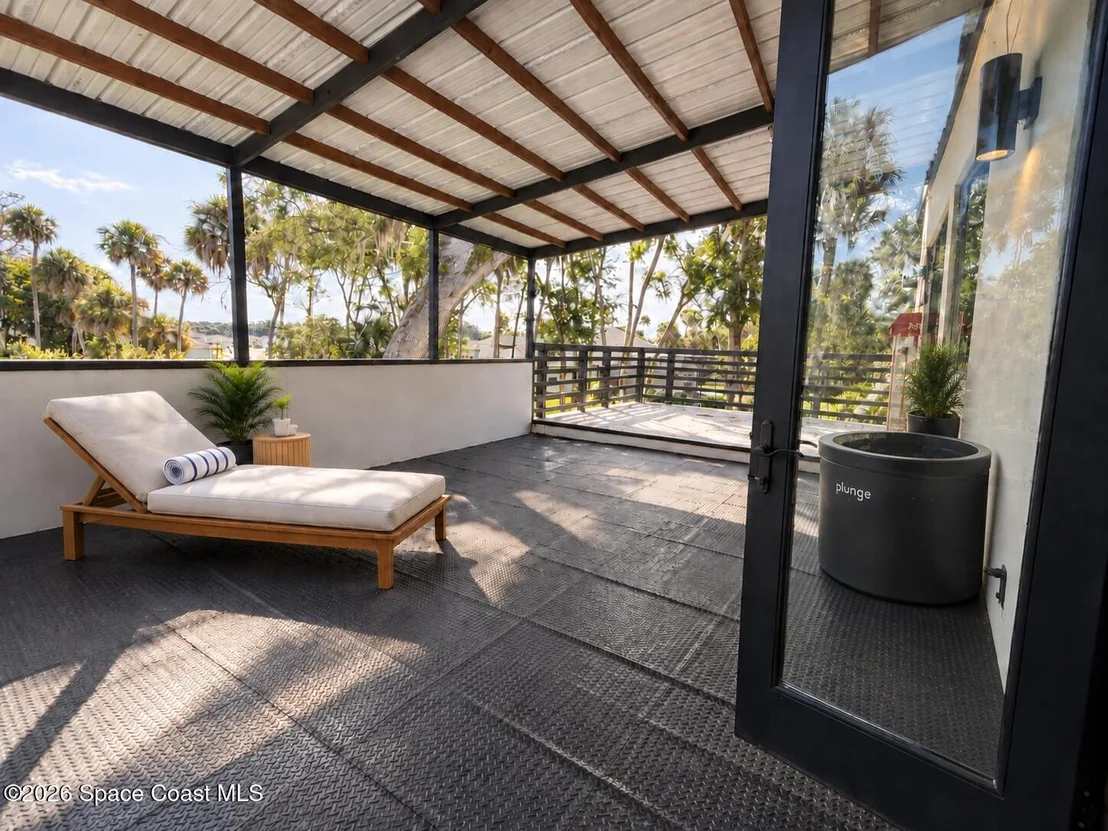
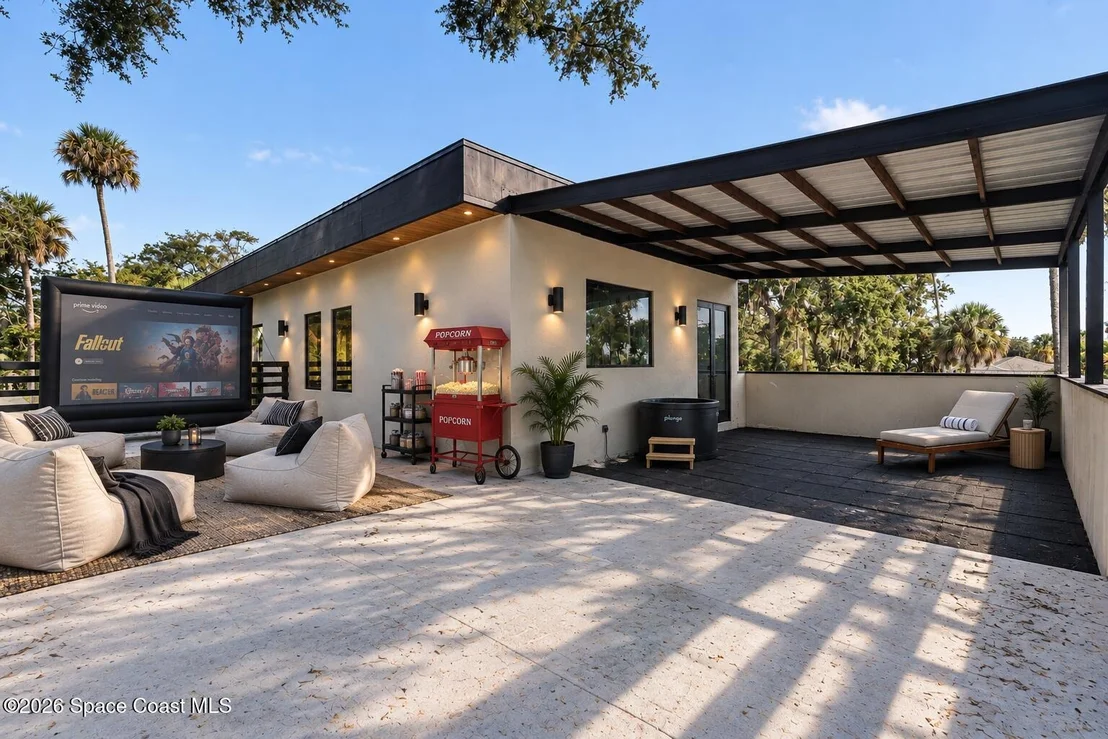
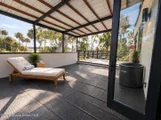
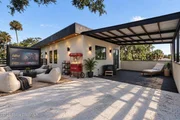
And just outside your upstairs office is nearly 1,000 square feet of rooftop terrace waiting for whatever version of home sounds good to you. Outdoor theater? Absolutely. Cold plunge and a rooftop wellness space? Jump in. Sunrise yoga and a little namaste above the neighborhood? There's room for that too. Or leave it open and let 45 of your favorite people take it over for Cinco de Mayo parties.
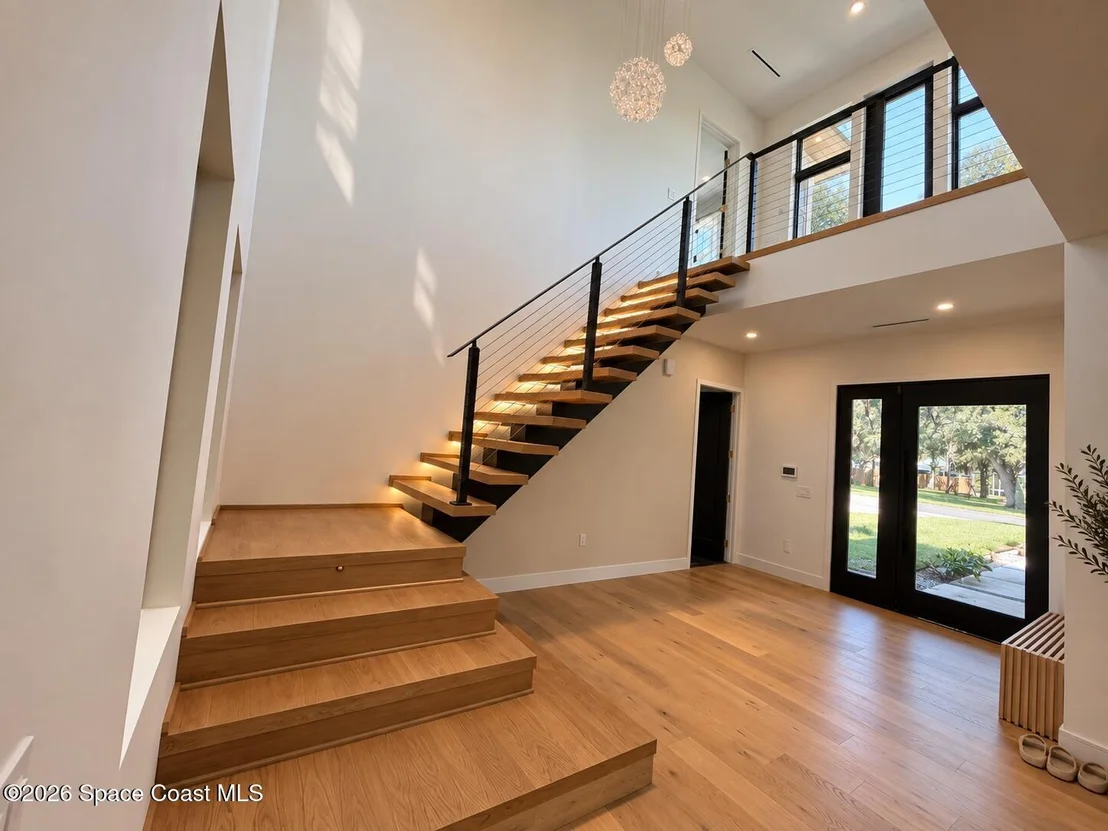
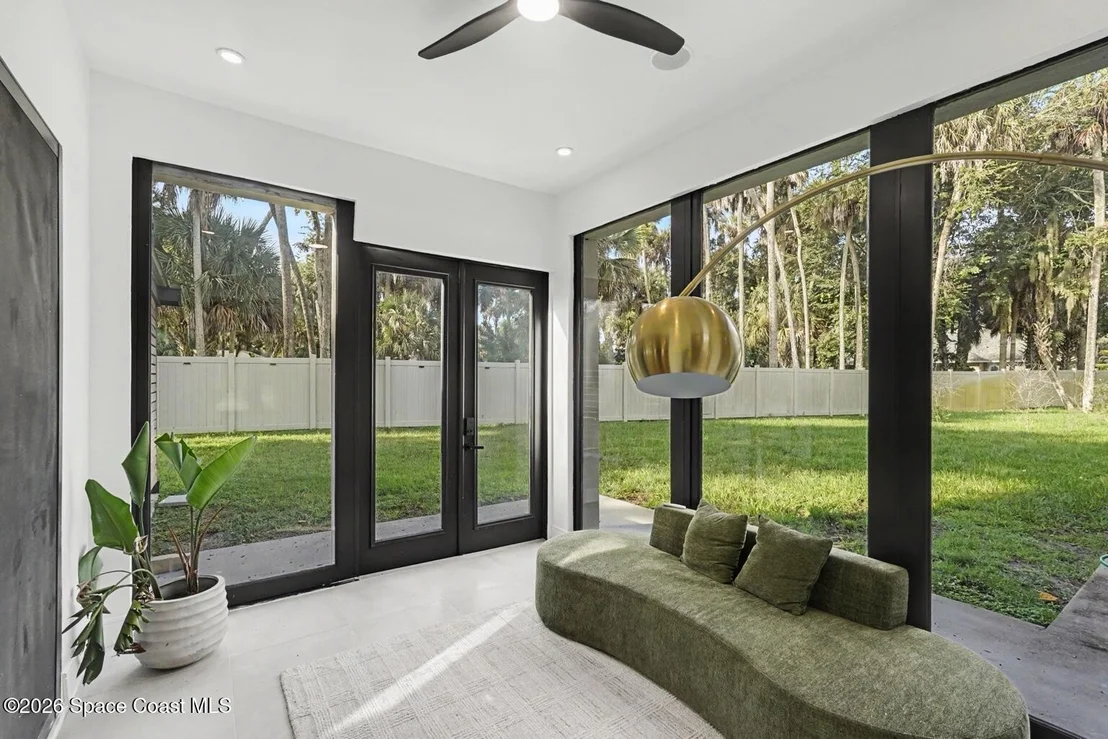
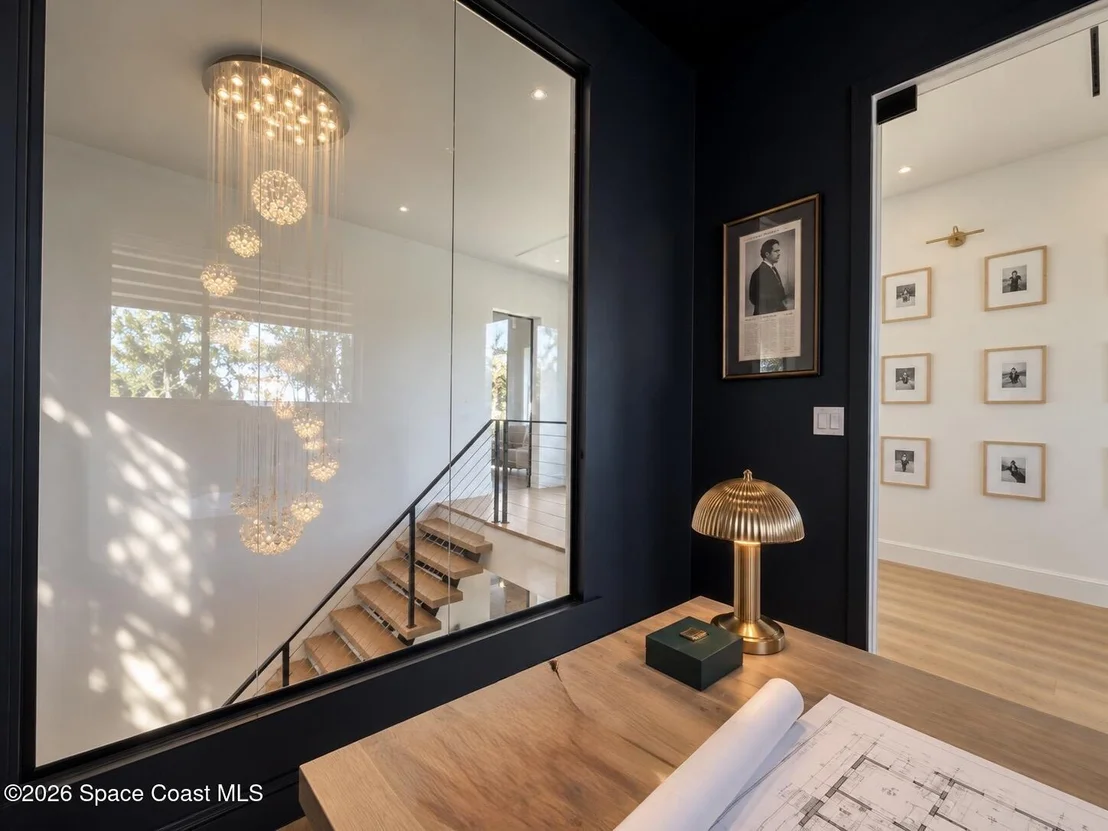
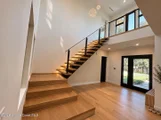
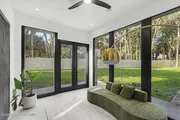
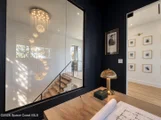
That versatility is all over this house. The climate controlled glass room downstairs can become a studio, reading room, wellness space or whatever your life needs next. Built in speakers carry music throughout the home. Even the floating staircase has programmable lighting. And behind the things you can see are the things you can't: spray-foam insulation, tankless hot water and a 400-amp electrical service built with tomorrow in mind.
I could keep writing. This is the kind of house you could write an essay about.
But I'd rather get you ready for SuperBowl Sunday at Seymour. Book your tour soon!
Listed By
Payment Calculator
Your Estimated Monthly Payment
Cap Rate Calculator
What does this mean?
Based on our analysis, the cap rate of this property is 1.25%. A negative cap rate indicates that the property might not be feasible as an income-producing asset. The median cap rate for a near zip code 11238 is 4.23%.
How much can I actually make?
Actual monthly rental income may vary between $4,760 and $7,140 depending on unit-specific characteristics. You can change the amount using the slider to further explore.
How is cap rate calculated?
Cap Rate = Net Operating Income (NOI) / Property Asset Value.
When calculating the cap rate, we assume 100% occupancy. Leverage (mortgage) is not considered.
Cap Rate provided by RealtyHop and RentHop, learn more about cap rate here.
Price History
| Date / Event | Date | Event | Price |
|---|---|---|---|
| Sep 21, 2026 | Listed by LPT Realty, LLC | $635,000 | |
| Listed by LPT Realty, LLC | |||
| Mar 7, 2026 | Listed by Blue Marlin Real Estate | $650,000 | |
| Listed by Blue Marlin Real Estate | |||
   | |||
|
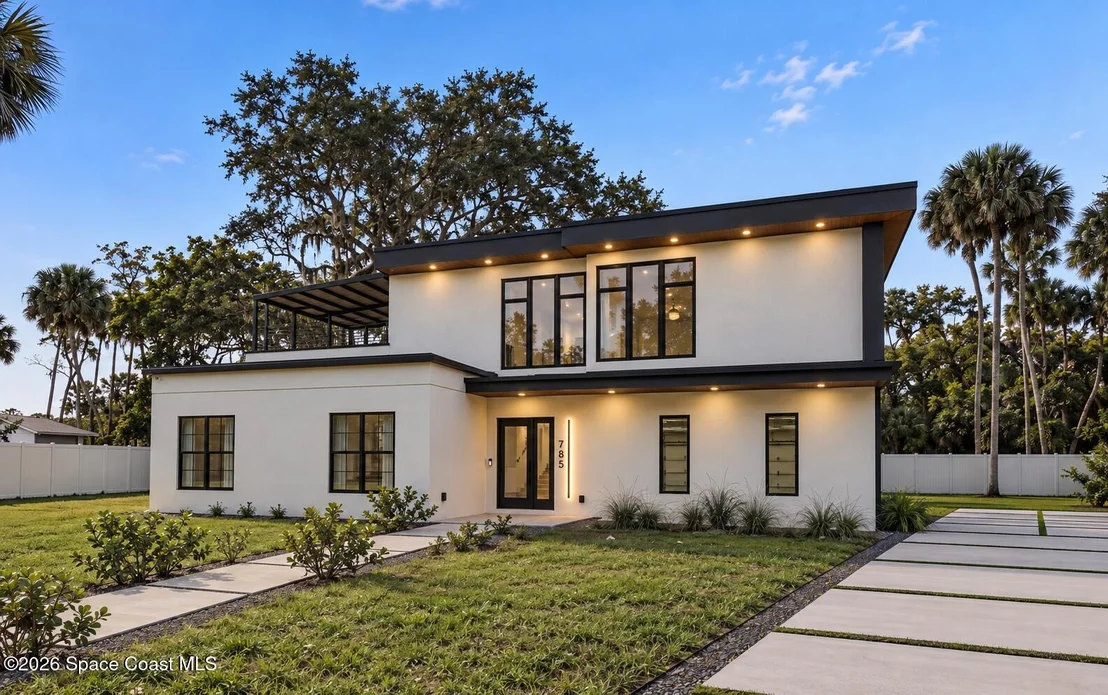
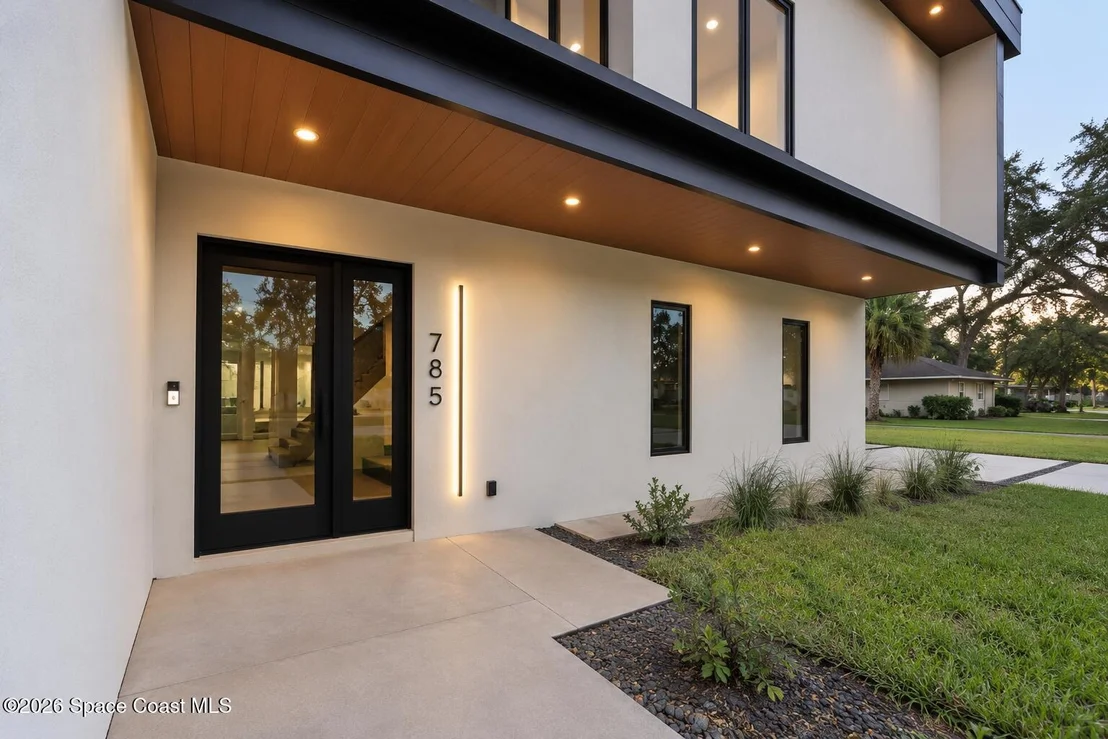
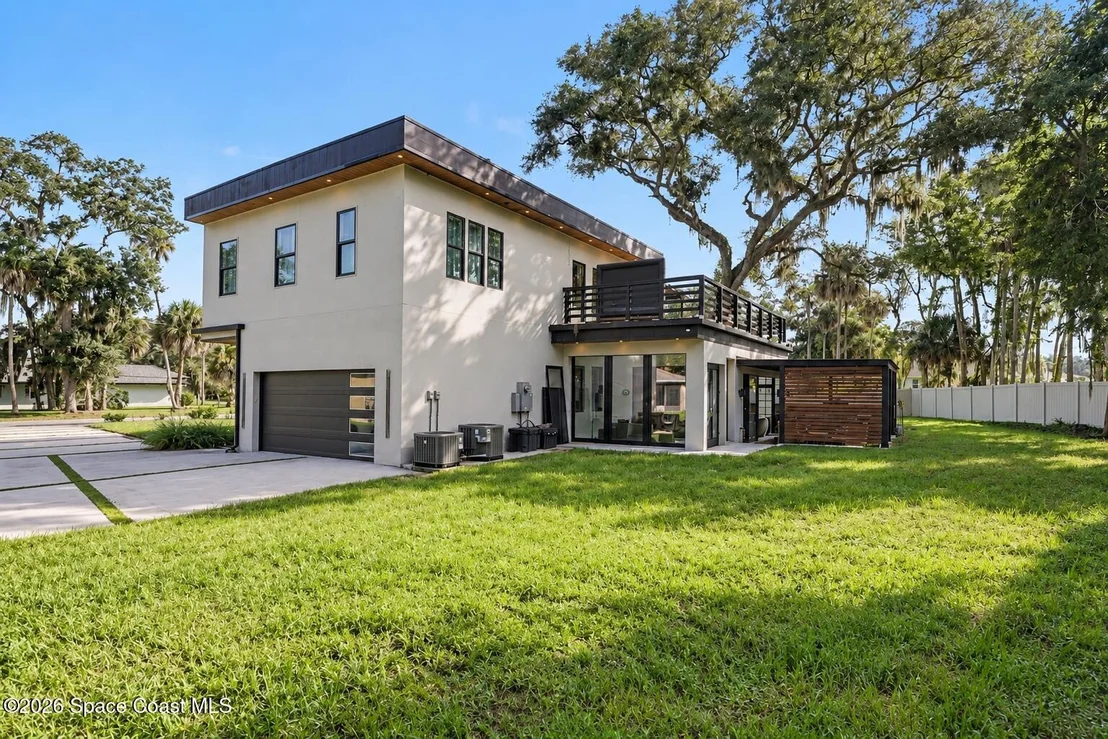
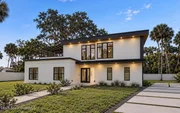
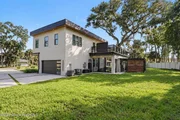
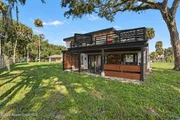
Beneath a canopy of mature oaks, a modern two-story home quietly sets itself apart.
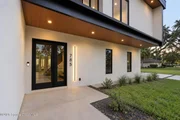
Clean architectural lines, black framed windows, and natural materials give the home a calm confidence before you ever step inside. It's the kind of design that doesn't try too hard... it just works.
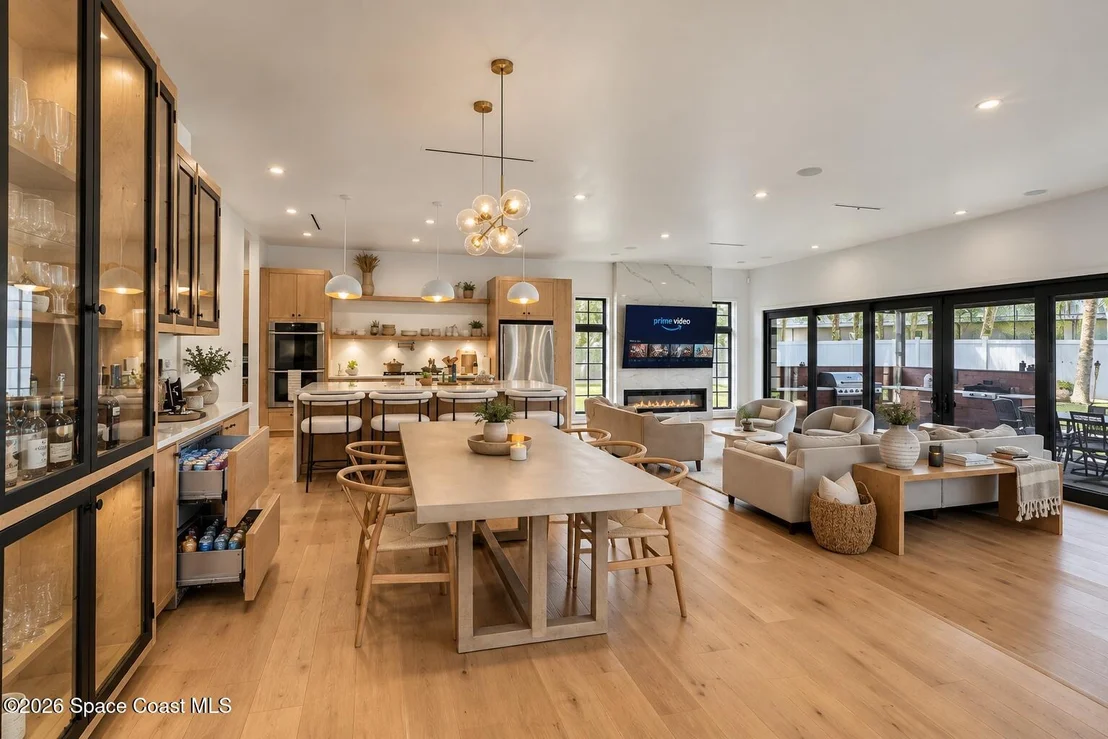
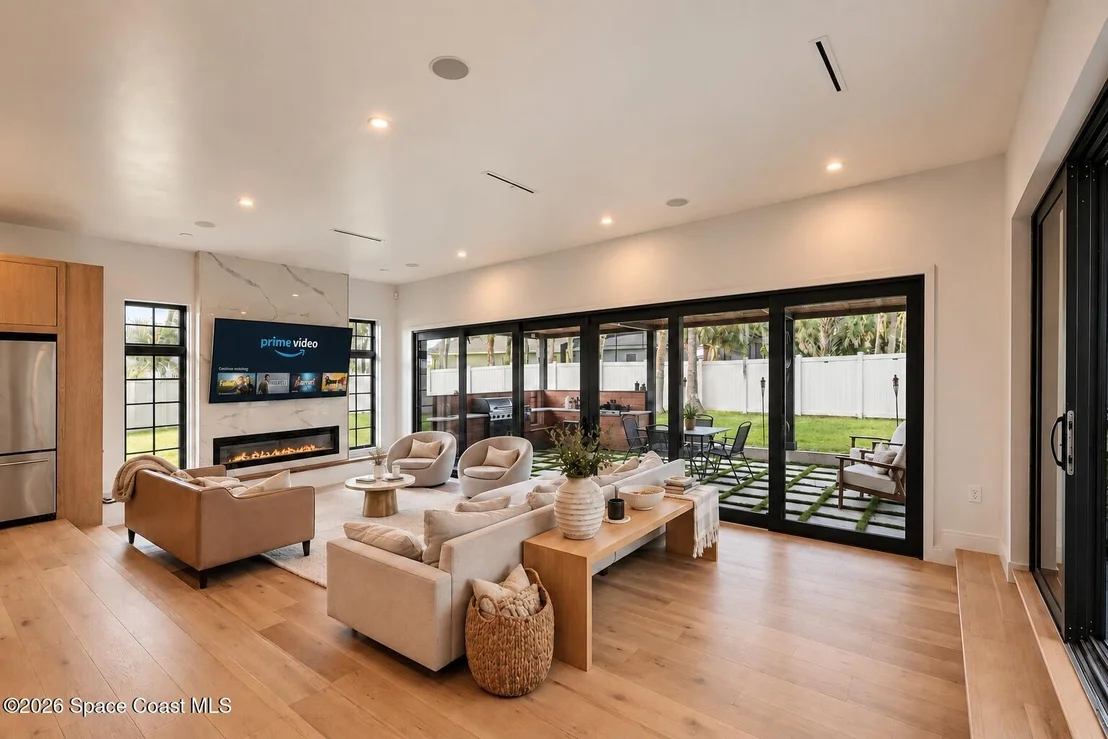
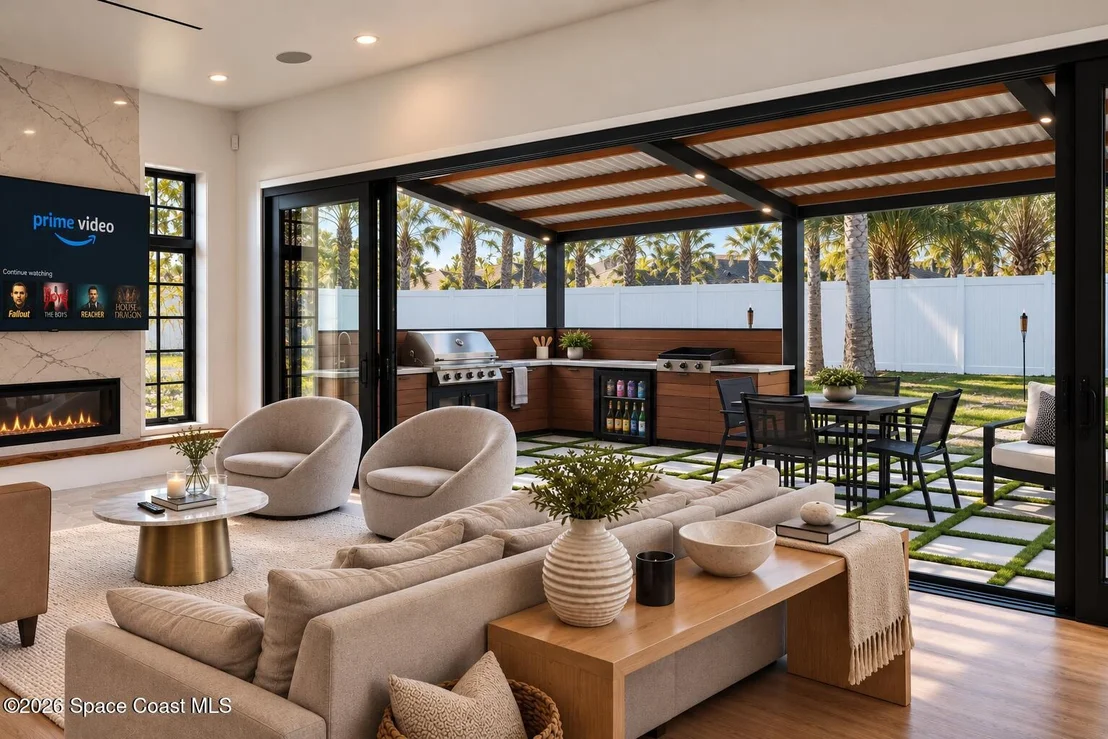
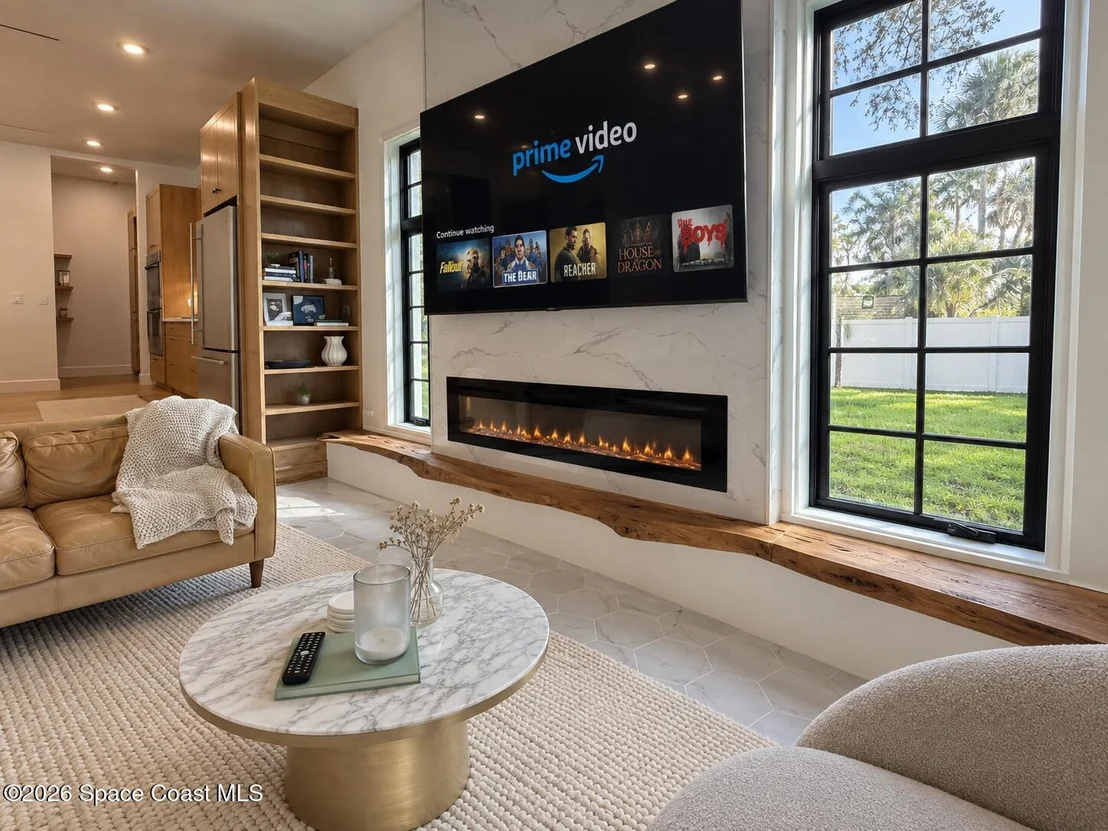
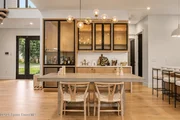
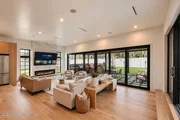
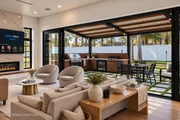
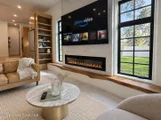
Inside, the space opens immediately. Wide plank white oak floors run throughout the main living areas while a wall of sliding glass stretches across the back of the home, drawing natural light deep into the interior and connecting the living space to the outdoors.
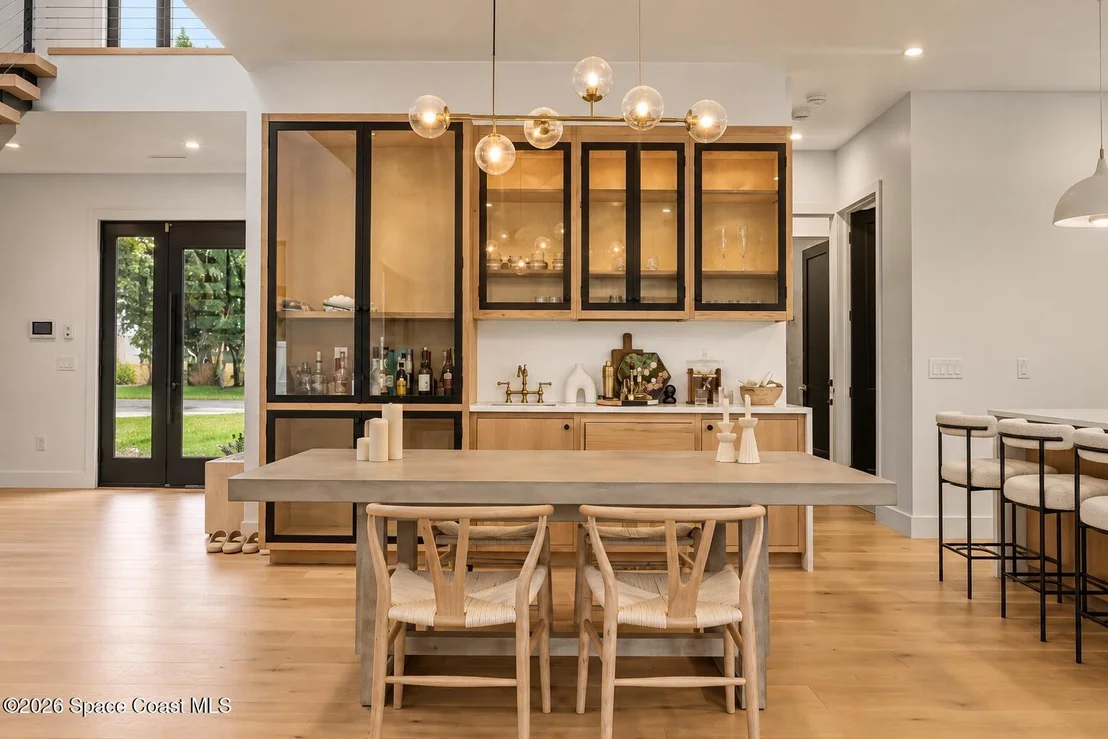
The architecture favors openness and simplicity. Living, dining, and kitchen spaces flow naturally together, creating a layout that feels effortless whether it's a quiet evening at home or a full house on the weekend. At the center of it all sits the kitchen... warm custom oak cabinetry paired with crisp quartz surfaces and open shelving that keeps the design feeling light and intentional. A waterfall island anchors the room, while a gas cooktop, built-in oven, and designer lighting balance everyday function with clean modern style.
Throughout the home, thoughtful details quietly elevate the experience. Eight-foot doors, custom oak built-ins, integrated in-ceiling speakers, and smart lighting create a space that feels cohesive from room to room without overwhelming the architecture.
The primary suite carries that same calm energy. Soft natural light fills the room, while the spa-inspired bath pairs a freestanding soaking tub with an oversized glass shower and sculptural concrete vanities finished with warm brass fixtures.
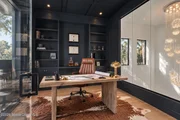
Elsewhere in the home, a striking executive office with custom built-ins offers a refined place to work, while a climate-controlled sunroom adds flexible living space that moves easily with the rhythm of the home.
Step outside and the design reveals its full intention.
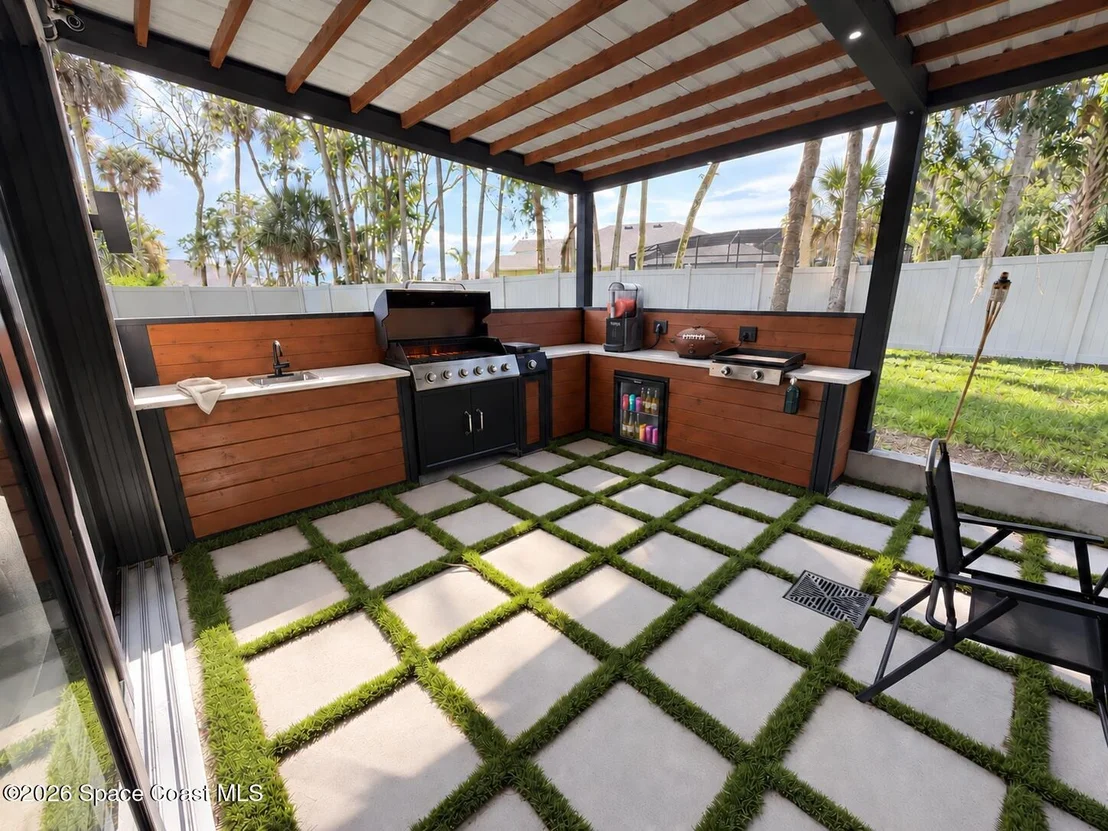
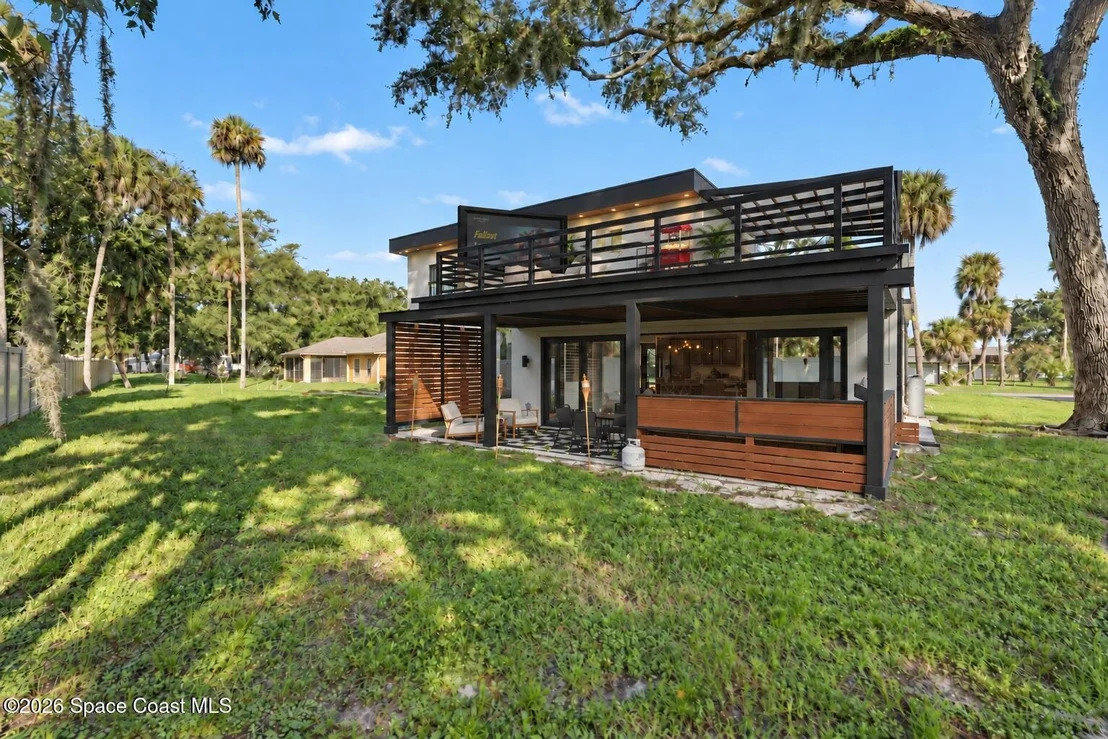
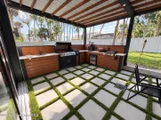
A covered patio and outdoor kitchen extend the living space into the backyard, creating an effortless setting for entertaining beneath the shade of mature Florida trees.
Then there's the rooftop.
Nearly 1,000 square feet of elevated terrace space sits above the home, offering a rare rooftop deck that captures sunsets through the tree line and creates an entirely different way to experience the property.
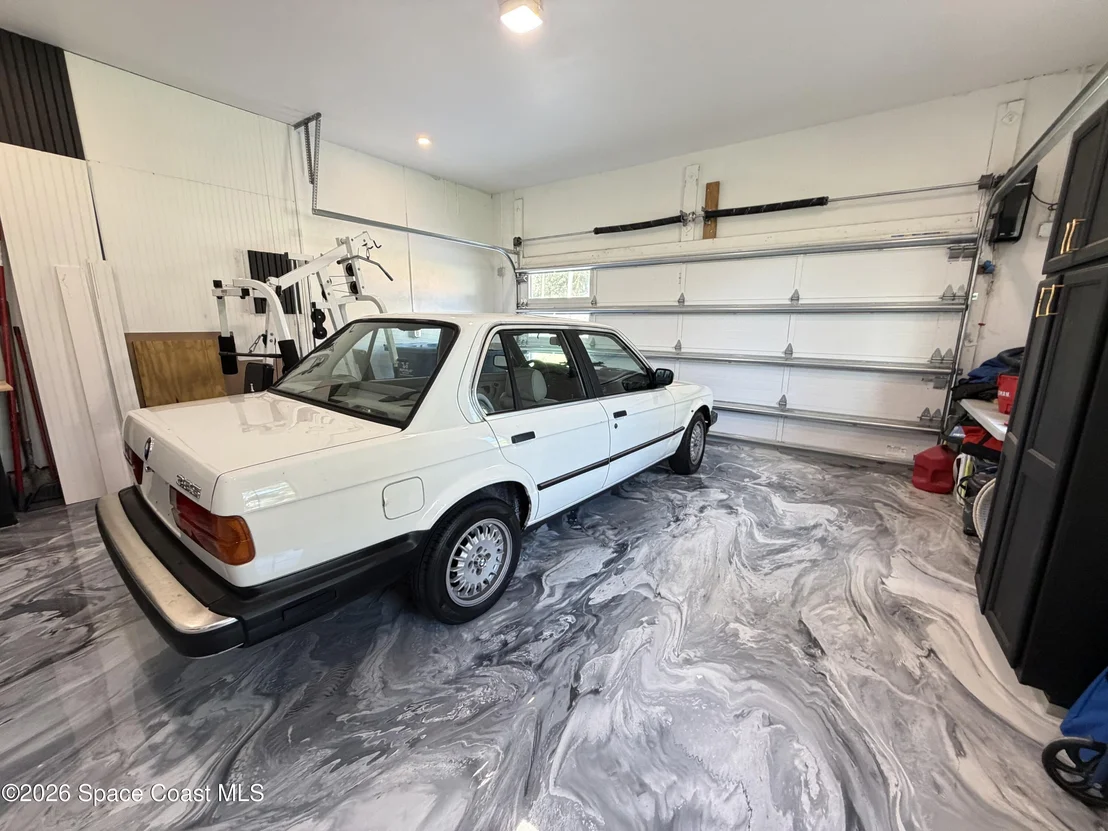
Behind the scenes, the home was built with efficiency and comfort in mind, including spray foam insulation, a tankless water heater, integrated camera system, epoxy garage floors, and a custom impact garage door.
City water and sewer add everyday convenience to a home where architecture, materials, and lifestyle come together naturally.
As the evening light filters through the oaks and the rooftop terrace catches the last bit of sun, the intention behind the design becomes clear.
This home wasn't simply built to look good.
It was built to live beautifully.
Showings by appointment... come experience it for yourself.
| |||
| Dec 7, 2023 | Sold | ||
| Sold | |||
| Dec 28, 2021 | Sold | ||
| Sold | |||
| Jun 28, 2002 | Sold | ||
| Sold | |||

Property Highlights
Building Info
Comparables
Status
Price/ft²
Listed On
Sold On
About Port Malabar
Similar Homes for Sale
Currently no similar homes aroundNearby Rentals

Last Updated: 6 days ago
Data Source: Space Coast MLS, MLS# 1088207












 Your Privacy Choices
Phone: 425-283-2930
Address: 335 Madison Avenue, New York, NY 10017