


7844 Eastgate Court


About This Property
Welcome to a showstopper! This absolutely stunning 4-bedroom, 3-bath semi-custom beauty sits on a sprawling ½-acre lot at the end of a quiet cul-de-sac in the highly sought-after Alessandro Heights neighborhood-complete with breathtaking city light views and no rear neighbors!
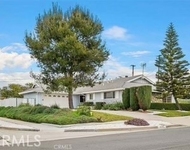
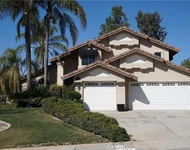
From the moment you pull up, the picture-perfect curb appeal will have your heart racing. Step inside and prepare to be WOWED by over 2,550 square feet of sophisticated yet comfortable living. Gorgeous travertine floors, soaring ceilings, and custom touches throughout make this home one-of-a-kind.
The formal living room is bathed in natural light with real hardwood floors, a classic wood-burning fireplace, and vaulted ceilings that add an extra touch of drama. The spacious family room offers built-in cabinetry, a cozy fireplace, and charming window seats-plus direct access to the incredible backyard.
Calling all chefs and entertainers: the gourmet kitchen is a dream! Featuring granite countertops, custom cabinetry, center island with sink and breakfast bar, high-end appliances (yes, including a wine fridge), and an abundance of natural light-it's ready for every gathering.
Off the kitchen, enjoy both a vaulted formal dining area and a casual breakfast nook with backyard views. Need a downstairs bedroom? You've got it-along with a beautifully upgraded full bath and spacious laundry room with direct yard access.
Head upstairs to your massive master suite with vaulted ceilings, plantation shutters, and tons of closet space. The en-suite bath is pure luxury, with a soaking tub, oversized shower, dual sinks, stone countertops, and loads of cabinet space.
And the backyard? An absolute paradise. Imagine an English garden meets adventure playground-with lush landscaping, Mature trees, three covered patios, a peaceful fountain, zipline, and an incredible treehouse that's just as perfect for grownups as it is for kids!
There's also gated RV parking, a huge storage shed, 3-car garage with upgraded doors and openers, and plenty of space for all your toys.
Homes like this don't come along often. Check out the photos, watch the virtual tour, and schedule your private showing TODAY. You're going to fall in love.
Payment Calculator
Your Estimated Monthly Payment
Cap Rate Calculator
What does this mean?
Based on our analysis, the cap rate of this property is 1.25%. A negative cap rate indicates that the property might not be feasible as an income-producing asset. The median cap rate for a near zip code 11238 is 4.23%.
How much can I actually make?
Actual monthly rental income may vary between $4,760 and $7,140 depending on unit-specific characteristics. You can change the amount using the slider to further explore.
How is cap rate calculated?
Cap Rate = Net Operating Income (NOI) / Property Asset Value.
When calculating the cap rate, we assume 100% occupancy. Leverage (mortgage) is not considered.
Cap Rate provided by RealtyHop and RentHop, learn more about cap rate here.
Price History
| Date / Event | Date | Event | Price |
|---|---|---|---|
| Oct 7, 2025 | Sold | ||
| Sold | |||
| Aug 23, 2025 | In contract | - | |
| In contract | |||
| Aug 1, 2025 | Listed by WESTCOE REALTORS INC | $1,199,000 | |
| Listed by WESTCOE REALTORS INC | |||
| Apr 24, 2025 | Listed | $1,199,000 | |
| Listed | |||
| | |||
|
Absolutely stunning 4-bedroom 3-bath semi-custom home on a huge 1/2-acre lot in the prestigious Alessandro Heights area of Riverside with wonderful city light views! Quiet cul-de-sac street. Nobody behind you! As you drive up to this beauty, you will notice it has curb appeal galore! Enter the front door into 2550 square feet of gracious living! Gleaming travertine floors in the entry and beyond. To your right is a spacious formal living room with soaring 2 story ceiling, real hardwood floors, woodburning fireplace with mantle, tile surround and recessed lighting. The large family room has real wood floors, a stunning fireplace with built in cabinets and window seats plus a slider to the backyard. The gourmet kitchen is beautiful! With granite countertops, tile backsplash, loads of custom wood cabinets, wood floors, center island with sink and breakfast bar, recessed lighting plus a built-in refrigerator and upgraded gas stove, dishwasher, microwave and wine refrigerator. SO much more! Off the kitchen is an oversized formal dining area with a vaulted ceiling. There’s also a large dining nook area overlooking the backyard. The downstairs is complete with a bedroom, upgraded full bath and a laundry room with sink, cabinets and a door to the backyard. Your 2nd floor features the master suite, 2 additional bedrooms and a hall bath. The master bedroom is HUGE and has a vaulted ceiling, custom fan, LOADS of closet space, plantation shutters and CITY LIGHT VIEWS! Your master bath is to die for! LOTS of cabinet space, dual sinks, stone countertops, vanity area and upgraded shower and a separate soaking tub with a view! The upstairs hall bath is highly upgraded and has dual sinks! Wander outside to your breathtaking backyard! It’s like a huge English Park! It has 3 separate covered patio areas, lots of concrete, manicured hedges, shrubs and trees, relaxing fountain, expansive grass play area with zipline AND the nicest tree house I have ever seen! Perfect for adults as well as kids! PLUS, City Light Views and NOBODY can build behind you! Off the front driveway is a LARGE gated RV parking area with a BIG storage shed and lots of extra concrete. The front yard is equally manicured and beautiful! Your 3-car garage has custom auto roll up openers on both upgraded garage doors and lots of storage space. I could go on and on about this home but please see all the pictures and the virtual tour then set up your private tour! You WON’T be disappointed!
| |||
Property Highlights
Building Info
Comparables
Status
Price/ft²
Listed On
Sold On
About Alessandro Heights
Similar Homes for Sale
Currently no similar homes aroundNearby Rentals


Last Updated: 2 years ago
Data Source: CRMLS, MLS# IV25173472
 Your Privacy Choices
Phone: 425-283-2930
Address: 335 Madison Avenue, New York, NY 10017