See Home Value
El Paso 80831
7841 Fort Smith Rd
$540,000
● House - Off Market

7841 Fort Smith Rd

Peyton, CO 80831
bedrooms
4 Beds
bathrooms
2 Baths
square feet
3,024 Ft²
$3,044
Est. Monthly
$188
HOA / Fees

About This Property

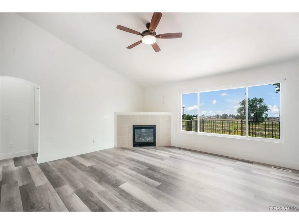
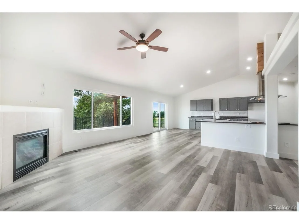
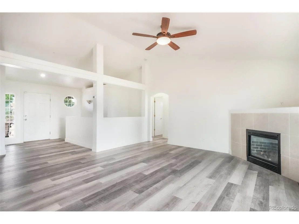
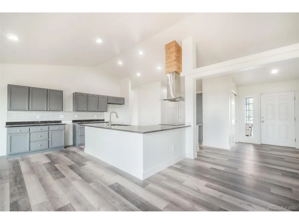
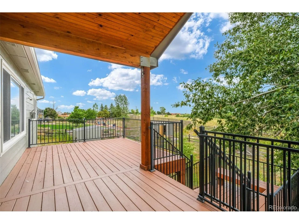
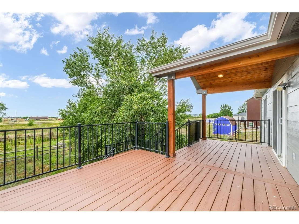
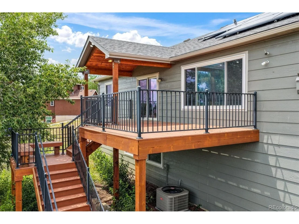
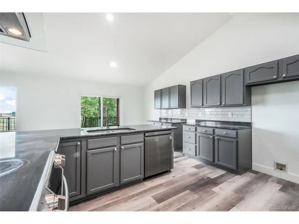
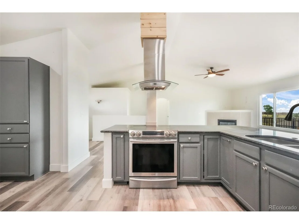
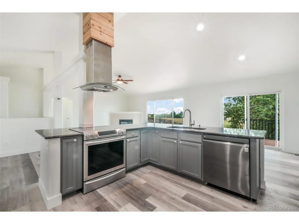
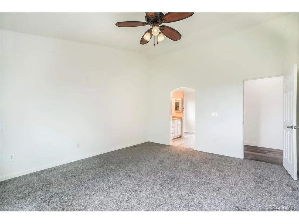
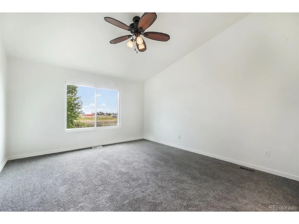
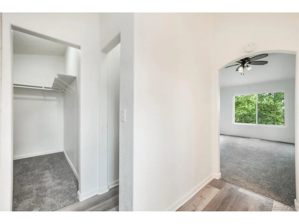
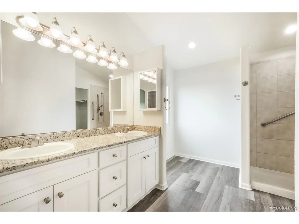
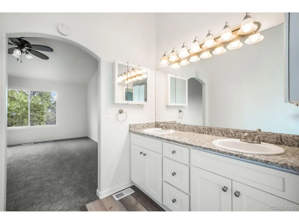
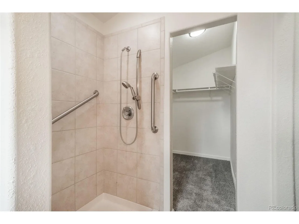
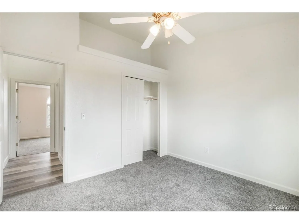
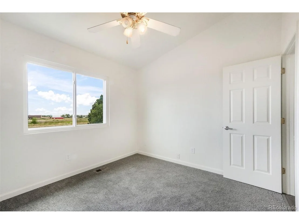
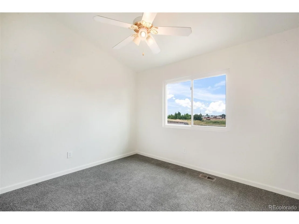
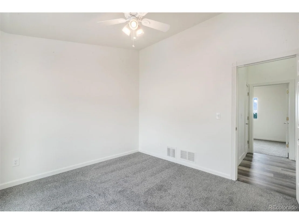
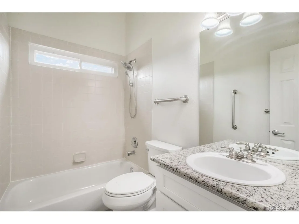
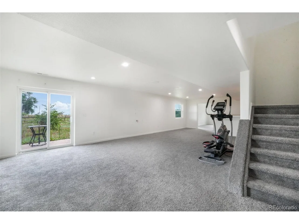
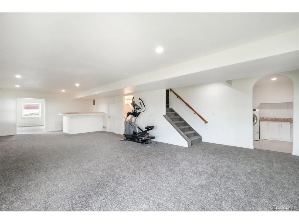
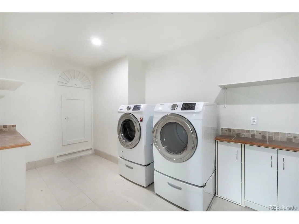
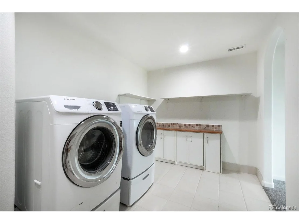
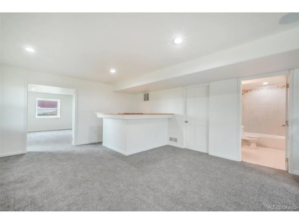
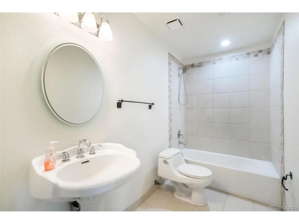
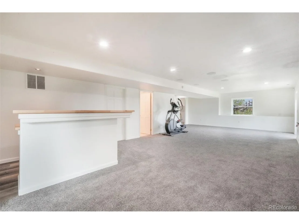
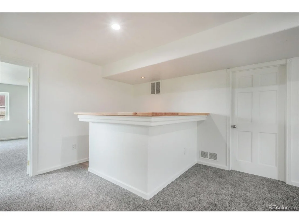
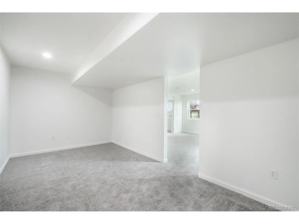
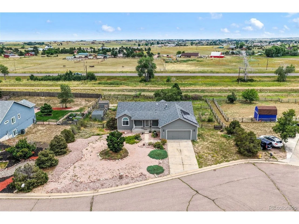
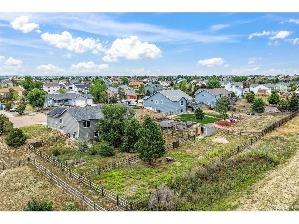
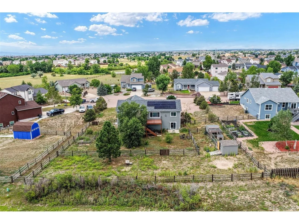
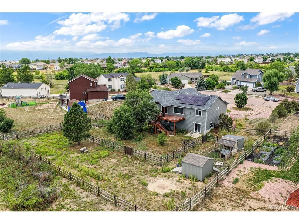
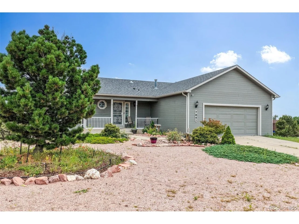
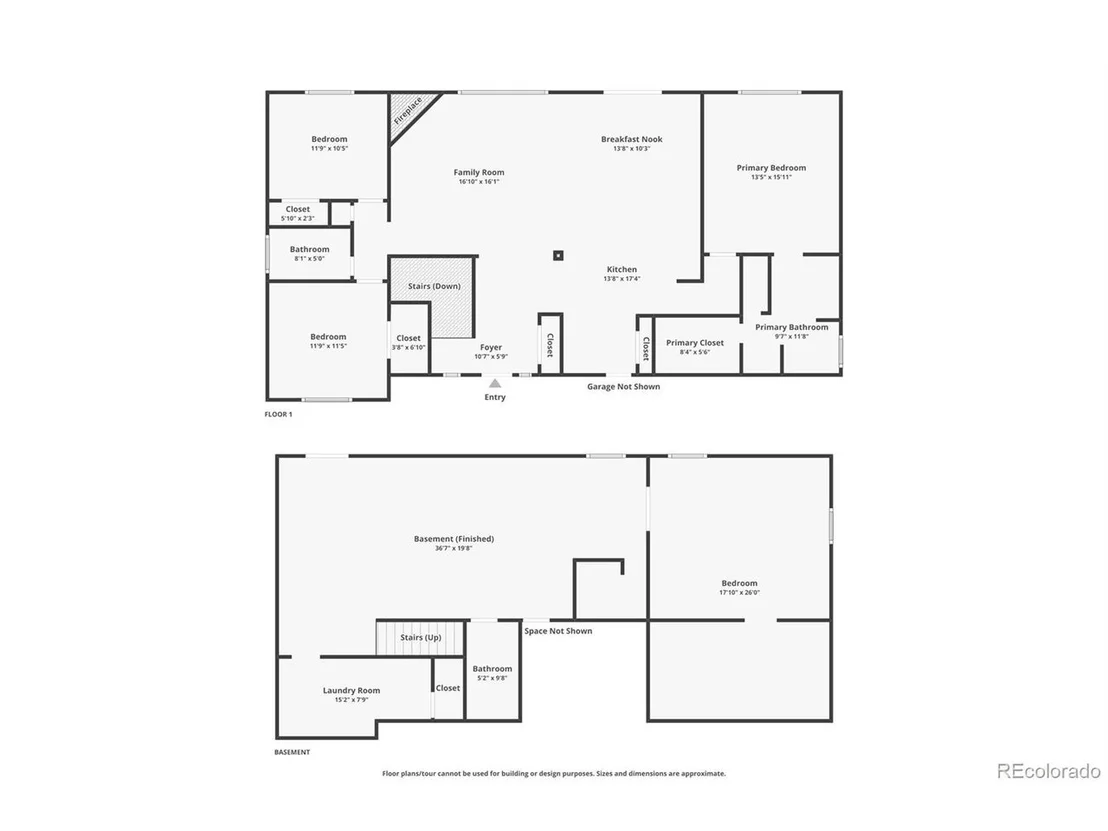
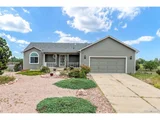
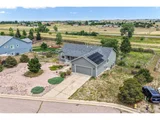
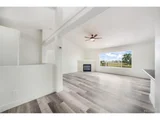
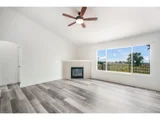
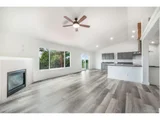
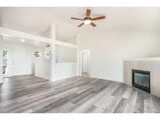
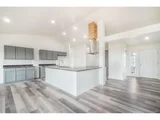
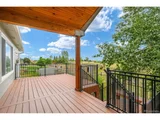
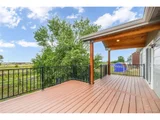
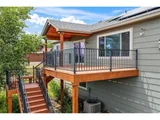
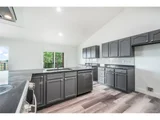
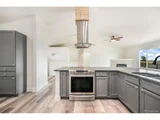
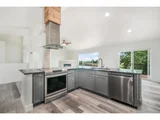
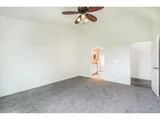
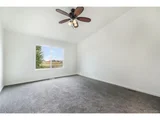
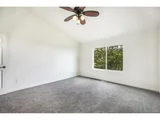
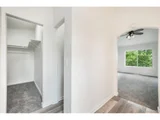
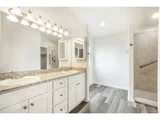
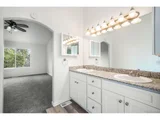
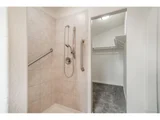
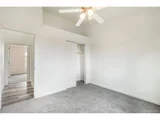
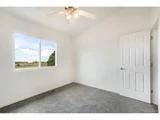
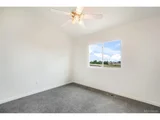
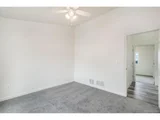
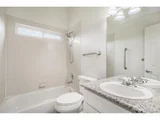
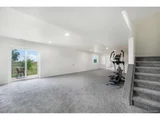
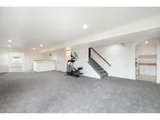
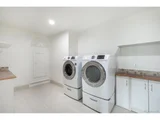
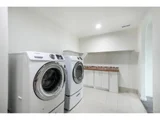
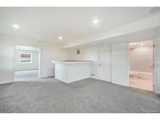
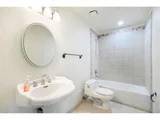
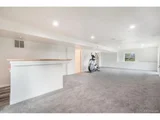
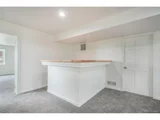
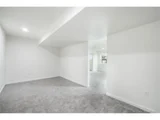
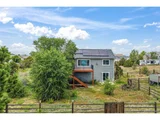
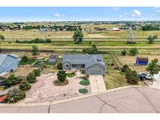
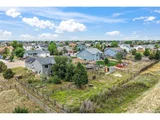
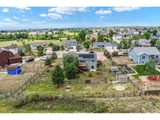
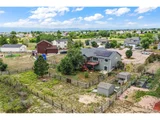
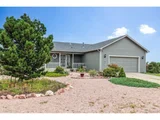
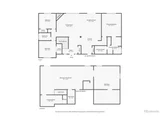
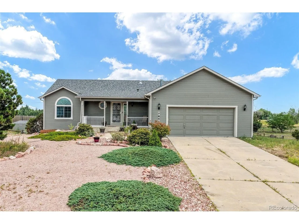
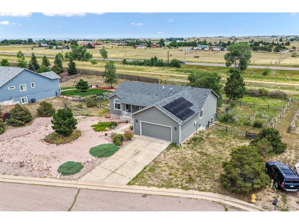
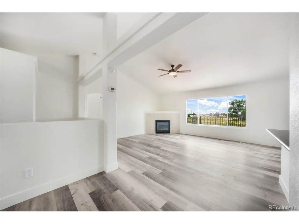
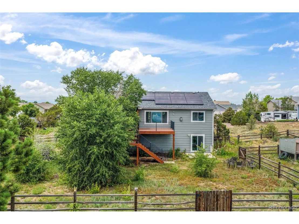
Welcome home-where fresh updates meet peaceful, country-style living on a spacious half-acre lot! This well-maintained home offers 4 bedrooms, 3 bathrooms, and a 2-car garage, along with brand-new interior paint and flooring throughout. An open floor plan and convenient main level living make the layout ideal for everyday comfort and entertaining. Downstairs, you'll find an expansive basement rec room-perfect for a home theater, game room, or fitness area-with plenty of room to spread out. The zero-scaped front yard offers attractive curb appeal with low-maintenance care, while the backyard includes a chicken coop, giving you a taste of hobby farming right at home. Located in a desirable community with access to neighborhood pools, a rec centers, disc golf and a golf course, this home offers the perfect mix of space, style, and amenities. Come enjoy flexible living in a home that truly has it all-inside and out!
Unit Size
3,024 Ft²
Days on Market
-
Land Size
0.57 acres
Price per sqft
$180
Property Type
House
Property Taxes
$179
HOA Dues
$188
Year Built
2000

Payment Calculator

Cap Rate Calculator

Last updated: 3 months ago (REcolorado MLS #IRE2678914)

Price History

Date / Event Date Event Price
Sep 10, 2025 Sold
Sold
Aug 14, 2025 In contract -
In contract
Aug 2, 2025 Listed by eXp Realty, LLC $545,000
Listed by eXp Realty, LLC
Welcome home-where fresh updates meet peaceful, country-style living on a spacious half-acre lot! This well-maintained home offers 4 bedrooms, 3 bathrooms, and a 2-car garage, along with brand-new interior paint and flooring throughout. An open floor plan and convenient main level living make the layout ideal for everyday comfort and entertaining. Downstairs, you'll find an expansive basement rec room-perfect for a home theater, game room, or fitness area-with plenty of room to spread out. The zero-scaped front yard offers attractive curb appeal with low-maintenance care, while the backyard includes a chicken coop, giving you a taste of hobby farming right at home. Located in a desirable community with access to neighborhood pools, a rec centers, disc golf and a golf course, this home offers the perfect mix of space, style, and amenities. Come enjoy flexible living in a home that truly has it all-inside and out!
Apr 14, 2025 Listed $420,000
Listed
Sep 9, 2014 Sold
Sold
Show More

Property Highlights

Garage
Air Conditioning
Fireplace

Building Info

Overview

    General

  • Year Built: 2000
  • Effective Year Built: 2003
  • Building Count: 1
  • Total Rooms: 8
  • Bedroom Count: 4
  • Bathroom Count: 3
  • Full Bathrooms: 2
  • Partial Bathrooms: 3
  • Building Condition: 0
  • Building Quality: 4
  • Construction Type: 6
  • Building Style: 11
  • Exterior Walls Type: 18
  • Interior Walls Type: 3
  • Roof Shape Type: 7
  • Roof Cover Type: 3
  • Floor Count: 100
  • Living Units: 1
  • Floor Cover: 0
  • Basement Type: 6
  • Basement Area: 1,592
  • Garage Type: 1
  • Garage Square Area: 528
  • Parking Space Count: 2
  • Patio Type: 20
  • Porch Type: 6
  • Pool Type: 0

    Dimensions

  • Lot Size Square Feet: 25,043
  • Total Building Area: 3,712
  • Gross Building Area: 3,856
  • Building Area: 3,024
  • Building Area Measurement: L

    Heating and Cooling

  • Fireplace Count: 1
  • Air Conditioning: 1
  • Heating: 4
  • Heated Square Feet: 3,024
  • Heating Fuel Type: 0

    Utilities

  • Sewer System: 0
  • Water Service: 0

Building

  • Building Type: 0
  • Property Class: R
  • Subdivision: WOODMEN HILLS FIL NO 9
  • Land Acres: 0000000575
  • Standard Land Use Code: 1001
  • County Land Use Code: 1112
  • Legal Description 1: LOT 603 WOODMEN HILLS FIL NO 9

Neighborhood

  • School District Name: Falcon School District 49
  • School Tax School District: SB9
  • Census Tract: 005122

Zoning

  • Zoning: RR-0.5

Geography

  • Assessors Map Reference: Jun 13, 2064
  • Parcel: 43064-01-038
  • Lot: 603
  • Municipality: FALCON 49
  • Latitude: 38.9444
  • Longitude: -104.594

    Address

  • Full Address: 7841 Fort Smith Rd
  • Address - House Number: 7841
  • Address - Street Name: Fort Smith
  • Address - Suffix Type: Rd
  • State: CO
  • City Name: Peyton
  • Carrier Code: R011
  • 4-Digit Zip Code: 7937
  • Zip Code: 80831

Valuation

    Tax

  • Total Area: 3,184
  • Tax Year: 2022
  • Tax Amount: $198,981
  • Tax Rate Code Area: SB9

    Appraisal Valuation

  • Standard Deviation: 0.1219
  • Valuation Date: Feb 22, 2023
  • Confidence Score: 86
  • Final Value: 569,264
  • High Value: 638,685
  • Low Value: 499,844

    Market Valuation

  • Market Total Value: $412,275
  • Market Land Value: $85,000
  • Market Improvement Value: $327,275

    Assessments Valuation

  • Assessed Year: 2022
  • Assessed Total Value: $28,660
  • Assessed Land Value: $5,910
  • Assessed Improvements Value: $22,750

    Sales

  • Current Sale Contract Date: Sep 05, 2014
  • Current Sale Recording Date: Sep 09, 2014
  • Current Sale Price:
  • Current Sale Document Type: 71
  • Current Sale Input Document Number: 214082282
  • Previous Sale Recording Date: Feb 03, 2009
  • Previous Sale Contract Date: Jan 28, 2009
  • Previous Sale Amount: $255,500
  • Previous Sale Document Type: 71
Data used for valuation calculations is provided by RealtyHop, and other third party sources

Comparables

Unit
Status
Type
Beds
Baths
ft²
Price/ft²
Asking Price
Listed On
Closing Price
Sold On
HOA + Taxes

About El Paso


Similar Homes for Sale

Currently no similar homes around

Nearby Rentals


Frequently Asked Questions

When was property at 7841 Ft Smith Road built and last sold?
The property at 7841 Ft Smith Road was built in 2000 and last sold on Sep 5, 2014 for $263,000.
How much is this home worth?
The estimated value of the home located at 7841 Ft Smith Road is $558,161.
What are some comparable homes to 7841 Ft Smith Road?
There are currently no comparable homes to 7841 Ft Smith Road.