See Home Value
$415,000
● House - Off Market

7839 Nursery Drive

Gurnee, IL 60031
bedrooms
4 Beds
bathrooms
3 Baths, 1 Half Bath
square feet
2,820 Ft²
$398,901
RealtyHop Estimate
2.31%
Since Aug 1, 2022
National-US
Primary Model

About This Property

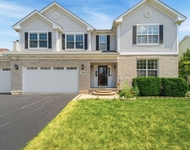
Welcome to this Spectacular home on a private corner lot in Sedgwick Place subdivision. Nestled on the corner leading into a quiet cul-de-sac, this 4 bedroom & 2.1 bathroom & 3 car garage home w/aluminum fenced backyard is absolutely stunning! You will love this home's features, spacious rooms/open floor plan, & upgrades! Walk up to the front double glass door on the nicely landscaped paver walkway and into your new home & you're greeted with a grand 2 story Foyer w/hardwood floors.  The roomy & open floor plan features an incredible formal & separate Living & Dining Rooms w/newer carpeting & picture windows; perfect for formal gatherings & hosting holiday dinners. Enjoy cooking & hosting dinners - you'll love the eat-in Kitchen w/built-in oven, island, lots of counter space, 42" oak cabinets, w/i pantry, hardwood flrs, eating area & picture perfect views of the private backyard. The kitchen opens to the bright & airy 2 Sty Family Room w/fireplace w/gas start, picture windows, custom built-in cabinets/shelving; a perfect place to unwind.  The first floor Laundry Room w/hardwood floor, full sized washer/dryer & built-in cabinets & counters w/laundry chute (connecting to the 1st floor laundry room, w/ built-in cabinets) makes doing laundry more convenient. As you head upstairs (you will overlook the magnificent 2 sty Family Room) to escape to the stunning Master Suite thru the french doors.  The Master Suite offers a w/i closet w/closet organizers, ceiling fan, picture windows,  & Master Bath w/step in shower w/tile surround, sep. soaker tub for two, double sinks, private toilet area,& tile flr. The additional Bedrooms all have ceiling fans, closet organizers, & share a hallway Bathroom w/double sinks. Need more space - let's head down to the full & unfinished Basement perfect for a Rec Room, 2nd Family Room, Man Cave, etc.  Finishing the Basement will an additional 1300 sf! If you appreciate the outdoors, enjoy a morning cup of coffee in your private, fenced backyard on the paver patio under the pergola; while listening to the birds chirp or host a bonfire w/friends or wine night w/the ladies.  The park/playground, soccer & baseball fields are just a short walk. Here are the extras that should make life easier:, newer windows, newer garage door, newer carpeting, battery back up sump pump, laundry shoot.  Near shopping, restaurants, golf courses, entertainment, etc.

Unit Size
2,820 Ft²
Days on Market
-
Land Size
-
Price per sqft
$138
Property Type
House
Property Taxes
$768
HOA Dues
$10
Year Built
1999

Payment Calculator

Cap Rate Calculator

Last updated: 3 years ago (MRED MLS #11338945)

Price History

Date / Event Date Event Price
Jul 8, 2022 Sold
Sold
Mar 4, 2022 Listed by d'aprile properties $389,900
Listed by d'aprile properties

Property Highlights

Air Conditioning
Fireplace

Building Info

Overview

    General

  • Year Built: 1999
  • Effective Year Built: 1999
  • Building Count: 1
  • Bedroom Count: 4
  • Bathroom Count: 3
  • Full Bathrooms: 2
  • Partial Bathrooms: 3
  • Bathroom Plumbing Fixtures: 11
  • Building Condition: 6
  • Building Quality: 1
  • Construction Type: 6
  • Building Style: 15
  • Exterior Walls Type: 18
  • Interior Walls Type: 0
  • Roof Shape Type: 0
  • Roof Cover Type: 3
  • Floor Count: 200
  • Living Units: 1
  • Floor Cover: 0
  • Basement Type: 9
  • Basement Area: 1,300
  • Garage Type: 1
  • Garage Square Area: 681
  • Parking Space Count: 2
  • Patio Type: 59
  • Porch Type: 102
  • Pool Type: 0

    Dimensions

  • Lot Size Square Feet: 12,136
  • Total Building Area: 4,801
  • Gross Building Area: 4,801
  • Building Area: 2,820
  • Building Area Measurement: L

    Heating and Cooling

  • Fireplace Count: 1
  • Air Conditioning: 1
  • Heating: 4
  • Heated Square Feet: 2,820
  • Heating Fuel Type: 0

    Utilities

  • Sewer System: 0
  • Water Service: 0

Building

  • Building Type: 0
  • Property Class: R
  • Subdivision: GREYSTONE PHASE II
  • Land Acres: 0000000279
  • Standard Land Use Code: 1001
  • County Land Use Code: 40
  • Legal Description 1: GREYSTONE PHASE II; LOT 62

Neighborhood

  • School District Name: Woodland Community Consolidated School District 50
  • Census Tract: 861609

Geography

  • Assessors Map Reference: 2476-E6
  • District: WARREN
  • Subdivision Phase Number: 2
  • Parcel: 07-18-109-006
  • Lot: 62
  • Municipality: TWP OF WARREN
  • Latitude: 42.3808
  • Longitude: -87.9954

    Address

  • Full Address: 7839 Nursery Dr
  • Address - House Number: 7839
  • Address - Street Name: Nursery
  • Address - Suffix Type: Dr
  • State: IL
  • City Name: Gurnee
  • Carrier Code: R015
  • 4-Digit Zip Code: 5172
  • Zip Code: 60031

Valuation

    Tax

  • Tax Year: 2022
  • Tax Amount: $1,053,042
  • Tax Rate Code Area: 8029

    Appraisal Valuation

  • Standard Deviation: 0.1514
  • Valuation Date: Feb 28, 2024
  • Confidence Score: 81
  • Final Value: 440,237
  • High Value: 506,922
  • Low Value: 373,553

    Market Valuation

  • Market Total Value: $360,538
  • Market Land Value: $65,419
  • Market Improvement Value: $295,119

    Assessments Valuation

  • Assessed Year: 2023
  • Assessed Total Value: $120,167
  • Assessed Land Value: $21,804
  • Assessed Improvements Value: $98,363

    Exemptions

  • Homeowner Exemption: Yes

    Sales

  • Current Sale Contract Date: Jun 22, 2022
  • Current Sale Recording Date: Jul 13, 2022
  • Current Sale Price:
  • Current Sale Document Type: 71
  • Current Sale Input Document Number: 7919059
  • Previous Sale Recording Date: Nov 26, 2001
  • Previous Sale Contract Date: Nov 05, 2001
  • Previous Sale Amount: $310,000
  • Previous Sale Document Type: 71
Data used for valuation calculations is provided by RealtyHop, and other third party sources

Comparables

Unit
Status
Type
Beds
Baths
ft²
Price/ft²
Asking Price
Listed On
Closing Price
Sold On
HOA + Taxes

About Greystone


Similar Homes for Sale

Currently no similar homes around

Nearby Rentals

Unit for rent at 37061 N Bonnie Brae Road, Lake Villa, IL, 60046

$3,500 /mo

  • 4 Beds
  • 2 Baths
  • 2,862 ft²
37061 N Bonnie Brae Road, Lake Villa, IL, 60046 Listing by Venkateshwar Talari


Frequently Asked Questions

When was property at 7839 Nursery Drive built and last sold?
The property at 7839 Nursery Drive was built in 1999 and last sold on Jun 22, 2022 for $415,000.
How much is this home worth?
The estimated value of the home located at 7839 Nursery Drive is $393,799.
What are some comparable homes to 7839 Nursery Drive?
There are currently no comparable homes to 7839 Nursery Drive.