


7835 BRAUN WAY


About This Property
Payment Calculator
Your Estimated Monthly Payment
Cap Rate Calculator
What does this mean?
Based on our analysis, the cap rate of this property is 1.25%. A negative cap rate indicates that the property might not be feasible as an income-producing asset. The median cap rate for a near zip code 11238 is 4.23%.
How much can I actually make?
Actual monthly rental income may vary between $4,760 and $7,140 depending on unit-specific characteristics. You can change the amount using the slider to further explore.
How is cap rate calculated?
Cap Rate = Net Operating Income (NOI) / Property Asset Value.
When calculating the cap rate, we assume 100% occupancy. Leverage (mortgage) is not considered.
Cap Rate provided by RealtyHop and RentHop, learn more about cap rate here.
Price History
| Date / Event | Date | Event | Price |
|---|---|---|---|
| Jun 12, 2024 | Sold | ||
| Sold | |||
| May 4, 2024 | Listed by Coldwell Banker D'Ann Harper, REALTOR | $384,900 | |
| Listed by Coldwell Banker D'Ann Harper, REALTOR | |||
| | |||
|
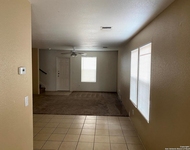
*** Multiple offers received. Cutoff May 12th before 5 pm *** Welcome home! This charming two-story residence, boasting 4-sided brick masonry is tucked away at the end of a cul-de-sac lot, providing ample space between neighboring homes, in the serene, privately gated Braun Hollow community, surrounded by mature trees. Situated on the highly desirable Northwest side of town, this home presents a potential for appreciating resale value, making it a wise investment choice for the future. Step into this welcoming, well-maintained home, where you're greeted by a study and formal dining area at the entrance, adorned with beautiful rounded arched windows that fill the space with natural light. The home features three generously sized bedrooms, each with its walk-in closet, complemented by two full bathrooms and one-half bathroom. Throughout the home, you'll find a combination of tile flooring and wood flooring, with carpeting exclusively in the staircase, upstairs area, bedrooms, and closets. A spacious 2-car garage adds convenience to the property, providing ample parking or storage space along with a long driveway. The kitchen seamlessly flows into the living room and dining areas, offering views of the mature trees in the backyard through round-arched windows. Thoughtfully designed, the kitchen boasts solid countertops, a diamond ceramic tile backsplash design, white cabinets, a gas stove, a microwave, and a dishwasher. Please note that the water softener system, water osmosis system, washer, and dryer are not included with the home sale - they do not convey. The primary bedroom is spacious, featuring a tub, walk-in shower, double sink, and a sizable his and her walk-in closet. Step outside onto the patio, surrounded by mature trees, creating a haven for entertaining and relaxation. This space is perfect for family and friend BBQ gatherings and awaits your personal touch. The lot extends about 150 ft and 96 ft on both sides and 130 ft in the back. Enhanced upgrades include tile flooring in the upstairs bathrooms, interior and exterior paint, and crown molding throughout most areas on the main level, providing a refreshed and modern ambiance throughout the home. Discover an on-site playground amenity. Conveniently located inside Loop 1604, this property offers easy access to major highways, including Highway 16 (Bandera), IH-10, Loop 410, and Loop 1604. It's also close to outstanding amenities and attractions, such as shopping centers, restaurants, the San Antonio Aquarium, The Shops at La Cantera, The Rim, downtown San Antonio, and city parks including the Greenway Trails System. It's also near John Marshall High School and The University of Texas at San Antonio, as well as military bases like Lackland Air Force Base and Fort Sam Houston. The home was previously listed in Fall 2023. The sellers weren't prepared to list it at that time but are now eager to do so. Several offers were received and it went under contract but the transaction did not proceed due to a lack of agreement between the buyer and seller. An inspection report is now available from the previous transaction for potential buyers. This home and its surroundings offer great potential for ongoing enhancements that are sure to increase its resale value, making it an ideal investment for either personal residence or rental purposes. Ready to come home?
| |||
| Jan 12, 2006 | Sold | ||
| Sold | |||
| Nov 30, 2005 | Listed by Keller Williams Heritage | $194,900 | |
| Listed by Keller Williams Heritage | |||
Property Highlights
Building Info
Comparables
Status
Price/ft²
Listed On
Sold On
About Northwest Side
Similar Homes for Sale
Currently no similar homes aroundNearby Rentals

Last Updated: 6 months ago
Data Source: LERA, MLS# 566585
 Your Privacy Choices
Phone: 425-283-2930
Address: 335 Madison Avenue, New York, NY 10017