Check Availability
$320,000
● House - For Sale

7831 Sandy Street

Houston, TX 77028
bedrooms
3 Beds
bathrooms
2 Baths, 1 Half Bath
square feet
1,915 Ft²
$1,956
Est. Monthly

About This Property

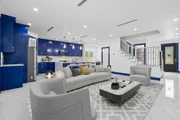
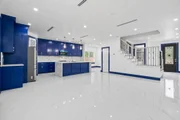
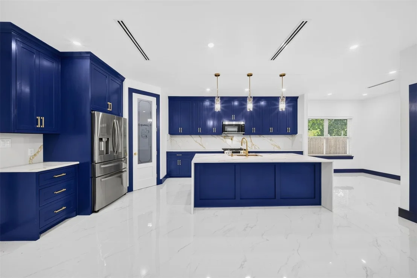
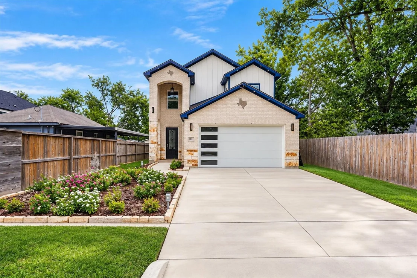
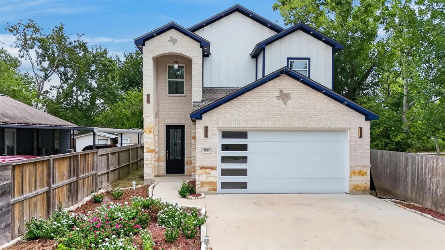
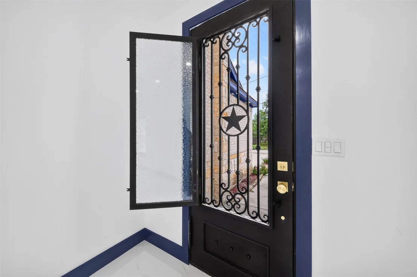
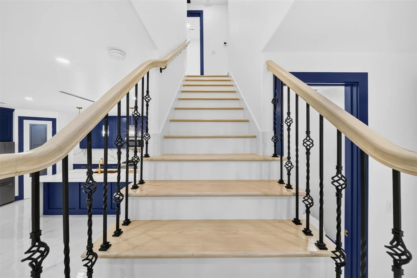
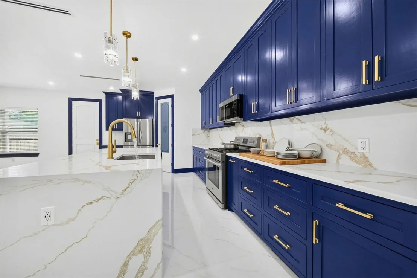
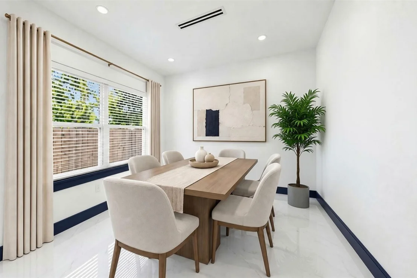
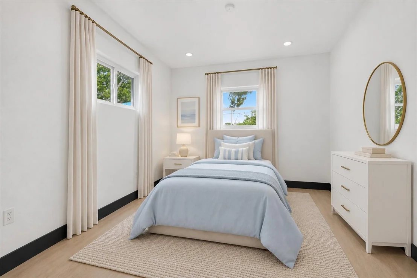
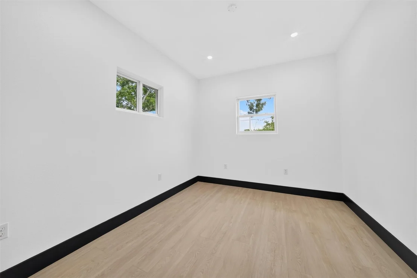
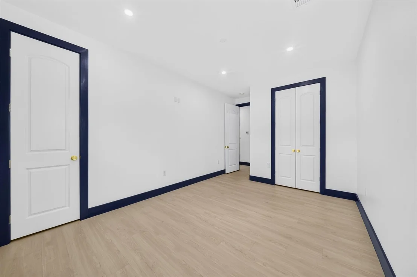
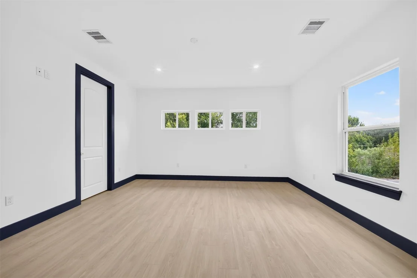
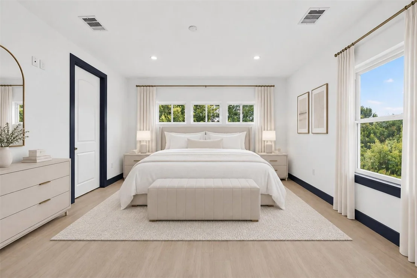
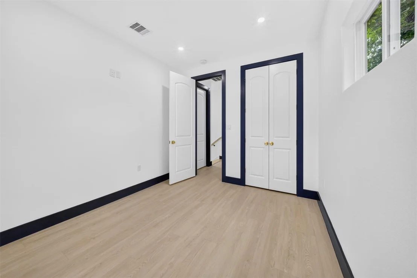
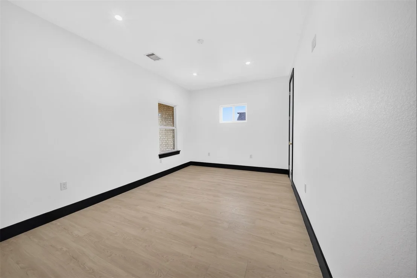
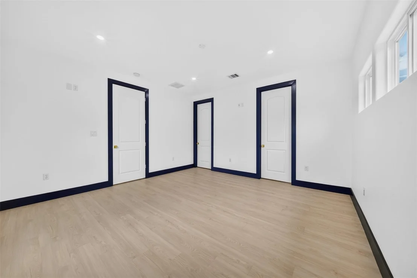
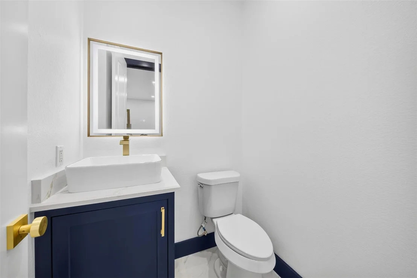
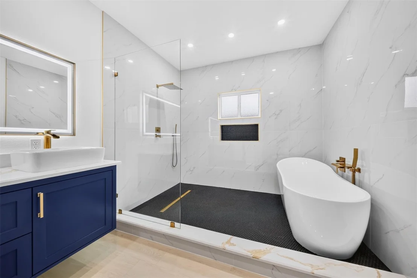
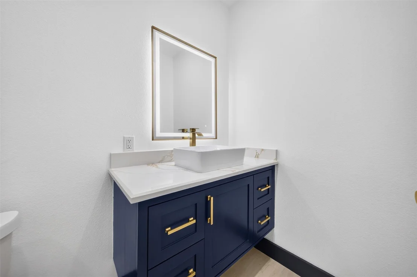
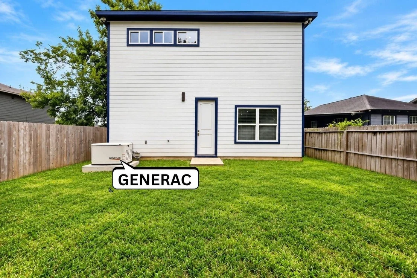
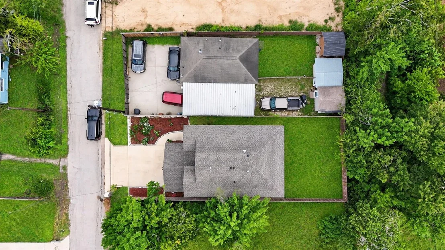
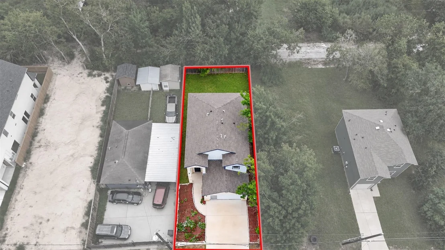
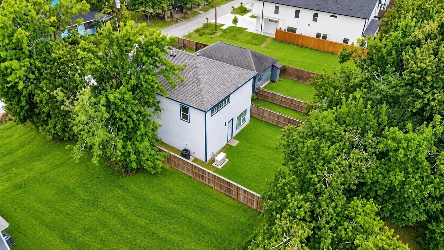
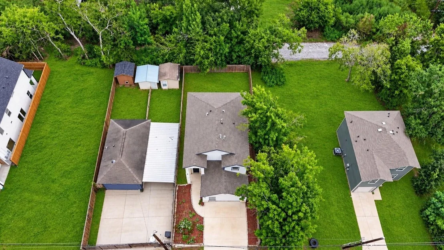
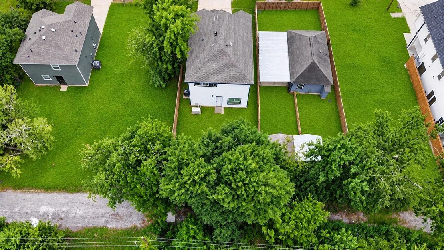
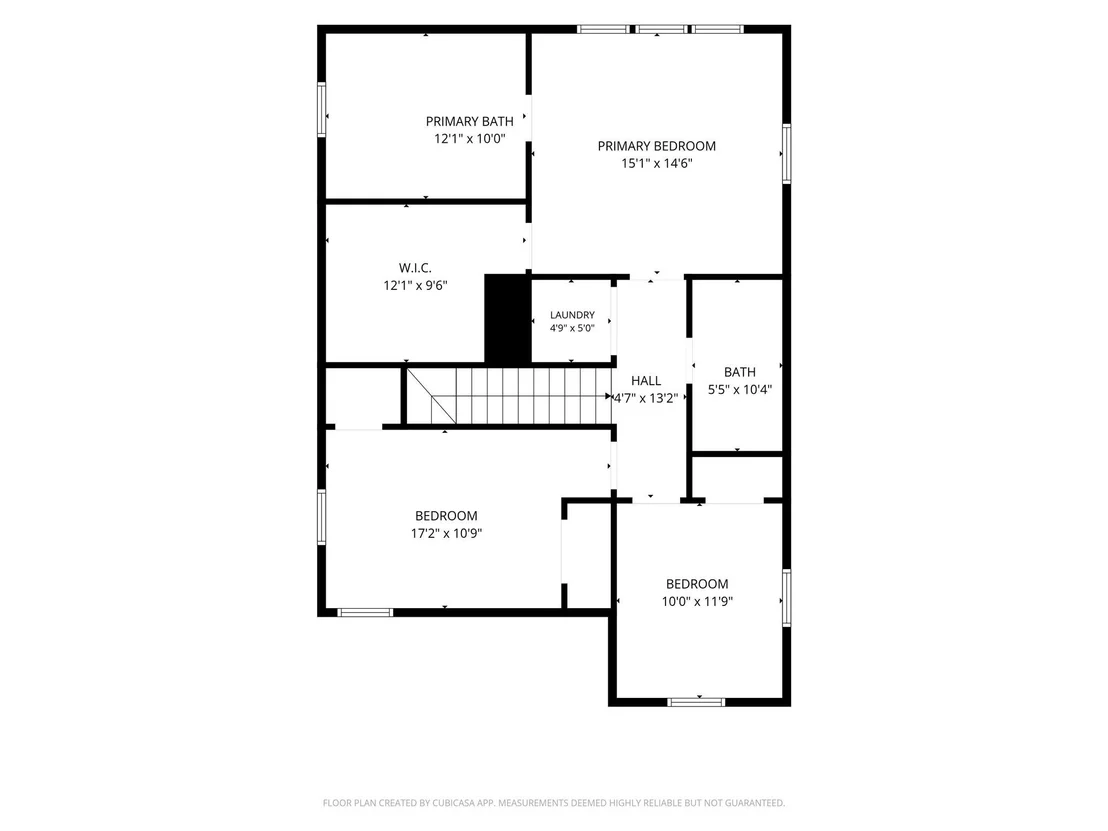
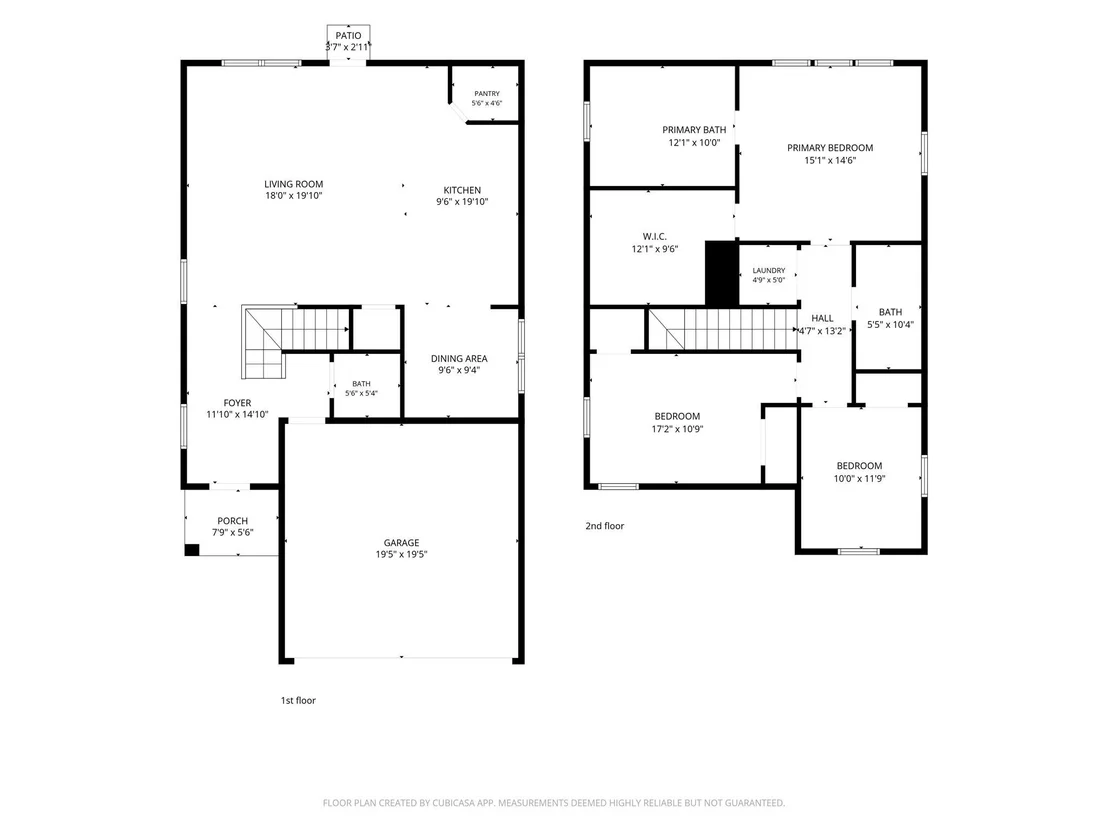
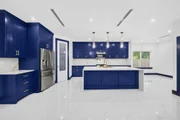
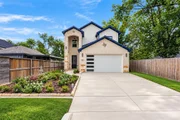
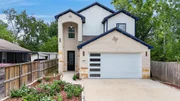
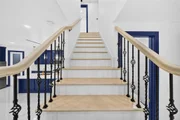
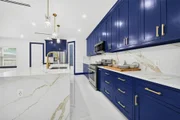
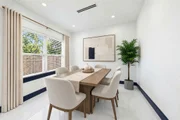
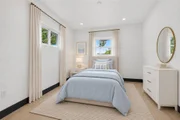
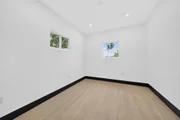
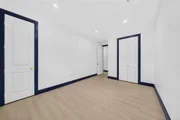
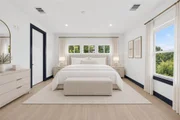
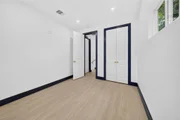
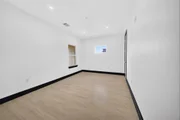
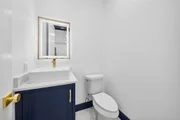
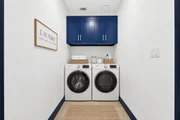
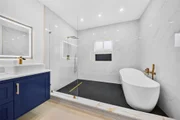
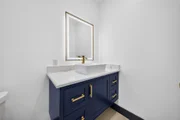
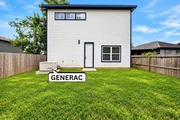
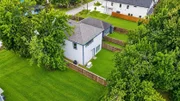
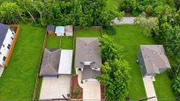
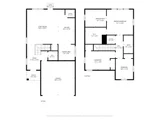
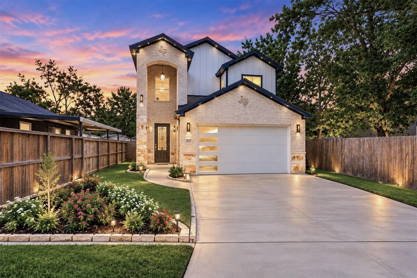
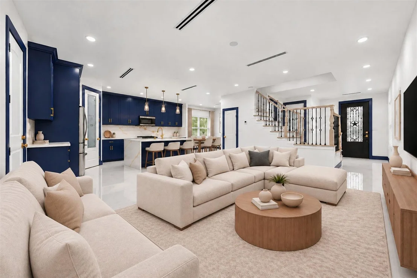
Modern design meets everyday functionality in this 2025-built, 3-bedroom, 2.5-bath home offering 1,915 sq. ft. of living space. The open-concept layout features 9-foot ceilings, 8-foot doors, porcelain flooring and a stylish kitchen with quartz countertops, stainless steel appliances, soft-close cabinetry and statement lighting. Upstairs, waterproof vinyl flooring adds durability and easy maintenance. Thoughtful upgrades include quartz bathroom counters, LED mirrors, Low-E windows, a tankless water heater and a 24kW Generac generator for added peace of mind. Outside, enjoy a cedar privacy fence, modern curb appeal and an attached 2-car garage. No HOA adds even more flexibility. Conveniently located with access to major Houston roadways, shopping and everyday amenities.
Unit Size
1,915 Ft²
Days on Market
-
Land Size
0.09 acres
Price per sqft
$167
Property Type
House
Property Taxes
$384
HOA Dues
-
Year Built
1947

Listed By

Elisa Gonzalez
Elisa Gonzalez
Keller Williams - Houston - Professionals
Rene Gonzalez
JB Goodwin, REALTORS - Austin

Payment Calculator

Cap Rate Calculator

Last updated: 7 days ago (HAR #28712261)

Price History

Date / Event Date Event Price
Sep 16, 2026 Listed by eXp Realty LLC $320,000
Listed by eXp Realty LLC
Jul 1, 2026 No longer available -
No longer available
May 21, 2026 Price Decreased $329,999
↓ $25K (7%)
Price Decreased
Apr 3, 2026 Price Decreased $355,000
↓ $20K (5.3%)
Price Decreased
Jan 10, 2026 Listed by Intero River Oaks Office $374,999
Listed by Intero River Oaks Office
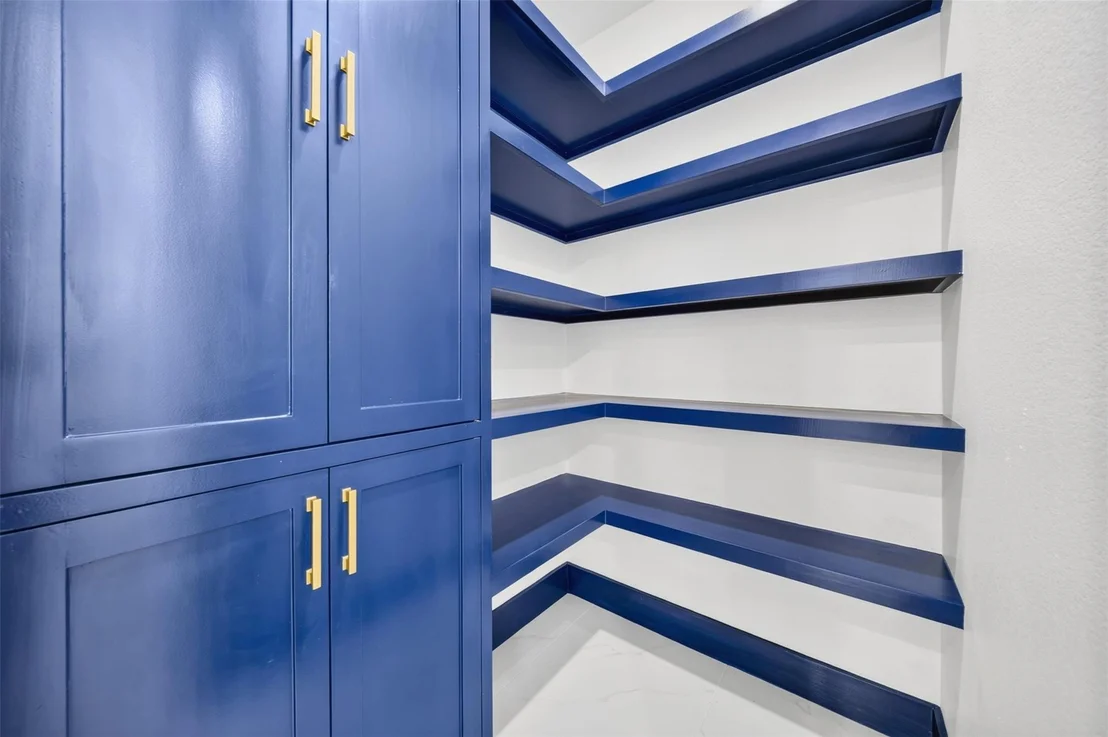
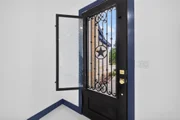
Come check out this 2025-built, that is prettier than your Ex! This stunning new construction features 3B/2.5B/2-car garage. From the moment you walk in the custom iron front door, you will notice the quality in every corner, and will easily fall in love with the 24x48 porcelain floors, waterproof vinyl floors upstairs, 9-foot ceilings, and 8-foot doors. Chef’s kitchen includes 3 cm quartz countertops, stainless steel appliances, Moen gold fixtures, soft-close cabinetry & pendant lighting. Bathrooms have quartz countertops and fog-free LED mirrors. The entire home features solid wood trim and baseboards, recessed lighting, and is fully powered by a 24kW Generac generator should there be a power outage. Tankless water heater, Low-E windows, diffuser vents, and motion detectors are also included. Let's not forget the curb appeal w Ring doorbell, designer garage door, soffit lighting, cedar wood fence & the modern elevation will make you stop the car. Call for a showing appointment today!
Show More

Property Highlights

Garage
Parking Details
Has Garage
Attached Garage
Parking Features: Attached, Additional Parking, Garage Door Opener, Double-Wide Driveway
Garage Spaces: 2
Interior Details
Half Bathrooms: 1
Full Bathrooms: 2
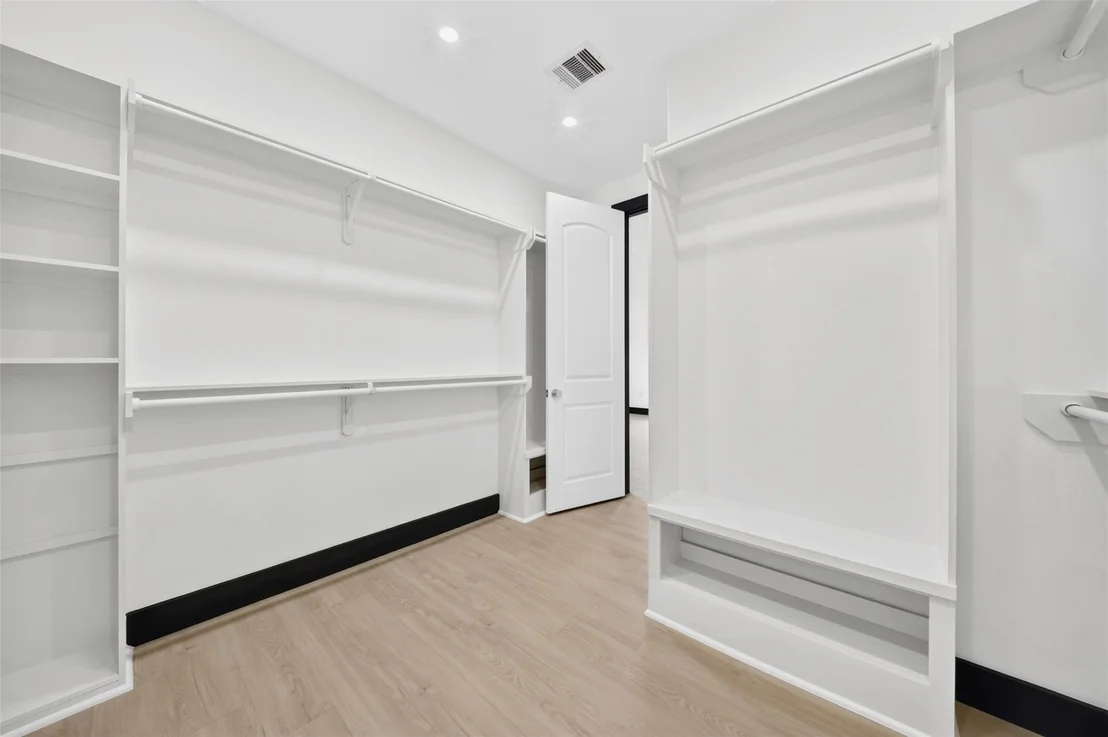
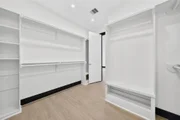
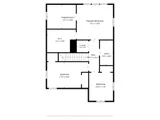
Interior Features: High Ceilings, All Bedrooms Up, En-Suite Bath, Primary Bed - 2nd Floor, Walk-In Closet(s)
Appliances: Water Heater, Disposal, Refrigerator, Gas Oven, Microwave, Gas Cooktop, Gas Range, Dishwasher
Flooring Type: Laminate, Tile
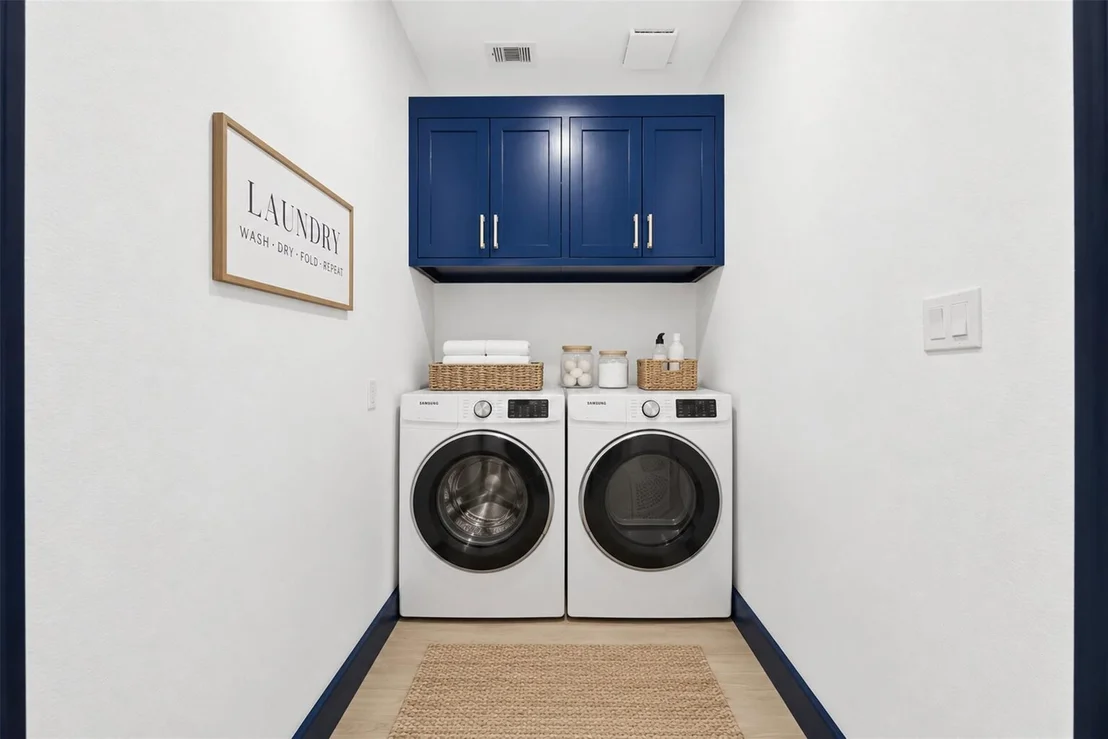
Laundry Features: Electric Dryer Hookup, Gas Dryer Hookup, Washer Hookup
Exterior Details
Square Footage: 1915
Property Condition: New Construction
Architectural Style: Traditional
Year Built Source: Owner
Year Built: 2025
Builder Name: Remodeling LLC
Building Area Total: 1915
Window Features: Insulated/Low-E windows
Construction Materials: Spray Foam Insulation, Brick, Cement Siding, Stone
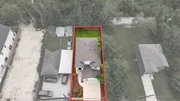
Lot Features: Back Yard, Subdivided, 0 Up To 1/4 Acre
Lot Size Area: 0.0946
Lot Size Units: Acres
Lot Size Acres: 0.0946
Lot Size Square Feet: 4120.776
Water Source: Public
Financial Details
Tax Annual Amount: $4,605
Utilities Details
Cooling Type: Electric
Heating Type: Electric
Sewer : Public Sewer

Building Info

Overview

    General

  • Year Built: 1947
  • Effective Year Built: 1947
  • Bedroom Count: 0
  • Building Condition: 0
  • Building Quality: 0
  • Construction Type: 0
  • Building Style: 1
  • Exterior Walls Type: 0
  • Interior Walls Type: 0
  • Roof Shape Type: 0
  • Roof Cover Type: 0
  • Floor Count: 100
  • Floor Cover: 0
  • Basement Type: 0
  • Basement Area: 0
  • Garage Type: 0
  • Parking Space Count: 0
  • Patio Type: 0
  • Porch Type: 0
  • Pool Type: 0
  • Location Influence Type: 131

    Dimensions

  • Lot Size Square Feet: 4,120
  • Lot Size Depth Feet: 1,030
  • Lot Size Frontage Feet: 400
  • Total Building Area: 0
  • Building Area: 0

    Heating and Cooling

  • Air Conditioning: 0
  • Heating: 0
  • Heating Fuel Type: 3

    Utilities

  • Sewer System: 1
  • Water Service: 2

Building

  • Building Type: 0
  • Property Class: V
  • Subdivision: LIBERTY ROAD MANOR SEC 17 U/R
  • Land Acres: 0000000095
  • Standard Land Use Code: 8000
  • County Land Use Code: 1000
  • State Land Use Code: C1
  • Legal Description 1: LT 7 BLK 3 LIBERTY ROAD MANOR SEC 17 U/R

Neighborhood

  • School District Name: Houston Independent School District
  • School Tax School District: HOUSTON ISD
  • Census Tract: 230900

Geography

  • Assessors Map Reference: 5559B
  • Account Number: 0300180160007
  • District: 061
  • Parcel: 030-018-016-0007
  • Block: 3
  • Lot: 7
  • Municipality: CITY OF HOUSTON
  • Latitude: 29.814
  • Longitude: -95.2857

    Address

  • Full Address: 7831 Sandy St
  • Address - House Number: 7831
  • Address - Street Name: Sandy
  • Address - Suffix Type: St
  • State: TX
  • City Name: Houston
  • Carrier Code: C005
  • 4-Digit Zip Code: 5247
  • Zip Code: 77028

Valuation

    Tax

  • Tax Year: 2022
  • Tax Amount: $71,517
  • Tax Rate Code Area: 061

    Market Valuation

  • Market Total Value: $32,480
  • Market Land Value: $32,480

    Assessments Valuation

  • Assessed Year: 2022
  • Assessed Total Value: $32,480
  • Assessed Land Value: $32,480

    Sales

  • Current Sale Contract Date: Aug 31, 2020
  • Current Sale Recording Date: Sep 02, 2020
  • Current Sale Document Type: 71
  • Current Sale Input Document Number: 2020-410213
  • Previous Sale Recording Date: May 16, 2014
  • Previous Sale Contract Date: Jan 03, 2012
  • Previous Sale Amount: $2,483
  • Previous Sale Document Type: 52
Data used for valuation calculations is provided by RealtyHop, and other third party sources

Comparables

Unit
Status
Type
Beds
Baths
ft²
Price/ft²
Asking Price
Listed On
Closing Price
Sold On
HOA + Taxes

About Northeast Houston


Similar Homes for Sale

Currently no similar homes around

Nearby Rentals

Unit for rent at 5409 Suez Street, Houston, TX, 77020

$1,000 /mo

  • 2 Beds
  • 1 Bath
5409 Suez Street #3, Houston, TX, 77020 Listing by Joseph Landes
Unit for rent at 5405 Suez Street, Houston, TX, 77020

$1,000 /mo

  • 1 Bed
  • 1 Bath
5405 Suez Street #4, Houston, TX, 77020 Listing by Joseph Landes
Unit for rent at 7210 Weyburn Street, Houston, TX, 77028

$1,795 /mo

  • 2 Beds
  • 2 Baths
7210 Weyburn Street, Houston, TX, 77028 Listing by Ayanna Calvin


Frequently Asked Questions

When was property at 7831 Sandy Street built and last sold?
The property at 7831 Sandy Street was built in 1947 and last sold on Aug 31, 2020 for $0.
How much is this home worth?
The estimated value of the home located at 7831 Sandy Street is $322,676.
What are some comparable homes to 7831 Sandy Street?
There are currently no comparable homes to 7831 Sandy Street.