by RH Advisors

Check Availability
$2,899,000
● House - For Sale

783 Oakleigh Road

Hempstead, NY 11581
bedrooms
6 Beds
bathrooms
5 Baths, 1 Half Bath
square feet
5,220 Ft²
$16,359
Est. Monthly

About This Property

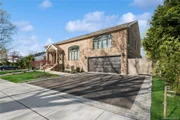
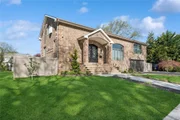
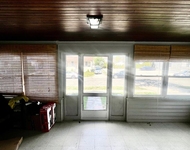
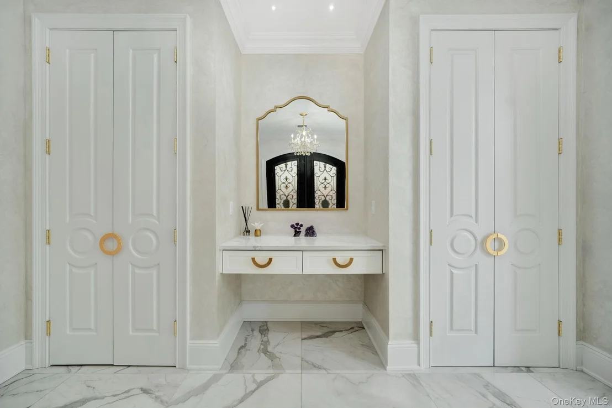
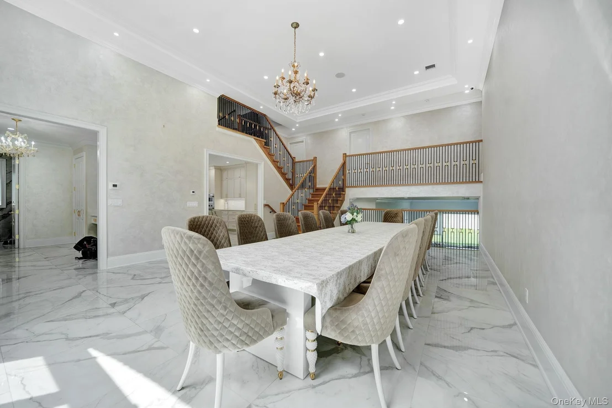
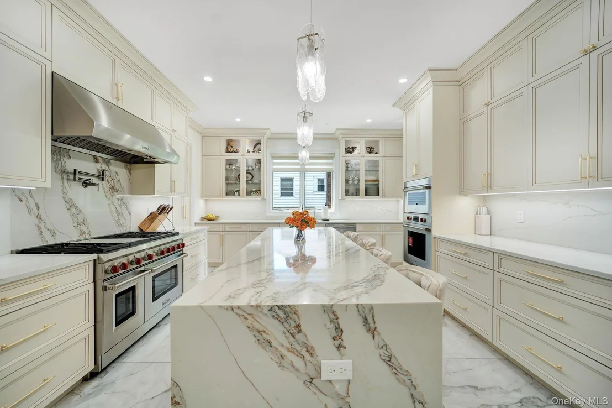
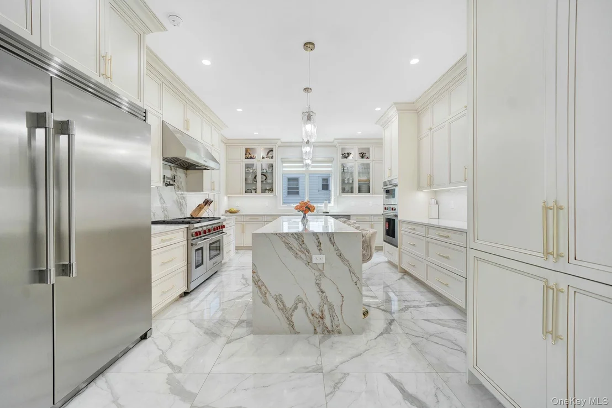
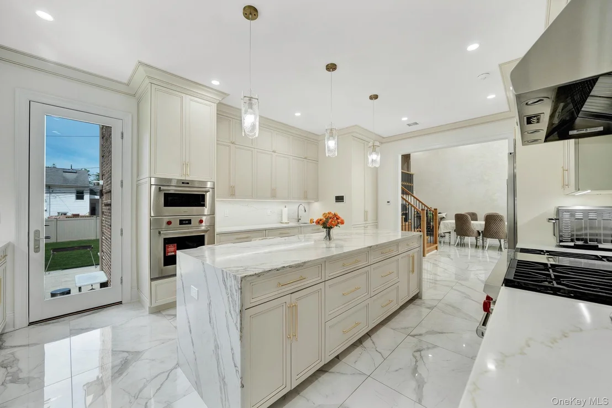
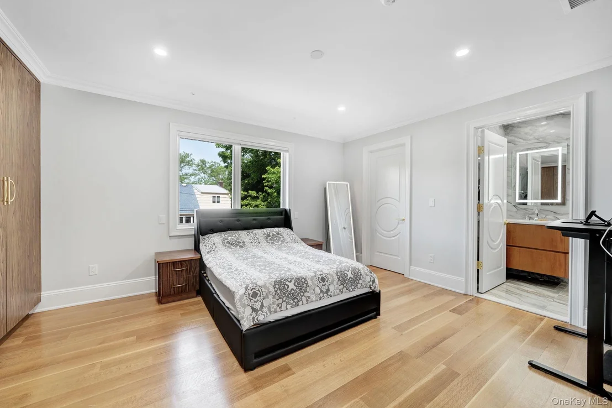
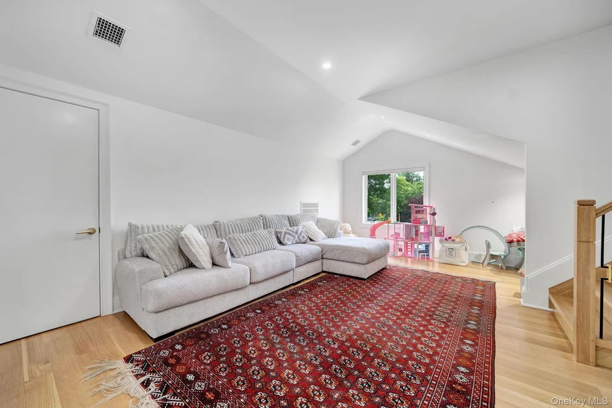
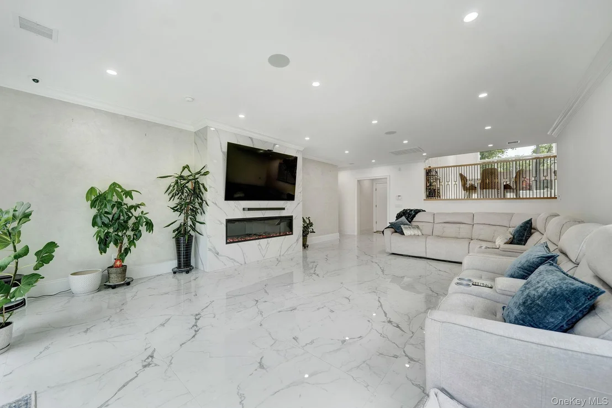
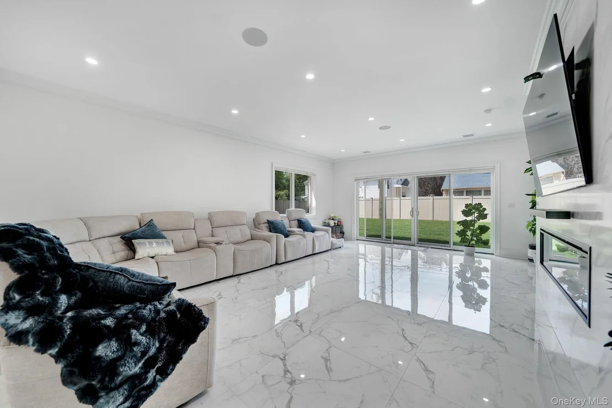
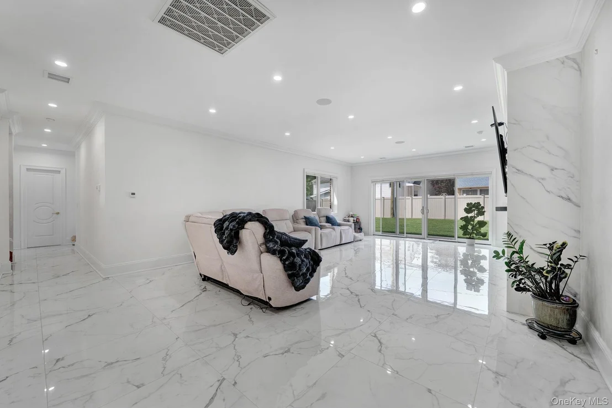
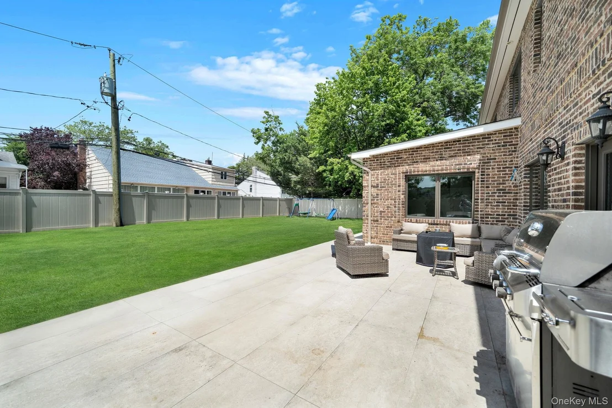
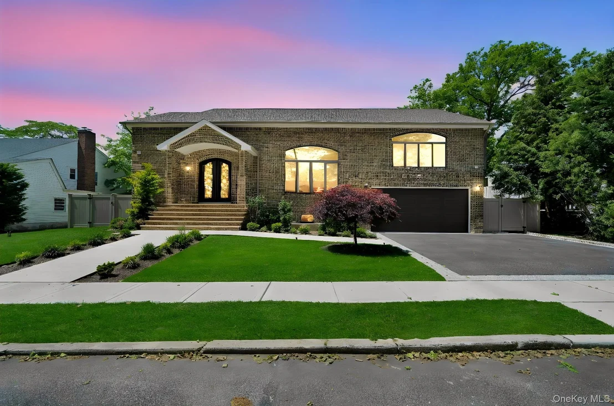
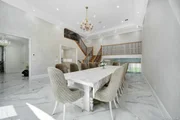
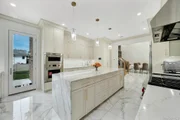
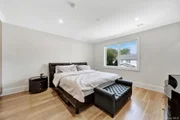
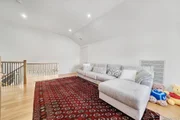
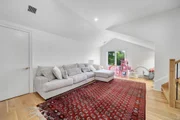
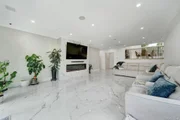
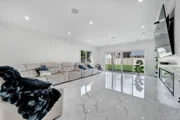
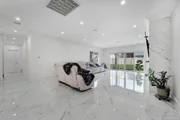
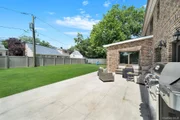
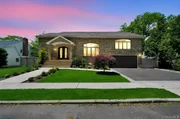
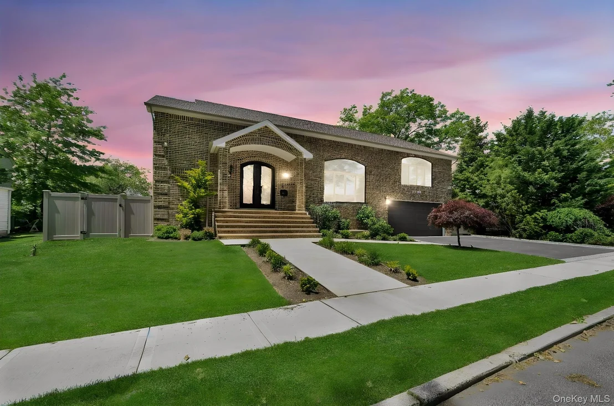
Welcome to this exceptional 2-year-old custom-built residence offering 5,220 square feet of luxury living on a quiet, tree-lined street. Designed with both comfort and entertaining in mind, this stunning home features radiant heated floors throughout-including beneath the hardwood flooring-providing warmth and elegance in every room.

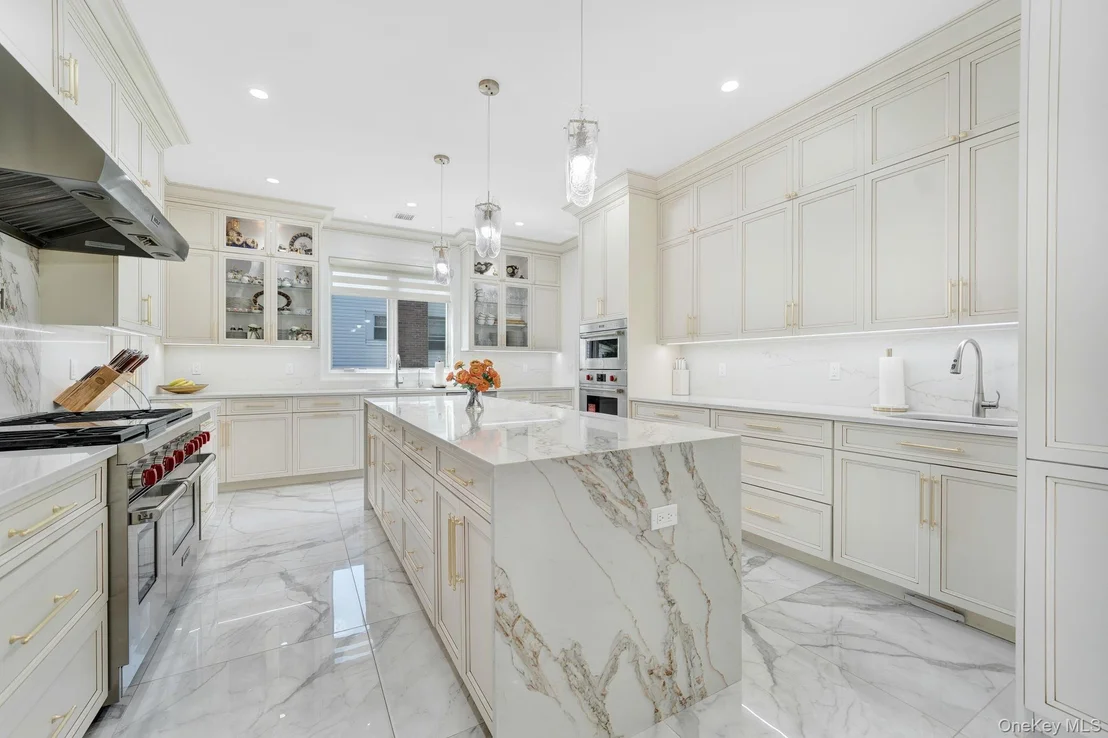
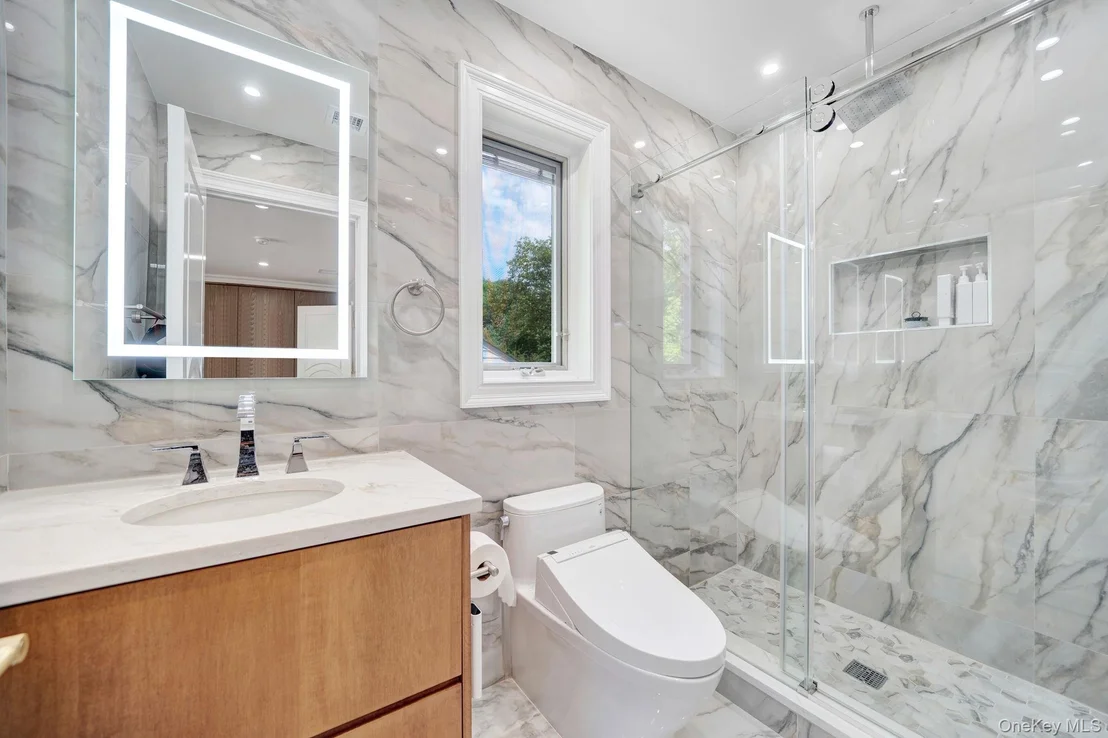
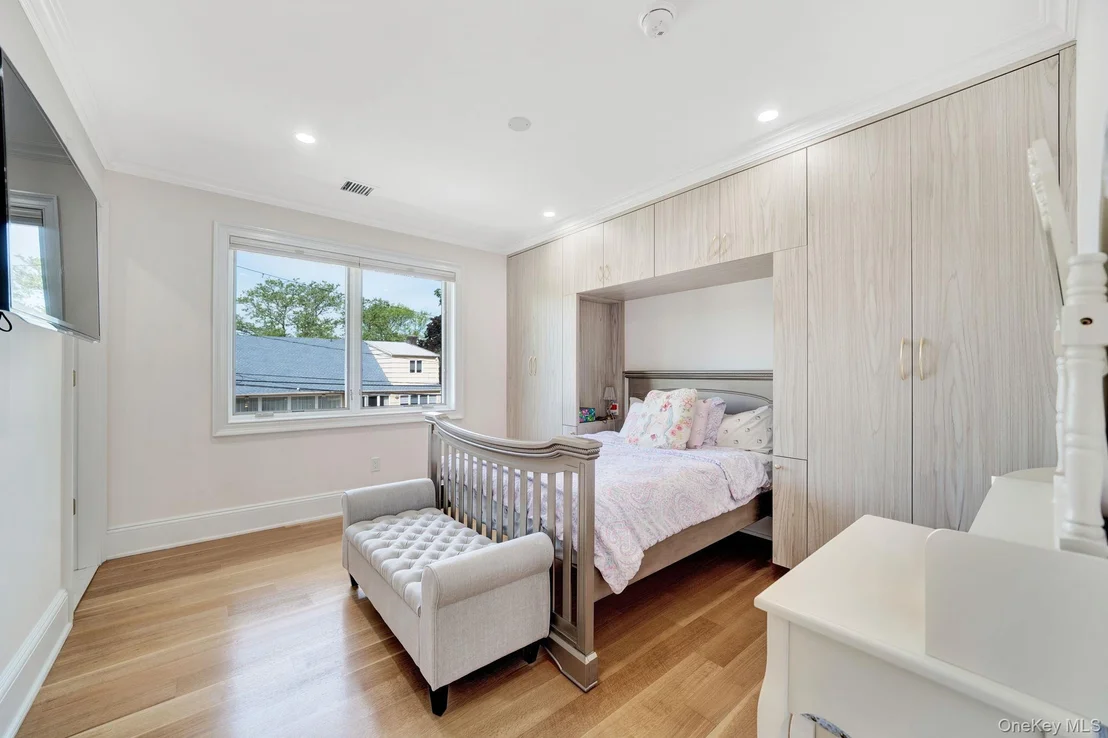
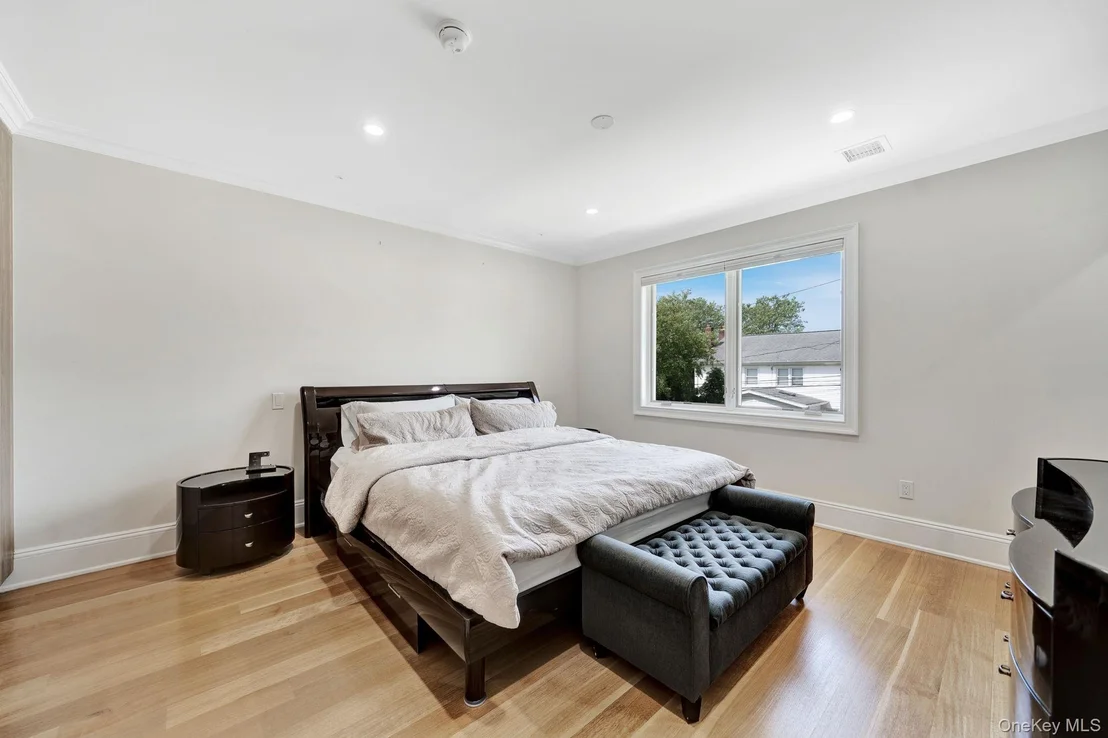
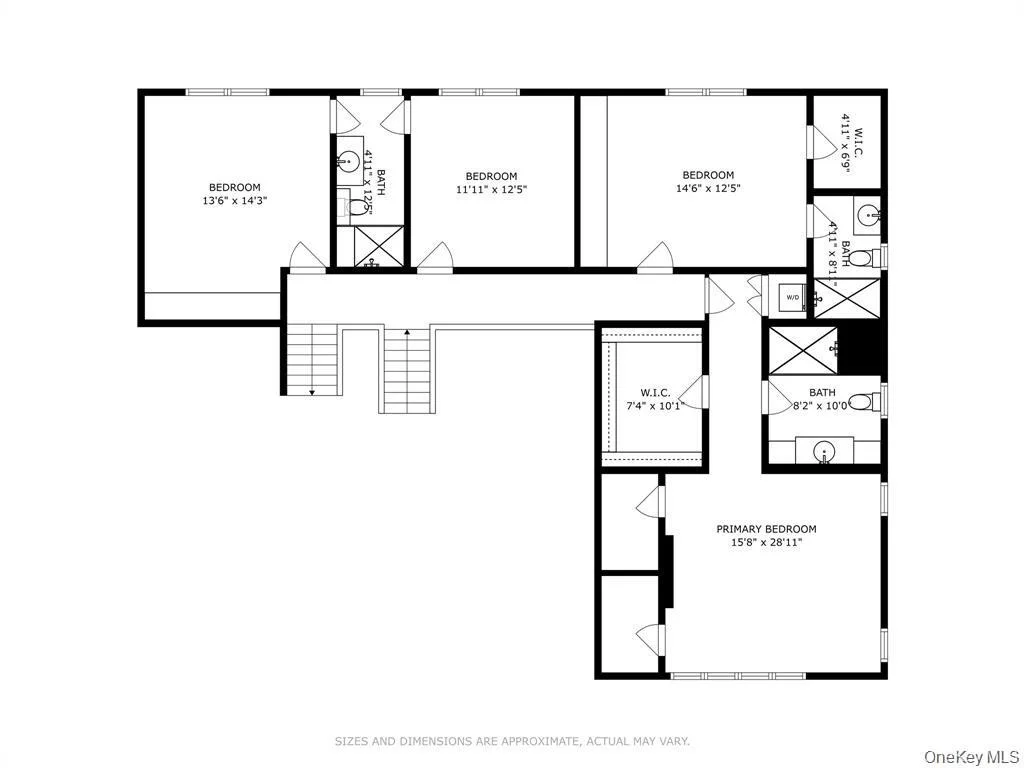
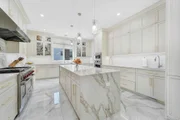
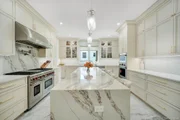
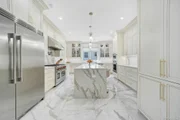
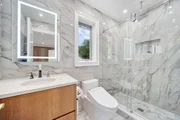
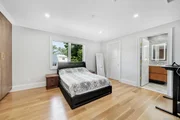
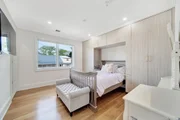
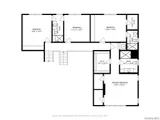
Boasting 6 spacious bedrooms, 5 full bathrooms, and 1 half bathroom, the home offers an ideal layout for modern living. The luxurious primary suite features expansive walk-in closets and a spa-like atmosphere. High-end finishes, premium appliances, a whole-house water filtration system, and a full-house generator ensure both sophistication and peace of mind.

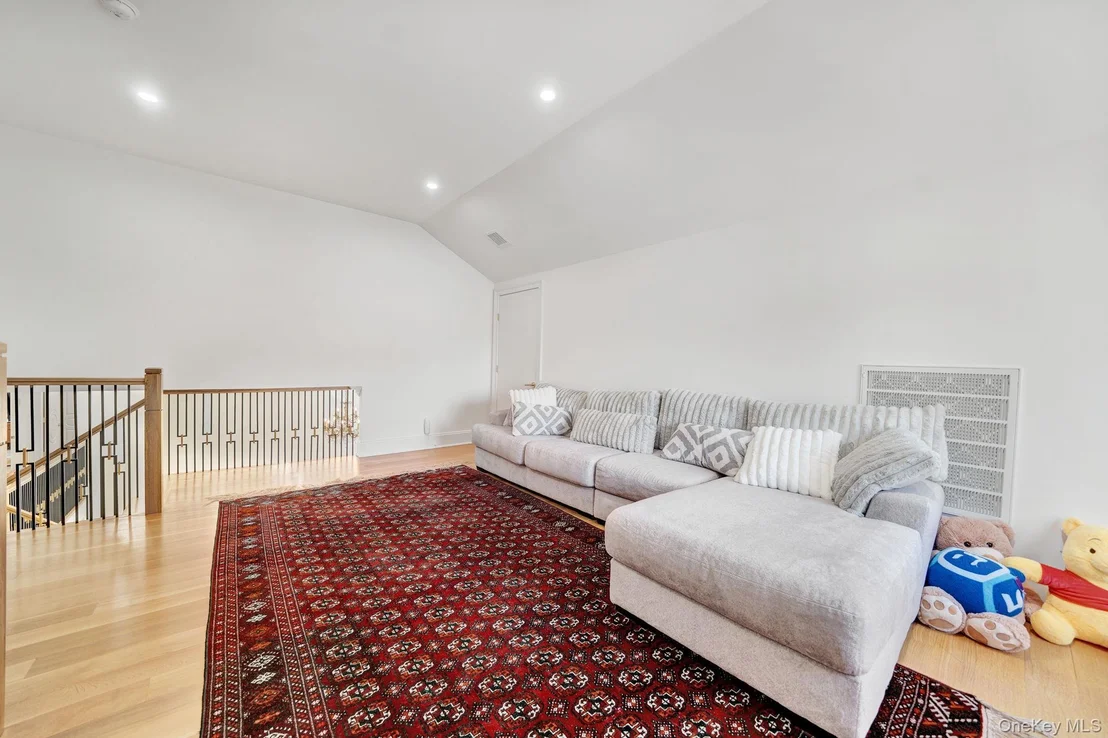
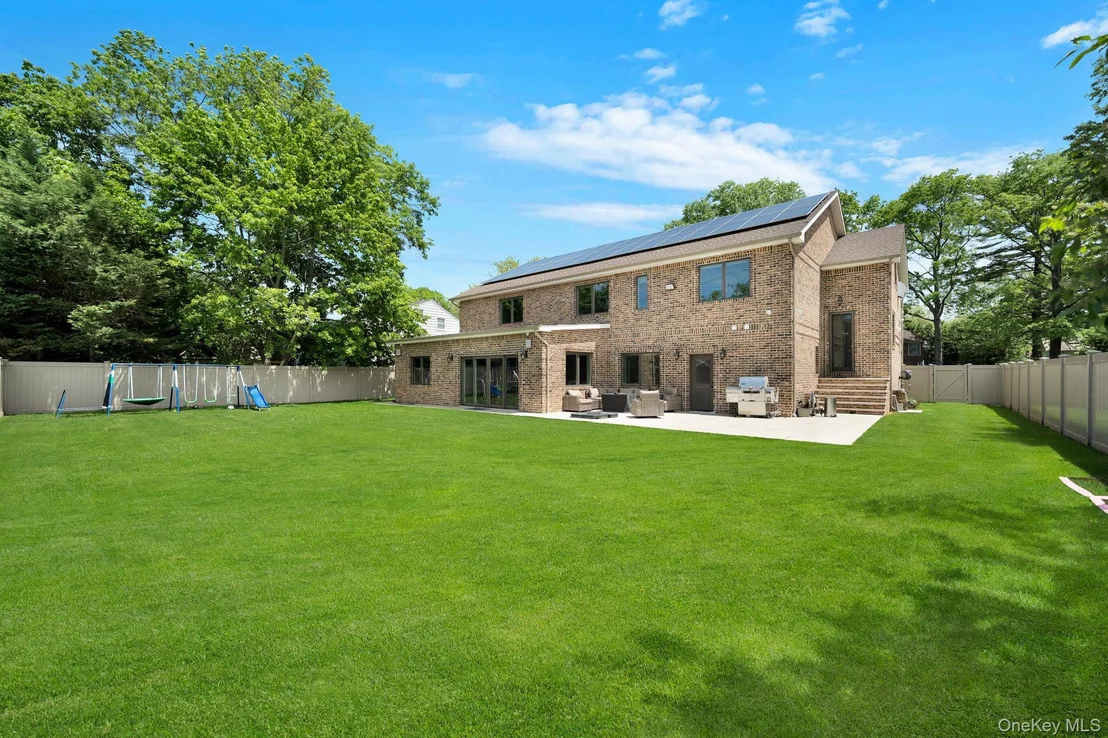
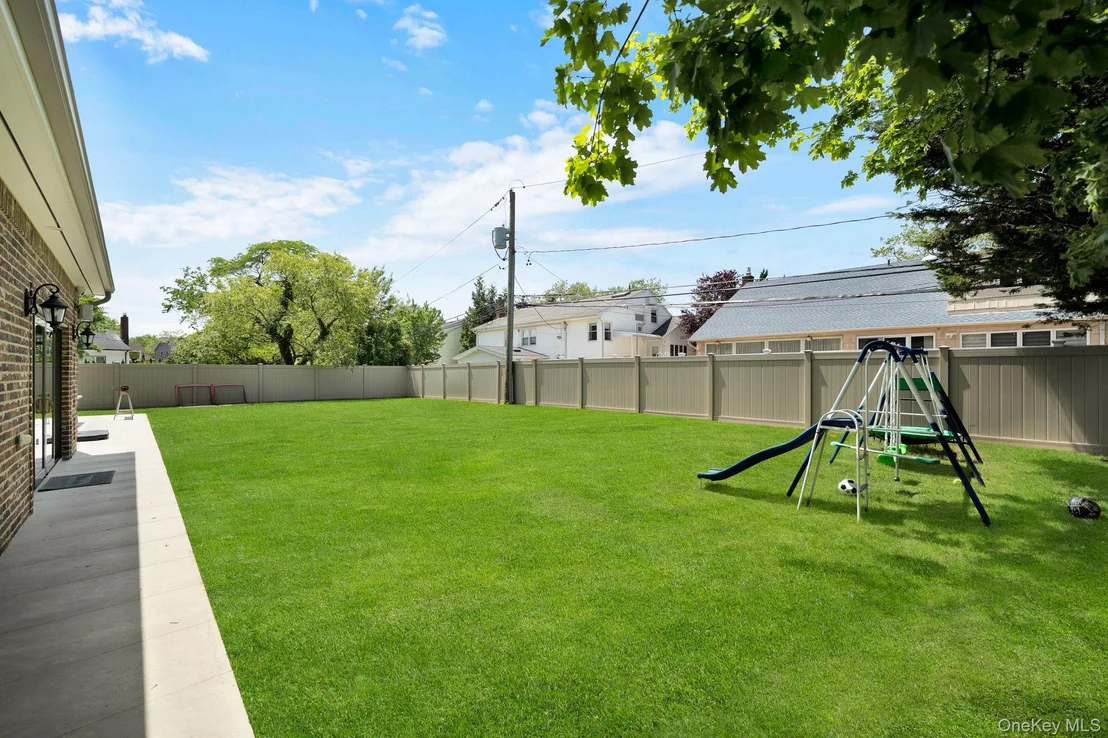
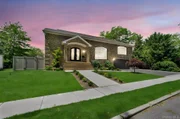
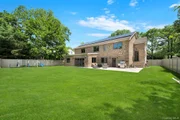
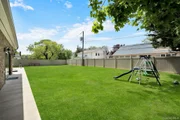
The exterior showcases timeless brick construction and a custom multi-level balcony design, while the full attic provides additional storage potential. Owned solar panels add long-term energy efficiency and value. The property also offers ample space for a future pool, creating endless possibilities for outdoor enjoyment.

Conveniently located near houses of worship, the Long Island Rail Road, shopping, and dining, this remarkable home combines luxury, practicality, and location. A rare opportunity you won't want to miss. Schedule your private showing today.
Unit Size
5,220 Ft²
Days on Market
126 days
Land Size
0.24 acres
Price per sqft
$555
Property Type
House
Property Taxes
$2,124
HOA Dues
-
Year Built
1957

Listed By

Payment Calculator

Cap Rate Calculator

Last updated: 2 months ago (OneKey MLS #KEY1006292)

Price History

Date / Event Date Event Price
May 29, 2026 Listed by Daniel Gale Sothebys Intl Rlty $2,899,000
Listed by Daniel Gale Sothebys Intl Rlty
May 20, 2026 No longer available -
No longer available
Jan 20, 2026 No longer available -
No longer available
Jan 14, 2026 Listed by Douglas Elliman Real Estate $2,939,999
Listed by Douglas Elliman Real Estate
Incredible 2024 Renovation. 5220 sq ft, Brick 5 Level Custom Balcony Split with Walk up Full Attic. 6 Bed 5 Full Bath 1 Half Bath. Radiant Heat, Owned Solar, Primary Suite with walk in closet and own Laundry, Whole House Water Filter, Full House Generator. High End Appliances and Finishes. Plenty of Room for a Pool. Close to houses of worship and LIRR.
Aug 13, 2025 Price Decreased $2,950,000
↓ $50K (1.7%)
Price Decreased
Show More

Property Highlights

Garage
Parking Available
Air Conditioning
Fireplace
Parking Details
Has Garage
Parking Features: Attached, Garage, Garage Door Opener, Heated Garage, Private
Garage Spaces: 2
Interior Details
Half Bathrooms: 1
Full Bathrooms: 5
Interior Features: Beamed Ceilings, Breakfast Bar, Built-in Features, Cathedral Ceiling(s), Ceiling Fan(s), Central Vacuum, Chandelier, Crown Molding, Double Vanity, Eat-in Kitchen, Entrance Foyer, Granite Counters, High Ceilings, His and Hers Closets, In-Law Floorplan, Kitchen Island, Natural Woodwork, Pantry, Smart Thermostat, Sound System, Storage, Walk-In Closet(s), Chefs Kitchen, Formal Dining, Primary Bathroom, Speakers, Washer/Dryer Hookup
Appliances: Convection Oven, Dishwasher, Dryer, ENERGY STAR Qualified Appliances, Exhaust Fan, Freezer, Gas Cooktop, Gas Oven, Microwave, Refrigerator, Stainless Steel Appliance(s), Washer, Water Softener Owned, Wine Refrigerator
Flooring Type: Hardwood
Door Features: Storm Door(s)
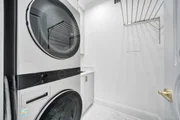
Laundry Features: Laundry Room, Other
Rooms: 12
Has Fireplace
Fireplace Features: Family Room, Gas
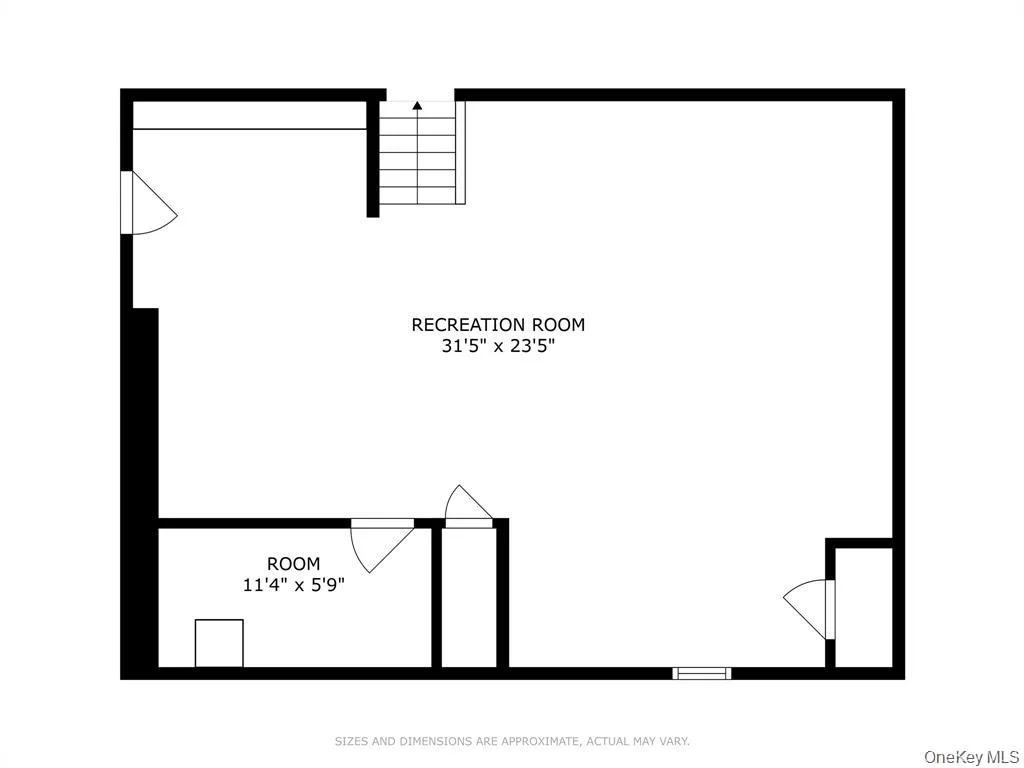
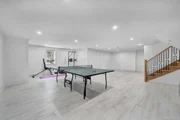
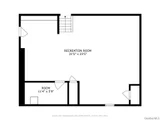
Basement: Finished, Full, Storage Space
Exterior Details
Square Footage: 5220
Security Features: Security Lights, Security System, Smoke Detector(s), Video Cameras
Property Condition: New Construction, Updated/Remodeled
Architectural Style: Modern, Split Level, Traditional
Year Built: 2024
Building Area Total: 5220
Levels: Multi/Split
Building Area Units: Square Feet
Window Features: Double Pane Windows, ENERGY STAR Qualified Windows, Insulated Windows, Screens, Shutters, New Windows, Oversized Windows
Construction Materials: Block, Brick, Foam Insulation
Pool Features: Other
Lot Features: Back Yard, Landscaped, Near Public Transit, See Remarks, Near Shops
Lot Size Area: 10625
Lot Size Units: Square Feet
Lot Size Acres: 0.2439
Lot Size Square Feet: 10625
Lot Size Dimensions: 87*127
Water Source: Public
Financial Details
Tax Annual Amount: $25,485
Utilities Details
Cooling Type: Central Air
Heating Type: Natural Gas, Radiant Floor
Sewer : Public Sewer

Building Info

Overview

    General

  • Year Built: 1957
  • Effective Year Built: 1957
  • Total Rooms: 7
  • Bedroom Count: 0
  • Bathroom Count: 3
  • Full Bathrooms: 3
  • Partial Bathrooms: 3
  • Building Condition: 6
  • Building Quality: 9
  • Construction Type: 6
  • Building Style: 41
  • Exterior Walls Type: 19
  • Interior Walls Type: 0
  • Roof Shape Type: 0
  • Roof Cover Type: 20
  • Floor Count: 100
  • Living Units: 1
  • Floor Cover: 0
  • Basement Type: 3
  • Basement Area: 363
  • Garage Type: 10
  • Garage Square Area: 582
  • Parking Space Count: 2
  • Patio Type: 0
  • Porch Type: 7
  • Pool Type: 0

    Dimensions

  • Lot Size Square Feet: 10,625
  • Lot Size Depth Feet: 1,230
  • Lot Size Frontage Feet: 850
  • Total Building Area: 2,672
  • Building Area: 2,672
  • Building Area Measurement: L

    Heating and Cooling

  • Fireplace Count: 1
  • Air Conditioning: 1
  • Heating: 3
  • Heated Square Feet: 2,672
  • Heating Fuel Type: 6

    Utilities

  • Sewer System: 1
  • Water Service: 2

Building

  • Building Type: 0
  • Property Class: R
  • Land Acres: 0000000244
  • Standard Land Use Code: 1001
  • County Land Use Code: 2100
  • Legal Description 1: TOWN #1 SCH DIST 014

Neighborhood

  • School District Name: Hewlett-Woodmere Union Free School District
  • School Tax School District: 014
  • Census Tract: 410900

Geography

  • District: 282089
  • Section: 39
  • Parcel: 39-543-00-0006
  • Block: 543
  • Lot: 6
  • Municipality: HEMPSTEAD UNINCORPORATED
  • Latitude: 40.6481
  • Longitude: -73.7168

    Address

  • Full Address: 783 Oakleigh Rd
  • Address - House Number: 783
  • Address - Street Name: Oakleigh
  • Address - Suffix Type: Rd
  • State: NY
  • City Name: Valley Stream
  • Carrier Code: C053
  • 4-Digit Zip Code: 2827
  • Zip Code: 11581

Valuation

    Tax

  • Tax Year: 2023
  • Tax Amount: $1,791,324
  • Tax Rate Code Area: 013

    Appraisal Valuation

  • Standard Deviation: 0.0933
  • Valuation Date: Oct 11, 2023
  • Confidence Score: 91
  • Final Value: 1,252,136
  • High Value: 1,369,025
  • Low Value: 1,135,248

    Market Valuation

  • Market Total Value: $789,000

    Assessments Valuation

  • Assessed Year: 2023
  • Assessed Total Value: $789
  • Assessed Land Value: $388
  • Assessed Improvements Value: $401

    Exemptions

  • Veteran Exemption: Yes
  • Disabled Exemption: Yes

    Sales

  • Current Sale Contract Date: Sep 27, 2023
  • Current Sale Recording Date: Oct 12, 2023
  • Current Sale Price:
  • Current Sale Document Type: 12
  • Current Sale Input Document Number: 2023-60544
Data used for valuation calculations is provided by RealtyHop, and other third party sources

Comparables

Unit
Status
Type
Beds
Baths
ft²
Price/ft²
Asking Price
Listed On
Closing Price
Sold On
HOA + Taxes

About South Valley Stream


Similar Homes for Sale

Currently no similar homes around

Nearby Rentals

Unit for rent at 896 Central Avenue, Hempstead, NY, 11598

$9,000 /mo

  • 5 Beds
  • 3 Baths
  • 2,672 ft²
896 Central Avenue #A, Hempstead, NY, 11598 Listing by Milka Forst
Unit for rent at 1132 Fulton Street, Woodmere, NY, 11598

$5,999 /mo

  • 3 Beds
  • 3 Baths
  • 2,350 ft²
1132 Fulton Street, Woodmere, NY, 11598 Listing by Marc Jeret
Unit for rent at 309 Franklin Avenue, Hewlett, NY, 11557

$6,500 /mo

  • 4 Beds
  • 2 Baths
  • 1,386 ft²
309 Franklin Avenue, Hewlett, NY, 11557 Listing by Gitelle Steinfeld


Frequently Asked Questions

When was property at 783 Oakleigh Road built and last sold?
The property at 783 Oakleigh Road was built in 1957 and last sold on Sep 27, 2023 for $1,130,000.
How much is this home worth?
The estimated value of the home located at 783 Oakleigh Road is $2,820,629.
What are some comparable homes to 783 Oakleigh Road?
There are currently no comparable homes to 783 Oakleigh Road.