Check Availability
Redland 20855 Redland
7829 RYDAL TERRACE
$725,000
● House - In Contract

7829 RYDAL TERRACE

ROCKVILLE, MD 20855
bedrooms
4 Beds
bathrooms
3 Baths, 1 Half Bath
square feet
3,570 Ft²
$4,185
Est. Monthly

About This Property

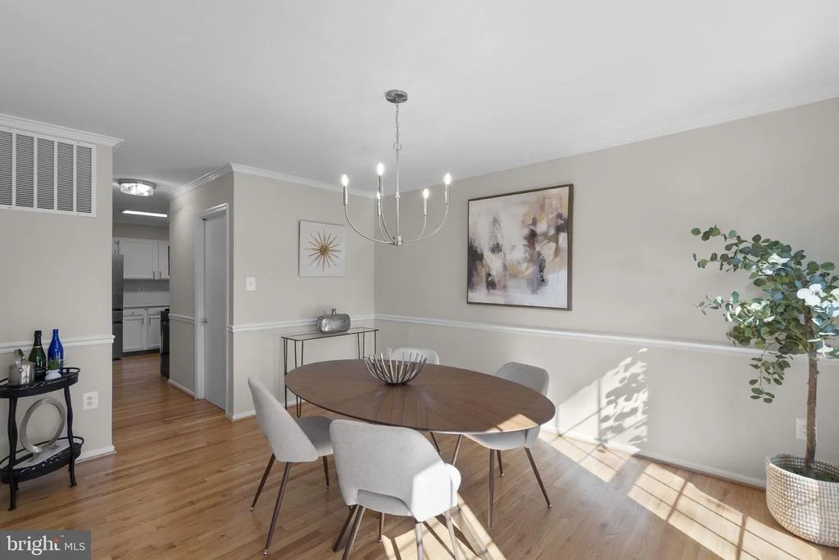
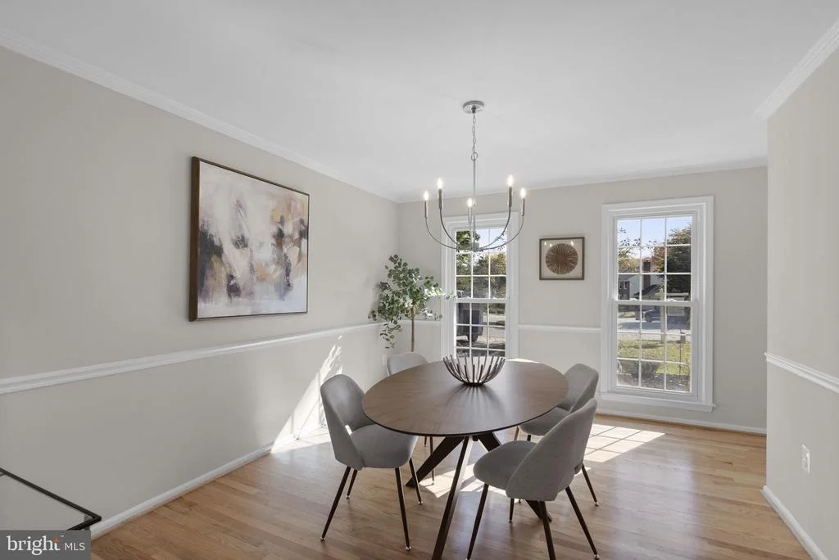
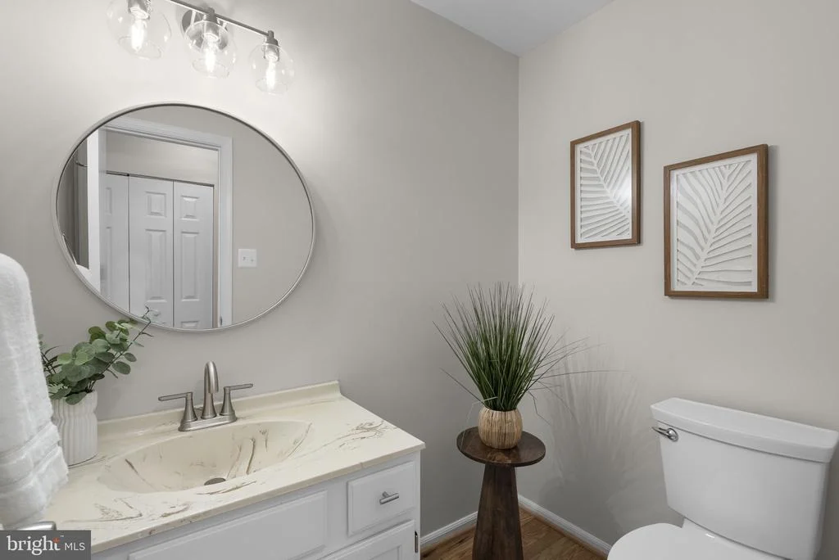
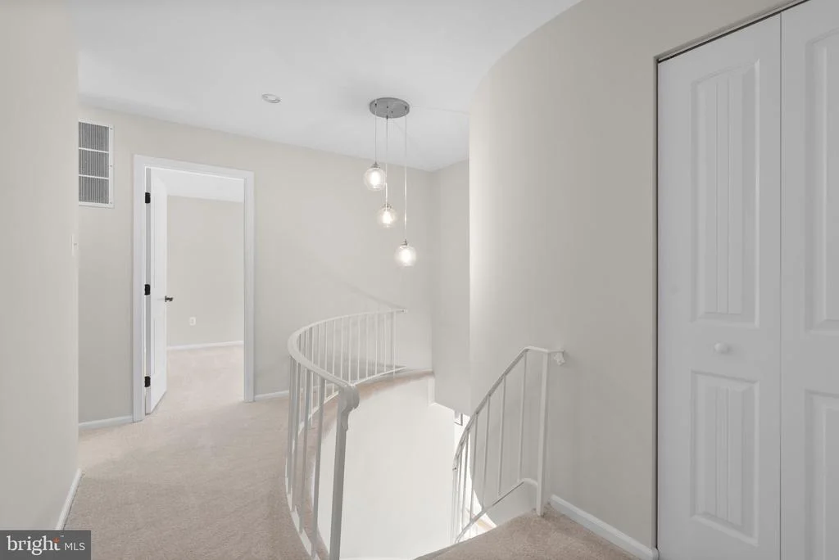
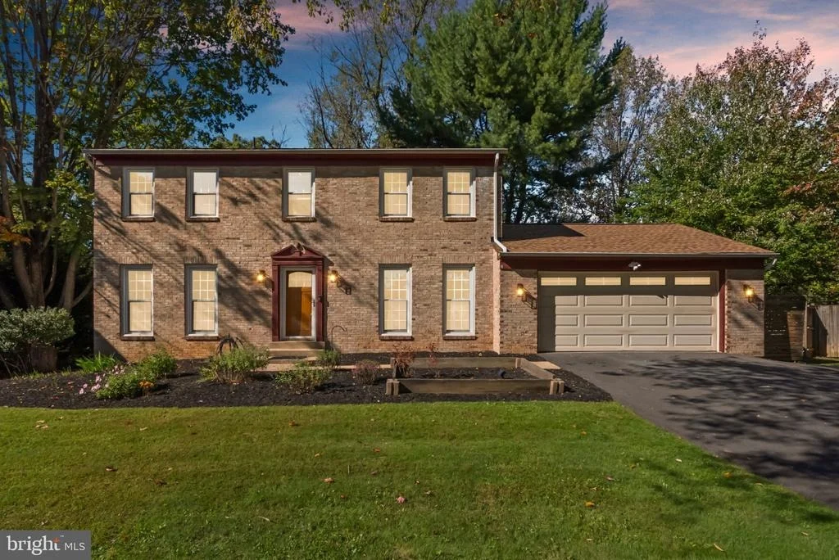
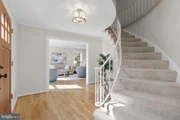
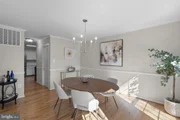
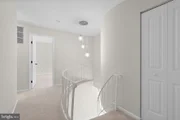
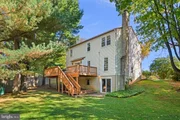
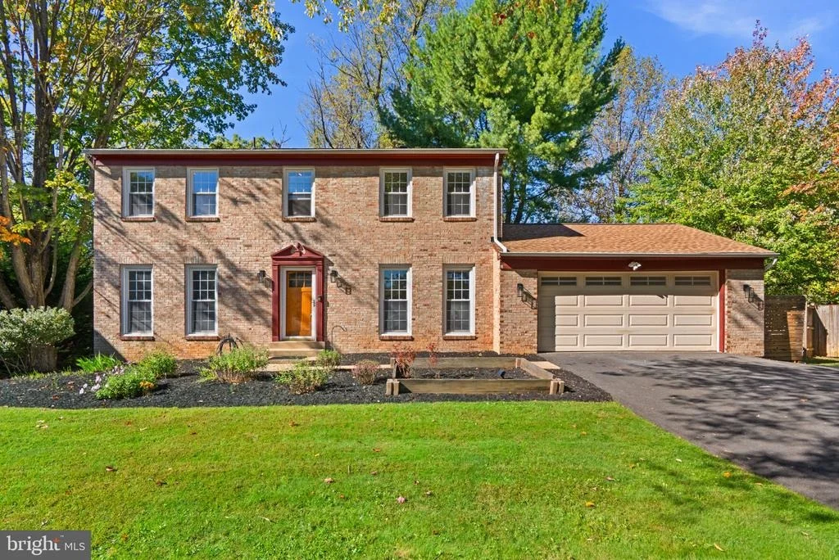
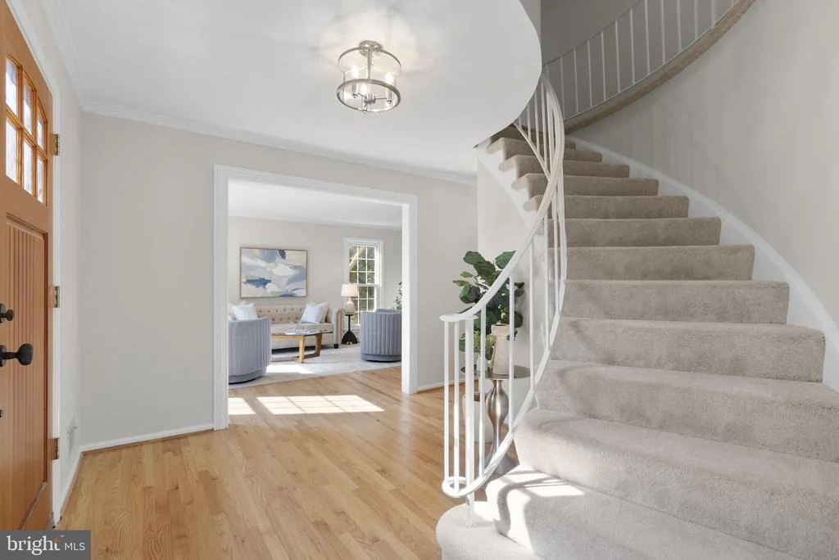
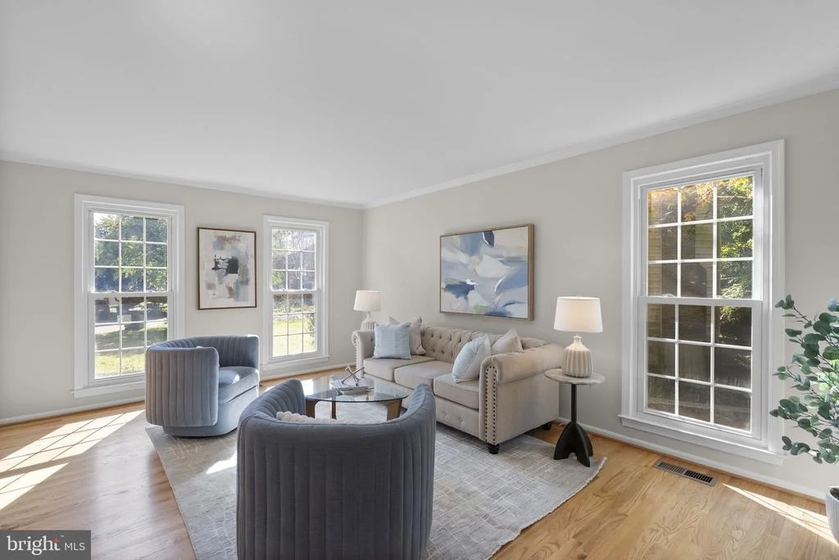
Timeless brick-front Colonial, sunlit spaces, and a sweeping curved staircase that steals the show.

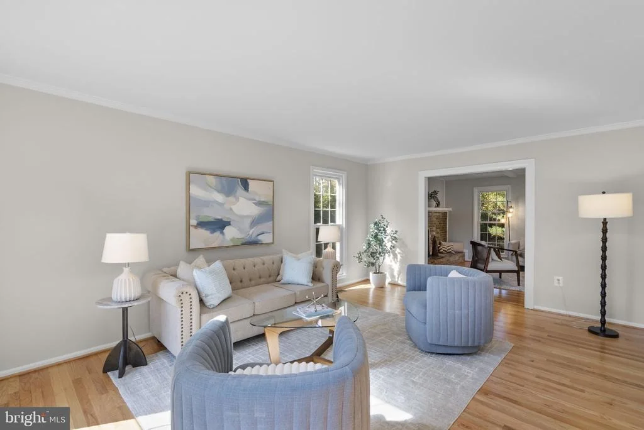
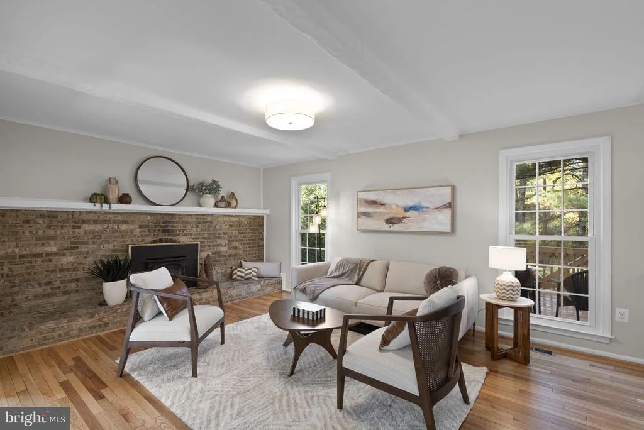
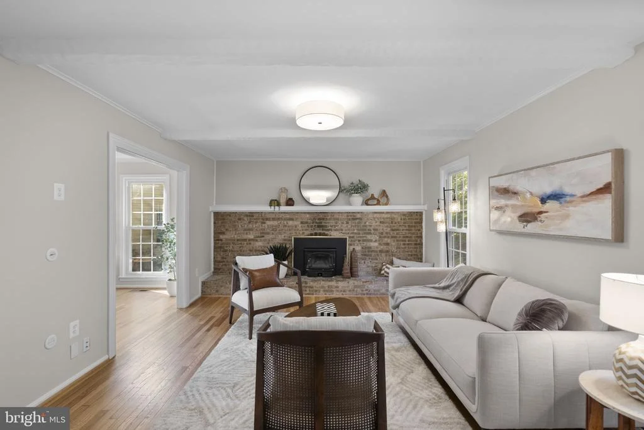
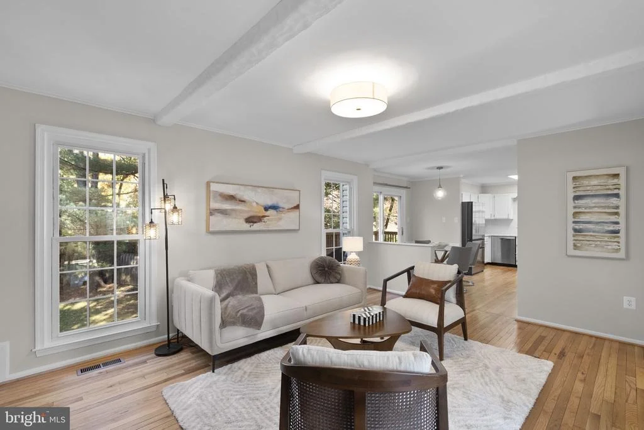
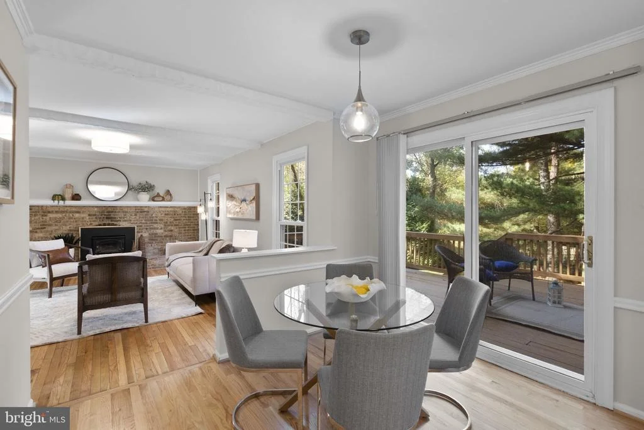
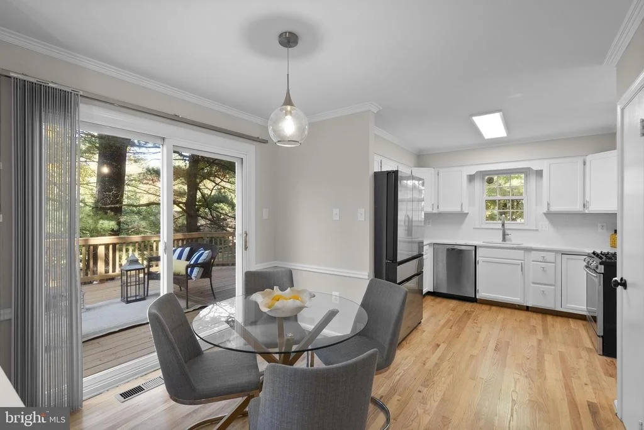
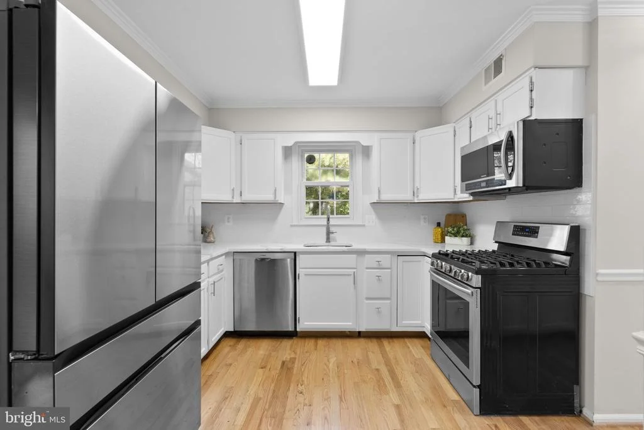
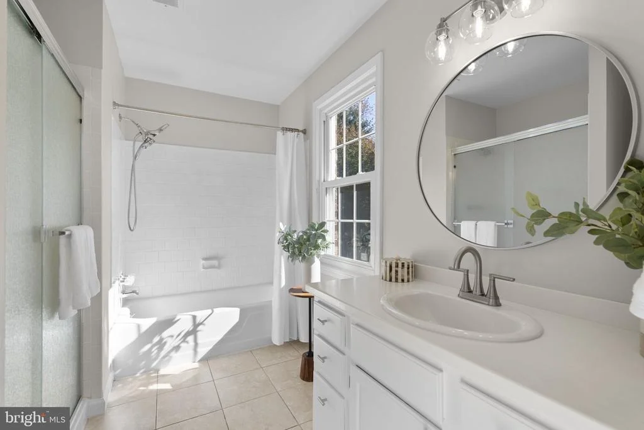
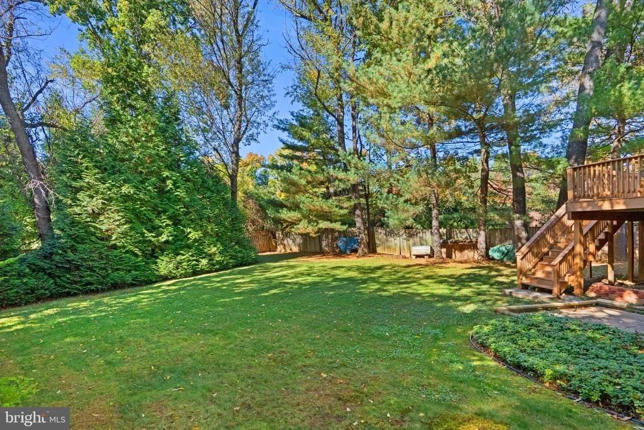
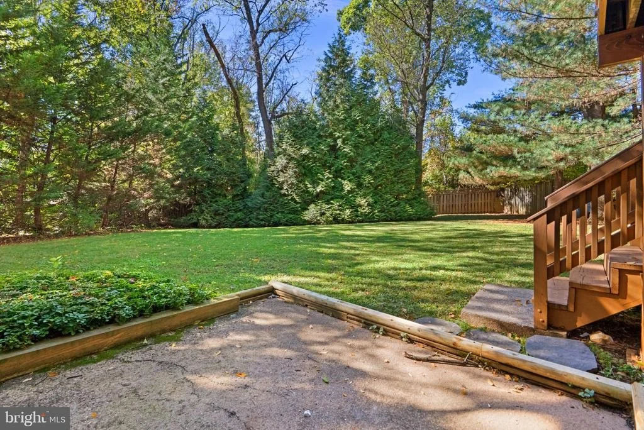
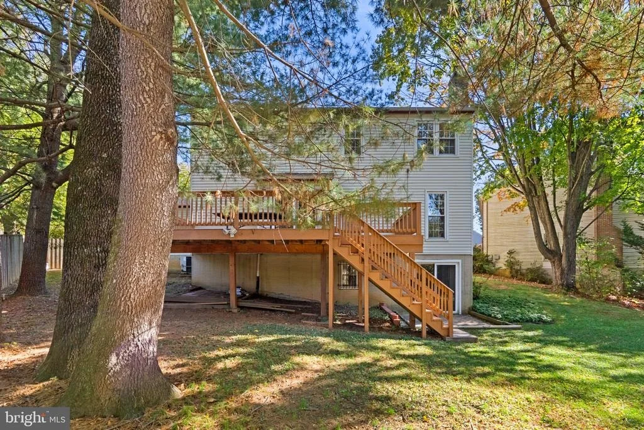
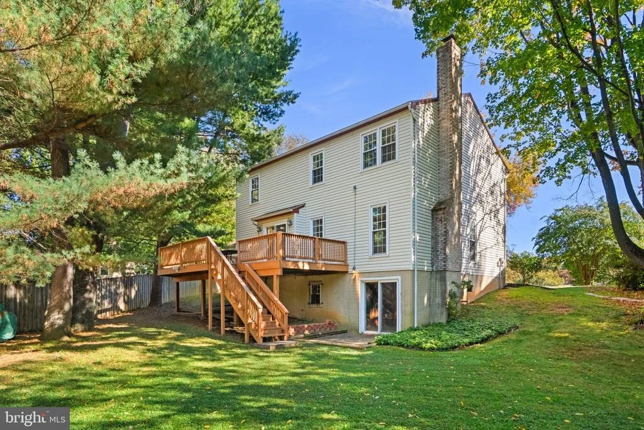
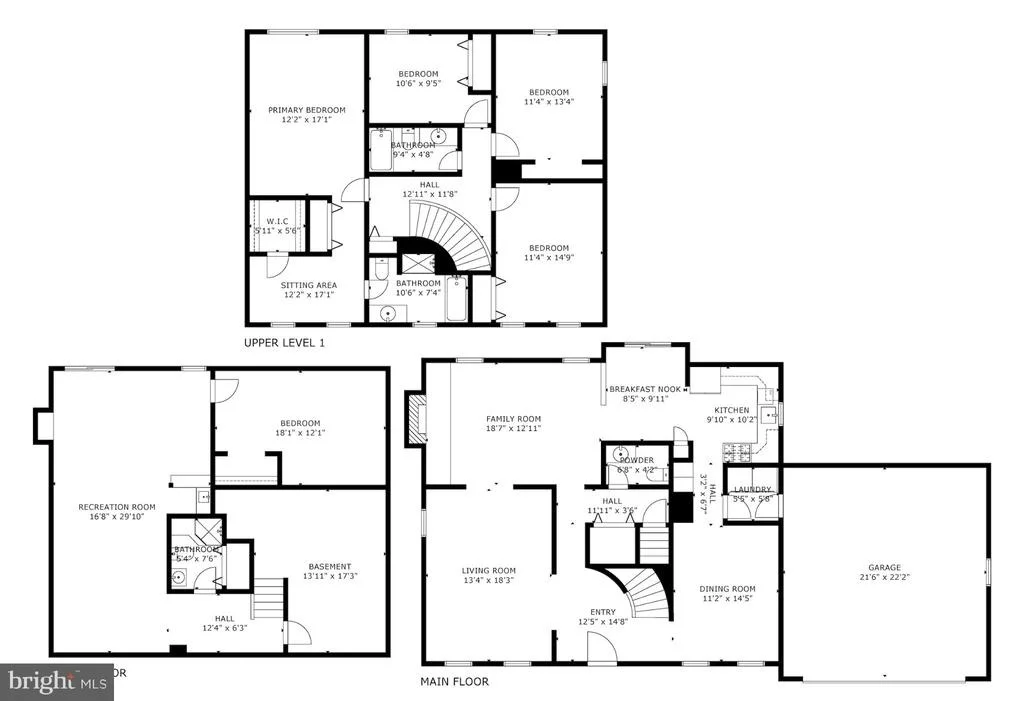
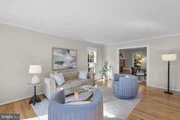
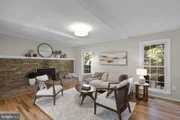
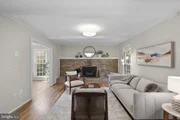
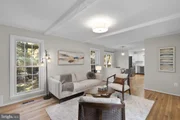
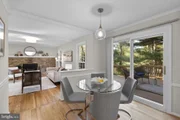
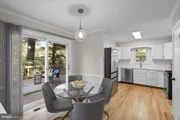
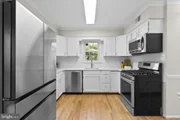
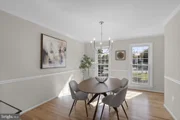
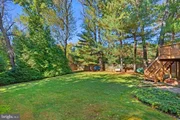
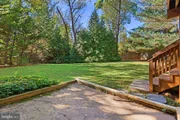
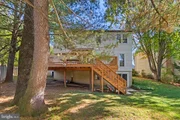
Refinished hardwoods flow through bright living and dining rooms, and the family room gathers around a brick fireplace beneath a beamed ceiling. The refreshed kitchen opens to a breakfast area and a large deck overlooking mature trees, perfect for morning coffee or dinner with friends.

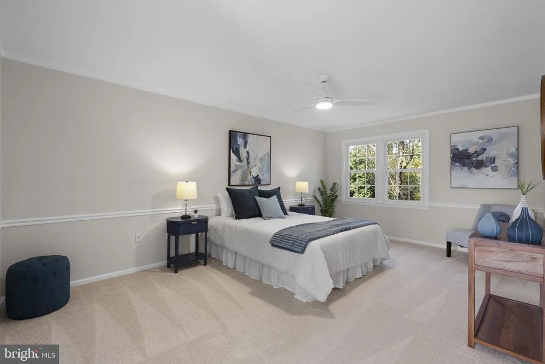
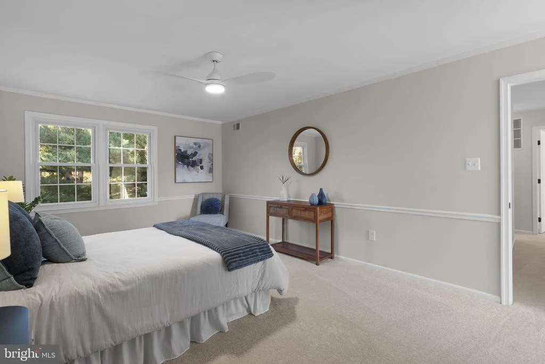
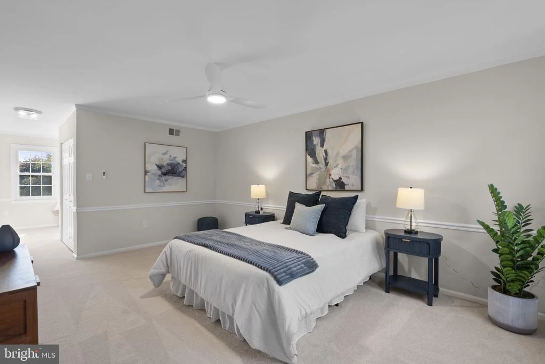
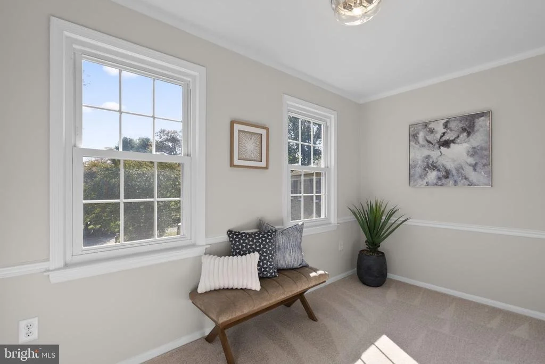
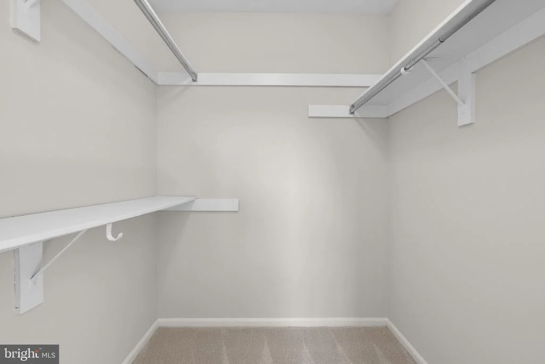
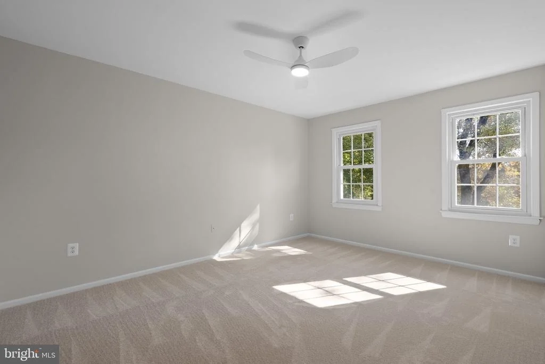
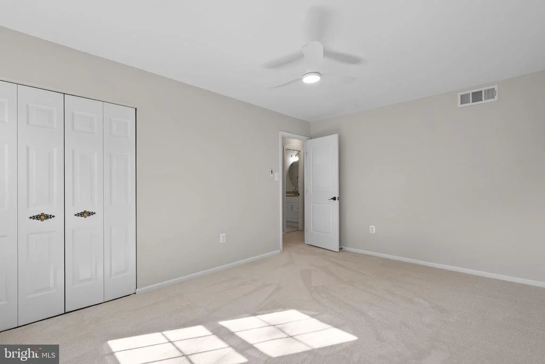
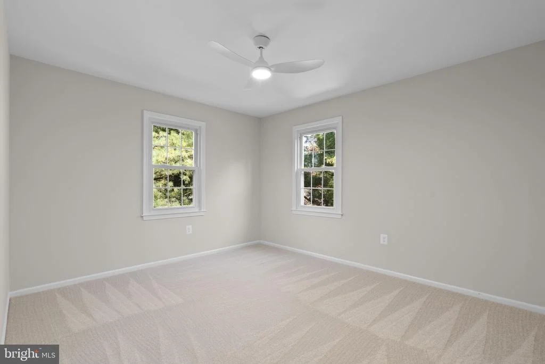
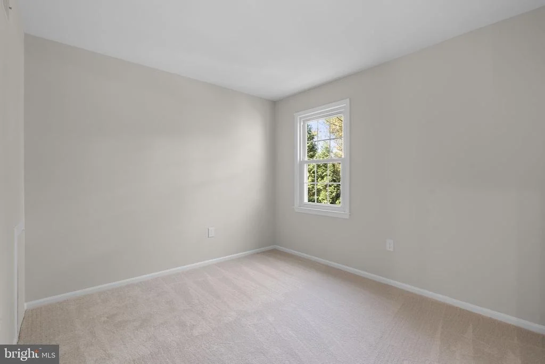
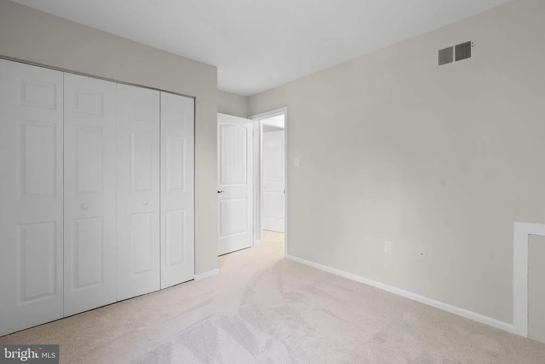
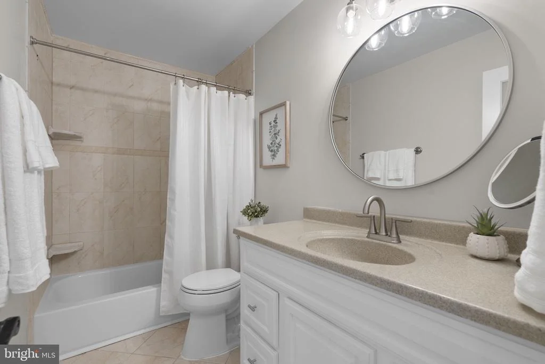
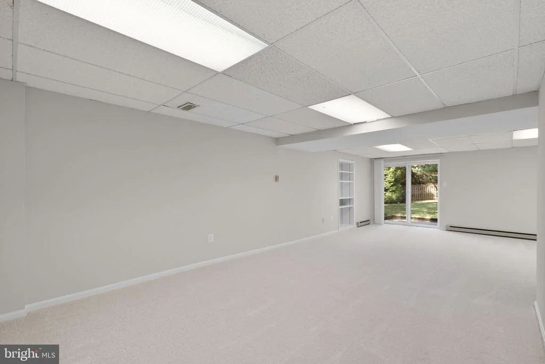
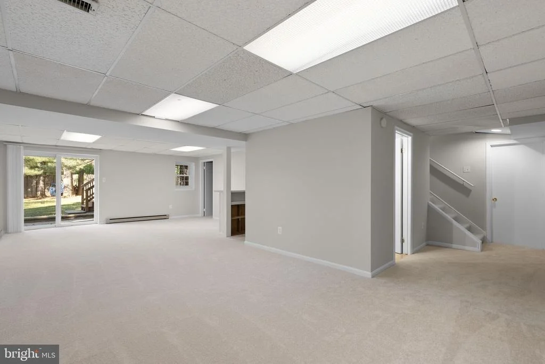
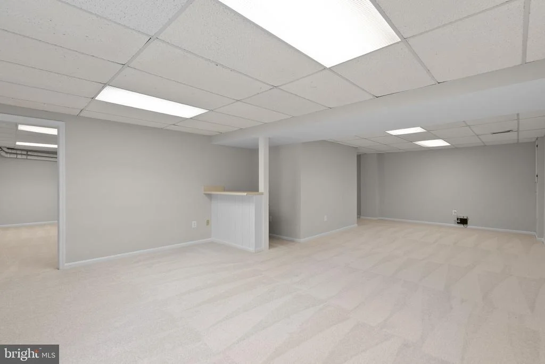
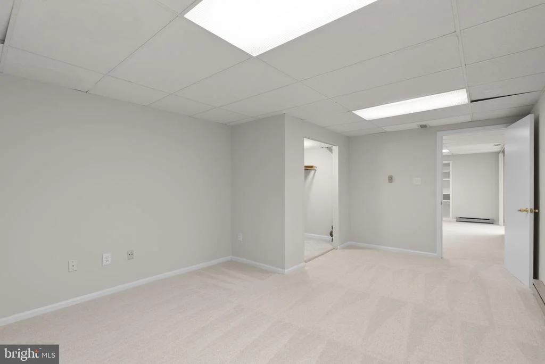
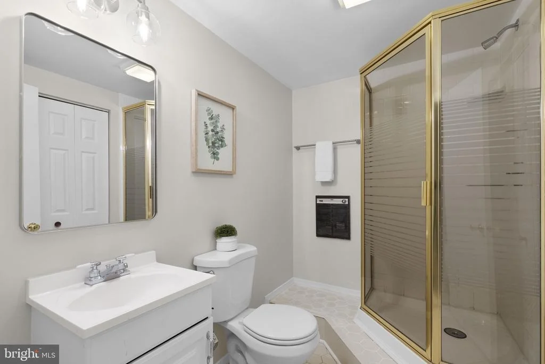
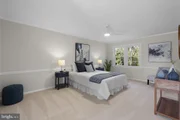
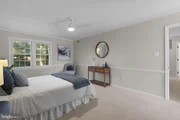
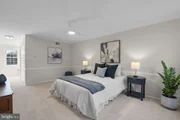
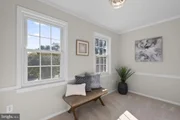
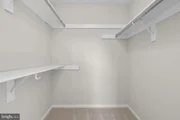
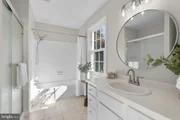
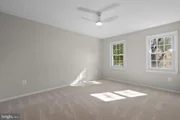
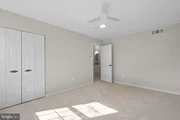
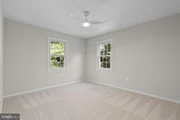
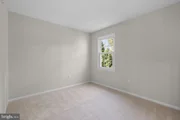
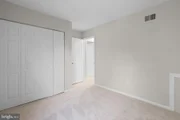
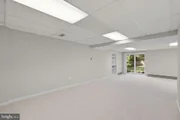
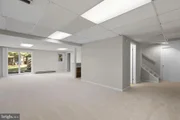
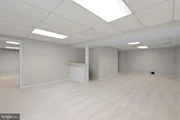
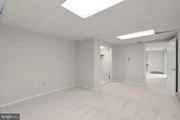
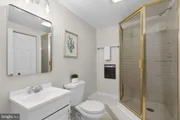
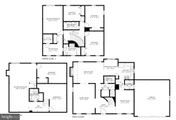
Upstairs, the primary suite offers a walk-in closet, a spacious sitting and dressing area, and an ensuite bath, plus three additional bedrooms. The walk-out lower level adds an expansive recreation room, a bonus room and a full bath.

Behind the beauty, the big-ticket items are covered, including a 2021 roof, replacement windows, gas heat and fresh paint, carpet and lighting throughout.

Tucked into a neighborhood of all cul-de-sacs, with Shady Grove Metro, the ICC, I-270, Rio, Crown and the Kentlands nearby.

Schedule your private tour today or visit one of our open houses! Open Thursday 10/29 from 4-6pm and Saturday 10/31 from 12pm-2pm - costumes encouraged!
Unit Size
3,570 Ft²
Days on Market
-
Land Size
0.29 acres
Price per sqft
$203
Property Type
House
Property Taxes
$625
HOA Dues
-
Year Built
1974

Payment Calculator

Cap Rate Calculator

Last updated: 2 days ago (Bright MLS #MDMC2252594)

Price History

Date / Event Date Event Price
Nov 17, 2026 In contract -
In contract
Nov 12, 2026 Price Decreased $725,000
↓ $25K (3.3%)
Price Decreased
Oct 29, 2026 Listed by Compass $750,000
Listed by Compass
Jul 23, 2001 Sold
Sold

Property Highlights

Garage
Air Conditioning
Fireplace
Parking Details
Has Garage
Parking Features: Attached, Garage, Driveway
Garage Spaces: 2
Interior Details
Half Bathrooms: 1
Full Bathrooms: 3
Interior Features: Breakfast Bar, Ceiling Fan(s), Crown Molding, Pantry, Walk-In Closet(s), Carpet, Chair Railings, Curved Staircase, Dining Area, Family Room Off Kitchen, Floor Plan - Traditional, Formal/Separate Dining Room, Kitchen - Table Space, Primary Bath(s), Window Treatments, Upgraded Countertops, Wood Floors
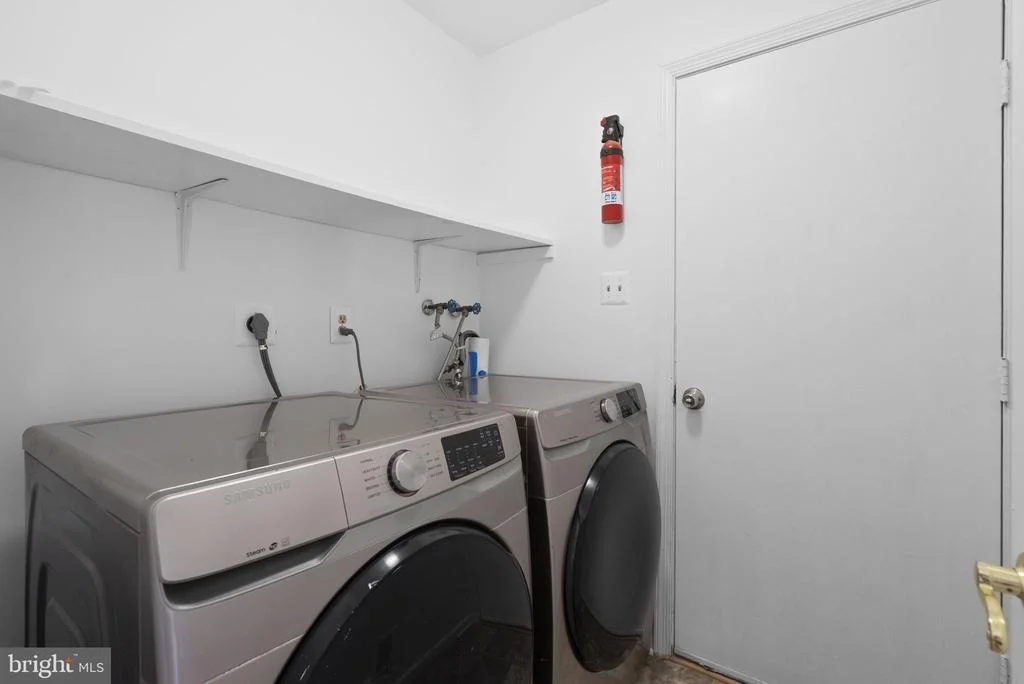
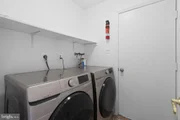
Appliances: Dishwasher, Disposal, Dryer, Exhaust Fan, Ice Maker, Microwave, Refrigerator, Stainless Steel Appliance(s), Washer, Stove
Flooring Type: Hardwood, Carpet
Door Features: Six Panel, Sliding Glass
Has Fireplace
Fireplace Features: Insert, Wood
Fireplaces: 1
Basement: Full, Walkout Level
Exterior Details
Square Footage: 3570
Square Footage Source: $0
Architectural Style: Colonial
Year Built Source: Assessor
Year Built: 1974
Levels: 3
Other Structures: Above Grade, Below Grade
Window Features: Double Pane Windows, Replacement, Vinyl Clad
Construction Materials: Brick Front
Patio and Porch Features: Deck, Patio
Lot Features: Cul-De-Sac
Lot Size Area: 12530
Lot Size Units: Square Feet
Lot Size Acres: 0.29
Lot Size Square Feet: 12530
Tax Lot: 8
Water Source: Public
Financial Details
Tax Assessed Value: $626,700
Tax Annual Amount: $7,501
Utilities Details
Cooling Type: Central Air
Heating Type: Forced Air
Sewer : Public Sewer

Building Info

Overview

    General

  • Year Built: 1974
  • Effective Year Built: 1974
  • Bedroom Count: 0
  • Bathroom Count: 4
  • Full Bathrooms: 3
  • Partial Bathrooms: 4
  • Building Condition: 6
  • Building Quality: 9
  • Construction Type: 0
  • Building Style: 0
  • Exterior Walls Type: 25
  • Interior Walls Type: 0
  • Roof Shape Type: 0
  • Roof Cover Type: 3
  • Floor Count: 200
  • Living Units: 1
  • Floor Cover: 0
  • Basement Type: 3
  • Basement Area: 800
  • Garage Type: 1
  • Garage Square Area: 528
  • Parking Space Count: 2
  • Patio Type: 20
  • Porch Type: 7
  • Pool Type: 0

    Dimensions

  • Lot Size Square Feet: 12,530
  • Total Building Area: 2,386
  • Gross Building Area: 2,386
  • Building Area: 2,386
  • Building Area Measurement: T

    Heating and Cooling

  • Fireplace Count: 1
  • Air Conditioning: 13
  • Heating: 4
  • Heated Square Feet: 3,186
  • Heating Fuel Type: 0

    Utilities

  • Sewer System: 5
  • Water Service: 0

Building

  • Building Type: 0
  • Property Class: R
  • Subdivision: REDLAND STATION
  • Land Acres: 0000000288
  • Standard Land Use Code: 1001
  • County Land Use Code: R-C001
  • Legal Description 1: REDLAND STATION

Neighborhood

  • School District Name: Montgomery County Public Schools
  • Census Tract: 700711

Zoning

  • Zoning: R90

Geography

  • Assessors Map Reference: GT21
  • Account Number: 01536601
  • District: 09
  • Parcel: 09-01536601
  • Block: B
  • Lot: 8
  • Latitude: 39.1364
  • Longitude: -77.1623

    Address

  • Full Address: 7829 Rydal Ter
  • Address - House Number: 7829
  • Address - Street Name: Rydal
  • Address - Suffix Type: Ter
  • State: MD
  • City Name: Derwood
  • Carrier Code: C003
  • 4-Digit Zip Code: 2058
  • Zip Code: 20855

Valuation

    Tax

  • Tax Year: 2023
  • Tax Amount: $588,100
  • Initial Tax Delinquent Year: 2020

    Appraisal Valuation

  • Standard Deviation: 0.1433
  • Valuation Date: Jan 17, 2024
  • Confidence Score: 82
  • Final Value: 665,888
  • High Value: 761,325
  • Low Value: 570,451

    Market Valuation

  • Market Total Value: $520,200
  • Market Land Value: $249,700
  • Market Improvement Value: $270,500

    Assessments Valuation

  • Assessed Year: 2023
  • Assessed Total Value: $520,200
  • Assessed Land Value: $249,700
  • Assessed Improvements Value: $270,500

    Exemptions

  • Homeowner Exemption: Yes

    Sales

  • Current Sale Recording Date: Jul 23, 2001
  • Current Sale Price:
  • Current Sale Document Type: 27
  • Current Sale Input Document Number: 213641
Data used for valuation calculations is provided by RealtyHop, and other third party sources

Comparables

Unit
Status
Type
Beds
Baths
ft²
Price/ft²
Asking Price
Listed On
Closing Price
Sold On
HOA + Taxes

About Redland


Similar Homes for Sale

Currently no similar homes around

Nearby Rentals

Unit for rent at 206 Grove Avenue, WASHINGTON GROVE, MD, 20880

$5,500 /mo

  • 5 Beds
  • 4 Baths
  • 4,566 ft²
206 Grove Avenue, WASHINGTON GROVE, MD, 20880 Listing by John W. Irvin Jr.
Unit for rent at 440 Girard Street, GAITHERSBURG, MD, 20877

$2,200 /mo

  • 2 Beds
  • 1 Bath
  • 1,025 ft²
440 Girard Street #203, GAITHERSBURG, MD, 20877 Listing by Shaina Wright
Unit for rent at 8051 Tribeca Street, ROCKVILLE, MD, 20855

$3,500 /mo

  • 4 Beds
  • 4 Baths
  • 2,100 ft²
8051 Tribeca Street, ROCKVILLE, MD, 20855 Listing by Constance F Parker


Frequently Asked Questions

When was property at 7829 Rydal Terrace built and last sold?
The property at 7829 Rydal Terrace was built in 1974 and last sold on Jan 1, 1970 for $310,000.
How much is this home worth?
The estimated value of the home located at 7829 Rydal Terrace is $745,398.
What are some comparable homes to 7829 Rydal Terrace?
There are currently no comparable homes to 7829 Rydal Terrace.

Nearby Counties