Check Availability
Morton Grove 60053
7828 Palma Lane
$450,000
● House - In Contract

7828 Palma Lane
Morton Grove, IL 60053
bedrooms
3 Beds
bathrooms
2 Baths
square feet
1,734 Ft²
$2,445
Est. Monthly

About This Property

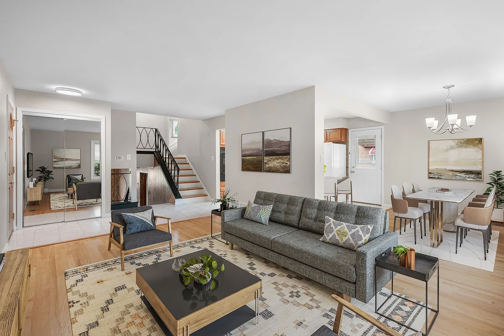
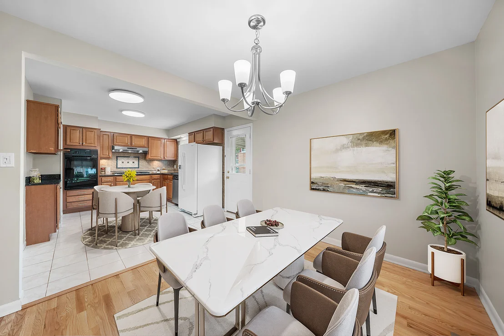
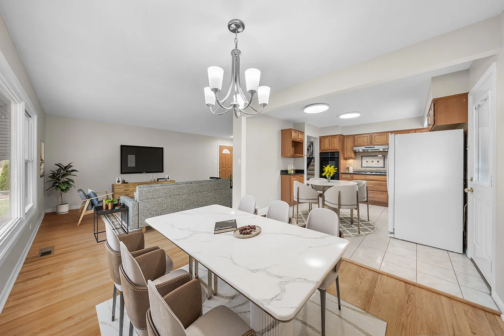
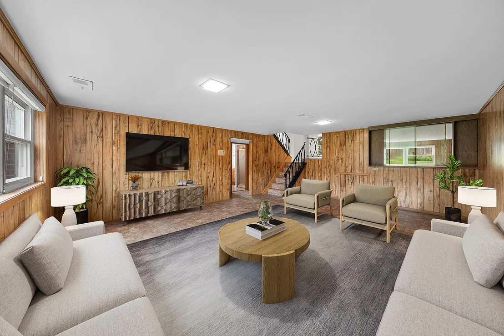
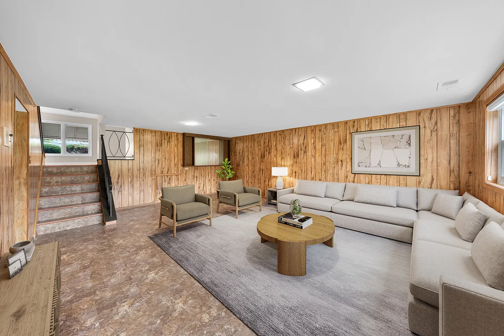
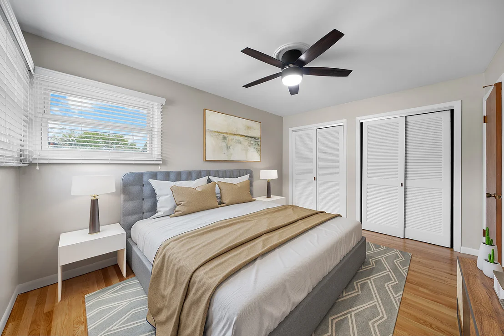
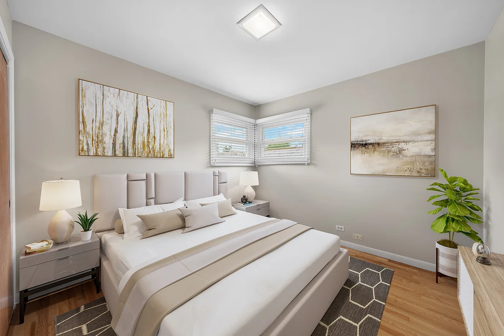
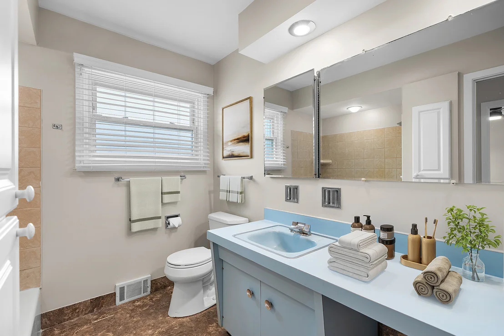
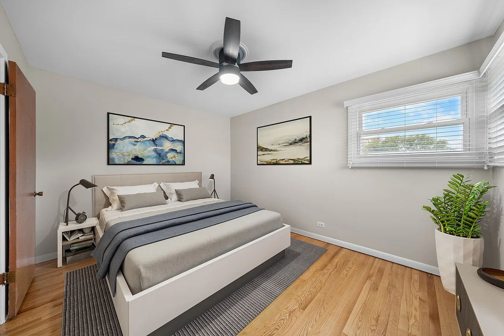
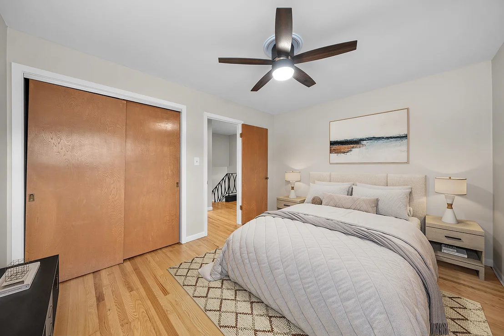
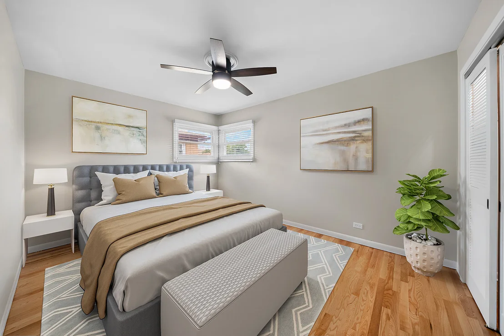
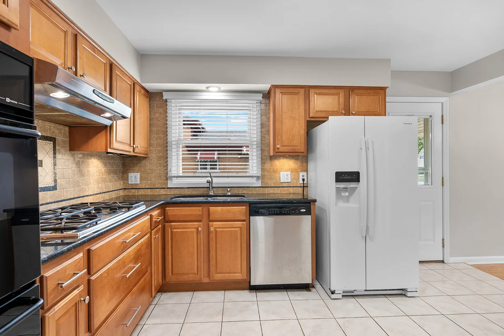
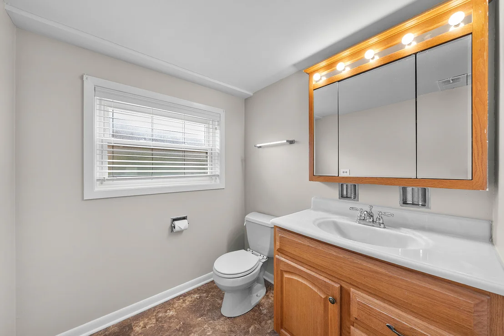
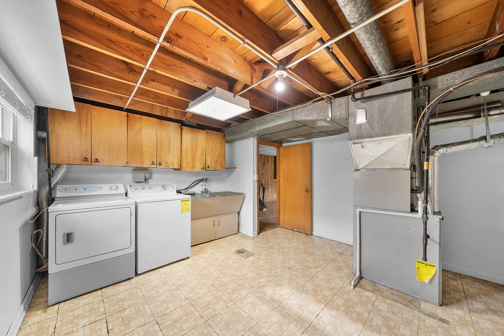
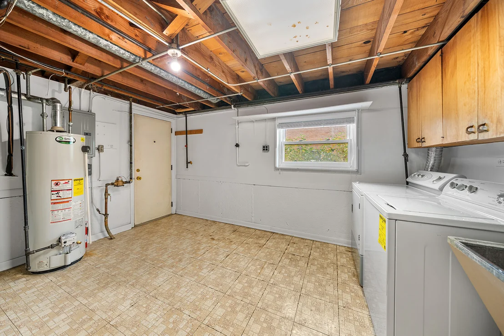
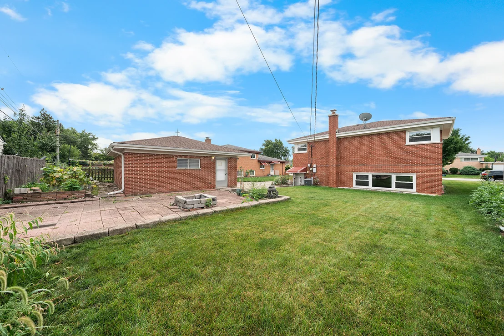
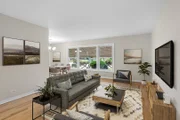
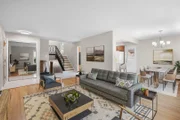
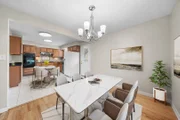
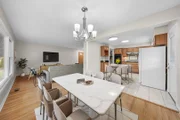
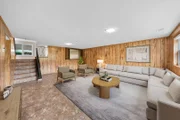
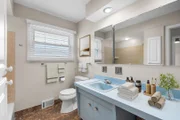
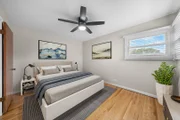
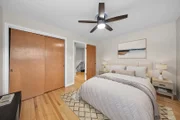
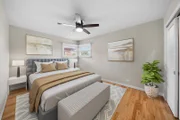
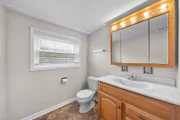
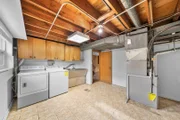
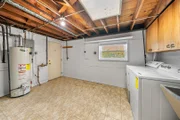
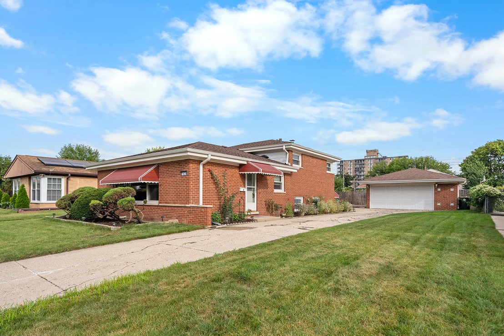
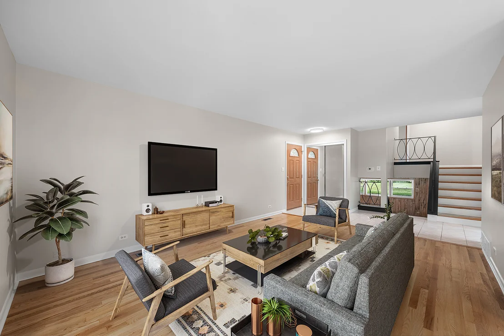
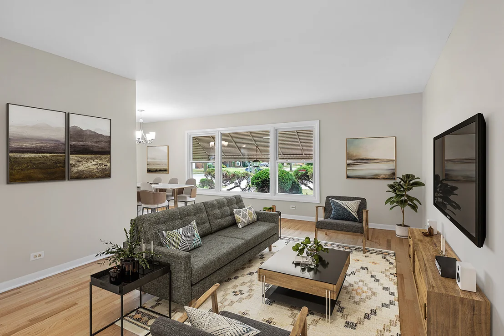
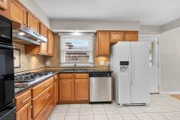
We cordially invite you to experience the entirety of this 3 bedroom, 2 bathroom tri-level home in 3D/virtual reality before seeing it in real life! Welcome home to your Morton Grove home that is on a quiet side street and close to everyday essentials such as Mariano's, Fresh Farms, Walmart, Target, Aldi, etc. There are plenty of smaller mom & pop shops within minutes of this location, as well as easy access to public and highway transportation. This is a tri-level home with a main level, 2nd level, and a lower level that does NOT feel like a basement; you are only a couple of feet below grade and the large windows make it feel like the main level living room. Recent updates include 2026 painting, 2026 restored hardwood flooring on the main level and 2nd level, and some 2026 light fixtures/fans. The kitchen has been updated with granite countertops and cherry cabinetry. There is room for a small table within the kitchen as well as a larger 6-person dining room table in the adjacent dining room. The living room can comfortably fit traditionally sized furniture, and the lower level family room is large enough for any oversized items you may have. Both spaces feel comfortable being used as primary living spaces. We encourage you to take measurements within the 3D tour to see how your furniture might fit within the flow/layout. As you will be able to see, the hallways within the home are wide and large, helping the home to feel larger because you can see from one level to the next. The lower level has northern exposure, while the main level living and dining rooms receive direct southern sunlight. While this home does not have a sub-basement, it has a crawl space that extends under the entire kitchen, living room, dining room, and foyer areas. The lower level contains the family room, a full bathroom, and the utility/laundry room. Within that utility area you will find the washer, dryer, double slop sink, storage space, the furnace mechanicals, hot water tank, and the electrical panel. The 2nd level contains all of the bedrooms and a full bathroom. This property is located within the Melzer Elementary, Gemini Middle, and Maine East school districts. For those who enjoy outdoor space, we have a large back yard, a patio area with a fire pit, and a supplemental gardening area behind the garage. Come and see why the current owner has called this place home since 1989!
Unit Size
1,734 Ft²
Days on Market
-
Land Size
0.19 acres
Price per sqft
$260
Property Type
House
Property Taxes
$235
HOA Dues
-
Year Built
1961

Listed By

Payment Calculator

Cap Rate Calculator

Property Highlights

Garage
Air Conditioning
Parking Details
Has Garage
Parking Features: Concrete, Garage Door Opener, Garage, Detached, Yes
Garage Spaces: 2
Interior Details
Full Bathrooms: 2
Interior Features: Granite Counters, Dining Combo, Paneling, Replacement Windows
Appliances: Dishwasher, Refrigerator, Washer, Dryer, Disposal, Cooktop, Oven, Range Hood, Gas Cooktop, Gas Oven
Flooring Type: Hardwood, Wood
Door Features: Storm Door(s)
Laundry Features: Gas Dryer Hookup, In Unit, Common Area, Laundry Chute, Sink
Rooms: 7
Basement: Partially Finished, Crawl Space, Exterior Entry, Storage Space, Daylight, Partial, Rec/Family Area
Exterior Details
Square Footage: 1734
Square Footage Source: $0
Year Built: 1960
Levels: Tri-Level
Window Features: Screens, Window Treatments, Drapes, Blinds, Display Window(s), Double Pane Windows
Construction Materials: Aluminum Siding, Brick
Patio and Porch Features: Patio
Lot Size Area: 8134.394
Lot Size Units: Square Feet
Lot Size Acres: 0.18674
Lot Size Square Feet: 8134.394
Lot Size Dimensions: 65.6 x 124
Water Source: Public
Financial Details
Tax Annual Amount: $2,818
Utilities Details
Cooling Type: Central Air
Heating Type: Natural Gas, Forced Air
Sewer : Public Sewer
Location Details
HOA/Condo/Coop Fee Includes: None

Building Info

Overview

    General

  • Year Built: 1961
  • Effective Year Built: 1961
  • Building Count: 1
  • Total Rooms: 8
  • Bedroom Count: 3
  • Bathroom Count: 2
  • Full Bathrooms: 1
  • Partial Bathrooms: 2
  • Building Condition: 6
  • Building Quality: 7
  • Construction Type: 6
  • Building Style: 41
  • Exterior Walls Type: 24
  • Interior Walls Type: 0
  • Roof Shape Type: 0
  • Roof Cover Type: 15
  • Living Units: 1
  • Floor Cover: 0
  • Basement Type: 3
  • Basement Area: 0
  • Garage Type: 4
  • Parking Space Count: 2
  • Patio Type: 0
  • Porch Type: 0
  • Pool Type: 0

    Dimensions

  • Lot Size Square Feet: 8,134
  • Lot Size Depth Feet: 1,240
  • Lot Size Frontage Feet: 650
  • Total Building Area: 1,286
  • Gross Building Area: 1,286
  • Building Area: 1,286
  • Building Area Measurement: L

    Heating and Cooling

  • Air Conditioning: 1
  • Heating: 24
  • Heated Square Feet: 1,286
  • Heating Fuel Type: 0

    Utilities

  • Sewer System: 0
  • Water Service: 0

Building

  • Building Type: 0
  • Property Class: R
  • Subdivision: MORTON AIRE
  • Land Acres: 0000000187
  • Standard Land Use Code: 1001
  • County Land Use Code: 2-34
  • Legal Description 1: (MORTON)(AIRE) SUB OF E 328.0 FT MEASURED ON N LNE & S LNE WH EX PT TAKEN FOR GOLF RD OF EH NW NW & SH EH NW NW EX W 163.61FT

Neighborhood

  • School District Name: East Maine School District 63
  • Census Tract: 805302

Geography

  • District: 22
  • Parcel: 09-13-103-014-0000
  • Lot: 7
  • Meridian: SEC 13 TWN 41N RNG 12E
  • Municipality: MAINE
  • Latitude: 42.0542
  • Longitude: -87.8216

    Address

  • Full Address: 7828 Palma Ln
  • Address - House Number: 7828
  • Address - Street Name: Palma
  • Address - Suffix Type: Ln
  • State: IL
  • City Name: Morton Grove
  • Carrier Code: C022
  • 4-Digit Zip Code: 1070
  • Zip Code: 60053

Valuation

    Tax

  • Tax Year: 2022
  • Tax Amount: $271,077
  • Tax Rate Code Area: 22054

    Appraisal Valuation

  • Standard Deviation: 0.229
  • Valuation Date: Mar 20, 2024
  • Confidence Score: 68
  • Final Value: 438,368
  • High Value: 538,780
  • Low Value: 337,956

    Market Valuation

  • Market Total Value: $360,000
  • Market Land Value: $93,540
  • Market Improvement Value: $266,460

    Assessments Valuation

  • Assessed Year: 2023
  • Assessed Total Value: $36,000
  • Assessed Land Value: $9,354
  • Assessed Improvements Value: $26,646
Data used for valuation calculations is provided by RealtyHop, and other third party sources

Comparables

Unit
Status
Type
Beds
Baths
ft²
Price/ft²
Asking Price
Listed On
Closing Price
Sold On
HOA + Taxes

About Morton Grove


Similar Homes for Sale

Currently no similar homes around

Nearby Rentals

Unit for rent at 825 Ottawa Avenue, Park Ridge, IL, 60068

$3,800 /mo

  • 3 Beds
  • 3 Baths
  • 1,717 ft²
825 Ottawa Avenue, Park Ridge, IL, 60068 Listing by Tatiyana Piper
Unit for rent at 1750 Henley Street, Glenview, IL, 60025

$3,150 /mo

  • 3 Beds
  • 2 Baths
  • 1,500 ft²
1750 Henley Street #25, Glenview, IL, 60025 Listing by Colleen Berg
Unit for rent at 235 Nordica Avenue, Glenview, IL, 60025

$3,995 /mo

  • 3 Beds
  • 2 Baths
  • 2,000 ft²
235 Nordica Avenue, Glenview, IL, 60025 Listing by Pam MacPherson


Frequently Asked Questions

When was property at 7828 Palma Lane built and last sold?
The property at 7828 Palma Lane was built in 1961 and last sold on Jan 1, 1970 for $0.
How much is this home worth?
The estimated value of the home located at 7828 Palma Lane is $456,432.
What are some comparable homes to 7828 Palma Lane?
There are currently no comparable homes to 7828 Palma Lane.