See Home Value
$319,000 Last Listed Price
● House - Off Market

7826 Braes Meadow Drive

Houston, TX 77071
bedrooms
4 Beds
bathrooms
2 Baths
square feet
2,346 Ft²
$321,484
RealtyHop Estimate
0.78%
Since Jun 1, 2022
National-US
Primary Model

About This Property

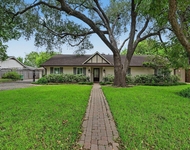
TURN KEY READY! Large corner lot with a front covered porch. 4 bedrooms, 2 baths, and a 2 car detached garage, PLUS a BONUS GUEST SUITE with a full bathroom attached to & accessible through the garage, fresh NEW interior paint, all NEW HVAC ducts, NEW fence, NEW carpet, underground drainage pipes replaced with PVC, & RE-SEALED saltillo tile! Ceiling fans in all bedrooms, kitchen & family room! The oversized family room consist of vaulted ceilings, a fireplace, and French doors overlooking the backyard! Take a short stroll to the primary bedroom where you will find 2 walk in closets, UPDATED bathroom with granite countertop, & French doors providing all the natural light and allowing you to step into the backyard! The peaceful backyard wraps to the side of the house where you will find a natural, low-maintenance POND & beautiful landscaping with a path leading to a custom swing. REFRIGERATORS, WASHER & DRYER STAY WITH THE HOME! All within a 0.3 mile walk to the nearest trail!
Unit Size
2,346 Ft²
Days on Market
-
Land Size
0.23 acres
Price per sqft
$136
Property Type
House
Property Taxes
$521
HOA Dues
$33
Year Built
1960

Payment Calculator

Cap Rate Calculator

Last updated: 4 months ago (HAR #16200836)

Price History

Date / Event Date Event Price
May 12, 2022 Sold
Sold
Mar 31, 2022 Listed by Keller Williams Signature $319,000
Listed by Keller Williams Signature
TURN KEY READY! Large corner lot with a front covered porch. 4 bedrooms, 2 baths, and a 2 car detached garage, PLUS a BONUS GUEST SUITE with a full bathroom attached to & accessible through the garage, fresh NEW interior paint, all NEW HVAC ducts, NEW fence, NEW carpet, underground drainage pipes replaced with PVC, & RE-SEALED saltillo tile! Ceiling fans in all bedrooms, kitchen & family room! The oversized family room consist of vaulted ceilings, a fireplace, and French doors overlooking the backyard! Take a short stroll to the primary bedroom where you will find 2 walk in closets, UPDATED bathroom with granite countertop, & French doors providing all the natural light and allowing you to step into the backyard! The peaceful backyard wraps to the side of the house where you will find a natural, low-maintenance POND & beautiful landscaping with a path leading to a custom swing. REFRIGERATORS, WASHER & DRYER STAY WITH THE HOME! All within a 0.3 mile walk to the nearest trail!

Property Highlights

Fireplace
Garage

Building Info

Overview

    General

  • Year Built: 1960
  • Effective Year Built: 1988
  • Building Count: 1
  • Total Rooms: 8
  • Bedroom Count: 3
  • Bathroom Count: 2
  • Full Bathrooms: 2
  • Partial Bathrooms: 2
  • Bathroom Plumbing Fixtures: 8
  • Building Condition: 3
  • Building Quality: 4
  • Construction Type: 6
  • Building Style: 1
  • Exterior Walls Type: 3
  • Interior Walls Type: 0
  • Roof Shape Type: 0
  • Roof Cover Type: 0
  • Floor Count: 100
  • Living Units: 1
  • Floor Cover: 0
  • Basement Type: 0
  • Basement Area: 0
  • Garage Type: 4
  • Garage Square Area: 484
  • Parking Space Count: 2
  • Patio Type: 20
  • Porch Type: 7
  • Pool Type: 0
  • Location Influence Type: 129

    Dimensions

  • Lot Size Square Feet: 10,200
  • Total Building Area: 2,346
  • Gross Building Area: 2,346
  • Building Area: 2,346
  • Building Area Measurement: L

    Heating and Cooling

  • Air Conditioning: 1
  • Heating: 3
  • Heated Square Feet: 2,346
  • Heating Fuel Type: 3

    Utilities

  • Sewer System: 1
  • Water Service: 2

Building

  • Building Type: 0
  • Property Class: R
  • Subdivision: BRAEBURN VALLEY SEC 4
  • Land Acres: 0000000234
  • Standard Land Use Code: 1001
  • County Land Use Code: 1001
  • State Land Use Code: A1
  • Legal Description 1: LT 8 BLK 8 BRAEBURN VALLEY SEC 4

Neighborhood

  • School District Name: Houston Independent School District
  • School Tax School District: HOUSTON ISD
  • Census Tract: 423301

Geography

  • Assessors Map Reference: 5053B
  • Account Number: 0934470000008
  • District: 061
  • Parcel: 093-447-000-0008
  • Block: 8
  • Lot: 8
  • Municipality: CITY OF HOUSTON
  • Latitude: 29.6686
  • Longitude: -95.5162

    Address

  • Full Address: 7826 Braes Meadow Dr
  • Address - House Number: 7826
  • Address - Street Name: Braes Meadow
  • Address - Suffix Type: Dr
  • State: TX
  • City Name: Houston
  • Carrier Code: C008
  • 4-Digit Zip Code: 1301
  • Zip Code: 77071

Valuation

    Tax

  • Total Area: 2,585
  • Tax Year: 2022
  • Tax Amount: $671,514
  • Tax Rate Code Area: 061

    Appraisal Valuation

  • Standard Deviation: 0.2012
  • Valuation Date: Sep 13, 2023
  • Confidence Score: 72
  • Final Value: 359,902
  • High Value: 432,320
  • Low Value: 287,484

    Market Valuation

  • Market Total Value: $304,972
  • Market Land Value: $111,600
  • Market Improvement Value: $193,372

    Assessments Valuation

  • Assessed Year: 2022
  • Assessed Total Value: $304,972
  • Assessed Land Value: $111,600
  • Assessed Improvements Value: $193,372

    Sales

  • Current Sale Contract Date: May 12, 2022
  • Current Sale Recording Date: May 17, 2022
  • Current Sale Price:
  • Current Sale Document Type: 27
  • Current Sale Input Document Number: 259202
Data used for valuation calculations is provided by RealtyHop, and other third party sources

Comparables

Unit
Status
Type
Beds
Baths
ft²
Price/ft²
Asking Price
Listed On
Closing Price
Sold On
HOA + Taxes

About Southwest Houston


Similar Homes for Sale

Currently no similar homes around

Nearby Rentals

Unit for rent at 5616 Pine Street, Houston, TX, 77081

$3,400 /mo

  • 4 Beds
  • 3 Baths
  • 2,655 ft²
5616 Pine Street, Houston, TX, 77081 Listing by Barbara Provada
Unit for rent at 8326 Hazen Street, Houston, TX, 77036

$2,400 /mo

  • 3 Beds
  • 2 Baths
  • 1,808 ft²
8326 Hazen Street, Houston, TX, 77036 Listing by Samia Akra
Unit for rent at 7327 Osage Street, Houston, TX, 77036

$1,800 /mo

  • 3 Beds
  • 2 Baths
  • 1,642 ft²
7327 Osage Street, Houston, TX, 77036 Listing by Jie Xu


Frequently Asked Questions

When was property at 7826 Braes Meadow Drive built and last sold?
The property at 7826 Braes Meadow Drive was built in 1960 and last sold on May 12, 2022 for $318,202.
How much is this home worth?
The estimated value of the home located at 7826 Braes Meadow Drive is $327,714.
What are some comparable homes to 7826 Braes Meadow Drive?
There are currently no comparable homes to 7826 Braes Meadow Drive.