Check Availability
$3,938,961
● House - In Contract

7824 Hardwick Drive

Raleigh, NC 27615
bedrooms
4 Beds
bathrooms
5 Baths
square feet
4,541 Ft²
$20,449
Est. Monthly

About This Property

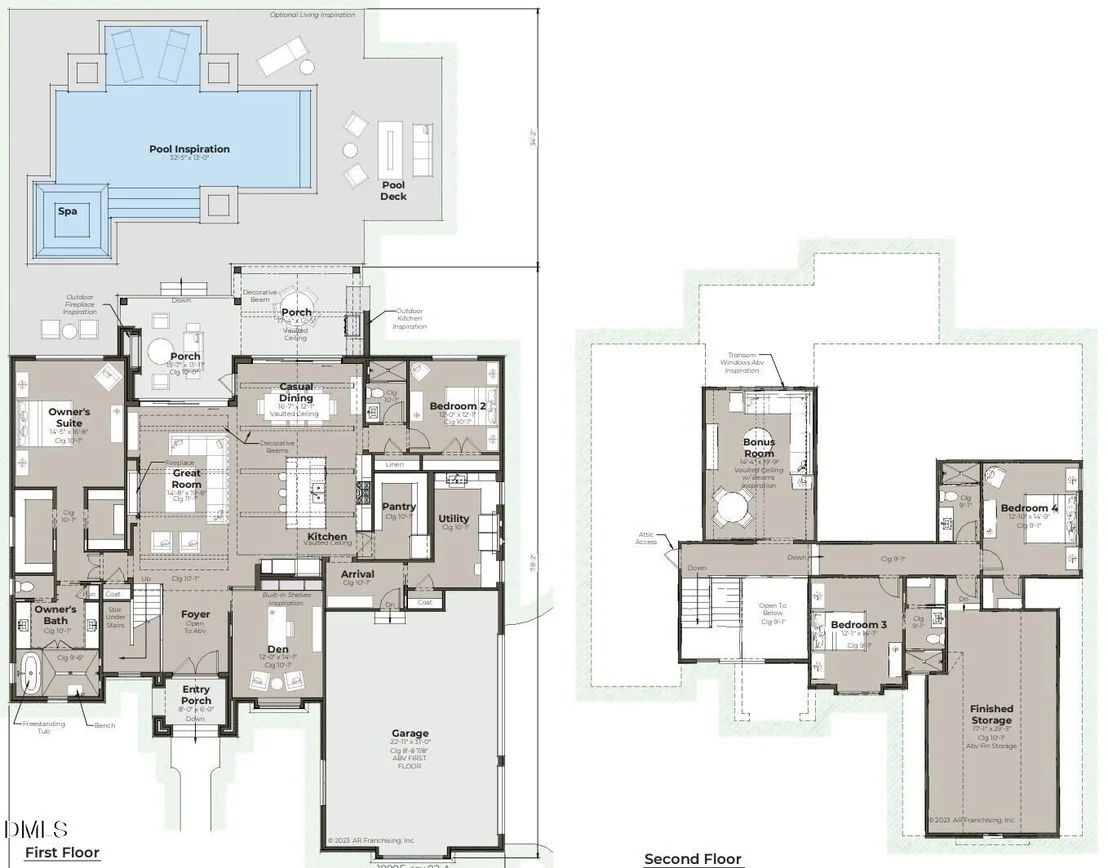
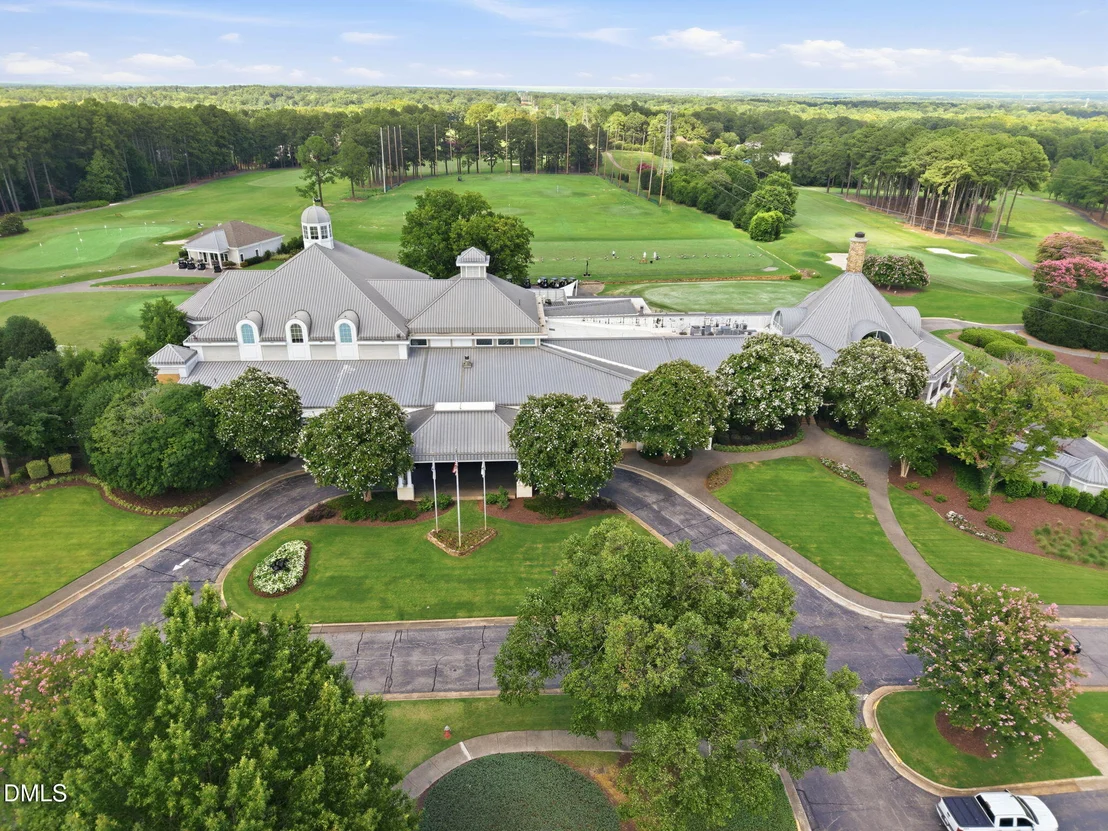
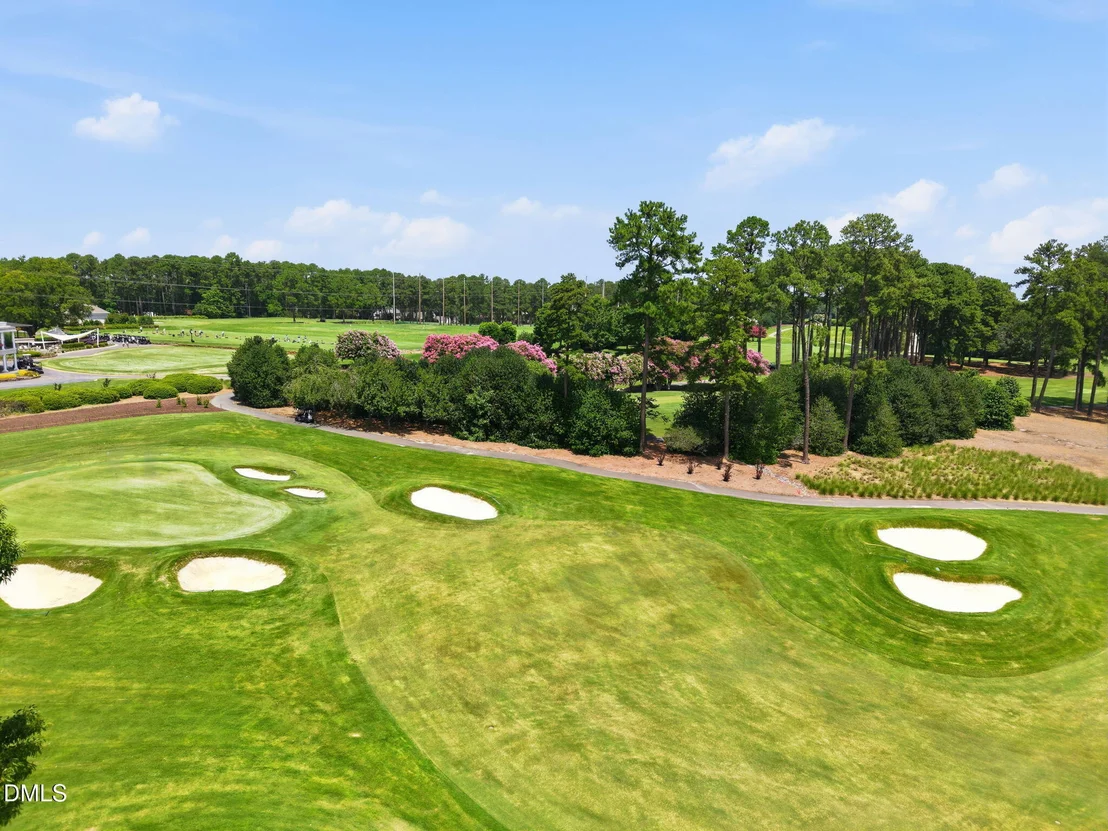
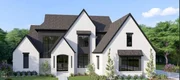
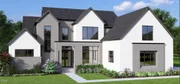
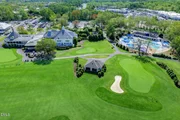
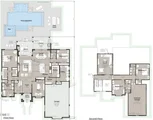
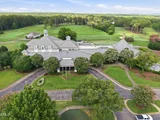
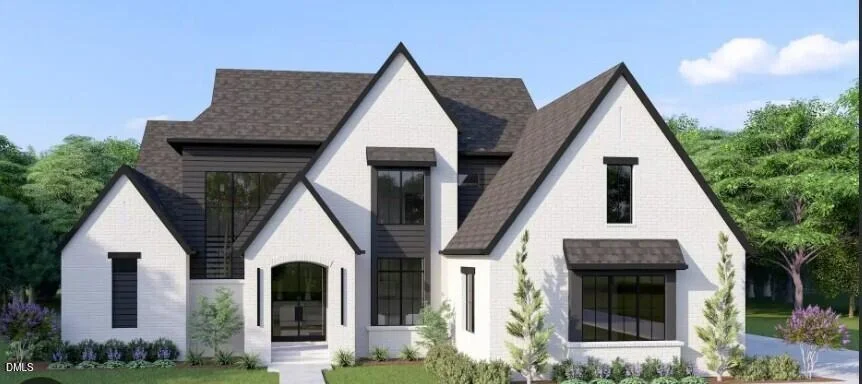
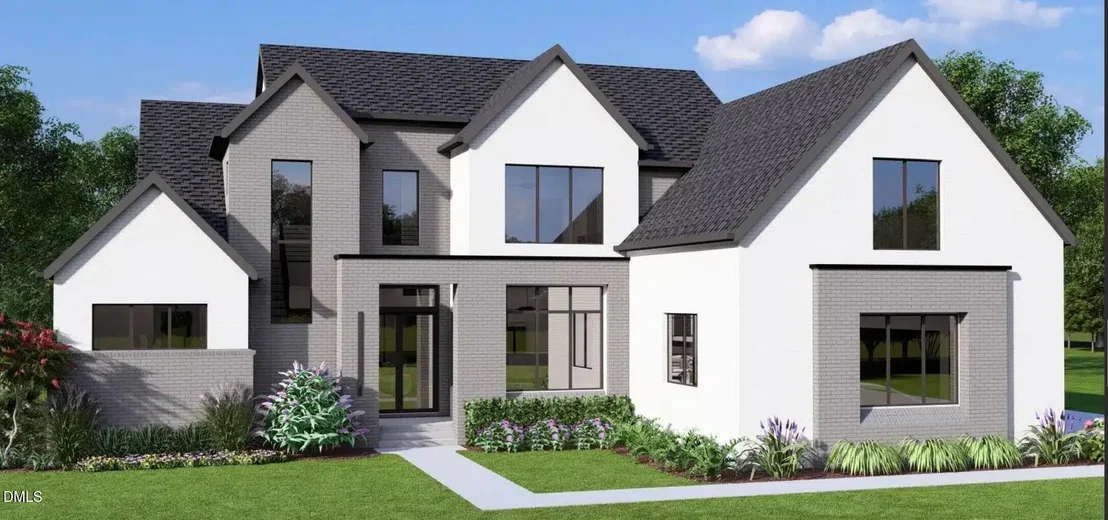
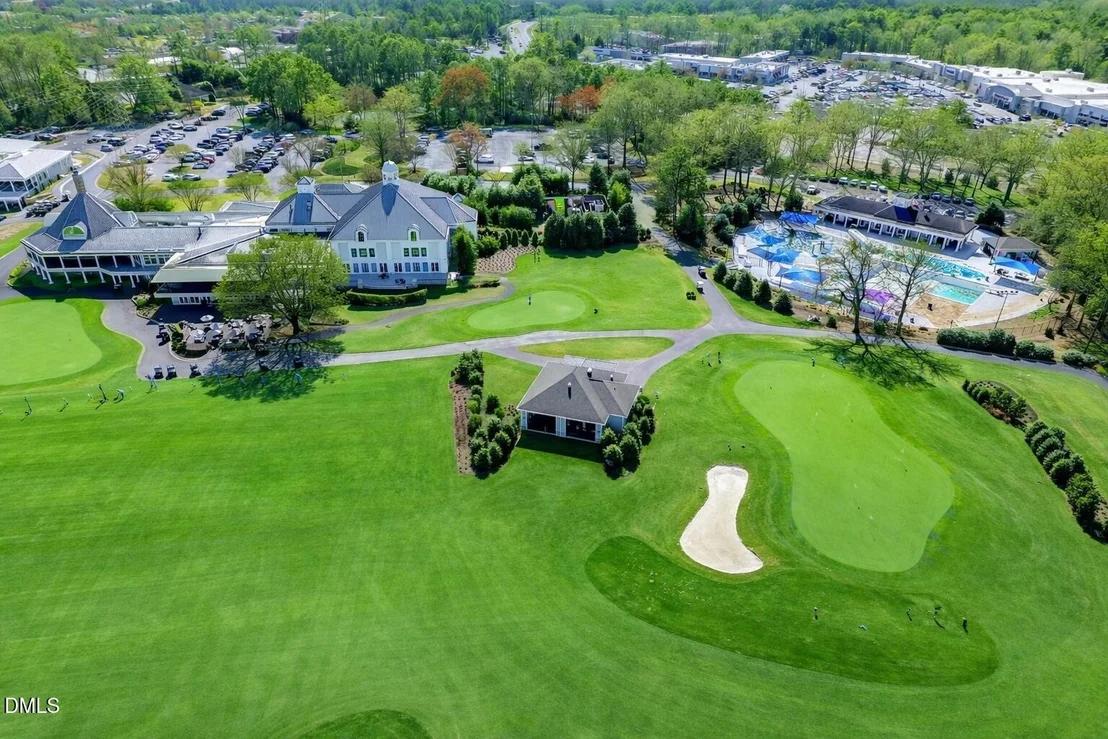
Where Golf Course Views Meet Uncompromising Craftsmanship  Set on a coveted homesite overlooking the lush fairways of North Ridge Golf Course, this brand-new custom estate by AR Homes pairs timeless architecture with exceptional craftsmanship. Four bedrooms and five full baths unfold across 4,541 square feet, with every detail meticulously selected for a level of quality that defines the AR Homes legacy.  Inside, soaring vaulted ceilings framed by stain-grade box beams set the tone for the open living spaces, complemented by hand-selected hardwood flooring and a chef's kitchen centered around a 48" Monogram dual-fuel range, custom cabinetry, and quartz waterfall countertops. A main-level guest suite provides flexibility for visitors or one-level living, while the private owner's retreat offers a freestanding soaking tub, frameless walk-in shower, and custom closet system.  Outside, the resort-inspired backyard takes full advantage of this incredible setting, with a sparkling in-ground pool, brick outdoor kitchen and fireplace, and a screened, heated porch overlooking the fenced homesite. It is a setting designed for long afternoons by the pool, relaxed evenings by the fire, and memorable gatherings under Carolina skies.  Built to ENERGY STAR certification with premium mechanical, insulation, and structural detailing throughout - this is a home where meticulous construction meets golf course luxury, from a builder whose name has stood for custom quality for decades. Welcome Home! Certain photos may be virtually or AI enhanced for marketing purposes  ***PRESALE FOR COMP PURPOSES ONLY***
Unit Size
4,541 Ft²
Days on Market
-
Land Size
0.56 acres
Price per sqft
$867
Property Type
House
Property Taxes
$1,108
HOA Dues
-
Year Built
1977

Listed By

Brian Wolborsky
Allen Tate/Raleigh-Falls Neuse

Payment Calculator

Cap Rate Calculator

Last updated: 2 months ago (TMLS #10191571)

Price History

Date / Event Date Event Price
Sep 9, 2026 Listed by Howard Hanna Allen Tate Raleigh Falls of Neuse $3,938,961
Listed by Howard Hanna Allen Tate Raleigh Falls of Neuse
May 1, 2025 Listed by Allen Tate/Raleigh-Falls Neuse $1,250,000
Listed by Allen Tate/Raleigh-Falls Neuse
Great lot with beautiful views of North Ridge Golf Course. House can be renovated to suit your needs or torn down for your new home.
Jun 1, 2015 Sold
Sold
Sep 2, 2014 Listed by Raleigh Custom Realty, LLC $575,000
Listed by Raleigh Custom Realty, LLC
Renovated...Stately Brick front Home on the Golf Course. Airy w/an abundance of detail. Hrwd floors throughout first floor. Kit./Break opens to Fm Rm. Kitchen w/ Granite & tile back splash. Built-ins on ea. side of FP. 1st fl Brm allows for versatility. Master + 3 Brms up, & Bonus. Enjoy outdoor living w/ an awesome screen porch & deck. Mature landscaping. Move in Ready.
Feb 27, 2001 Sold
Sold

Property Highlights

Garage
Air Conditioning
Fireplace
Parking Details
Has Garage
Attached Garage
Parking Features: Attached, Driveway, Garage, Garage Door Opener
Garage Spaces: 3
Interior Details
Full Bathrooms: 5
Interior Features: Beamed Ceilings, Entrance Foyer, Kitchen Island, Pantry, Soaking Tub, Vaulted Ceiling(s), Walk-In Closet(s), Separate Shower, Walk-In Shower
Appliances: Built-In Refrigerator, Dishwasher, Microwave, Range, Range Hood, Tankless Water Heater, Water Purifier, Wine Cooler, Wine Refrigerator
Flooring Type: Carpet, Hardwood, Tile
Laundry Features: Main Level
Rooms: 13
Has Fireplace
Fireplace Features: Gas, Great Room, Outside
Fireplaces: 2
Exterior Details
Square Footage: 4541
Property Condition: New Construction
Architectural Style: Transitional
Year Built: 2027
Builder Name: AR Homes-Monterey Bay Raleigh
Builder Model: Obsidian
Building Area Total: 4541
Levels: Two
Construction Materials: Brick Veneer, Frame
Patio and Porch Features: Deck, Porch, Screened
Lot Features: Back Yard, Front Yard, Landscaped, Rectangular Lot
Lot Size Area: 0.56
Lot Size Units: Acres
Lot Size Acres: 0.56
Lot Size Square Feet: 24394
Water Source: Public
Financial Details
Tax Map Number: 36
Tax Assessed Value: $1,460,042
Tax Annual Amount: $13,293
Utilities Details
Cooling Type: Central Air
Heating Type: Forced Air, Heat Pump, Natural Gas, Zoned
Sewer : Public Sewer

Building Info

Overview

    General

  • Year Built: 1977
  • Effective Year Built: 1995
  • Total Rooms: 9
  • Bedroom Count: 0
  • Bathroom Count: 3
  • Full Bathrooms: 3
  • Partial Bathrooms: 3
  • Building Condition: 6
  • Building Quality: 0
  • Construction Type: 6
  • Building Style: 15
  • Exterior Walls Type: 2
  • Interior Walls Type: 0
  • Roof Shape Type: 1
  • Roof Cover Type: 0
  • Floor Count: 200
  • Living Units: 1
  • Floor Cover: 0
  • Basement Type: 5
  • Basement Area: 0
  • Garage Type: 7
  • Garage Square Area: 462
  • Parking Space Count: 0
  • Patio Type: 0
  • Porch Type: 0
  • Pool Type: 0

    Dimensions

  • Lot Size Square Feet: 24,394
  • Total Building Area: 2,983
  • Building Area: 2,983
  • Building Area Measurement: E

    Heating and Cooling

  • Fireplace Count: 1
  • Air Conditioning: 1
  • Heating: 3
  • Heated Square Feet: 2,983
  • Heating Fuel Type: 3

    Utilities

  • Sewer System: 5
  • Water Service: 6

Building

  • Building Type: 0
  • Property Class: R
  • Subdivision: HAYMARKET VILLAGE
  • Land Acres: 0000000560
  • Standard Land Use Code: 1001
  • County Land Use Code: 01
  • Legal Description 1: LO36 N RDG HYMT PT A SE5 BL32

Neighborhood

  • School District Name: Wake County Schools
  • Census Tract: 054011

Zoning

  • Zoning: R-6

Geography

  • Account Number: 0092648
  • District: 13
  • Section: 5
  • Parcel: 1717.07-58-2101 0092648
  • Lot: 36
  • Municipality: NEUSE
  • Latitude: 35.8873
  • Longitude: -78.6111

    Address

  • Full Address: 7824 Hardwick Dr
  • Address - House Number: 7824
  • Address - Street Name: Hardwick
  • Address - Suffix Type: Dr
  • State: NC
  • City Name: Raleigh
  • Carrier Code: C012
  • 4-Digit Zip Code: 5413
  • Zip Code: 27615

Valuation

    Tax

  • Tax Year: 2022
  • Tax Amount: $778,747

    Appraisal Valuation

  • Standard Deviation: 0.1337
  • Valuation Date: Feb 01, 2023
  • Confidence Score: 84
  • Final Value: 1,013,996
  • High Value: 1,149,644
  • Low Value: 878,348

    Market Valuation

  • Market Total Value: $767,158
  • Market Land Value: $551,200
  • Market Improvement Value: $215,958

    Assessments Valuation

  • Assessed Year: 2022
  • Assessed Total Value: $767,158
  • Assessed Land Value: $551,200
  • Assessed Improvements Value: $215,958

    Sales

  • Current Sale Contract Date: Feb 27, 2001
  • Current Sale Recording Date: Feb 27, 2001
  • Current Sale Price:
  • Current Sale Document Type: 71
Data used for valuation calculations is provided by RealtyHop, and other third party sources

Comparables

Unit
Status
Type
Beds
Baths
ft²
Price/ft²
Asking Price
Listed On
Closing Price
Sold On
HOA + Taxes

About North Raleigh


Similar Homes for Sale

Currently no similar homes around

Nearby Rentals

Unit for rent at 407 Thyme Place, Raleigh, NC, 27609

$1,850 /mo

  • 2 Beds
  • 2 Baths
407 Thyme Place, Raleigh, NC, 27609 Listing by Rick Dean
Unit for rent at 3002 Berkeley Springs Place, Raleigh, NC, 27616

$2,450 /mo

  • 3 Beds
  • 3 Baths
  • 1,863 ft²
3002 Berkeley Springs Place, Raleigh, NC, 27616 Listing by Angela Drum
Unit for rent at 2903 Berkeley Springs Place, Raleigh, NC, 27616

$1,575 /mo

  • 2 Beds
  • 2 Baths
  • 1,288 ft²
2903 Berkeley Springs Place, Raleigh, NC, 27616 Listing by Raj Yarlagadda


Frequently Asked Questions

When was property at 7824 Hardwick Drive built and last sold?
The property at 7824 Hardwick Drive was built in 1977 and last sold on Feb 27, 2001 for $407,000.
How much is this home worth?
The estimated value of the home located at 7824 Hardwick Drive is $3,831,386.
What are some comparable homes to 7824 Hardwick Drive?
There are currently no comparable homes to 7824 Hardwick Drive.