See Home Value
$530,000
● House - Off Market

7824 BIG BUCK DRIVE

WINDSOR MILL, MD 21244
bedrooms
4 Beds
bathrooms
2 Baths, 1 Half Bath
square feet
2,140 Ft²
$2,925
Est. Monthly
$42
HOA / Fees

About This Property

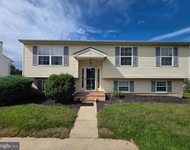
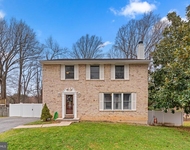
Located on a winding, tree-lined street in the Deer Run at Mayfield community, this well-maintained home offers a thoughtful layout, quality updates, and comfortable everyday living over more than 2000 finished square feet. Hardwood floors with a rich cherry finish run through the living room, dining room, and hallway, setting a warm, welcoming tone throughout the main level. The kitchen is both functional and inviting, featuring recent stainless steel appliances, natural gas cooking, cherry cabinetry, solid surface countertops, a tiled backsplash, and a center island. The adjacent breakfast area opens directly to the spacious family room, where a gas fireplace creates a natural gathering space, while sliders lead to the deck. Just off the kitchen, the first-floor laundry room adds everyday convenience with a front-load washer and dryer and built-ins for added storage. Upstairs, the well-appointed primary suite features a soaring cathedral ceiling, spacious walk-in closet, and an en-suite bath with a soaking tub, separate shower, and dual vanities. All three additional bedrooms are well-sized, each with its own walk-in closet - a rarely found bonus feature. An upper-level alcove provides flexible use as a home office, homework station, vanity area, or even a coffee bar. Thoughtful updates completed in 2025 include new sliders to the deck, a new rear door and trim in the lower level, new garage opener motor, and new carpet on the stairs, hallway, and throughout the upper level bedrooms. The home is also equipped with a new Vivint smart security system, including cameras, sensors, and a control panel. The system can be used unmonitored, or buyers may contact Vivint to activate full service for complete functionality. The expansive lower level offers high ceilings, easy access to major home systems, and walkout stairs to the lush rear yard and adjacent community open space. Whether you're looking to create additional living areas, a home gym, or guest quarters, the layout and bathroom rough-in provides the opportunity to add both function and long-term value. The playgrounds, pavilion, and open fields of Rockdale Park are nearby, and outdoor enthusiasts will love the proximity to Patapsco Valley State Park, Diamond Ridge Family Park, and The Woodlands Golf Course. No need to take the beltway to get to Owings Mills - side roads and a short drive bring you to all of the schools, shopping, and conveniences along Reisterstown Road. Commuters will appreciate the easy access to Towson, Baltimore, Columbia, BWI, and Fort Meade. With all of the amenities that matter most, situated in a central location within a quiet neighborhood, this home is the easy choice to make your very own.

Unit Size
2,140 Ft²
Days on Market
-
Land Size
0.20 acres
Price per sqft
$243
Property Type
House
Property Taxes
$329
HOA Dues
$42
Year Built
2001

Payment Calculator

Cap Rate Calculator

Last updated: 7 months ago (Bright MLS #MDBC2158362)

Price History

Date / Event Date Event Price
May 8, 2026 Sold
Sold
Apr 14, 2026 In contract -
In contract
Apr 9, 2026 Listed by The KW Collective $520,000
Listed by The KW Collective
Jul 11, 2025 Sold
Sold
Jun 20, 2025 In contract -
In contract
Show More

Property Highlights

Air Conditioning
Fireplace

Building Info

Overview

    General

  • Year Built: 2001
  • Effective Year Built: 2001
  • Bedroom Count: 0
  • Bathroom Count: 3
  • Full Bathrooms: 2
  • Partial Bathrooms: 3
  • Building Condition: 6
  • Building Quality: 9
  • Construction Type: 0
  • Building Style: 0
  • Exterior Walls Type: 25
  • Interior Walls Type: 0
  • Roof Shape Type: 0
  • Roof Cover Type: 3
  • Floor Count: 200
  • Living Units: 1
  • Floor Cover: 0
  • Basement Type: 9
  • Basement Area: 0
  • Garage Type: 1
  • Garage Square Area: 400
  • Parking Space Count: 2
  • Patio Type: 0
  • Porch Type: 7
  • Pool Type: 0

    Dimensions

  • Lot Size Square Feet: 8,929
  • Total Building Area: 2,140
  • Gross Building Area: 2,140
  • Building Area: 2,140
  • Building Area Measurement: T

    Heating and Cooling

  • Fireplace Count: 1
  • Air Conditioning: 13
  • Heating: 4
  • Heated Square Feet: 2,140
  • Heating Fuel Type: 0

    Utilities

  • Sewer System: 5
  • Water Service: 0

Building

  • Building Type: 0
  • Property Class: R
  • Subdivision: DEER RUN
  • Land Acres: 0000000205
  • Standard Land Use Code: 1001
  • County Land Use Code: R-A001
  • Legal Description 1: .205 AC 7824 BIG BUCK DR DEER RUN AT MAYFIELD

Neighborhood

  • School District Name: Baltimore County Public Schools
  • Census Tract: 402302

Geography

  • Assessors Map Reference: 77 22 548
  • Account Number: 2300009488
  • District: 02
  • Section: 1
  • Parcel: 02-2300009488
  • Lot: 74
  • Latitude: 39.3486
  • Longitude: -76.7736

    Address

  • Full Address: 7824 Big Buck Dr
  • Address - House Number: 7824
  • Address - Street Name: Big Buck
  • Address - Suffix Type: Dr
  • State: MD
  • City Name: Windsor Mill
  • Carrier Code: C011
  • 4-Digit Zip Code: 2020
  • Zip Code: 21244

Valuation

    Tax

  • Tax Year: 2023
  • Tax Amount: $220,456

    Appraisal Valuation

  • Standard Deviation: 0.1709
  • Valuation Date: Sep 13, 2023
  • Confidence Score: 78
  • Final Value: 457,924
  • High Value: 536,227
  • Low Value: 379,621

    Market Valuation

  • Market Total Value: $325,700
  • Market Land Value: $84,900
  • Market Improvement Value: $240,800

    Assessments Valuation

  • Assessed Year: 2023
  • Assessed Total Value: $318,567

    Sales

  • Current Sale Contract Date: Jul 17, 2006
  • Current Sale Recording Date: Jul 28, 2006
  • Current Sale Price:
  • Current Sale Document Type: 27
  • Current Sale Input Document Number: 343153
  • Previous Sale Recording Date: Jan 24, 2002
  • Previous Sale Amount: $231,500
  • Previous Sale Document Type: 27
Data used for valuation calculations is provided by RealtyHop, and other third party sources

Comparables

Unit
Status
Type
Beds
Baths
ft²
Price/ft²
Asking Price
Listed On
Closing Price
Sold On
HOA + Taxes

About Milford Mill


Similar Homes for Sale

Currently no similar homes around

Nearby Rentals

Unit for rent at 6 Rocky Lane, PIKESVILLE, MD, 21208

$3,200 /mo

  • 5 Beds
  • 3 Baths
  • 1,206 ft²
6 Rocky Lane, PIKESVILLE, MD, 21208 Listing by Patrick O Okesola
Unit for rent at 24 Jameson Lane, BALTIMORE, MD, 21208

$3,000 /mo

  • 3 Beds
  • 3 Baths
  • 2,496 ft²
24 Jameson Lane, BALTIMORE, MD, 21208 Listing by Jeannie J. Kim
Unit for rent at 7204 Bogley Road, WINDSOR MILL, MD, 21244

$2,300 /mo

  • 3 Beds
  • 2 Baths
  • 1,233 ft²
7204 Bogley Road #303, WINDSOR MILL, MD, 21244 Listing by Robert J Lucido


Frequently Asked Questions

When was property at 7824 Big Buck Drive built and last sold?
The property at 7824 Big Buck Drive was built in 2001 and last sold on Jul 17, 2006 for $410,000.
How much is this home worth?
The estimated value of the home located at 7824 Big Buck Drive is $520,454.
What are some comparable homes to 7824 Big Buck Drive?
There are currently no comparable homes to 7824 Big Buck Drive.