Check Availability
Fauquier 20119
7823 OVERBROOK DRIVE
$699,900
● House - In Contract

7823 OVERBROOK DRIVE

CATLETT, VA 20119
bedrooms
4 Beds
bathrooms
3 Baths, 1 Half Bath
square feet
3,686 Ft²
$3,997
Est. Monthly
$100
HOA / Fees

About This Property

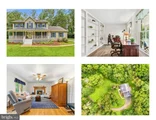
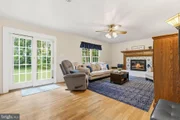
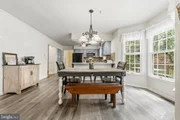
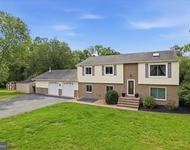
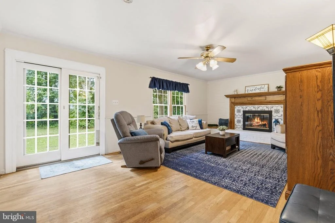
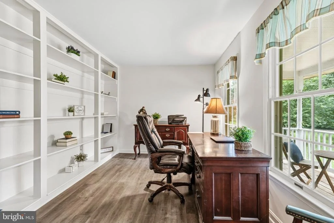
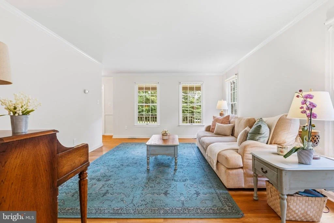
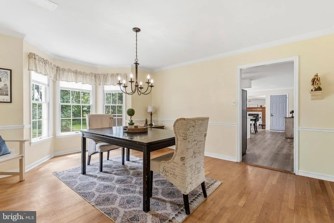
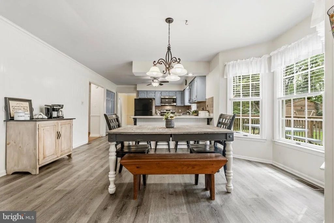
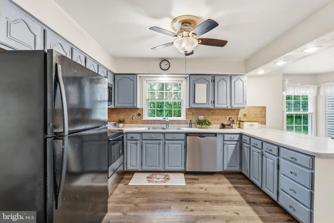
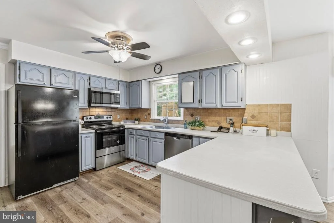
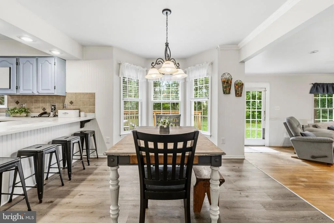
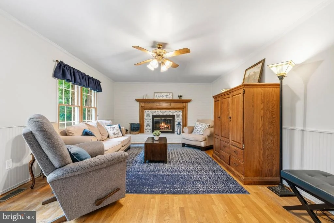
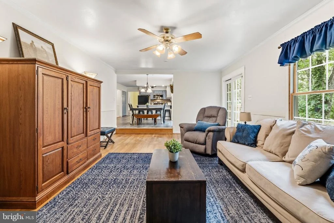
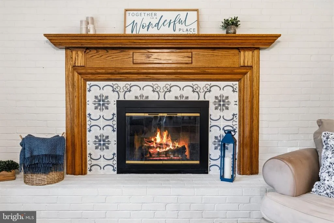
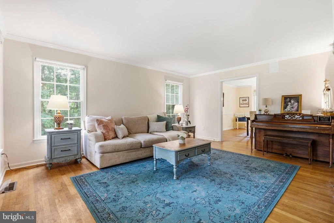
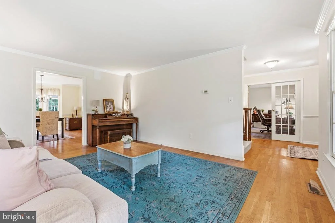
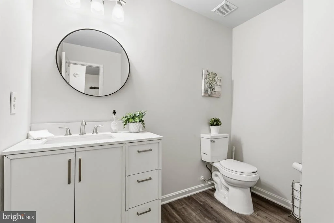
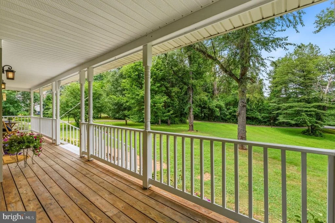
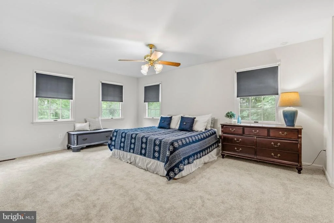
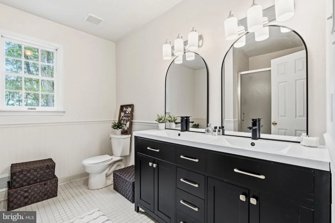
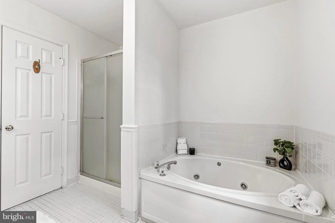
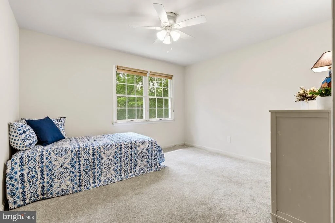
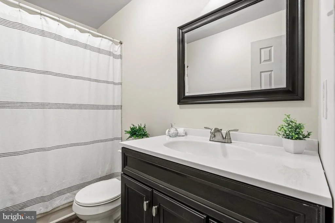
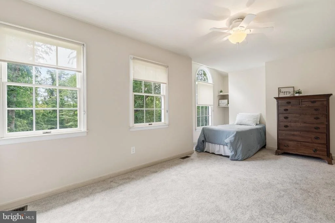
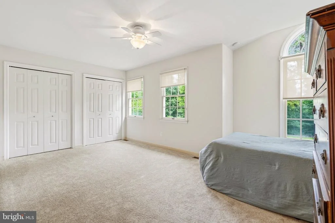
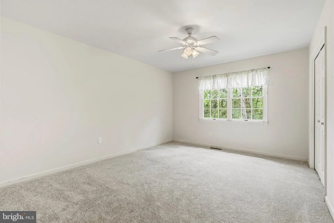
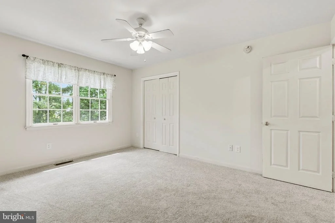
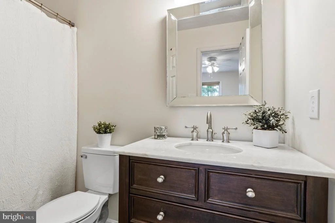
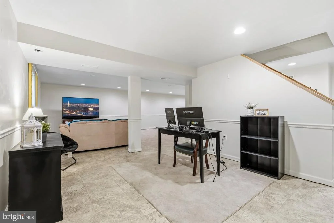
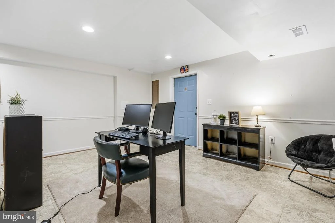
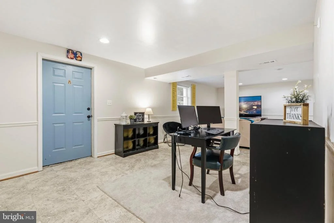
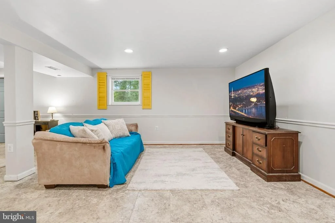
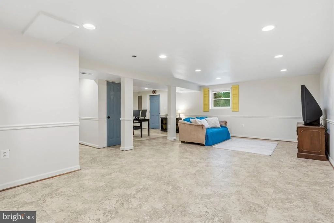
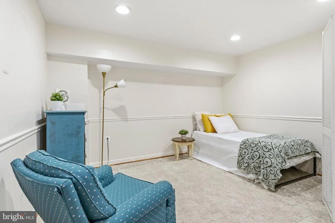
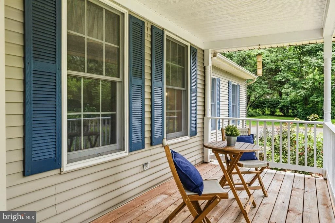
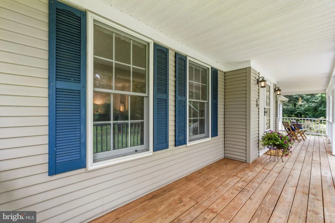
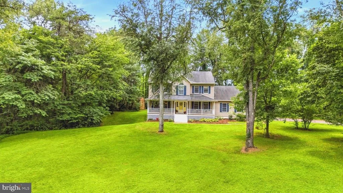
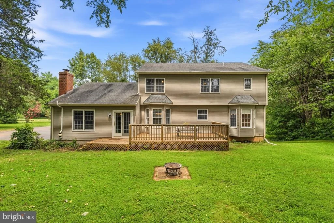
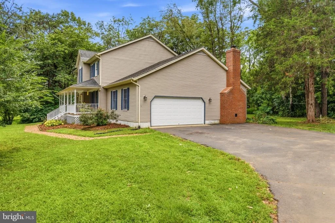
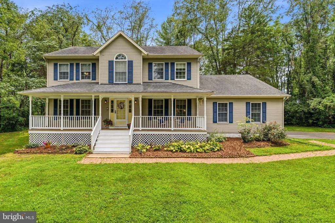
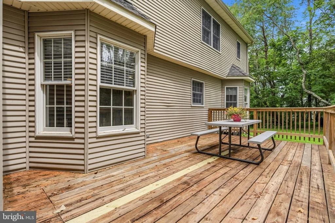
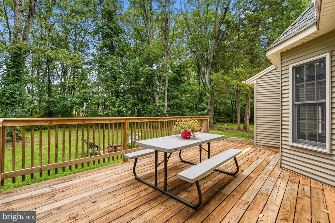
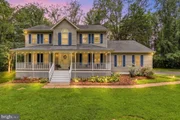
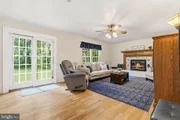
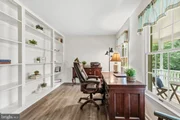
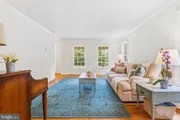
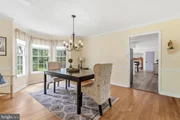
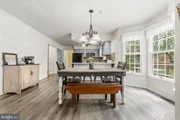
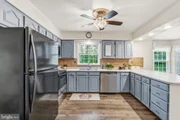
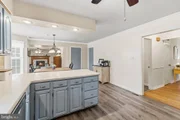
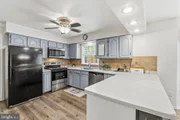
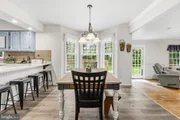
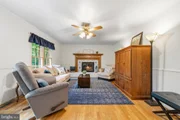
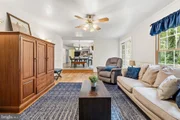
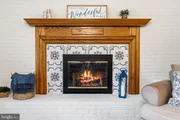
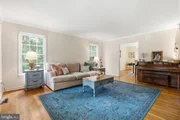
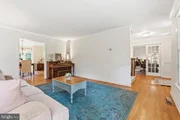
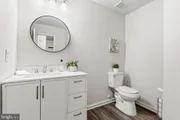
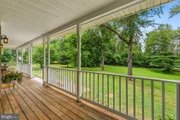
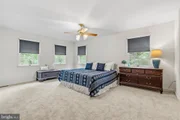
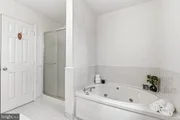
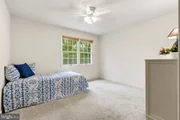
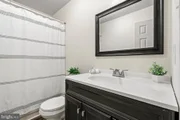
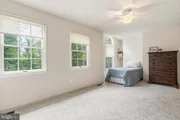
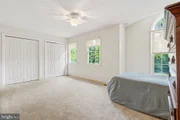
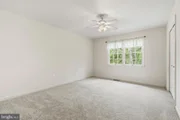
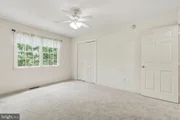
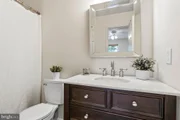
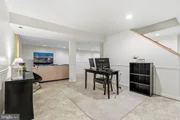
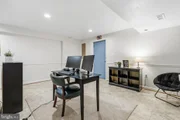
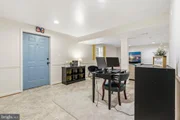
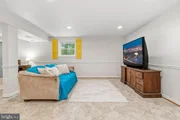
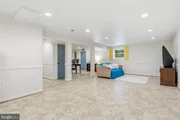
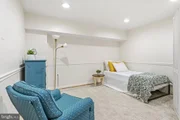
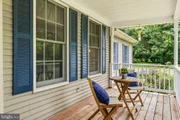
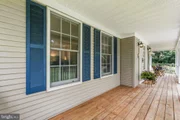
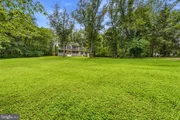
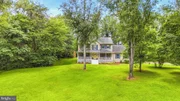
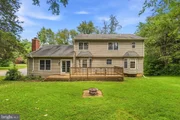
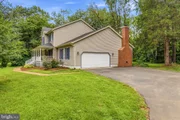
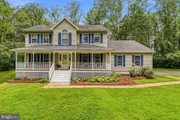
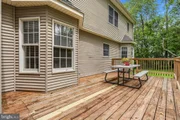
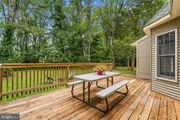
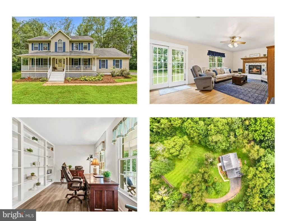
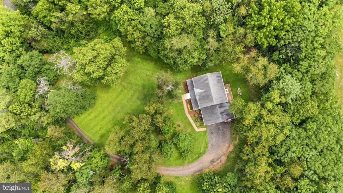
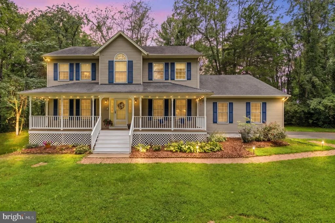
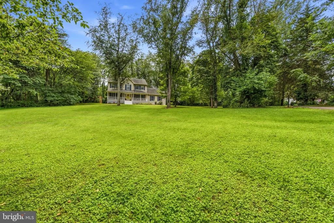
**OPEN HOUSE Sunday 1-3PM**Surrounded by the scenic rolling hills and countryside of Virginia, this lovely colonial is close to Warrenton, I-66, shopping-including Wegmans-dining, wineries, and everyday necessities, this special home offers the tranquility of country living without sacrificing accessibility. Nestled on more than two private, wooded acres in sought-after Auburn Crossing, this lovely Colonial offers the perfect blend of peaceful country living and everyday convenience. A welcoming full front porch, long private driveway, and expansive front lawn create a memorable first impression, while mature trees surround the property, providing a picture perfect setting and exceptional privacy. Step inside to a spacious foyer with hardwood flooring that opens to a bright formal living room and an elegant dining room featuring a bay window, chair rail, crown molding, and hardwood floors. The inviting eat-in kitchen offers abundant cabinetry and counter space, a breakfast bar, pantry, new stove, microwave and dishwasher, and a sunny bay-window breakfast area overlooking the backyard. The kitchen flows seamlessly into the spacious family room with hardwood flooring and beautiful fireplace, creating an ideal gathering space for everyday living and entertaining. Sliding glass doors lead to the rear deck, where you can relax while taking in the peaceful wooded surroundings. The main level also features fresh paint throughout, a dedicated office with custom built-in bookcases, an updated powder room, a laundry room, and an attached two-car garage. Upstairs, you'll find fresh paint and brand-new carpeting throughout. The spacious primary suite features three closets and an updated en-suite bath with dual sink vanity, a soaking tub, and a separate walk-in shower. A second bedroom also enjoys the convenience of its own updated en-suite bath, while two additional generously sized bedrooms share an updated hall bath.  The finished walk-out lower level provides flexible space for recreation, hobbies, or entertaining, along with additional storage and direct access to the backyard. Outside, the expansive lawn and wooded acreage offer plenty of room to play, garden, entertain, or simply enjoy the natural surroundings.  Come experience all that Auburn Crossing has to offer!
Unit Size
3,686 Ft²
Days on Market
-
Land Size
2.29 acres
Price per sqft
$190
Property Type
House
Property Taxes
$460
HOA Dues
$100
Year Built
1988

Listed By

Payment Calculator

Cap Rate Calculator

Last updated: 24 days ago (Bright MLS #VAFQ2024004)

Price History

Date / Event Date Event Price
Sep 21, 2026 In contract -
In contract
Sep 16, 2026 Listed by Weichert, REALTORS $699,900
Listed by Weichert, REALTORS
Aug 9, 2026 Relisted $725,000
Relisted
Aug 1, 2026 In contract -
In contract
Jul 22, 2026 Listed by Weichert, REALTORS $725,000
Listed by Weichert, REALTORS
*OPEN HOUSE this Saturday 1-3PM* Nestled on more than two private, wooded acres in sought-after Auburn Crossing, this lovely Colonial offers the perfect blend of peaceful country living and everyday convenience. A welcoming full front porch, long private driveway, and expansive front lawn create a memorable first impression, while mature trees surround the property, providing a picture perfect setting and exceptional privacy. Step inside to a spacious foyer with hardwood flooring that opens to a bright formal living room and an elegant dining room featuring a bay window, chair rail, crown molding, and hardwood floors. The inviting eat-in kitchen offers abundant cabinetry and counter space, a breakfast bar, pantry, new stove,microwave and dishwasher, and a sunny bay-window breakfast area overlooking the backyard. The kitchen flows seamlessly into the spacious family room with hardwood flooring and beautiful fireplace, creating an ideal gathering space for everyday living and entertaining. Sliding glass doors lead to the rear deck, where you can relax while taking in the peaceful wooded surroundings. The main level also features fresh paint throughout, a dedicated office with custom built-in bookcases, an updated powder room, a laundry room, and an attached two-car garage. Upstairs, you'll find fresh paint and brand-new carpeting throughout. The spacious primary suite features three closets and an updated en-suite bath with dual sink vanity, a soaking tub, and a separate walk-in shower. A second bedroom also enjoys the convenience of its own updated en-suite bath, while two additional generously sized bedrooms share an updated hall bath. The finished walk-out lower level provides versatile recreation or flex space with direct access to the backyard, along with additional storage. Outside, the expansive lawn and wooded acreage create an inviting outdoor setting with ample room for recreation, gardening, or simply enjoying the natural surroundings. As you arrive home, scenic drives through the rolling hills and countryside of Virginia provide a peaceful backdrop. Conveniently located close to Warrenton and major commuter routes including I-66, as well as shopping (Wegmans!), dining, wineries, and everyday conveniences. This lovely home offers the rare opportunity to enjoy the tranquility of country living without sacrificing accessibility. Don't miss this opportunity!
Show More

Property Highlights

Garage
Air Conditioning
Fireplace
Parking Details
Has Garage
Parking Features: Attached, Garage, Driveway
Garage Spaces: 2
Interior Details
Half Bathrooms: 1
Full Bathrooms: 3
Interior Features: Breakfast Bar, Built-in Features, Ceiling Fan(s), Crown Molding, Eat-in Kitchen, Pantry, Recessed Lighting, Bathroom - Stall Shower, Bathroom - Tub Shower, Carpet, Chair Railings, Combination Kitchen/Living, Dining Area, Family Room Off Kitchen, Primary Bath(s), Window Treatments, Wood Floors
Appliances: Microwave, Dishwasher, Dryer, Refrigerator, Stainless Steel Appliance(s), Washer, Stove
Has Fireplace
Fireplace Features: Glass Doors, Brick, Mantel(s), Wood
Fireplaces: 1
Basement: Daylight, Partial, Partially Finished, Improved, Outside Entrance, Side Entrance, Space For Rooms, Walkout Level, Windows
Exterior Details
Square Footage: 3686
Square Footage Source: $0
Architectural Style: Colonial
Year Built Source: Estimated
Year Built: 1988
Levels: 3
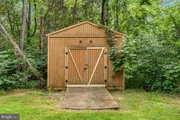
Other Structures: Above Grade, Below Grade
Construction Materials: Vinyl Siding
Patio and Porch Features: Deck, Porch
Lot Features: Cleared, Cul-De-Sac, Front Yard, Wooded, Private, Backs to Trees, Landscaping, No Thru Street, Rear Yard
Lot Size Area: 99935
Lot Size Units: Square Feet
Lot Size Acres: 2.29
Lot Size Square Feet: 99935
Water Source: Public
Financial Details
Tax Assessed Value: $571,100
Tax Annual Amount: $5,523
Utilities Details
Cooling Type: Central Air
Heating Type: Forced Air
Sewer : On Site Septic
Location Details
HOA/Condo/Coop Fee Includes: Maintenance Grounds
HOA/Condo/Coop Amenities: Maintenance Grounds
HOA Fee: $100
HOA Fee Frequency: Semi-Annually

Building Info

Overview

    General

  • Year Built: 1988
  • Effective Year Built: 1994
  • Total Rooms: 10
  • Bedroom Count: 4
  • Bathroom Count: 4
  • Full Bathrooms: 3
  • Partial Bathrooms: 4
  • Building Condition: 6
  • Building Quality: 5
  • Construction Type: 0
  • Building Style: 5
  • Exterior Walls Type: 19
  • Interior Walls Type: 3
  • Roof Shape Type: 1
  • Roof Cover Type: 15
  • Floor Count: 200
  • Floor Cover: 15
  • Basement Type: 7
  • Basement Area: 2,074
  • Garage Type: 7
  • Garage Square Area: 484
  • Parking Space Count: 2
  • Patio Type: 0
  • Porch Type: 7
  • Pool Type: 0

    Dimensions

  • Lot Size Square Feet: 99,935
  • Total Building Area: 2,848
  • Gross Building Area: 5,114
  • Building Area: 2,848
  • Building Area Measurement: K

    Heating and Cooling

  • Fireplace Count: 1
  • Air Conditioning: 13
  • Heating: 8
  • Heated Square Feet: 2,848
  • Heating Fuel Type: 2

    Utilities

  • Sewer System: 4
  • Water Service: 2

Building

  • Building Type: 0
  • Property Class: R
  • Subdivision: AUBURN CROSSING
  • Land Acres: 0000002294
  • Standard Land Use Code: 1001
  • County Land Use Code: R2
  • Legal Description 1: AUBURN CROSSING LOT 6 PH1

Neighborhood

  • School District Name: Fauquier County Public Schools
  • Census Tract: 930401

Zoning

  • Zoning: AGRICULTUR

Geography

  • Assessors Map Reference: 791403
  • District: 5
  • Parcel: 7914-14-3737
  • Lot: 6
  • Municipality: CEDAR RUN TWP
  • Latitude: 38.7159
  • Longitude: -77.6997

    Address

  • Full Address: 7823 Overbrook Dr
  • Address - House Number: 7823
  • Address - Street Name: Overbrook
  • Address - Suffix Type: Dr
  • State: VA
  • City Name: Catlett
  • Carrier Code: R092
  • 4-Digit Zip Code: 1760
  • Zip Code: 20119

Valuation

    Tax

  • Tax Year: 2023
  • Tax Amount: $517,067

    Appraisal Valuation

  • Standard Deviation: 0.1602
  • Valuation Date: Oct 11, 2023
  • Confidence Score: 80
  • Final Value: 706,485
  • High Value: 819,716
  • Low Value: 593,255

    Market Valuation

  • Market Total Value: $571,100
  • Market Land Value: $163,200
  • Market Improvement Value: $407,900

    Assessments Valuation

  • Assessed Year: 2023
  • Assessed Total Value: $571,100
  • Assessed Land Value: $163,200
  • Assessed Improvements Value: $407,900

    Sales

  • Current Sale Contract Date: May 26, 2011
  • Current Sale Recording Date: May 27, 2011
  • Current Sale Price:
  • Current Sale Document Type: 71

    Financing

  • First Mortgage Financing Type: FIX
Data used for valuation calculations is provided by RealtyHop, and other third party sources

Comparables

Unit
Status
Type
Beds
Baths
ft²
Price/ft²
Asking Price
Listed On
Closing Price
Sold On
HOA + Taxes

About Fauquier


Similar Homes for Sale

Currently no similar homes around

Nearby Rentals

Unit for rent at 7264 Twilight Court, WARRENTON, VA, 20187

$3,500 /mo

  • 4 Beds
  • 3 Baths
  • 2,501 ft²
7264 Twilight Court, WARRENTON, VA, 20187 Listing by Samantha Bendigo


Frequently Asked Questions

When was property at 7823 Overbrook Drive built and last sold?
The property at 7823 Overbrook Drive was built in 1988 and last sold on May 26, 2011 for $280,000.
How much is this home worth?
The estimated value of the home located at 7823 Overbrook Drive is $719,202.
What are some comparable homes to 7823 Overbrook Drive?
There are currently no comparable homes to 7823 Overbrook Drive.