Check Availability
McLean 22102 McLean
7821 FALSTAFF ROAD
$1,910,000
↓ $90K (4.5%)
● House - For Sale

7821 FALSTAFF ROAD

MCLEAN, VA 22102
bedrooms
4 Beds
bathrooms
4 Baths, 2 Half Baths
square feet
4,852 Ft²
Upcoming Open House
2PM - 4PM, Sun, Oct 4 -
Book now
$10,879
Est. Monthly

About This Property

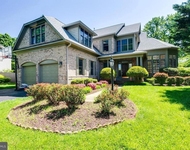
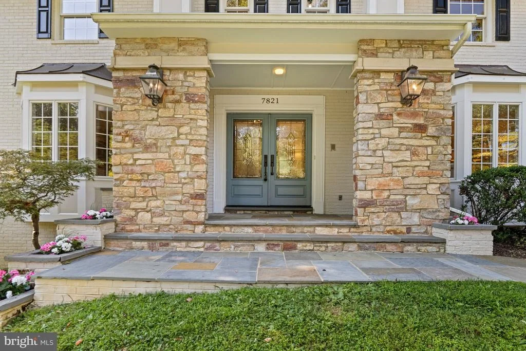
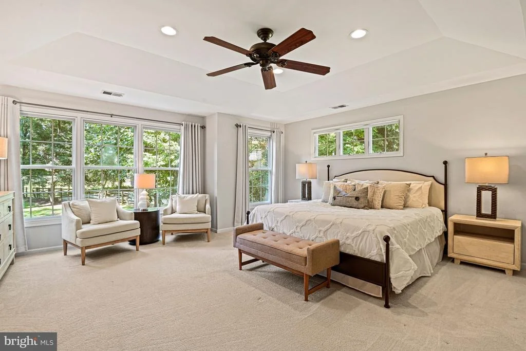
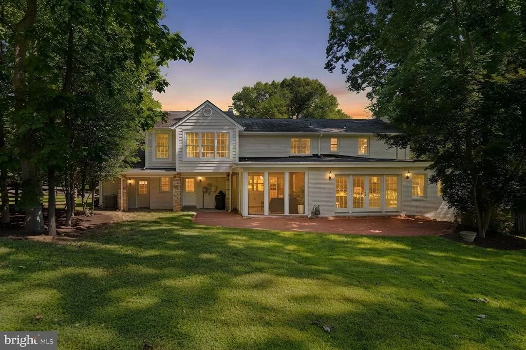
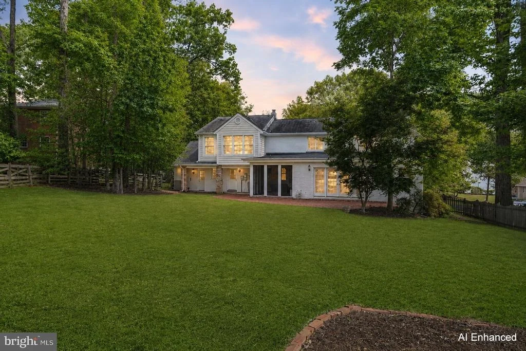
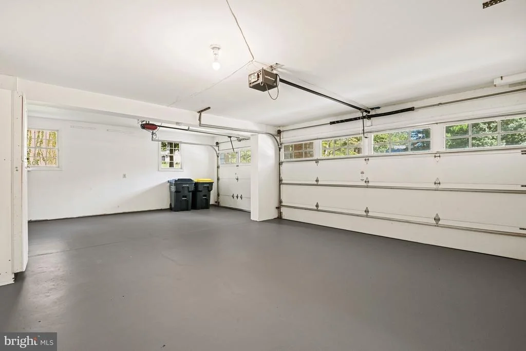
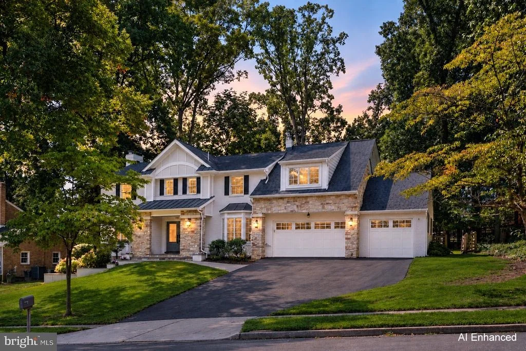
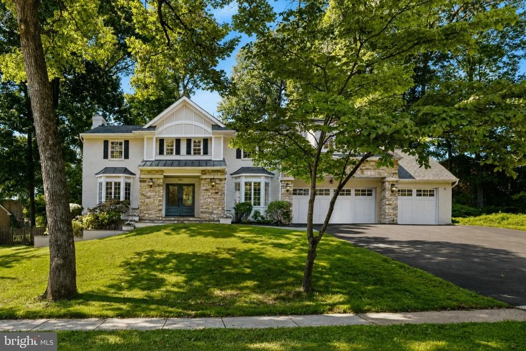
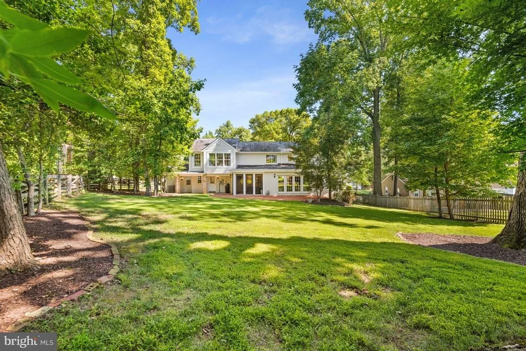
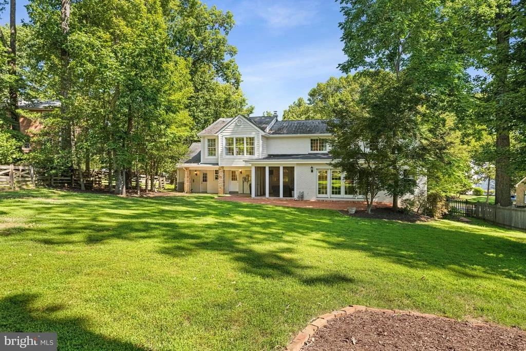
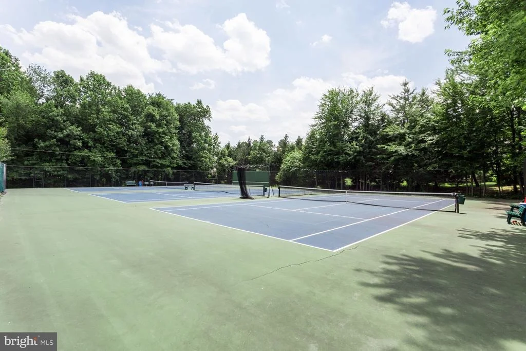
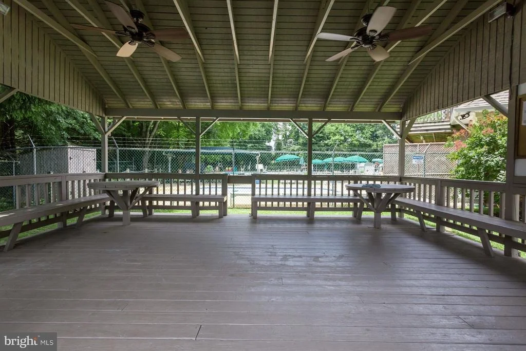
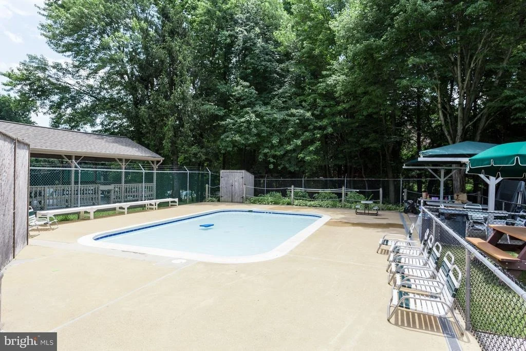
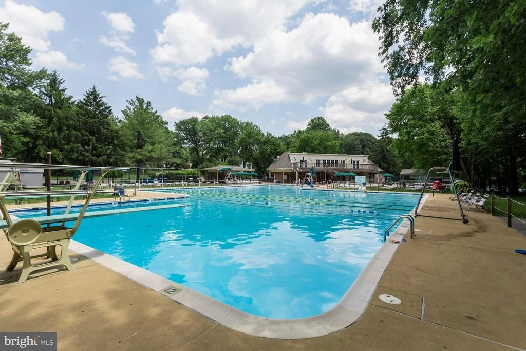
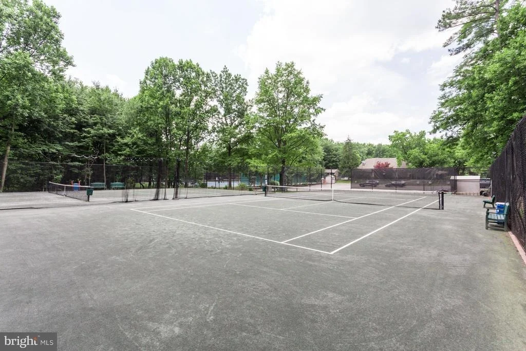
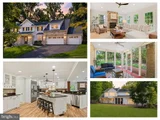
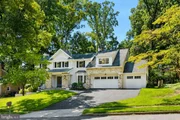
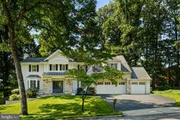
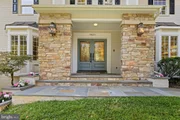
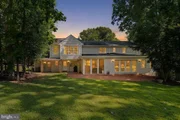
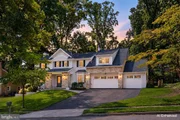
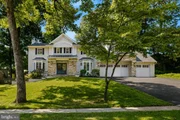
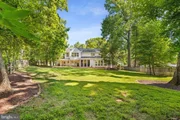
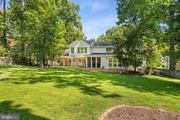
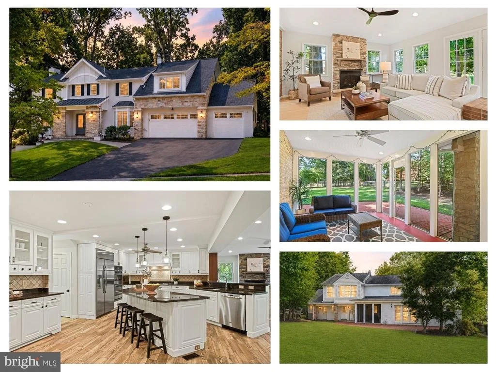
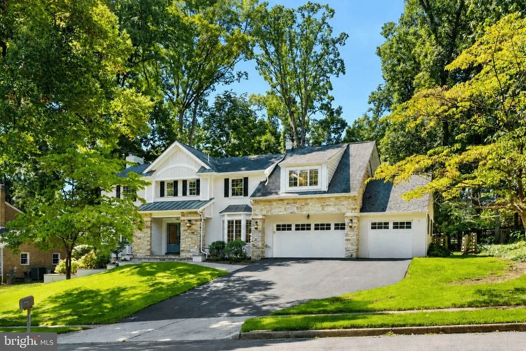
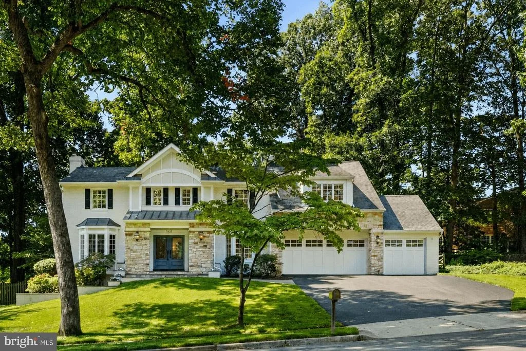
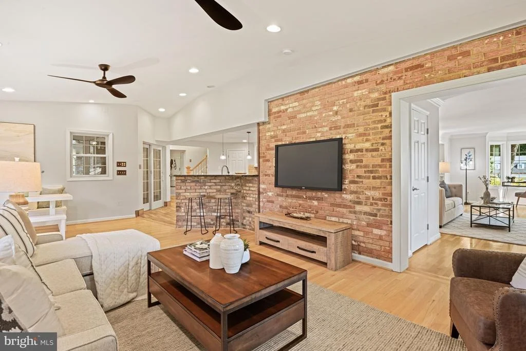
PRICE IMPROVEMENT = BEST VALUE IN McLEAN HAMLET THAT CHECKS ALL THE BOXES! A truly rare McLean Hamlet gem offering 4,852 square feet of finished living space, a large .43-acre lot with a fully fenced private backyard, a screened porch, a mudroom, and the only 3-car garage in the neighborhood. Beautifully updated with over $200K in upgrades and improvements, this expanded stone and brick Colonial features high-quality finishes throughout, 4 bedrooms, 4 full baths, and 2 half baths, plus two expansions including a third car garage with a luxury primary suite addition above and a large family room addition, along with lower-level flexible bonus space ideal for guests or a gym. Located within the highly rated Langley High School pyramid and just blocks from Spring Hill Elementary, McLean Hamlet Swim & Tennis Club, and Spring Hill Recreation Center.

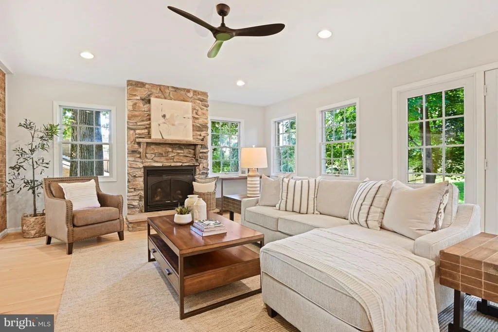
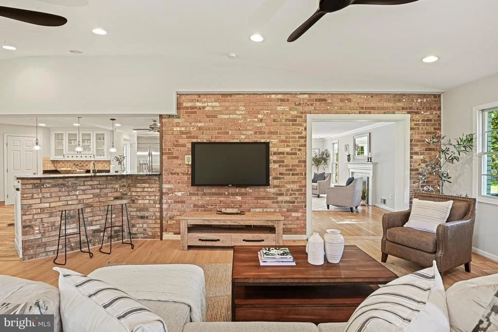
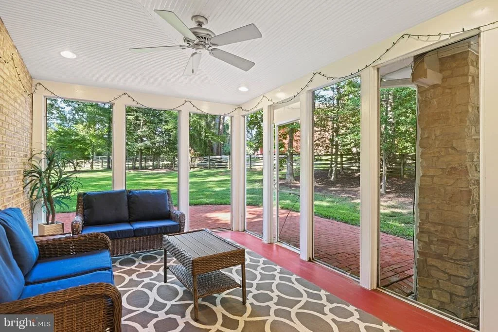
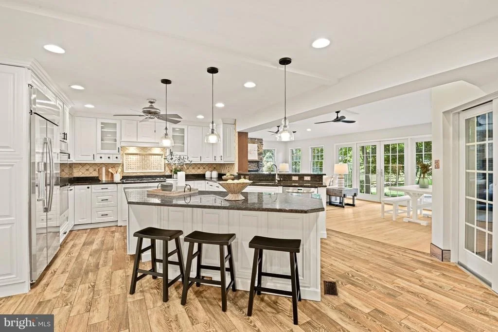
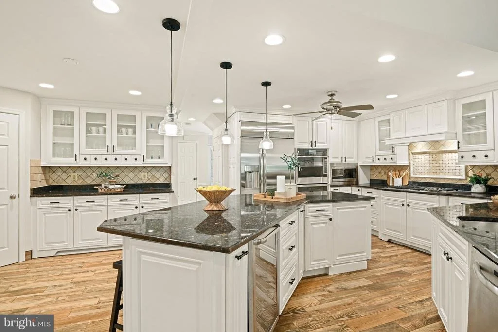
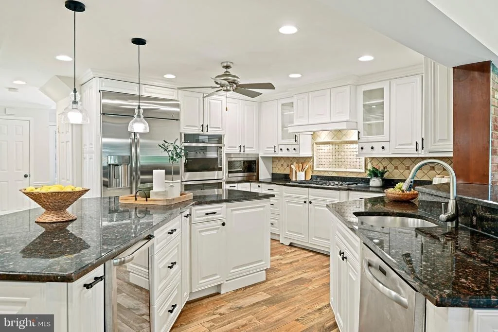
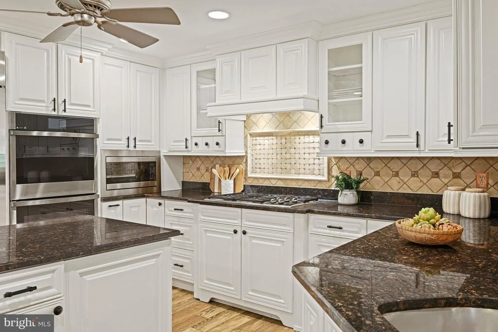
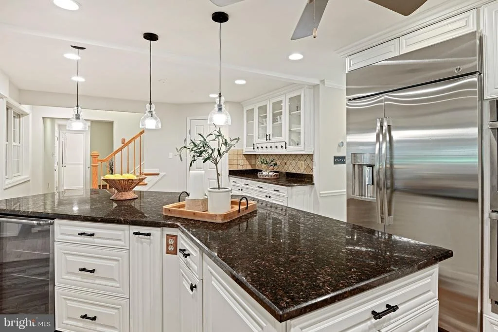
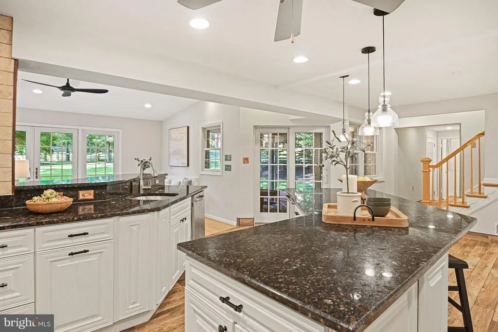
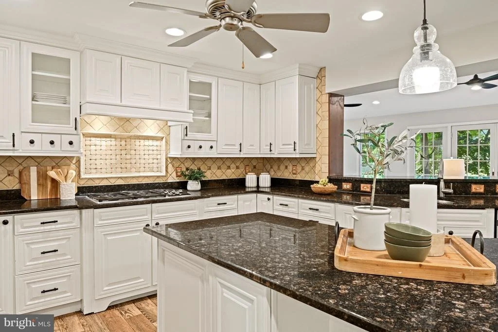
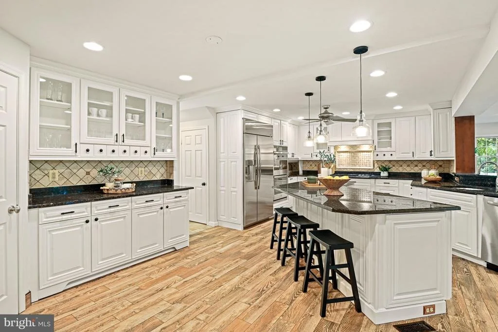
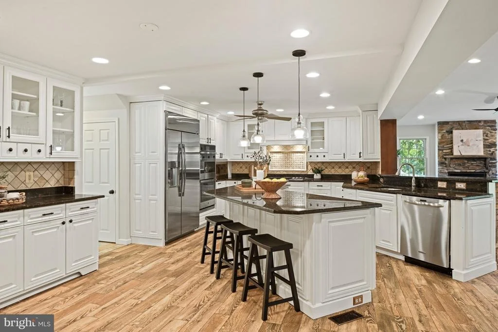
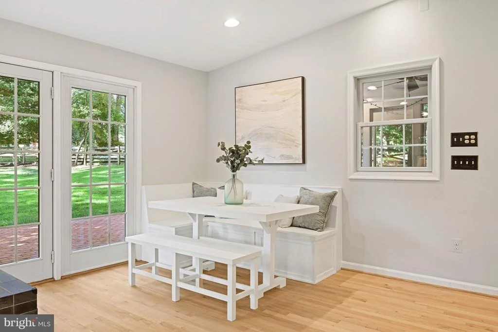
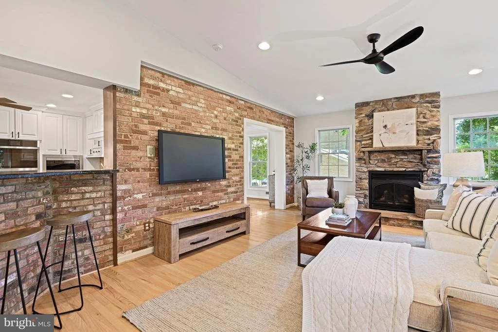
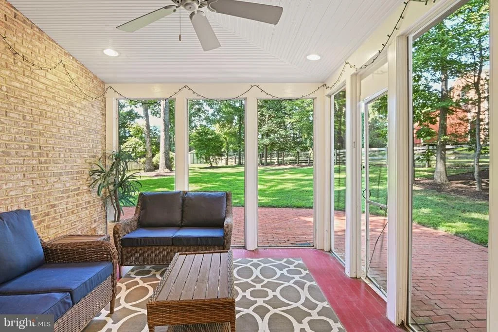
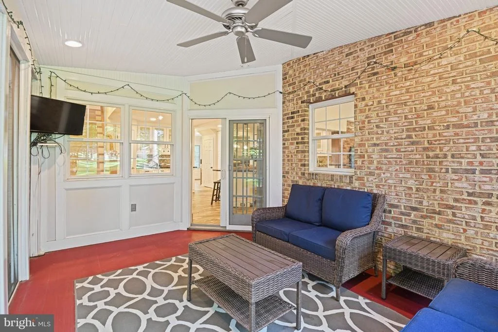
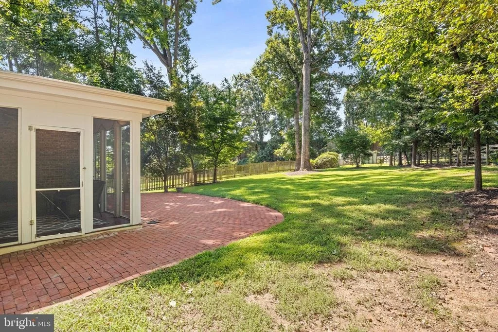
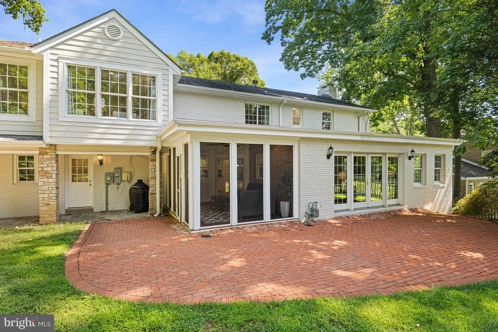
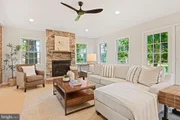
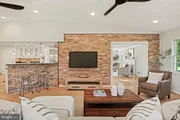
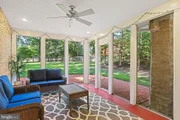
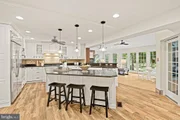
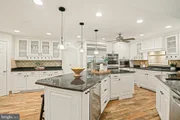
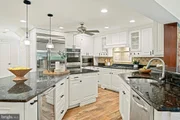
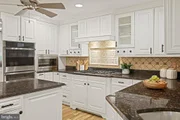
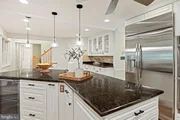
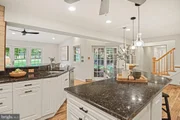
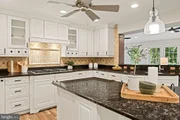
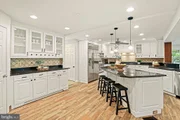
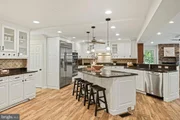
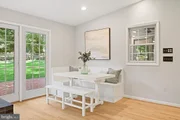
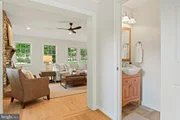
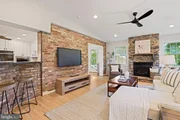
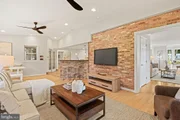
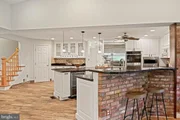
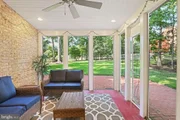
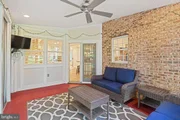
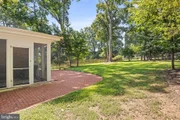
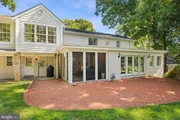
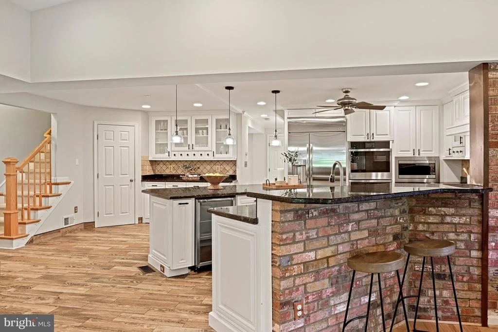
The main level features a gourmet eat-in kitchen with center island seating, double ovens, stainless steel appliances, granite countertops, a wine refrigerator, and abundant cabinetry. The kitchen opens to a generous expanded family room with a gas fireplace and French doors leading to the brick patio, while a private screened porch provides an inviting setting for outdoor dining and relaxing.

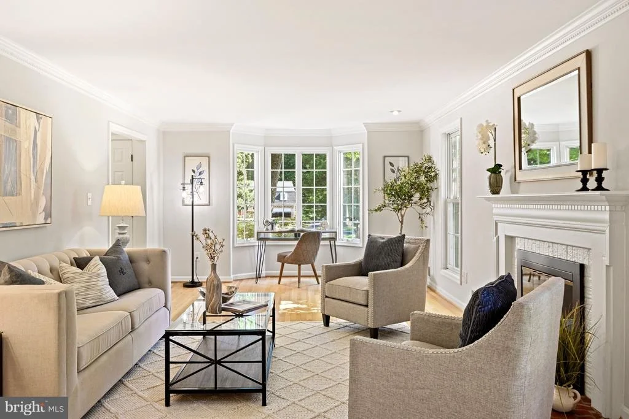
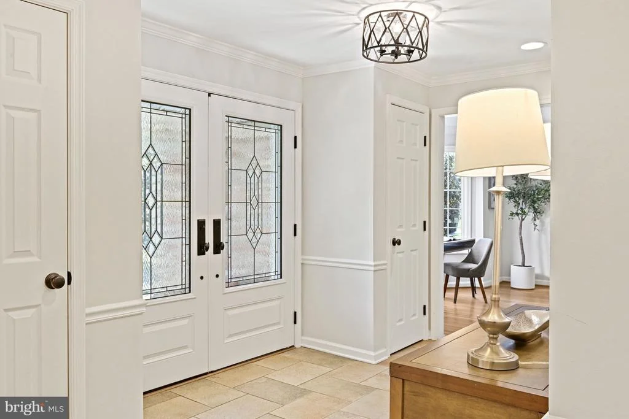
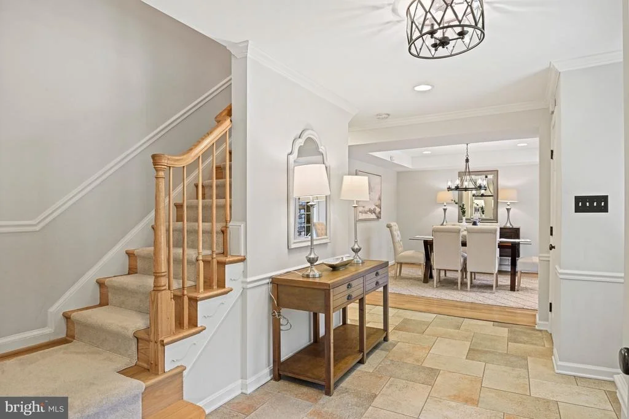
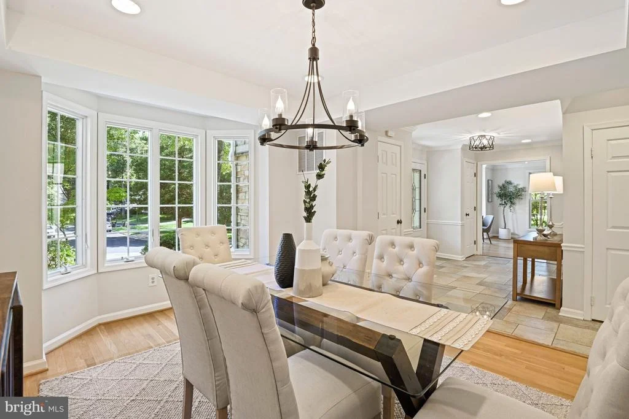
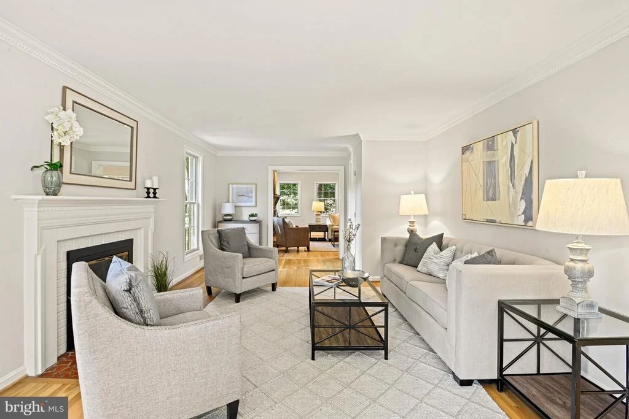
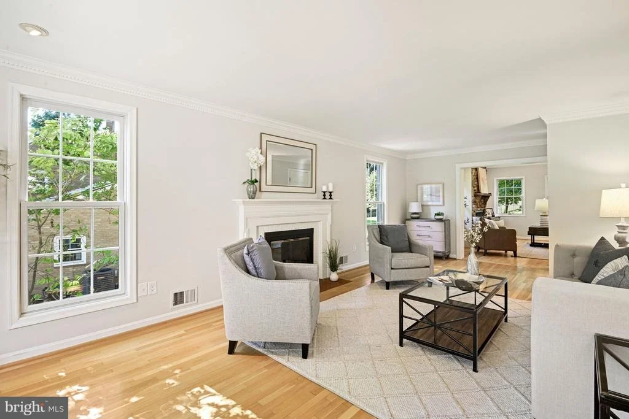
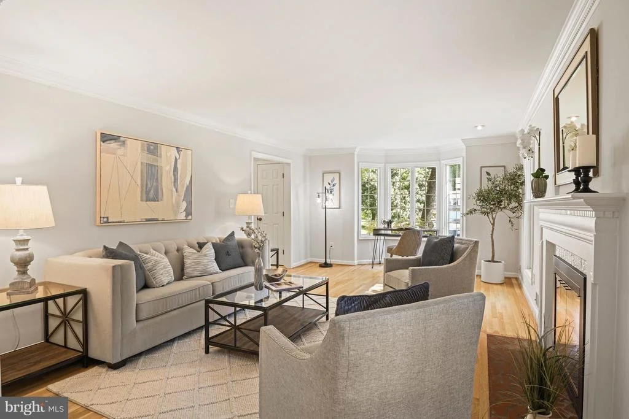
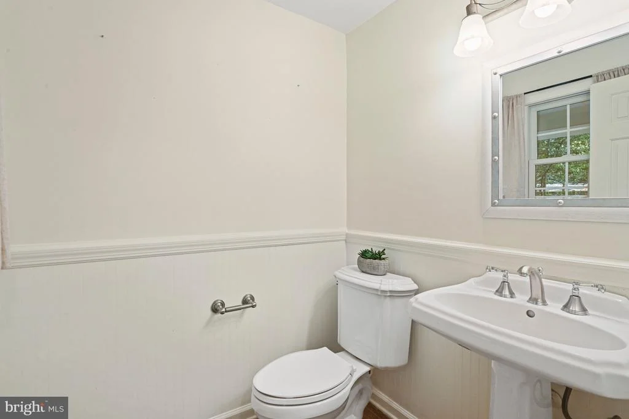
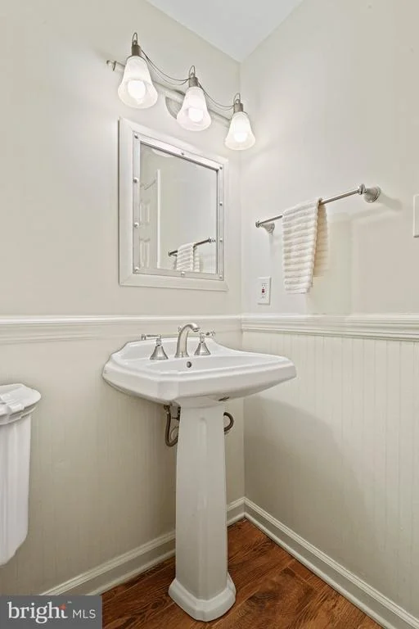
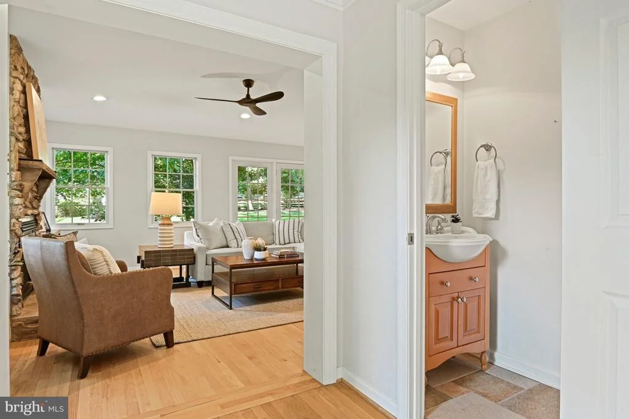
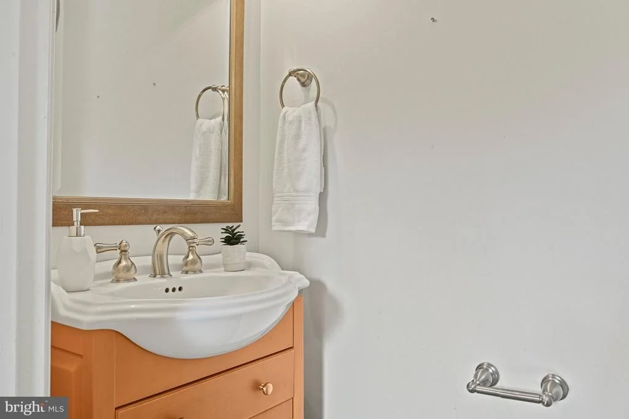
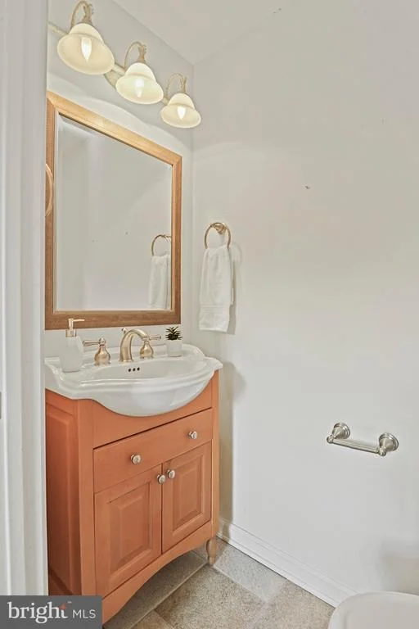
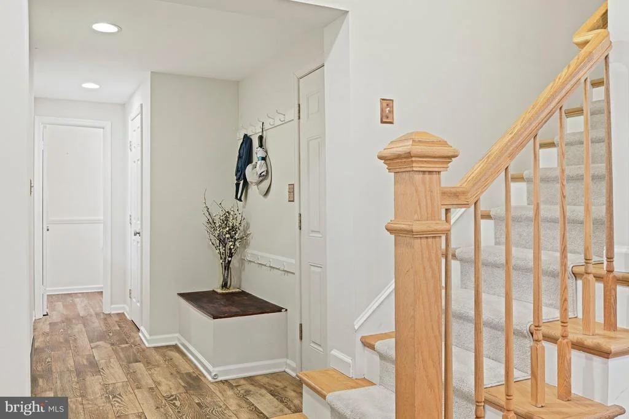
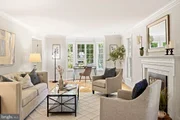
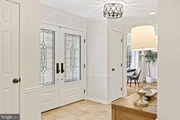
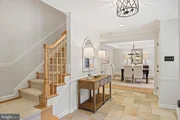
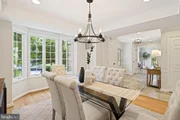
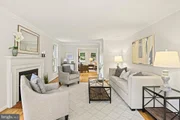
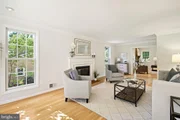
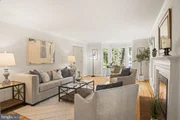
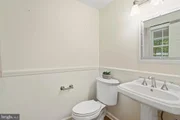
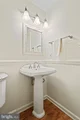
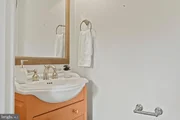
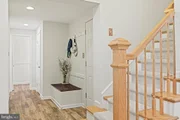
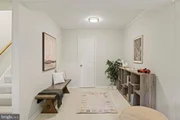
The sun-filled formal living room features a bay window and wood-burning fireplace, with additional space ideal for a home office and a nearby powder room for guests. An elegant formal dining room with a second bay window offers a beautiful setting for entertaining. A well-designed mudroom connects the garage and kitchen, provides access to a second staircase, and includes an additional powder room. Beautifully maintained hardwood floors extend throughout the main level.

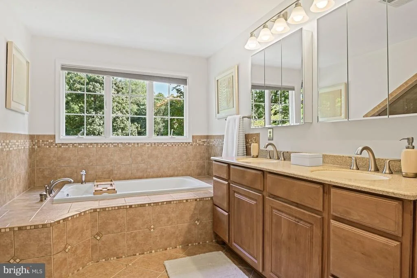
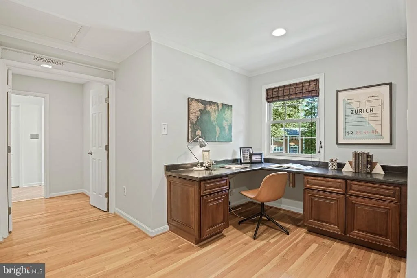
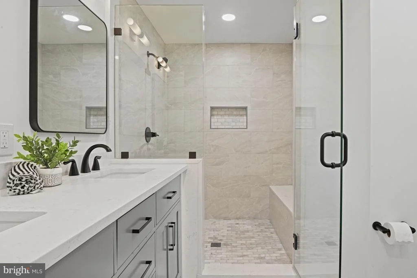
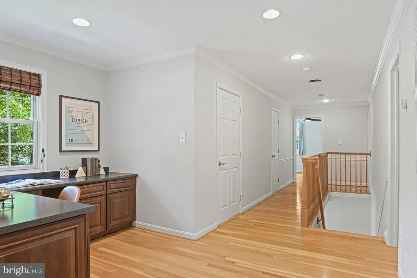
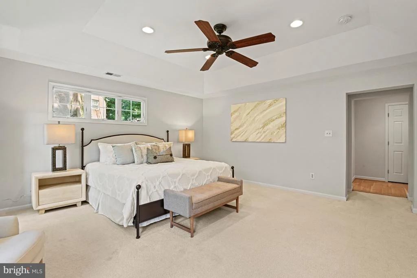
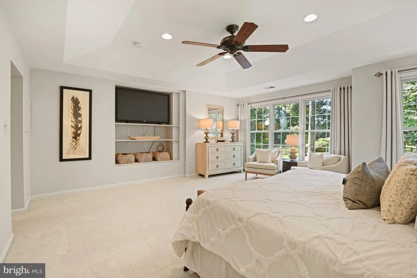
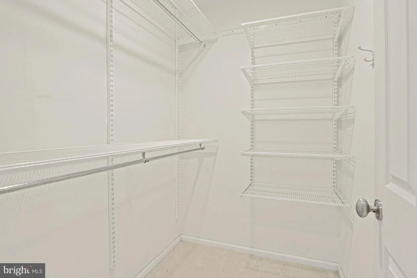
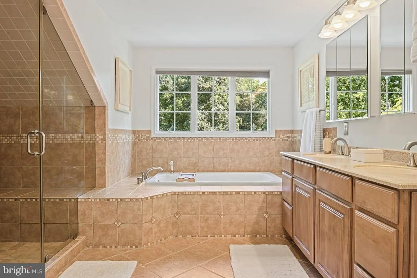
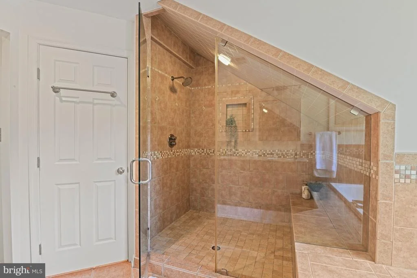
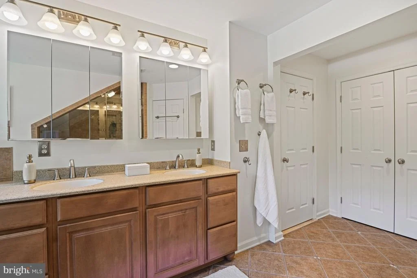
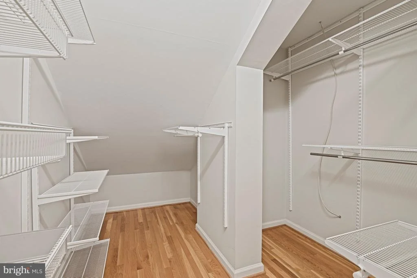
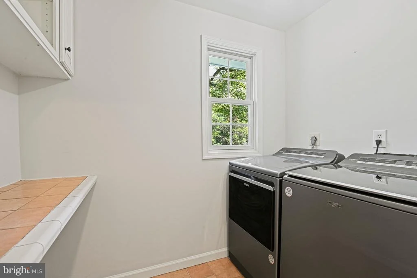
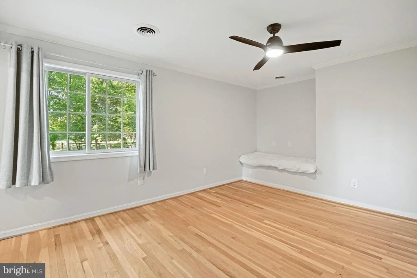
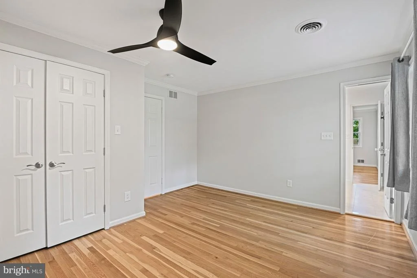
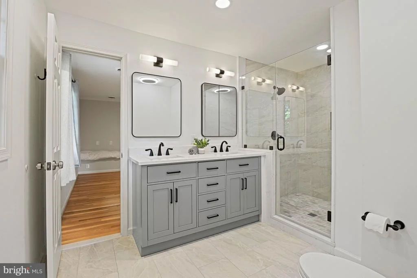
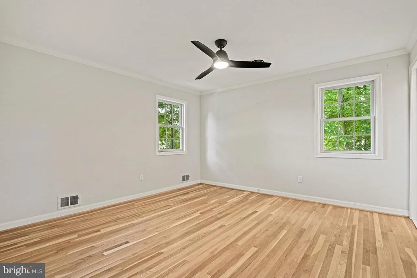
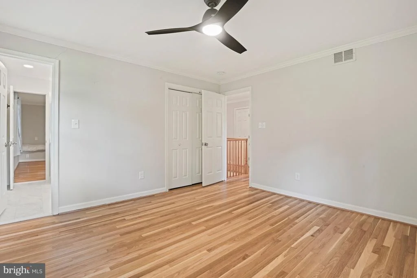
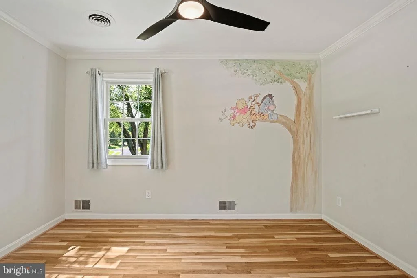
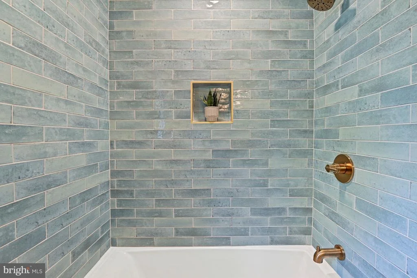
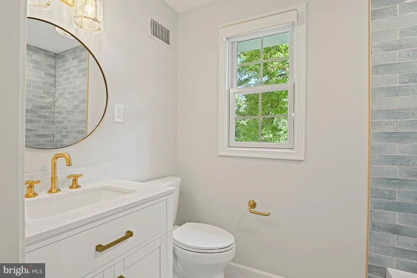
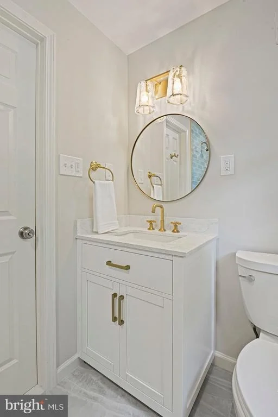
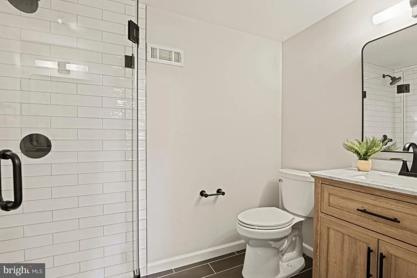
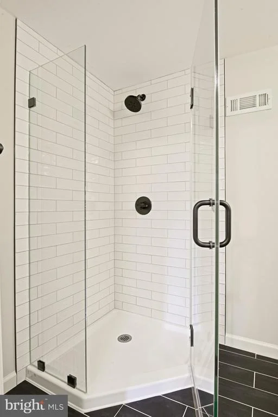
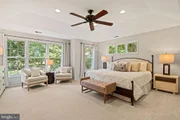
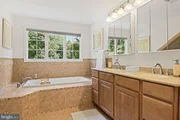
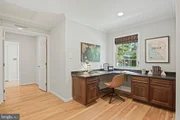
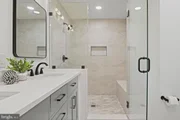
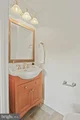
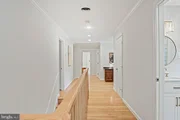
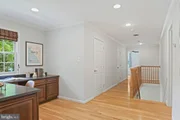
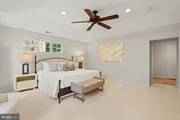
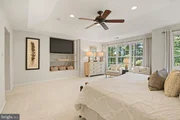
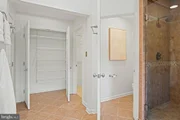
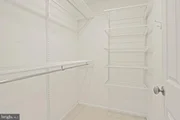
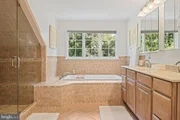
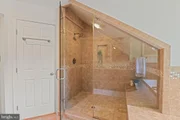
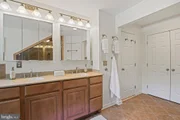
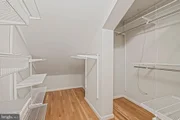
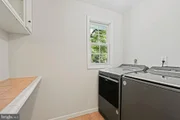
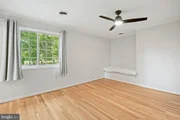
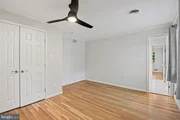
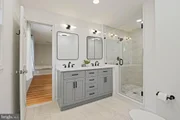
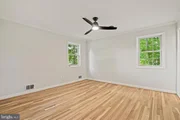
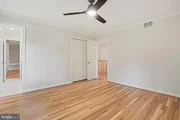
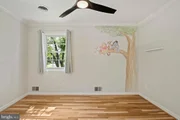
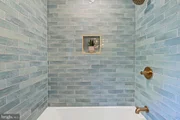
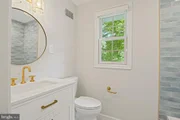
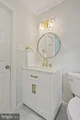
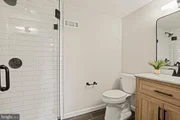
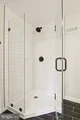
Upstairs, the expanded primary suite overlooks the private backyard and features two generous walk-in closets and a spacious bath with a frameless glass shower and a soaking tub. Three additional bedrooms offer generous closets and ceiling fans. The expanded Jack-and-Jill bath was beautifully renovated in 2025 with dual vanities and a large glass-enclosed shower, and the additional full bath was also updated in 2025. Hardwood floors continue throughout the upper level, which also features a laundry room and versatile office nook with a built-in executive desk.

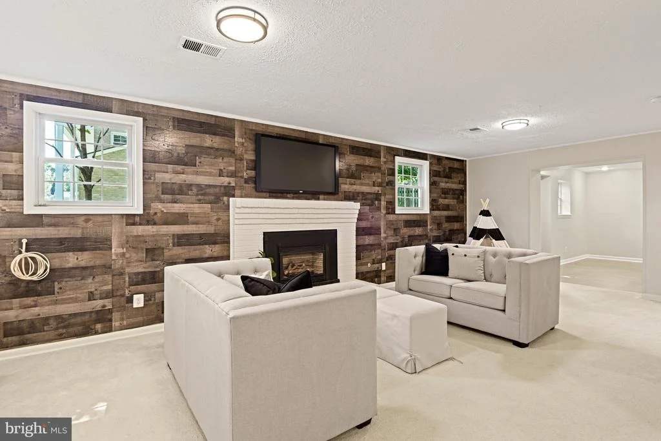
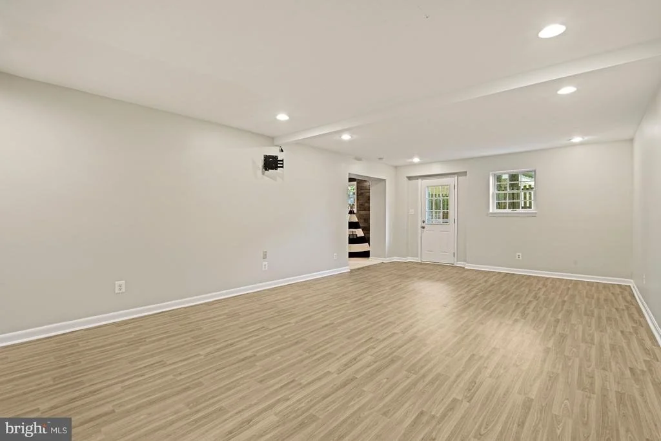
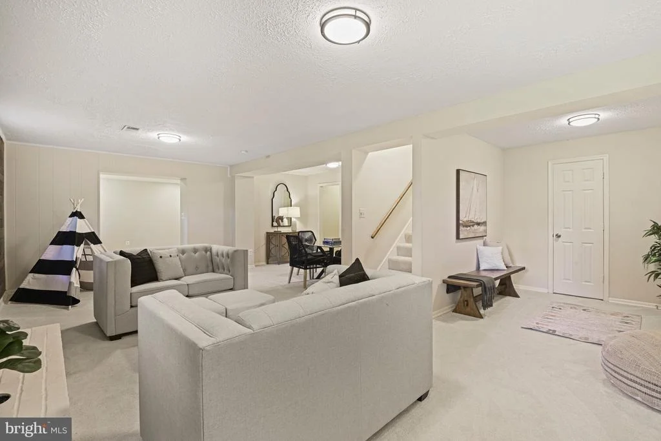
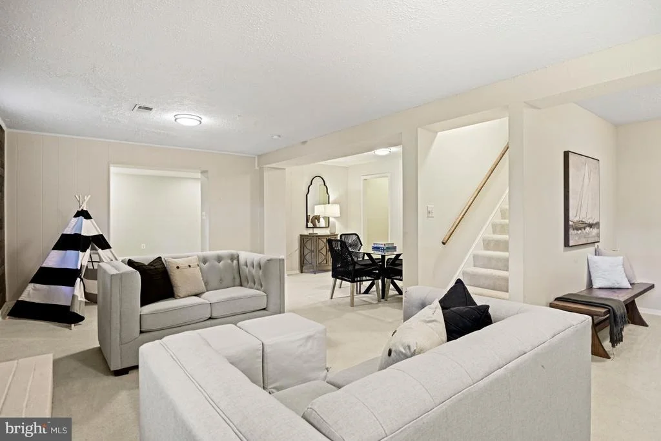
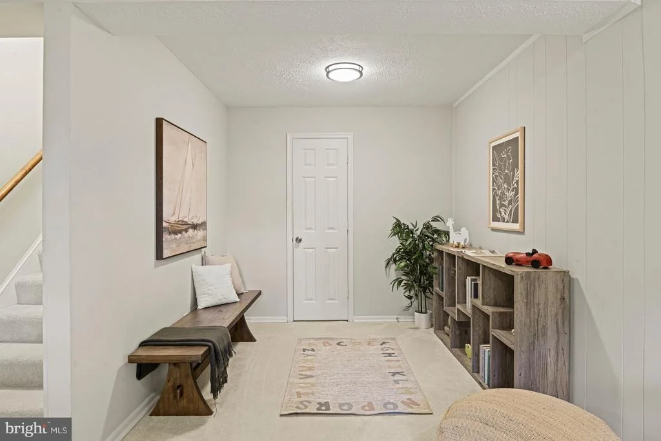
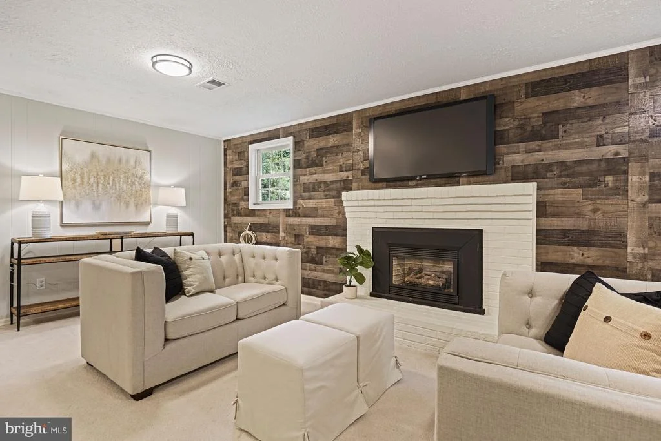
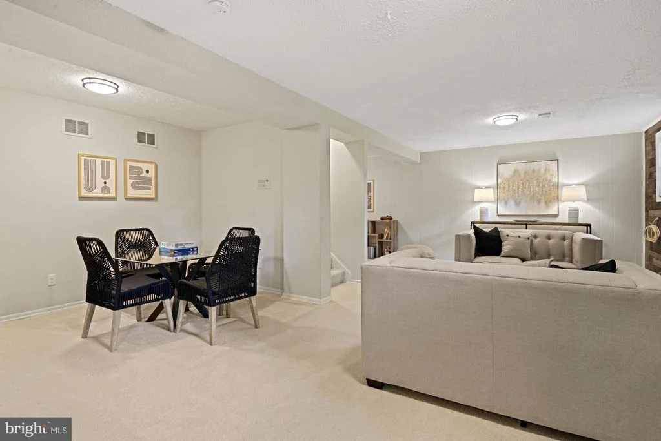
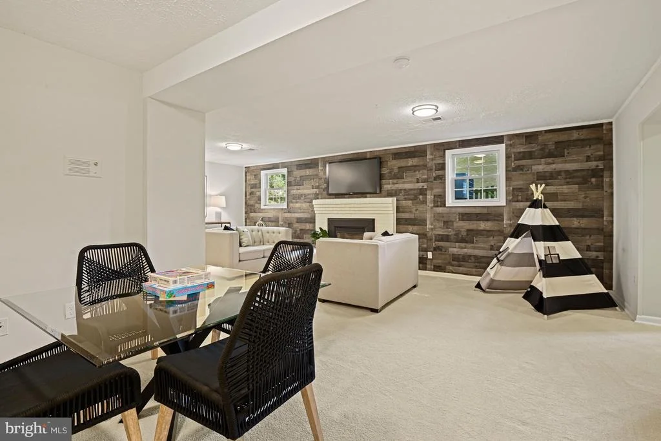
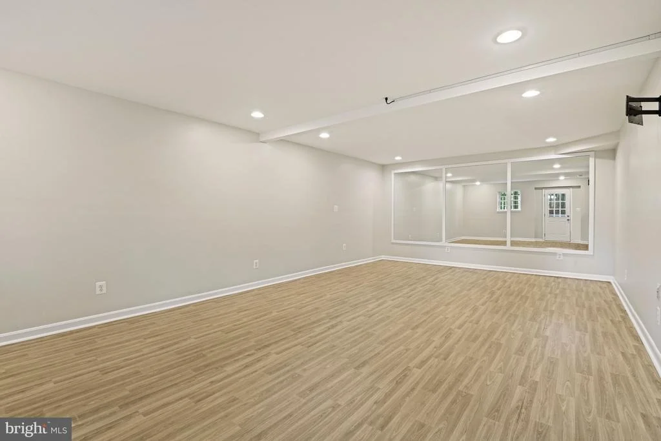
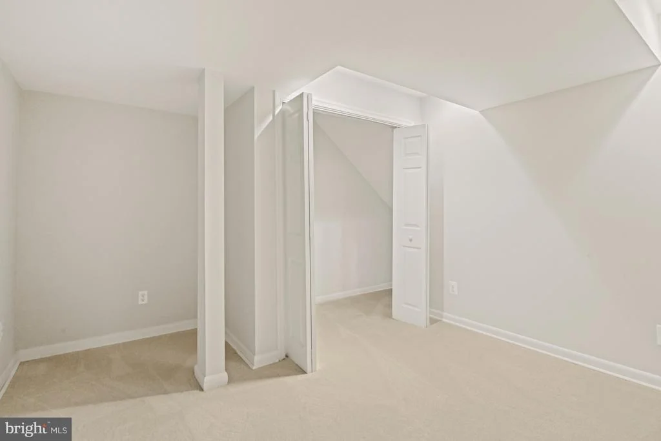
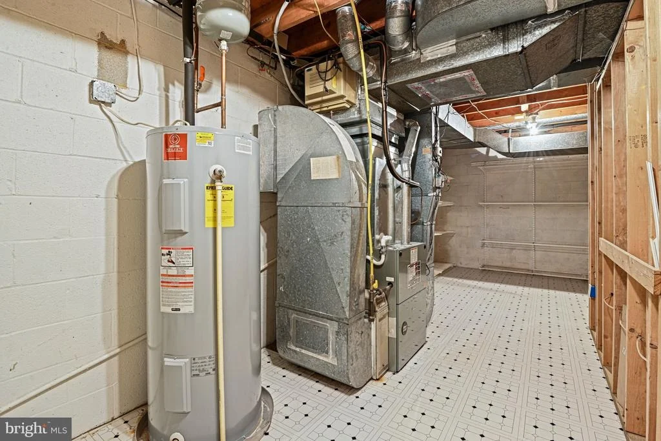
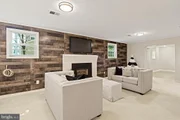
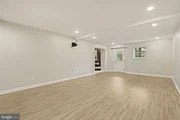
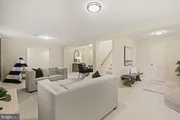
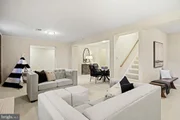
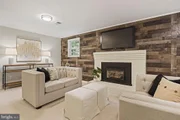
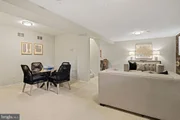
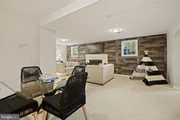
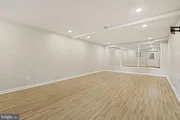
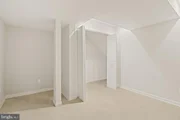
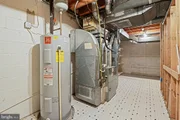
The walk-out lower level offers a large recreation room with a gas fireplace and an updated full bath. A separate bonus room with updated flooring provides flexible space for a game room, fitness area, guest space, or additional living space. A private den with a closet is ideal for a home office, guest space, or quiet retreat. Abundant utility-room storage and direct access to the backyard complete the lower level.
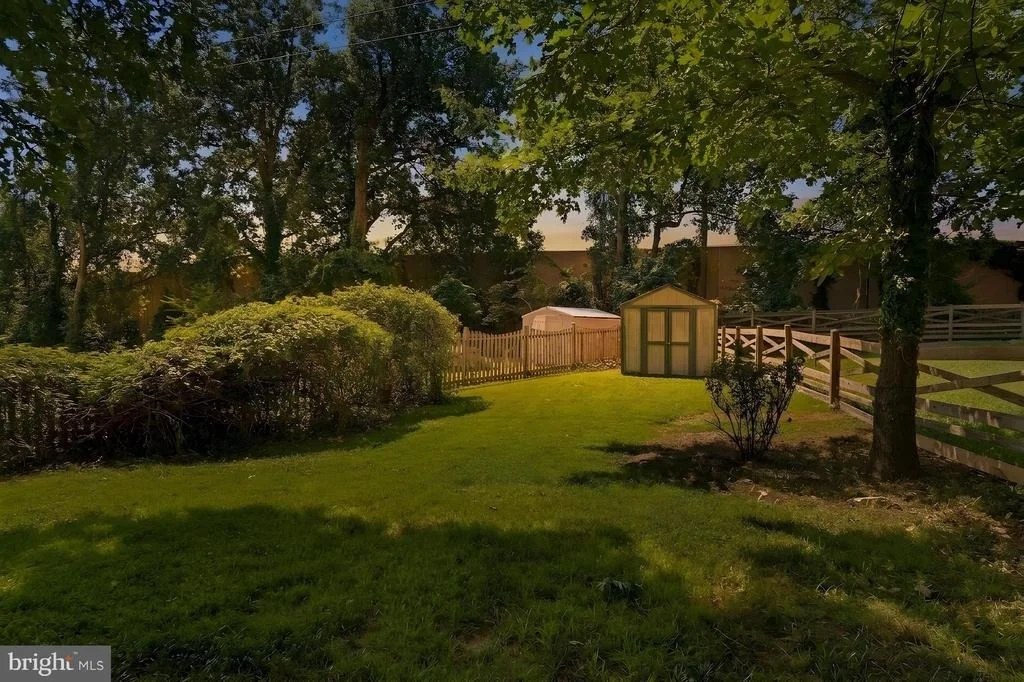
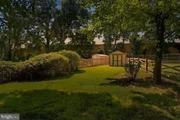
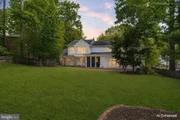
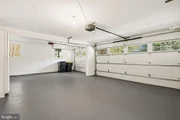
Outside, the beautifully landscaped, fully fenced .43-acre lot offers privacy, welcoming curb appeal, and abundant usable outdoor space. An expansive brick patio provides an inviting setting for entertaining, dining, gardening, and play. The 3-car garage is complemented by a newly resurfaced driveway and additional street parking for guests.

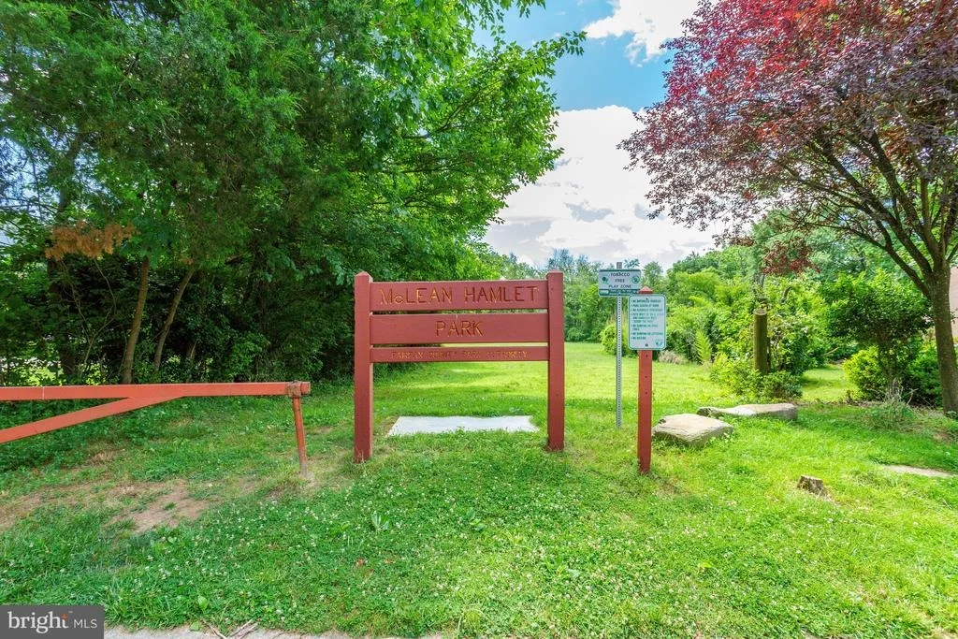
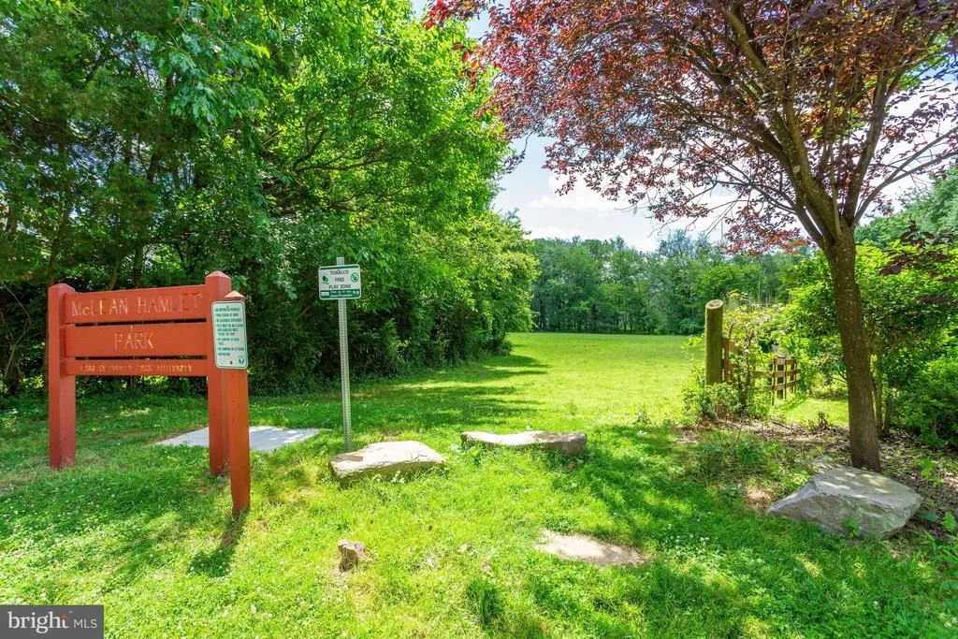
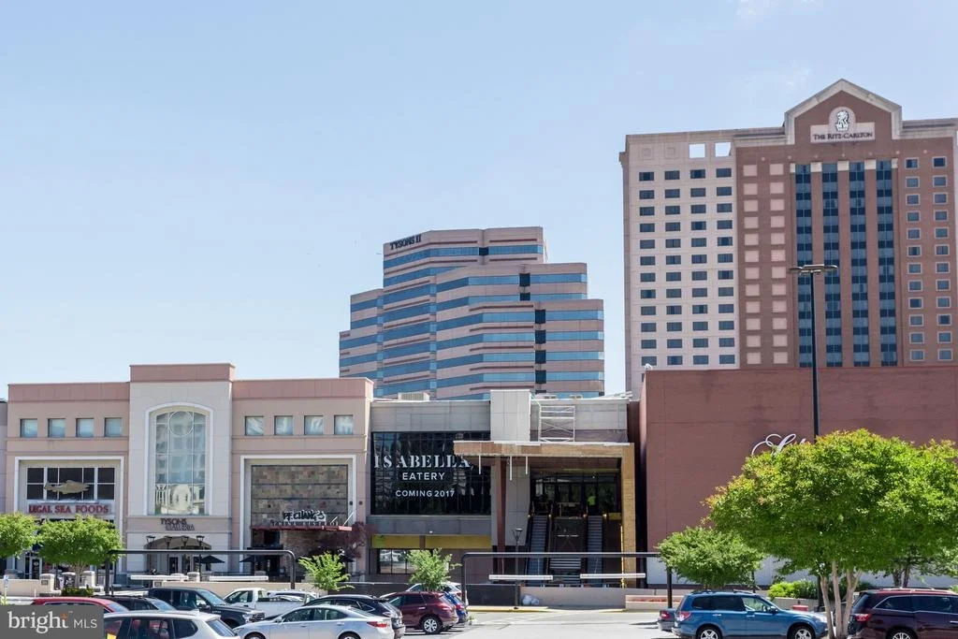
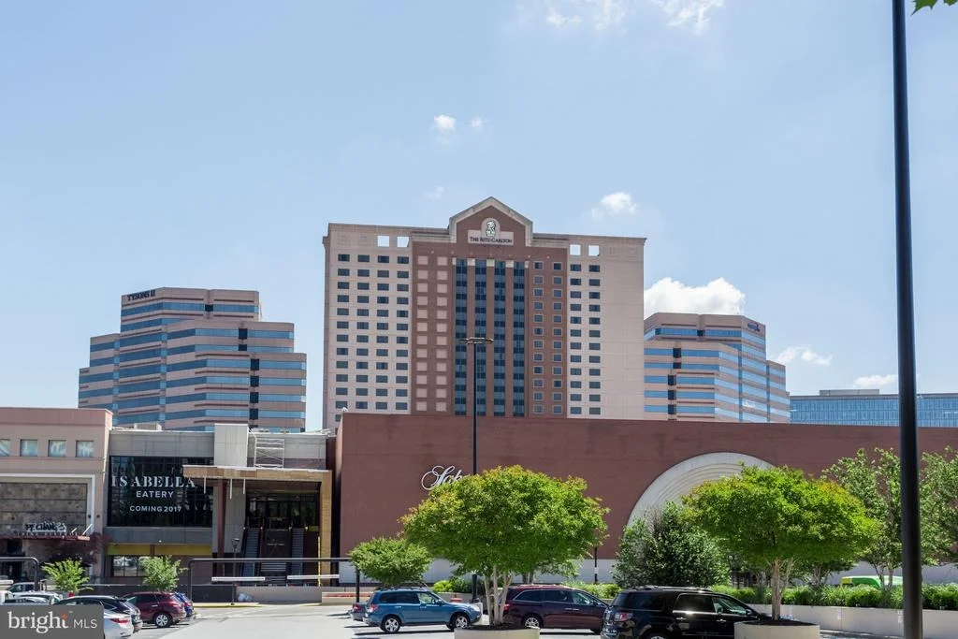
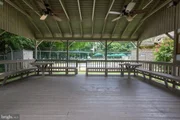
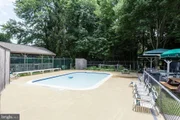
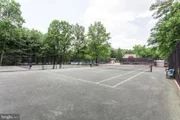
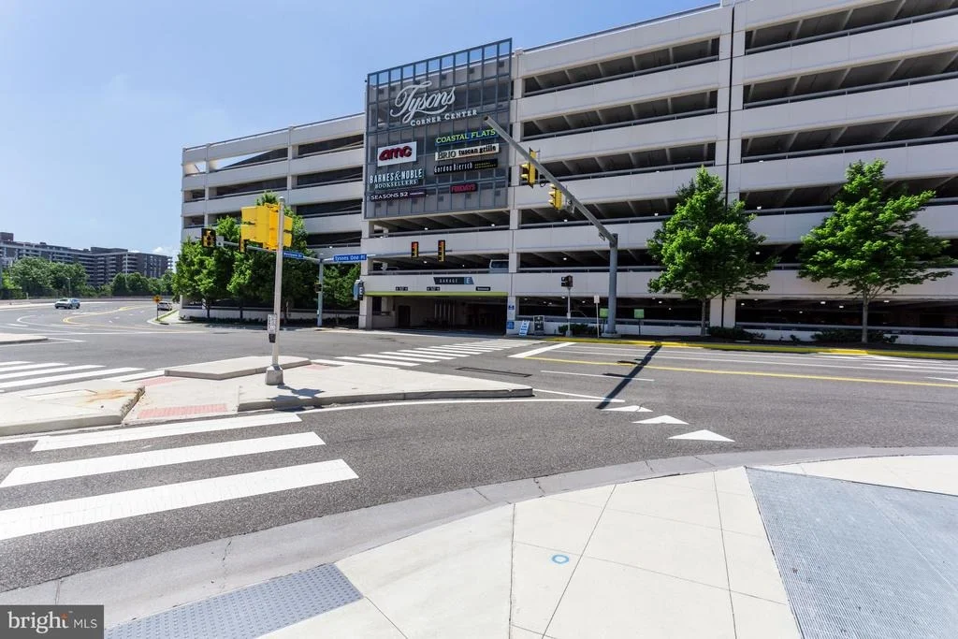
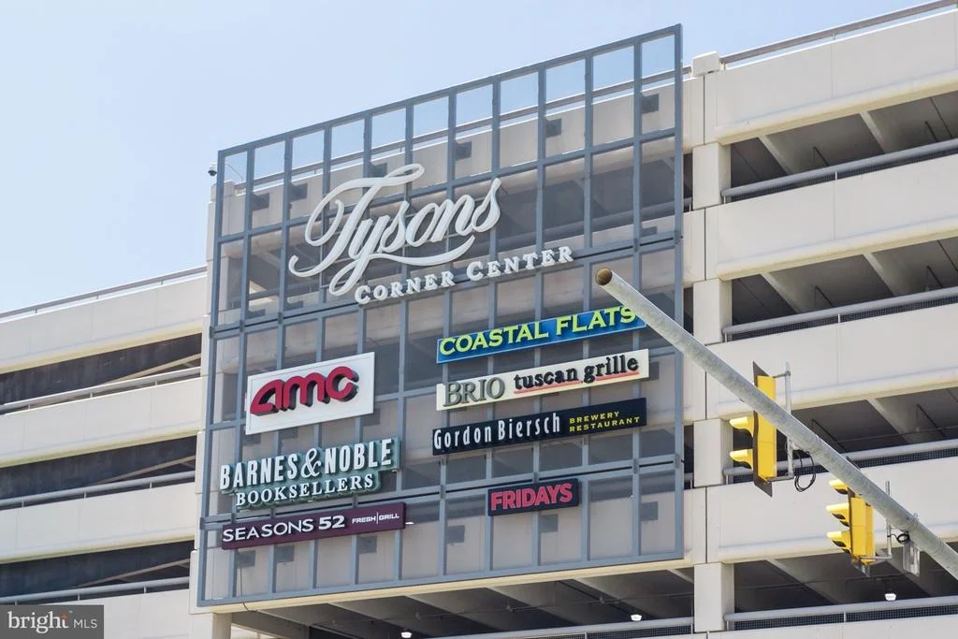
The home is ideally located in McLean Hamlet, a picturesque, tree-lined community with sidewalks and peaceful no-through streets. Optional membership at McLean Hamlet Swim & Tennis Club, located within the neighborhood, offers activities and events for all ages, including swim, tennis, and dive teams, camps, social events, and seasonal gatherings. The home is convenient to Spring Hill Elementary, neighborhood parks, Spring Hill Recreation Center, the Silver Line Metro, I-495, Route 7, the Dulles Toll Road, and Tysons Corner Center.
Unit Size
4,852 Ft²
Days on Market
-
Land Size
0.43 acres
Price per sqft
$394
Property Type
House
Property Taxes
$1,500
HOA Dues
-
Year Built
1966

Listed By

Payment Calculator

Cap Rate Calculator

Last updated: 2 days ago (Bright MLS #VAFX2327510)

Price History

Date / Event Date Event Price
Sep 18, 2026 Price Decreased $1,910,000
↓ $90K (4.5%)
Price Decreased
Aug 27, 2026 Listed by EXP Realty, LLC $2,000,000
Listed by EXP Realty, LLC
Sep 10, 2019 Sold
Sold
Nov 21, 2001 Sold
Sold

Property Highlights

Air Conditioning
Fireplace
Garage
Parking Available
Parking Details
Has Garage
Parking Features: Attached, Garage, Driveway, Off Street, Paved Driveway
Garage Spaces: 3
Interior Details
Half Bathrooms: 2
Full Bathrooms: 4
Interior Features: Ceiling Fan(s), Eat-in Kitchen, Kitchen Island, Recessed Lighting, Walk-In Closet(s), Storage, Soaking Tub, Carpet, Curved Staircase, Family Room Off Kitchen, Kitchen - Table Space, Primary Bath(s), Bathroom - Stall Shower, Wood Floors, Additional Stairway, Double/Dual Staircase, Floor Plan - Open, Formal/Separate Dining Room, Kitchen - Gourmet, Spiral Staircase
Flooring Type: Hardwood, Carpet
Has Fireplace
Fireplace Features: Propane, Glass Doors, Mantel(s), Screen, Wood, Brick
Fireplaces: 3
Basement: Full, Daylight, Finished, Windows, Interior Access, Outside Entrance, Walkout Stairs
Exterior Details
Square Footage: 4852
Square Footage Source: $0
Property Condition: Excellent
Architectural Style: Colonial
Year Built Source: Assessor
Year Built: 1966
Levels: 3
Other Structures: Above Grade, Below Grade
Construction Materials: Brick, Stone
Patio and Porch Features: Patio, Screened, Porch
Lot Features: Private, Front Yard, Rear Yard
Lot Size Area: 18759
Lot Size Units: Square Feet
Lot Size Acres: 0.43
Lot Size Square Feet: 18759
Tax Lot: 174
Water Source: Public
Financial Details
Tax Assessed Value: $1,529,610
Tax Annual Amount: $17,996
Utilities Details
Cooling Type: Central Air
Heating Type: Forced Air
Sewer : Public Sewer

Building Info

Overview

    General

  • Year Built: 1966
  • Effective Year Built: 1966
  • Building Count: 1
  • Total Rooms: 9
  • Bedroom Count: 4
  • Bathroom Count: 5
  • Full Bathrooms: 4
  • Partial Bathrooms: 5
  • Building Condition: 0
  • Building Quality: 0
  • Construction Type: 12
  • Building Style: 40
  • Exterior Walls Type: 2
  • Interior Walls Type: 0
  • Roof Shape Type: 0
  • Roof Cover Type: 3
  • Floor Count: 200
  • Living Units: 1
  • Floor Cover: 15
  • Basement Type: 4
  • Basement Area: 813
  • Garage Type: 1
  • Garage Square Area: 801
  • Parking Space Count: 3
  • Patio Type: 117
  • Porch Type: 111
  • Pool Type: 0
  • Location Influence Type: 206

    Dimensions

  • Lot Size Square Feet: 18,759
  • Total Building Area: 4,789
  • Gross Building Area: 4,965
  • Building Area: 3,175
  • Building Area Measurement: L

    Heating and Cooling

  • Fireplace Count: 1
  • Air Conditioning: 1
  • Heating: 24
  • Heated Square Feet: 3,175
  • Heating Fuel Type: 2

    Utilities

  • Sewer System: 1
  • Water Service: 2

Building

  • Building Type: 0
  • Property Class: R
  • Subdivision: MCLEAN HAMLET
  • Land Acres: 0000000431
  • Standard Land Use Code: 1001
  • County Land Use Code: 011
  • Legal Description 1: MCLEAN HAMLET LT 174 SEC 1

Neighborhood

  • School District Name: Fairfax County Public Schools
  • Census Tract: 480201

Zoning

  • Zoning: 121

Geography

  • Assessors Map Reference: 029-2
  • District: Jan 01, 2002
  • Section: 1
  • Parcel: 0292-03-0174
  • Lot: 174
  • Municipality: DRANESVILLE DIST #1A
  • Latitude: 38.9352
  • Longitude: -77.2174

    Address

  • Full Address: 7821 Falstaff Rd
  • Address - House Number: 7821
  • Address - Street Name: Falstaff
  • Address - Suffix Type: Rd
  • State: VA
  • City Name: Mc Lean
  • Carrier Code: C004
  • 4-Digit Zip Code: 2724
  • Zip Code: 22102

Valuation

    Tax

  • Total Area: 3,175
  • Tax Year: 2022
  • Tax Amount: $1,508,529
  • Tax Rate Code Area: 20101

    Appraisal Valuation

  • Standard Deviation: 0.1147
  • Valuation Date: Apr 03, 2024
  • Confidence Score: 87
  • Final Value: 1,470,834
  • High Value: 1,639,668
  • Low Value: 1,302,001

    Market Valuation

  • Market Total Value: $1,293,210
  • Market Land Value: $557,000
  • Market Improvement Value: $736,210

    Assessments Valuation

  • Assessed Year: 2022
  • Assessed Total Value: $1,293,210
  • Assessed Land Value: $557,000
  • Assessed Improvements Value: $736,210

    Sales

  • Current Sale Contract Date: Sep 06, 2019
  • Current Sale Recording Date: Sep 10, 2019
  • Current Sale Price:
  • Current Sale Document Type: 27
  • Current Sale Input Document Number: 2019056047.001
  • Previous Sale Recording Date: Nov 21, 2001
  • Previous Sale Contract Date: Nov 20, 2001
  • Previous Sale Amount: $580,000
  • Previous Sale Document Type: 27
Data used for valuation calculations is provided by RealtyHop, and other third party sources

Comparables

Unit
Status
Type
Beds
Baths
ft²
Price/ft²
Asking Price
Listed On
Closing Price
Sold On
HOA + Taxes

About McLean


Similar Homes for Sale

Currently no similar homes around

Nearby Rentals

Unit for rent at 1489 Broadstone Place, VIENNA, VA, 22182

$7,800 /mo

  • 4 Beds
  • 4 Baths
  • 3,955 ft²
1489 Broadstone Place, VIENNA, VA, 22182 Listing by Venugopal Ravva
Unit for rent at 2026 Westwood Forest Drive, VIENNA, VA, 22182

$5,000 /mo

  • Studio
  • 3,885 ft²
2026 Westwood Forest Drive, VIENNA, VA, 22182 Listing by Cary A Fichtner-Vu
Unit for rent at 1650 Silver Hill Drive, MCLEAN, VA, 22102

$6,400 /mo

  • 2 Beds
  • 2 Baths
  • 1,689 ft²
1650 Silver Hill Drive #1807, MCLEAN, VA, 22102 Listing by Tracy Taeeun Comstock


Frequently Asked Questions

When was property at 7821 Falstaff Road built and last sold?
The property at 7821 Falstaff Road was built in 1966 and last sold on Sep 6, 2019 for $1,175,000.
How much is this home worth?
The estimated value of the home located at 7821 Falstaff Road is $1,953,924.
What are some comparable homes to 7821 Falstaff Road?
There are currently no comparable homes to 7821 Falstaff Road.