See Home Value
$935,000
● House - Off Market

782 Torrington Drive

Naperville, IL 60565
bedrooms
4 Beds
bathrooms
2 Baths, 1 Half Bath
square feet
3,906 Ft²
$5,462
Est. Monthly
$14
HOA / Fees

About This Property

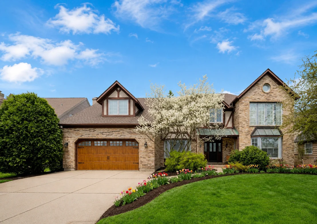
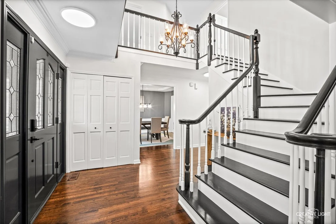
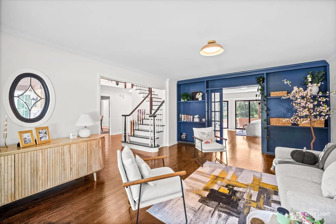
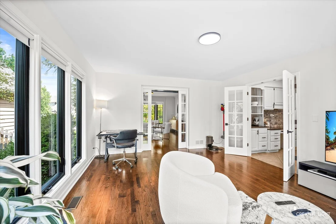
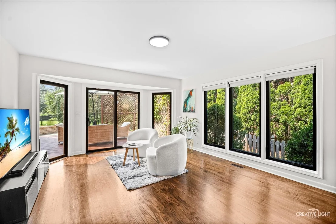
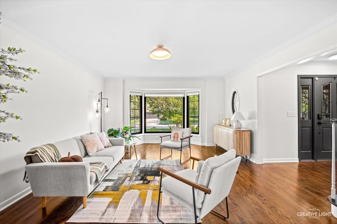
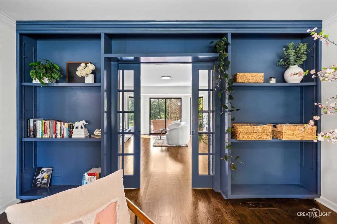
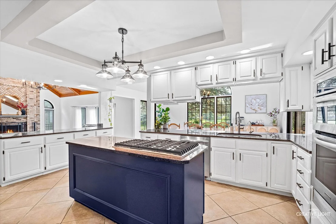
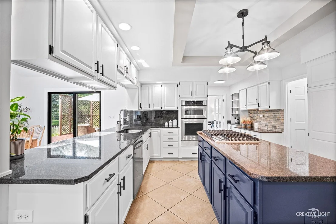
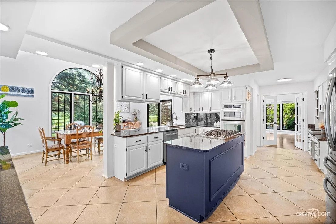
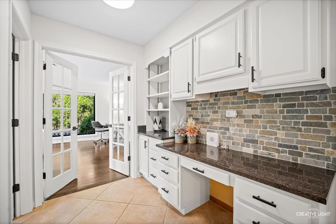
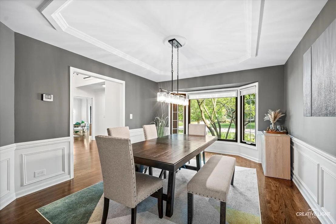
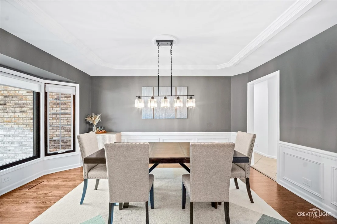
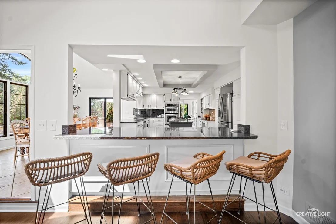
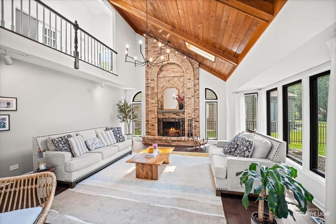
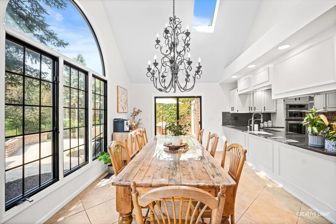
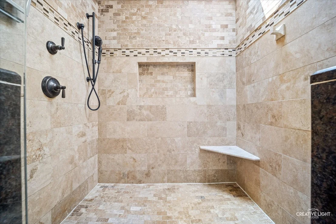
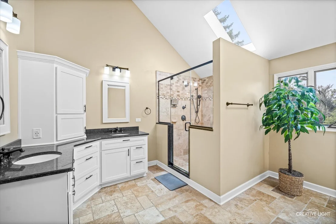
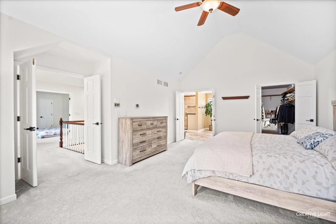
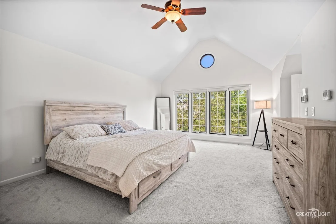
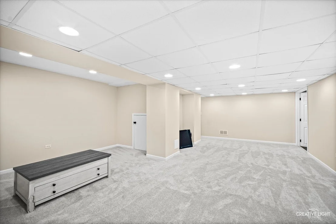
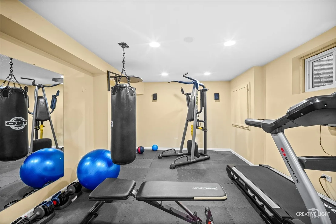
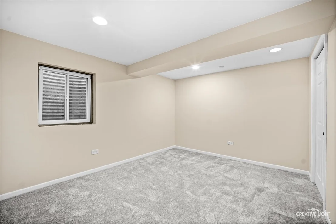
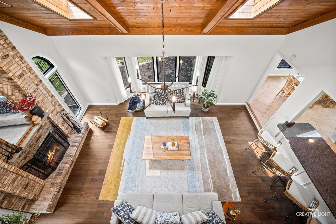
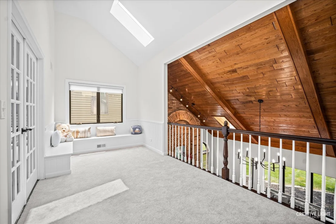
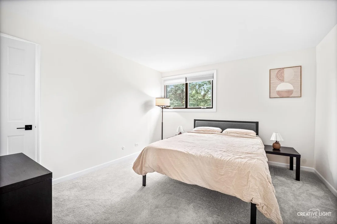
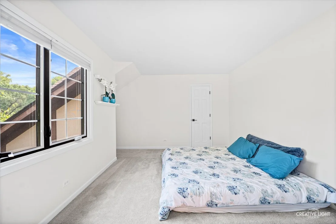
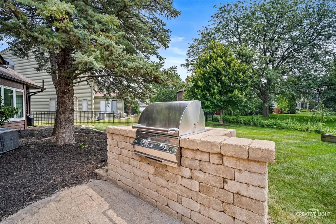
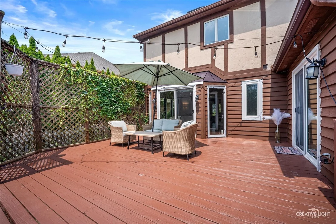
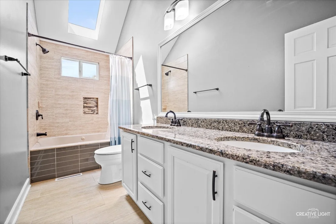
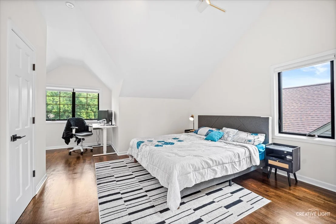
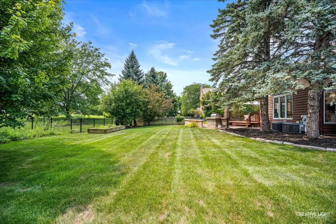
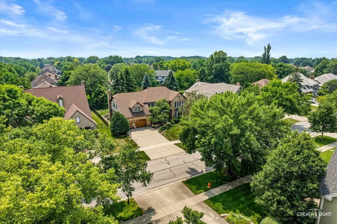
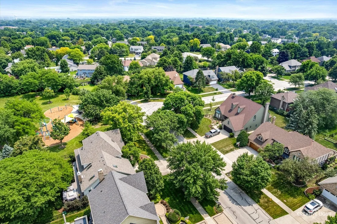
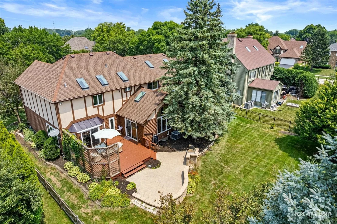
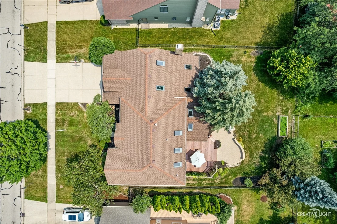
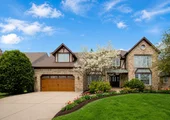
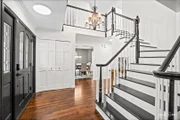
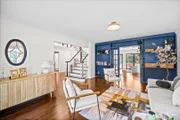
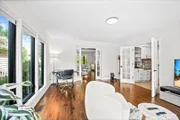
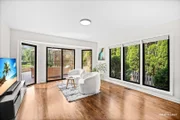
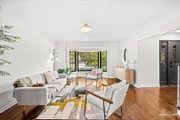
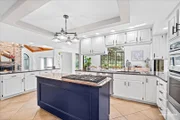
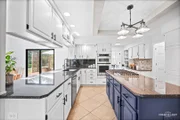
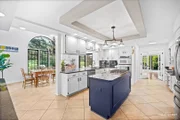
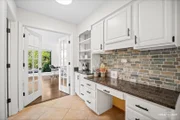
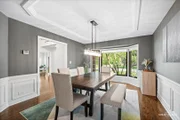
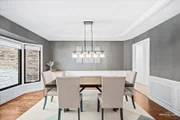
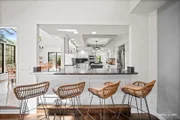
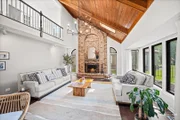
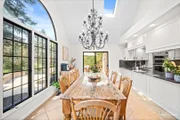
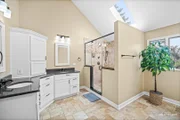
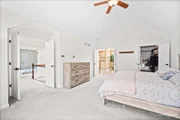
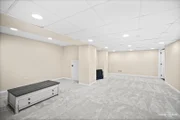
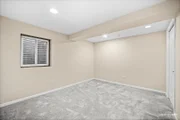
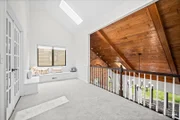
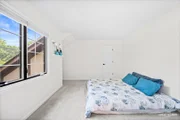
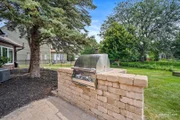
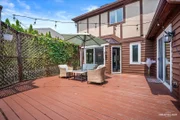
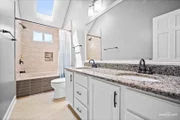
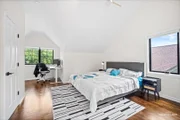
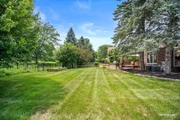
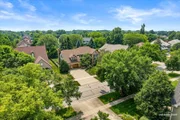
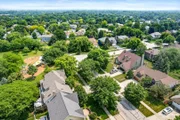
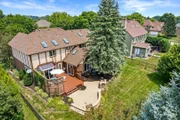
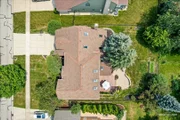
Beautifully updated and meticulously maintained, this exceptional 4-bedroom, 2.1-bath home with a 5th bedroom in the finished basement offers nearly 3,900 square feet above grade plus an expansive finished basement, ideally situated on a quiet interior street directly across from a neighborhood park in highly sought-after Brighton Ridge and award-winning District 204.    A dramatic vaulted foyer welcomes you into an open and airy floor plan featuring soaring ceilings, abundant natural light, hardwood flooring, and exceptional living spaces throughout. The impressive vaulted family room showcases a floor-to-ceiling masonry fireplace, beautiful wood-paneled ceiling, and skylights, creating a warm and inviting gathering space. The adjacent entertainment bar is perfect for entertaining, casual dining, homework, or game nights.    The beautifully updated kitchen features remodeled cabinetry (2026), granite countertops, a NEW KitchenAid cooktop with integrated downdraft (2026), and opens seamlessly to the huge vaulted breakfast area with skylight. The main level also offers a spacious private office with beautiful backyard views, ideal for today's work-from-home lifestyle.    Upstairs, the spacious loft with vaulted ceiling and skylights overlooks the family room below and offers flexible space for a second office, study, or reading area. The generous primary suite features remote-controlled custom blinds (2025) and an updated bath with walk-in shower, dual vanity, and ample storage.    The finished basement provides outstanding additional living space with a large open recreation area, 5th bedroom, dedicated fitness room with gym equipment included, walk-in cedar closet, pantry, under-stair storage, and an oversized walk-in crawl space with standing-height access.    Step outside to enjoy the private backyard featuring a refreshed deck (2026), resurfaced paver patio (2026), attractive built-in planting beds, mature landscaping, and the added privacy of not backing directly to another home.    Recent improvements include first-floor flooring refresh (2026), new living room flooring (2025), fresh interior paint (2025-2026), remodeled kitchen cabinetry (2026), NEW KitchenAid cooktop with integrated downdraft (2026), refreshed deck (2026), resurfaced backyard pavers (2026), new interior and exterior light fixtures (2026), whole-house water softener and water purification system (2024), centralized humidifier (2025), remote-controlled custom primary bedroom blinds (2025), new carpeting throughout the second floor and basement (2023), roof and skylights (2021), A/C (2021), and furnace (2018).    Additional features include central vacuum, vaulted ceilings in the foyer, family room, breakfast area, and loft, multiple skylights, abundant storage, and an unbeatable location just minutes from parks, shopping, dining, entertainment, and major commuter routes.    Move-in ready and meticulously maintained, this exceptional home combines generous living space, extensive updates, outstanding functionality, and one of Naperville's most desirable locations. Welcome home!

Unit Size
3,906 Ft²
Days on Market
-
Land Size
0.24 acres
Price per sqft
$224
Property Type
House
Property Taxes
$1,152
HOA Dues
$14
Year Built
1987

Payment Calculator

Cap Rate Calculator

Property Highlights

Garage
Air Conditioning
Fireplace

Building Info

Overview

    General

  • Year Built: 1987
  • Effective Year Built: 1987
  • Building Count: 1
  • Total Rooms: 11
  • Bedroom Count: 5
  • Bathroom Count: 3
  • Full Bathrooms: 2
  • Partial Bathrooms: 3
  • Building Condition: 0
  • Building Quality: 0
  • Construction Type: 2
  • Building Style: 28
  • Exterior Walls Type: 2
  • Interior Walls Type: 0
  • Roof Shape Type: 0
  • Roof Cover Type: 0
  • Floor Count: 200
  • Living Units: 1
  • Floor Cover: 0
  • Basement Type: 9
  • Basement Area: 1,490
  • Garage Type: 7
  • Parking Space Count: 2
  • Patio Type: 0
  • Porch Type: 0
  • Pool Type: 0

    Dimensions

  • Lot Size Square Feet: 10,454
  • Lot Size Depth Feet: 135
  • Lot Size Frontage Feet: 77
  • Total Building Area: 5,396
  • Gross Building Area: 5,396
  • Building Area: 3,906
  • Building Area Measurement: L

    Heating and Cooling

  • Fireplace Count: 1
  • Air Conditioning: 1
  • Heating: 3
  • Heated Square Feet: 3,906
  • Heating Fuel Type: 0

    Utilities

  • Sewer System: 1
  • Water Service: 2

Building

  • Building Type: 0
  • Property Class: R
  • Subdivision: BRIGHTON RIDGE UNIT 1
  • Land Acres: 0000000240
  • Standard Land Use Code: 1001
  • County Land Use Code: R
  • Legal Description 1: BRIGHTON RIDGE UNIT 1 ALL

Neighborhood

  • School District Name: Indian Prairie Community Unit School District 204
  • School Tax School District: DISTRICT 204
  • Census Tract: 846524

Zoning

  • Zoning: R

Geography

  • Assessors Map Reference: 3203-C2
  • Parcel: 07-25-304-005
  • Lot: 101
  • Municipality: NAPERVILLE
  • Latitude: 41.7447
  • Longitude: -88.1588

    Address

  • Full Address: 782 Torrington Dr
  • Legal Unit: 1
  • Address - House Number: 782
  • Address - Street Name: Torrington
  • Address - Suffix Type: Dr
  • State: IL
  • City Name: Naperville
  • Carrier Code: R012
  • 4-Digit Zip Code: 4185
  • Zip Code: 60565

Valuation

    Tax

  • Tax Year: 2022
  • Tax Amount: $1,283,992
  • Tax Rate Code Area: 7030

    Appraisal Valuation

  • Standard Deviation: 0.1654
  • Valuation Date: Jan 10, 2024
  • Confidence Score: 79
  • Final Value: 754,131
  • High Value: 878,919
  • Low Value: 629,342

    Market Valuation

  • Market Total Value: $581,640
  • Market Land Value: $157,650
  • Market Improvement Value: $423,990

    Assessments Valuation

  • Assessed Year: 2022
  • Assessed Total Value: $193,880
  • Assessed Land Value: $52,550
  • Assessed Improvements Value: $141,330

    Sales

  • Current Sale Contract Date: Jun 08, 2023
  • Current Sale Recording Date: Jun 15, 2023
  • Current Sale Price:
  • Current Sale Document Type: 71
  • Current Sale Input Document Number: 37376
  • Previous Sale Recording Date: Jan 30, 2006
  • Previous Sale Contract Date: Jan 20, 2006
  • Previous Sale Amount: $560,000
  • Previous Sale Document Type: 71
Data used for valuation calculations is provided by RealtyHop, and other third party sources

Comparables

Unit
Status
Type
Beds
Baths
ft²
Price/ft²
Asking Price
Listed On
Closing Price
Sold On
HOA + Taxes

About Brighton Ridge


Similar Homes for Sale

Currently no similar homes around

Nearby Rentals

Unit for rent at 2447 Sharon Court, Naperville, IL, 60564

$10,000 /mo

  • 4 Beds
  • 5 Baths
  • 4,500 ft²
2447 Sharon Court, Naperville, IL, 60564 Listing by Lori Johanneson
Unit for rent at 509 Aurora Avenue, Naperville, IL, 60540

$2,550 /mo

  • 1 Bed
  • 1 Bath
  • 935 ft²
509 Aurora Avenue #614, Naperville, IL, 60540 Listing by Mike Loewer
Unit for rent at 1486 W Jefferson Avenue, Naperville, IL, 60540

$1,900 /mo

  • 2 Beds
  • 1 Bath
  • 992 ft²
1486 W Jefferson Avenue #E, Naperville, IL, 60540 Listing by Sophia Su


Frequently Asked Questions

When was property at 782 Torrington Drive built and last sold?
The property at 782 Torrington Drive was built in 1987 and last sold on Jun 8, 2023 for $760,000.
How much is this home worth?
The estimated value of the home located at 782 Torrington Drive is $883,750.
What are some comparable homes to 782 Torrington Drive?
There are currently no comparable homes to 782 Torrington Drive.