| Date / Event | Date | Event |
Price
|
| Oct 3, 2025 | Sold | |
|
Sold
|
| Oct 1, 2025 | Listed by Gregtxrealty - Central |
$849,000
|
|
Listed by Gregtxrealty - Central
|
| Sep 30, 2025 | No longer available |
-
|
|
No longer available
|
| Jul 23, 2025 | Listed by Gregtxrealty - Central |
$849,000
|
|
Listed by Gregtxrealty - Central
|
| |
|
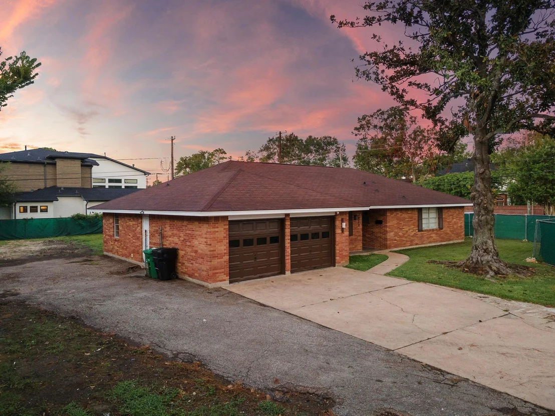
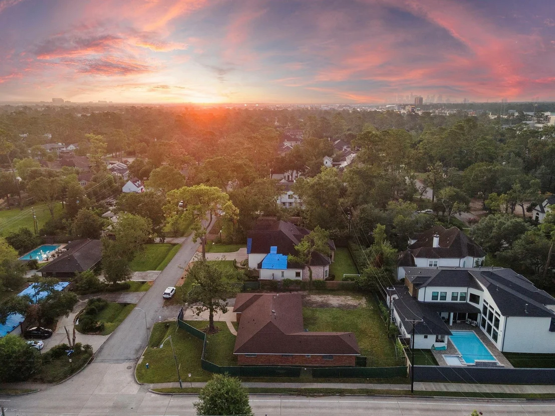
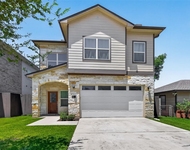
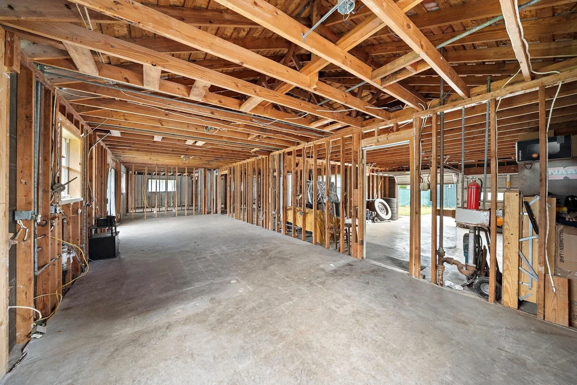
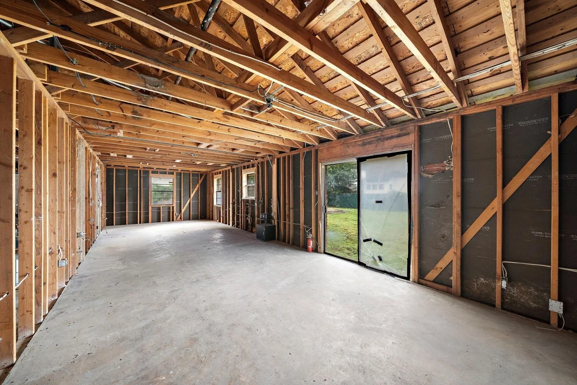
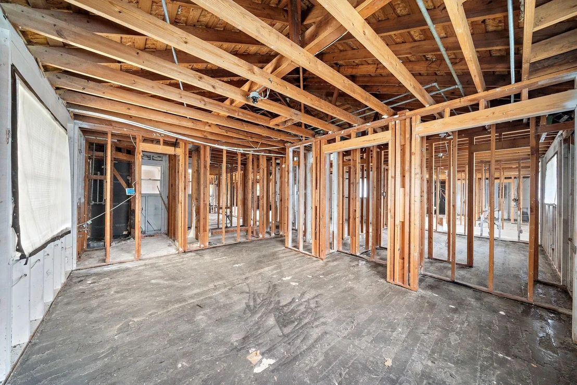
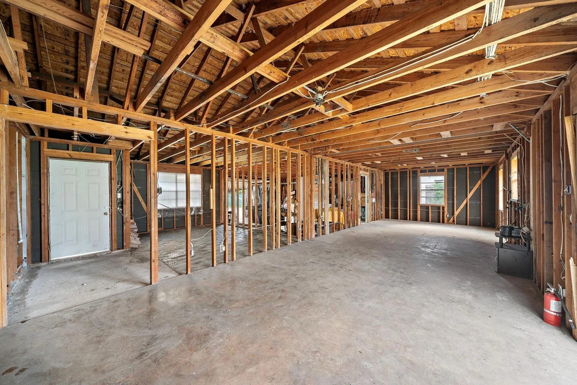
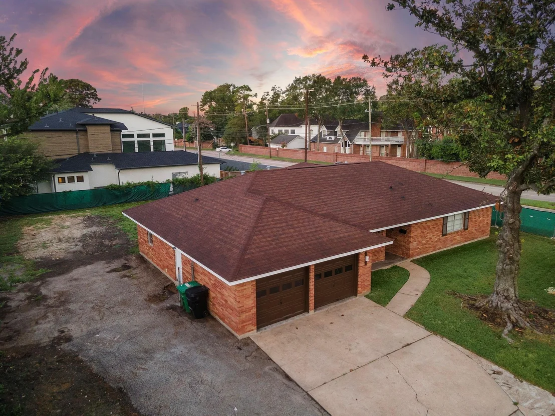
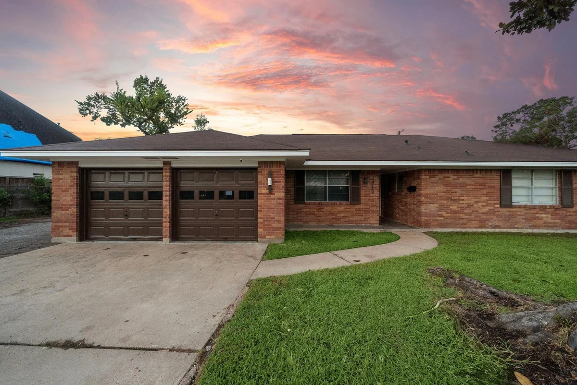
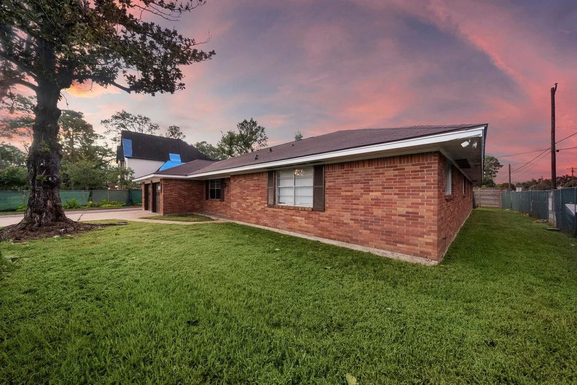
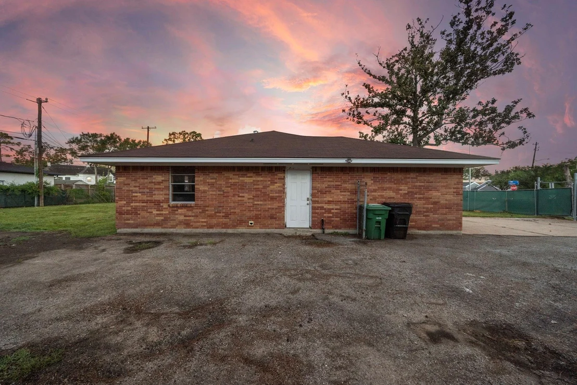
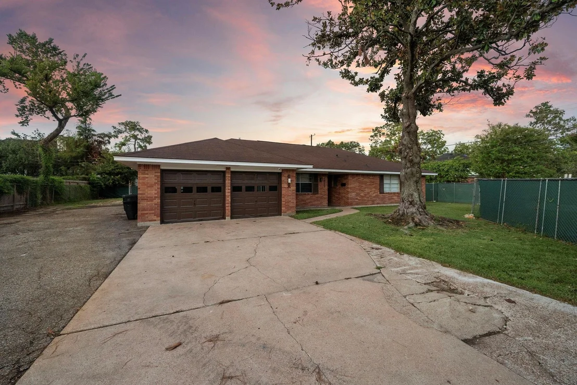
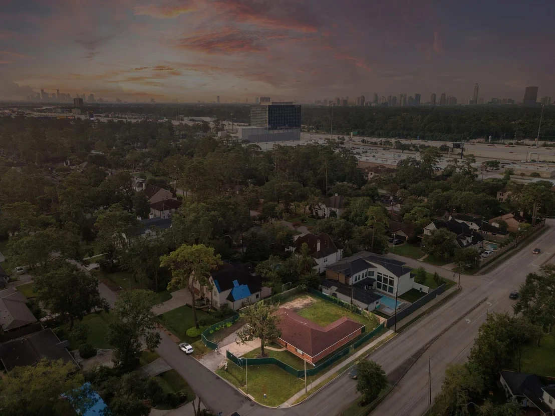
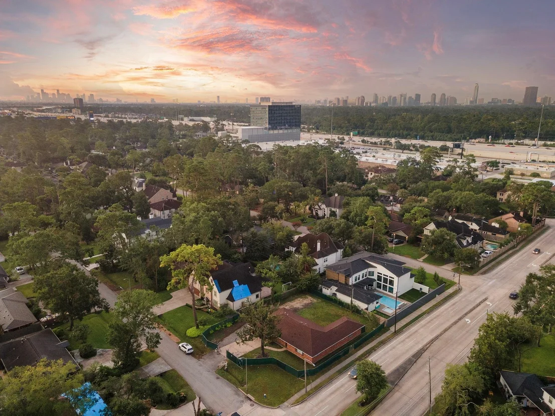
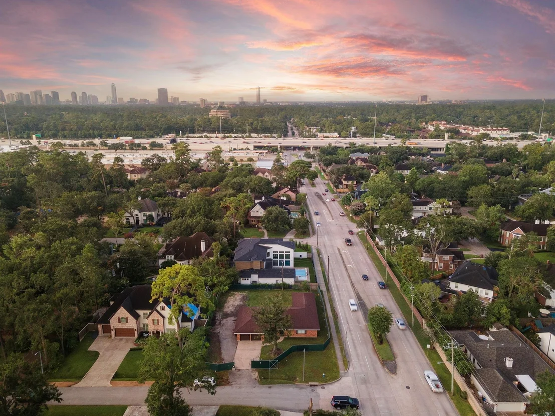
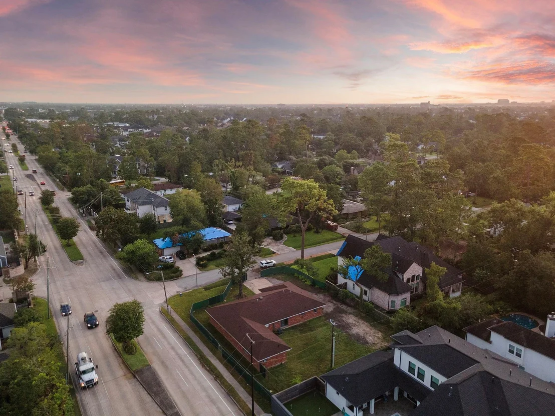
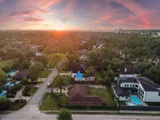
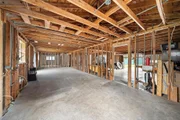
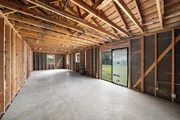
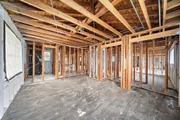
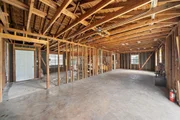
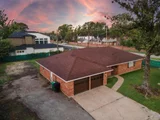
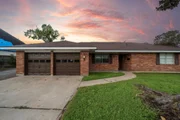
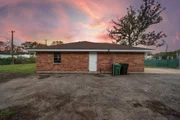
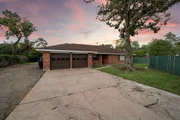
Brick ranch-style home initially purchased in the prestigious Brykerwoods Subdivision of the Memorial Area was intended for a major remodel. However, the owner (and agent) have opted for a different approach. Significant preparatory work has been invested, making it an ideal foundation for potential buyers. This includes tree removal, soil testing, and creation of architectural plans with structural stamps, all to be included in the sale. Collaboration with Toner Home Matters resulted in a detailed prescription of build materials and renders illustrating the home's potential. Additionally, a landscape architect was hired to produce design renders, and both topographic and regular surveys have been conducted, ensuring a comprehensive package for prospective buyers. Situated minutes from downtown, Uptown Park, and CityCentre, the property benefits from its prime location and is zoned to highly acclaimed schools: Hunter's Creek Elementary, Spring Branch Middle, and Memorial High School.
|
| Jun 10, 2025 | Listed |
$849,000
|
|
Listed
|
| |
|
Brick ranch-style home initially purchased in the prestigious Brykerwoods Subdivision of the Memorial Area was intended for a major remodel. However, the owner (and agent) have opted for a different approach. Significant preparatory work has been invested, making it an ideal foundation for potential buyers. This includes tree removal, soil testing, and creation of architectural plans with structural stamps, all to be included in the sale. Collaboration with Toner Home Matters resulted in a detailed prescription of build materials and renders illustrating the home's potential. Additionally, a landscape architect was hired to produce design renders, and both topographic and regular surveys have been conducted, ensuring a comprehensive package for prospective buyers. Situated minutes from downtown, Uptown Park, and CityCentre, the property benefits from its prime location and is zoned to highly acclaimed schools: Hunter's Creek Elementary, Spring Branch Middle, and Memorial High School.
|
| May 28, 2025 | Price Decreased |
$849,000
↓ $30K
(3.4%) |
|
Price Decreased
|
| May 6, 2025 | Listed |
$879,000
|
|
Listed
|
| |
|
Brick ranch-style home initially purchased in the prestigious Brykerwoods Subdivision of the Memorial Area was intended for a major remodel. However, the owner (and agent) have opted for a different approach. Significant preparatory work has been invested, making it an ideal foundation for potential buyers. This includes tree removal, soil testing, and creation of architectural plans with structural stamps, all to be included in the sale. Collaboration with Toner Home Matters resulted in a detailed prescription of build materials and renders illustrating the home's potential. Additionally, a landscape architect was hired to produce design renders, and both topographic and regular surveys have been conducted, ensuring a comprehensive package for prospective buyers. Situated minutes from downtown, Uptown Park, and CityCentre, the property benefits from its prime location and is zoned to highly acclaimed schools: Hunter's Creek Elementary, Spring Branch Middle, and Memorial High School.
|
| Apr 29, 2025 | Price Decreased |
$879,000
↓ $5K
(0.6%) |
|
Price Decreased
|
| Apr 19, 2025 | Price Decreased |
$884,000
↓ $10K
(1.1%) |
|
Price Decreased
|
| Apr 11, 2025 | Price Decreased |
$894,000
↓ $5K
(0.6%) |
|
Price Decreased
|
| Apr 2, 2025 | Listed |
$899,000
|
|
Listed
|
| |
|
Brick ranch-style home initially purchased in the prestigious Brykerwoods Subdivision of the Memorial Area was intended for a major remodel. However, the owner (and agent) have opted for a different approach. Significant preparatory work has been invested, making it an ideal foundation for potential buyers. This includes tree removal, soil testing, and creation of architectural plans with structural stamps, all to be included in the sale. Collaboration with Toner Home Matters resulted in a detailed prescription of build materials and renders illustrating the home's potential. Additionally, a landscape architect was hired to produce design renders, and both topographic and regular surveys have been conducted, ensuring a comprehensive package for prospective buyers. Situated minutes from downtown, Uptown Park, and CityCentre, the property benefits from its prime location and is zoned to highly acclaimed schools: Hunter's Creek Elementary, Spring Branch Middle, and Memorial High School.
|
| Mar 14, 2025 | Listed |
$904,000
|
|
Listed
|
| |
|
Brick ranch-style home initially purchased in the prestigious Brykerwoods Subdivision of the Memorial Area was intended for a major remodel. However, the owner (and agent) have opted for a different approach. Significant preparatory work has been invested, making it an ideal foundation for potential buyers. This includes tree removal, soil testing, and creation of architectural plans with structural stamps, all to be included in the sale. Collaboration with Toner Home Matters resulted in a detailed prescription of build materials and renders illustrating the home's potential. Additionally, a landscape architect was hired to produce design renders, and both topographic and regular surveys have been conducted, ensuring a comprehensive package for prospective buyers. Situated minutes from downtown, Uptown Park, and CityCentre, the property benefits from its prime location and is zoned to highly acclaimed schools: Hunter's Creek Elementary, Spring Branch Middle, and Memorial High School.
|
| Dec 21, 2024 | No longer available |
-
|
|
No longer available
|
| Dec 16, 2024 | Price Decreased |
$909,000
↓ $5K
(0.6%) |
|
Price Decreased
|
| Dec 11, 2024 | No longer available |
-
|
|
No longer available
|
| Dec 10, 2024 | Listed by Gregtxrealty |
$914,000
|
|
Listed by Gregtxrealty
|
| |
|
Brick ranch-style home initially purchased in the prestigious Brykerwoods Subdivision of the Memorial Area was intended for a major remodel. However, the owner (and agent) have opted for a different approach. Significant preparatory work has been invested, making it an ideal foundation for potential buyers. This includes tree removal, soil testing, and creation of architectural plans with structural stamps, all to be included in the sale. Collaboration with Toner Home Matters resulted in a detailed prescription of build materials and renders illustrating the home's potential. Additionally, a landscape architect was hired to produce design renders, and both topographic and regular surveys have been conducted, ensuring a comprehensive package for prospective buyers. Situated minutes from downtown, Uptown Park, and CityCentre, the property benefits from its prime location and is zoned to highly acclaimed schools: Hunter's Creek Elementary, Spring Branch Middle, and Memorial High School.
|
| Nov 27, 2024 | Price Decreased |
$914,000
↓ $5K
(0.5%) |
|
Price Decreased
|
| Nov 19, 2024 | Price Decreased |
$919,000
↓ $5K
(0.5%) |
|
Price Decreased
|
| Nov 12, 2024 | No longer available |
-
|
|
No longer available
|
| Nov 11, 2024 | Listed by Gregtxrealty |
$924,000
|
|
Listed by Gregtxrealty
|
| |
|
Brick ranch-style home initially purchased in the prestigious Brykerwoods Subdivision of the Memorial Area was intended for a major remodel. However, the owner (and agent) have opted for a different approach. Significant preparatory work has been invested, making it an ideal foundation for potential buyers. This includes tree removal, soil testing, and creation of architectural plans with structural stamps, all to be included in the sale. Collaboration with Toner Home Matters resulted in a detailed prescription of build materials and renders illustrating the home's potential. Additionally, a landscape architect was hired to produce design renders, and both topographic and regular surveys have been conducted, ensuring a comprehensive package for prospective buyers. Situated minutes from downtown, Uptown Park, and CityCentre, the property benefits from its prime location and is zoned to highly acclaimed schools: Hunter's Creek Elementary, Spring Branch Middle, and Memorial High School.
|
| Nov 8, 2024 | Price Decreased |
$924,000
↓ $5K
(0.5%) |
|
Price Decreased
|
| Oct 10, 2024 | Price Decreased |
$929,000
↓ $5K
(0.5%) |
|
Price Decreased
|
| Sep 29, 2024 | Listed by Gregtxrealty |
$934,000
|
|
Listed by Gregtxrealty
|
| |
|
Brick ranch-style home initially purchased in the prestigious Brykerwoods Subdivision of the Memorial Area was intended for a major remodel. However, the owner (and agent) have opted for a different approach. Significant preparatory work has been invested, making it an ideal foundation for potential buyers. This includes tree removal, soil testing, and creation of architectural plans with structural stamps, all to be included in the sale. Collaboration with Toner Home Matters resulted in a detailed prescription of build materials and renders illustrating the home's potential. Additionally, a landscape architect was hired to produce design renders, and both topographic and regular surveys have been conducted, ensuring a comprehensive package for prospective buyers. Situated minutes from downtown, Uptown Park, and CityCentre, the property benefits from its prime location and is zoned to highly acclaimed schools: Hunter's Creek Elementary, Spring Branch Middle, and Memorial High School.
|
| Sep 11, 2024 | No longer available |
-
|
|
No longer available
|
| Sep 6, 2024 | Price Decreased |
$939,995
↓ $10K
(1.1%) |
|
Price Decreased
|
| Aug 30, 2024 | No longer available |
-
|
|
No longer available
|
| Aug 29, 2024 | Listed by Gregtxrealty |
$949,995
|
|
Listed by Gregtxrealty
|
| |
|
Brick ranch-style home initially purchased in the prestigious Brykerwoods Subdivision of the Memorial Area was intended for a major remodel. However, the owner (and agent) have opted for a different approach. Significant preparatory work has been invested, making it an ideal foundation for potential buyers. This includes tree removal, soil testing, and creation of architectural plans with structural stamps, all to be included in the sale. Collaboration with Toner Home Matters resulted in a detailed prescription of build materials and renders illustrating the home's potential. Additionally, a landscape architect was hired to produce design renders, and both topographic and regular surveys have been conducted, ensuring a comprehensive package for prospective buyers. Situated minutes from downtown, Uptown Park, and CityCentre, the property benefits from its prime location and is zoned to highly acclaimed schools: Hunter's Creek Elementary, Spring Branch Middle, and Memorial High School.
|
| Aug 10, 2024 | Price Decreased |
$949,995
↓ $5K
(0.5%) |
|
Price Decreased
|
| Jul 26, 2024 | Listed by Gregtxrealty |
$954,995
|
|
Listed by Gregtxrealty
|
| |
|
Brick ranch-style home initially purchased in the prestigious Brykerwoods Subdivision of the Memorial Area was intended for a major remodel. However, the owner (and agent) have opted for a different approach. Significant preparatory work has been invested, making it an ideal foundation for potential buyers. This includes tree removal, soil testing, and creation of architectural plans with structural stamps, all to be included in the sale. Collaboration with Toner Home Matters resulted in a detailed prescription of build materials and renders illustrating the home's potential. Additionally, a landscape architect was hired to produce design renders, and both topographic and regular surveys have been conducted, ensuring a comprehensive package for prospective buyers. Situated minutes from downtown, Uptown Park, and CityCentre, the property benefits from its prime location and is zoned to highly acclaimed schools: Hunter's Creek Elementary, Spring Branch Middle, and Memorial High School.
|
| Jun 8, 2024 | No longer available |
-
|
|
No longer available
|
| Jun 1, 2024 | No longer available |
-
|
|
No longer available
|
| May 31, 2024 | Listed by Gregtxrealty |
$969,995
|
|
Listed by Gregtxrealty
|
| |
|
Brick ranch-style home initially purchased in the prestigious Brykerwoods Subdivision of the Memorial Area was intended for a major remodel. However, the owner (and agent) have opted for a different approach. Significant preparatory work has been invested, making it an ideal foundation for potential buyers. This includes tree removal, soil testing, and creation of architectural plans with structural stamps, all to be included in the sale. Collaboration with Toner Home Matters resulted in a detailed prescription of build materials and renders illustrating the home's potential. Additionally, a landscape architect was hired to produce design renders, and both topographic and regular surveys have been conducted, ensuring a comprehensive package for prospective buyers. Situated minutes from downtown, Uptown Park, and CityCentre, the property benefits from its prime location and is zoned to highly acclaimed schools: Hunter's Creek Elementary, Spring Branch Middle, and Memorial High School.
|
| May 28, 2024 | Price Decreased |
$969,995
↓ $5K
(0.5%) |
|
Price Decreased
|
| Apr 29, 2024 | No longer available |
-
|
|
No longer available
|
| Apr 29, 2024 | Listed by Gregtxrealty |
$974,995
|
|
Listed by Gregtxrealty
|
| |
|
Brick ranch-style home initially purchased in the prestigious Brykerwoods Subdivision of the Memorial Area was intended for a major remodel. However, the owner (and agent) have opted for a different approach. Significant preparatory work has been invested, making it an ideal foundation for potential buyers. This includes tree removal, soil testing, and creation of architectural plans with structural stamps, all to be included in the sale. Collaboration with Toner Home Matters resulted in a detailed prescription of build materials and renders illustrating the home's potential. Additionally, a landscape architect was hired to produce design renders, and both topographic and regular surveys have been conducted, ensuring a comprehensive package for prospective buyers. Situated minutes from downtown, Uptown Park, and CityCentre, the property benefits from its prime location and is zoned to highly acclaimed schools: Hunter's Creek Elementary, Spring Branch Middle, and Memorial High School.
|
| Apr 16, 2024 | No longer available |
-
|
|
No longer available
|
| Apr 15, 2024 | Listed by Gregtxrealty |
$974,995
|
|
Listed by Gregtxrealty
|
| |
|
Brick ranch-style home initially purchased in the prestigious Brykerwoods Subdivision of the Memorial Area was intended for a major remodel. However, the owner (and agent) have opted for a different approach. Significant preparatory work has been invested, making it an ideal foundation for potential buyers. This includes tree removal, soil testing, and creation of architectural plans with structural stamps, all to be included in the sale. Collaboration with Toner Home Matters resulted in a detailed prescription of build materials and renders illustrating the home's potential. Additionally, a landscape architect was hired to produce design renders, and both topographic and regular surveys have been conducted, ensuring a comprehensive package for prospective buyers. Situated minutes from downtown, Uptown Park, and CityCentre, the property benefits from its prime location and is zoned to highly acclaimed schools: Hunter's Creek Elementary, Spring Branch Middle, and Memorial High School.
|
| Mar 27, 2024 | Listed by Gregtxrealty |
$974,995
|
|
Listed by Gregtxrealty
|
| |
|
Brick ranch-style home initially purchased in the prestigious Brykerwoods Subdivision of the Memorial Area was intended for a major remodel. However, the owner (and agent) have opted for a different approach. Significant preparatory work has been invested, making it an ideal foundation for potential buyers. This includes tree removal, soil testing, and creation of architectural plans with structural stamps, all to be included in the sale. Collaboration with Toner Home Matters resulted in a detailed prescription of build materials and renders illustrating the home's potential. Additionally, a landscape architect was hired to produce design renders, and both topographic and regular surveys have been conducted, ensuring a comprehensive package for prospective buyers. Situated minutes from downtown, Uptown Park, and CityCentre, the property benefits from its prime location and is zoned to highly acclaimed schools: Hunter's Creek Elementary, Spring Branch Middle, and Memorial High School.
|
| Jun 28, 2022 | Sold | |
|
Sold
|
| May 17, 2022 | Listed by Randall Realty |
$699,000
|
|
Listed by Randall Realty
|
| |
|
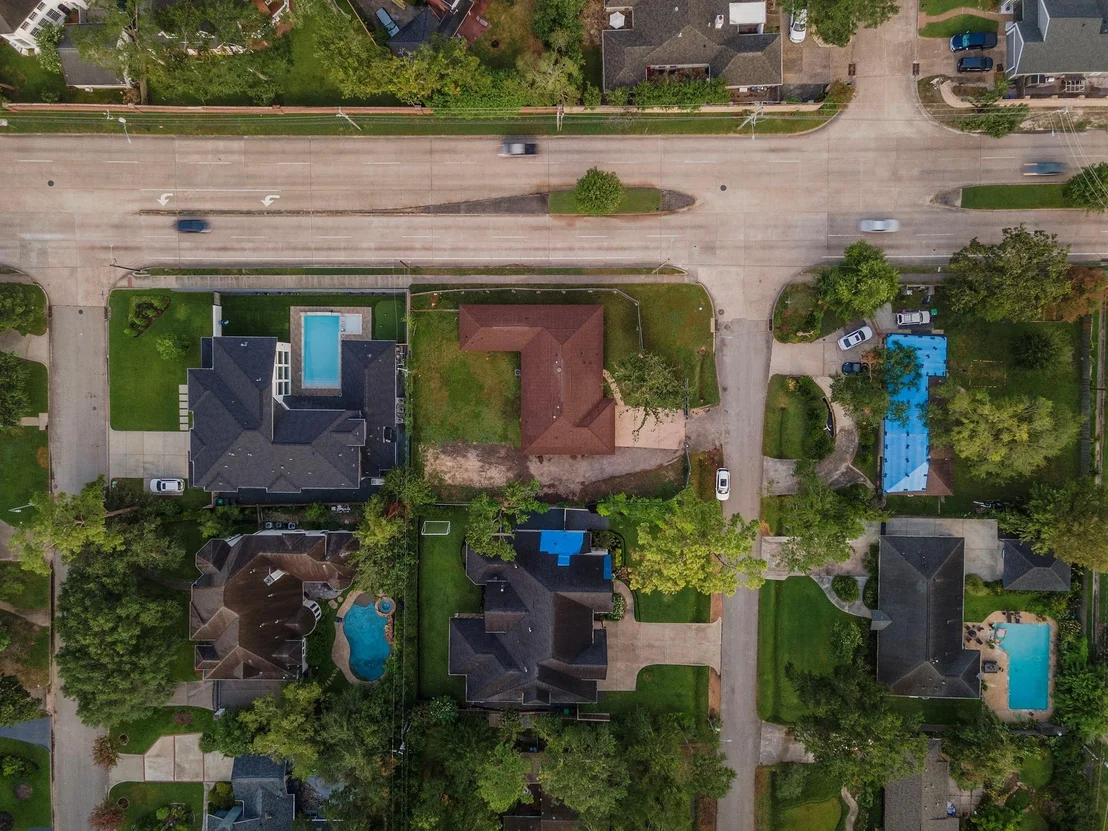
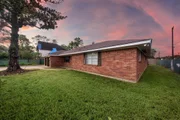
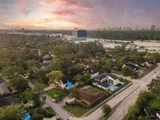
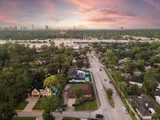
Wonderful Memorial area corner lot, 13,129 sq ft (104' x 126') in the Brykerwoods subdivision. Home is being sold for lot value. Lots of new construction in the neighborhood. Ranch style house offers 3 bedrooms 2 baths plus a guest suite with kitchen. 2 car attached garage and an additional detached garage with a workshop provides plenty of parking and storage. Great location minutes from downtown, Uptown Park and CityCentre. Zoned to award winning Hunter's Creek Elementary, Spring Branch Middle and Memorial High School.
|



















 Your Privacy Choices
Phone: 425-283-2930
Address: 335 Madison Avenue, New York, NY 10017