


7817 Orisha DR


About This Property
Payment Calculator
Your Estimated Monthly Payment
Cap Rate Calculator
What does this mean?
Based on our analysis, the cap rate of this property is 1.25%. A negative cap rate indicates that the property might not be feasible as an income-producing asset. The median cap rate for a near zip code 11238 is 4.23%.
How much can I actually make?
Actual monthly rental income may vary between $4,760 and $7,140 depending on unit-specific characteristics. You can change the amount using the slider to further explore.
How is cap rate calculated?
Cap Rate = Net Operating Income (NOI) / Property Asset Value.
When calculating the cap rate, we assume 100% occupancy. Leverage (mortgage) is not considered.
Cap Rate provided by RealtyHop and RentHop, learn more about cap rate here.
Price History
| Date / Event | Date | Event | Price |
|---|---|---|---|
| Oct 30, 2025 | No longer available | - | |
| No longer available | |||
| Sep 18, 2025 | No longer available | - | |
| No longer available | |||
| Sep 18, 2025 | Listed by Moreland Properties | $2,725,000 | |
| Listed by Moreland Properties | |||
   | |||
|
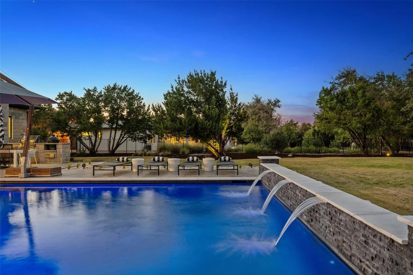
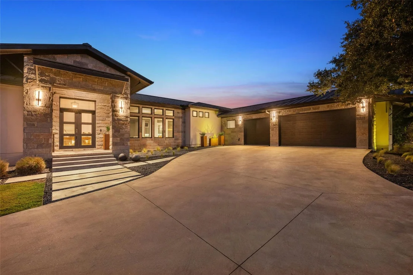
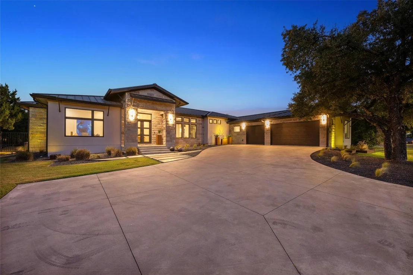
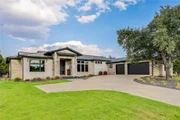
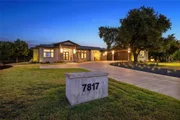
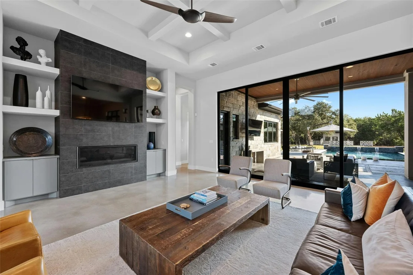
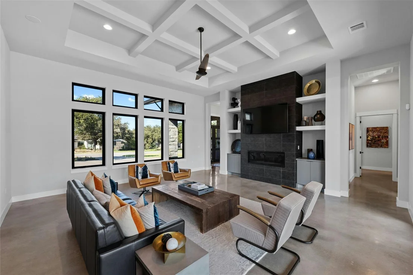
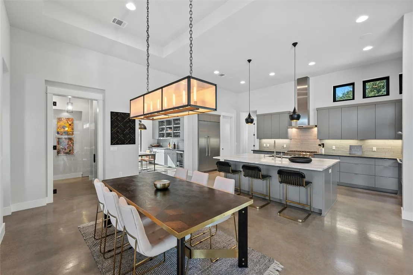
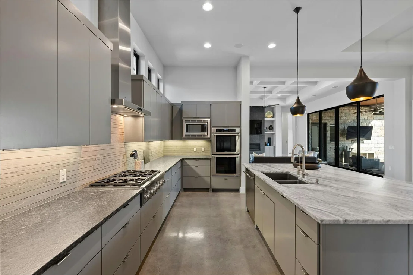
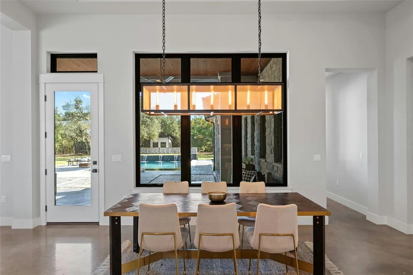
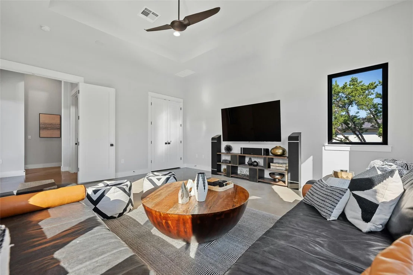
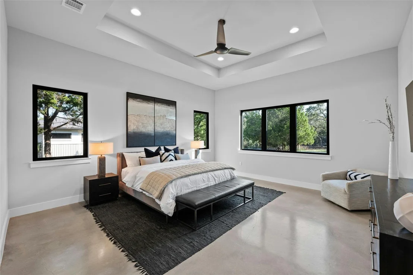
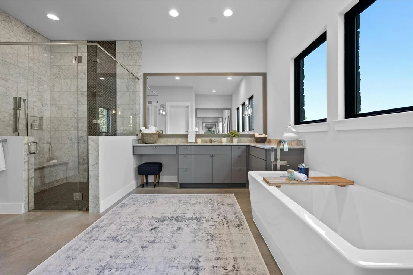
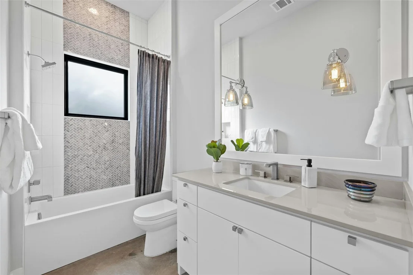
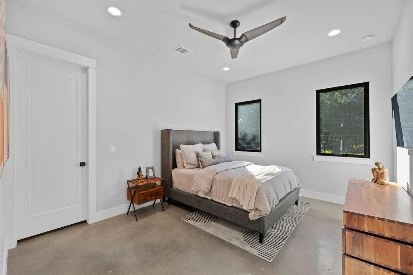
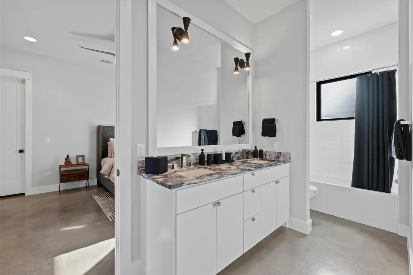
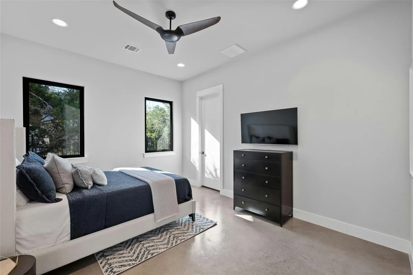
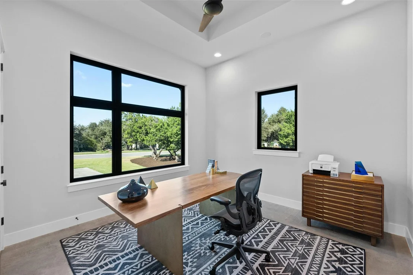
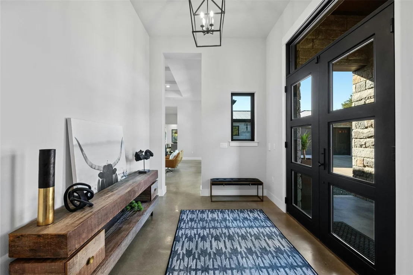
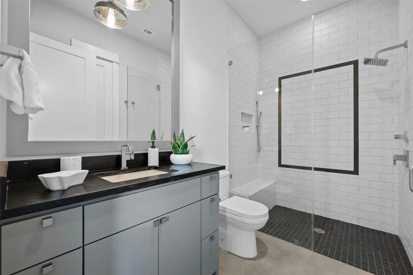
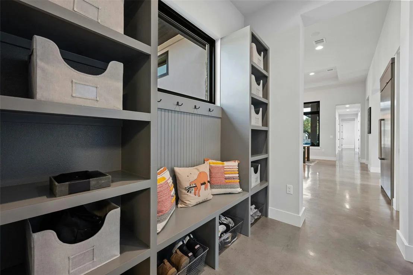
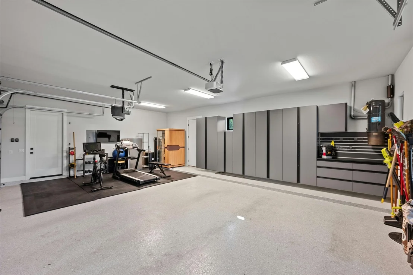
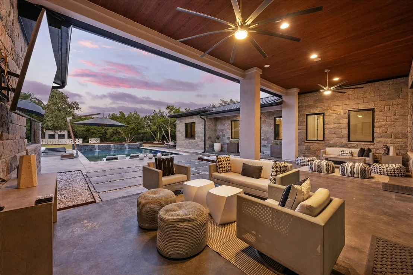
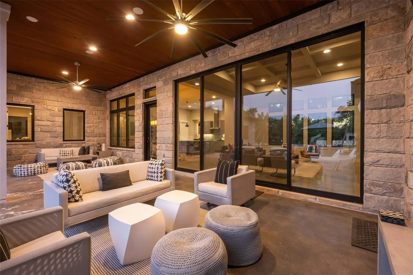
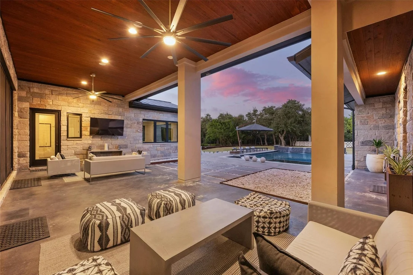
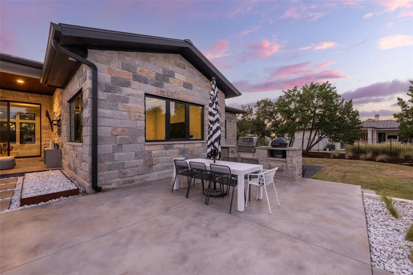
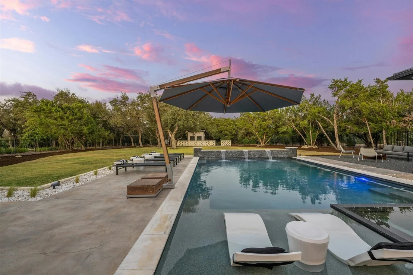
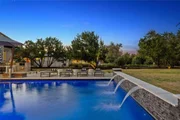
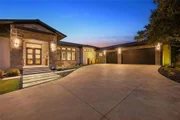
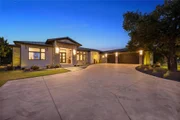
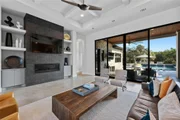
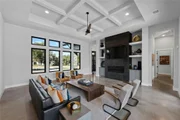
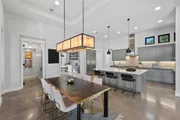
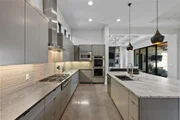
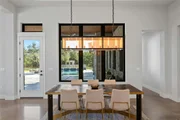
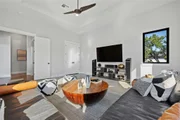
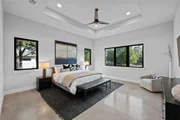
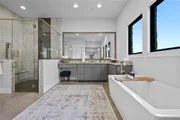
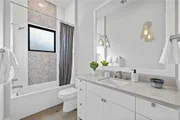
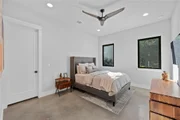
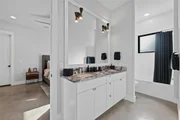
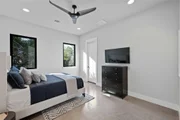
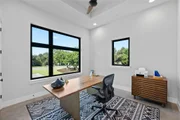
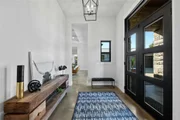
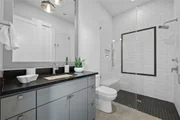
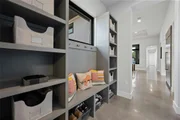
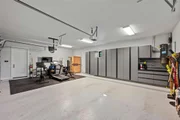
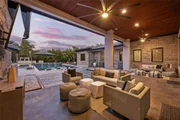
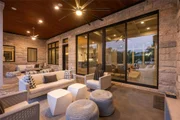
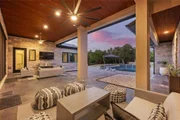
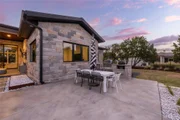
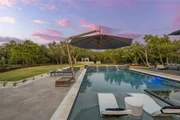
Beautifully Refreshed – With new wood floors, updated bathroom tile, fresh paint, and more! This modern single-story residence in the coveted Meridian community by Nalle Homes combines thoughtful architecture with refined craftsmanship for elevated indoor-outdoor living. A rare lot spanning both Hays and Travis counties provides families with unique flexibility and options for schools—an incredible advantage in addition to custom luxury and lifestyle. The distinctive U-shaped floor plan creates two private wings housing 4 spacious bedrooms, ensuring tranquility for both owners and guests. Expansive sliding glass doors frame views of the resort-style backyard oasis, featuring an oversized heated pool and spa designed by Athena Pools—perfect for both sun-drenched days and starlit evenings. Inside, versatile living spaces flow seamlessly from the study with stained French doors to the airy great room designed for gathering. The chef's kitchen stands as the heart of the home, showcasing Thermador appliances, granite counters, and a sculptural honed marble island that invites both conversation and culinary creativity. Sophisticated enhancements include tinted Andersen 100 windows, a whole-house water softener and filtration system, a central vacuum, and a soundproofed media room that doubles as an additional office or bedroom for evolving needs. The oversized three-car garage features epoxy flooring and built-in storage by Garage Experts, while a fully finished private studio—climate-controlled and fully wired—offers space for creativity or work. The outdoor experience continues with a built-in grilling station featuring a Napoleon grill, a mini-fridge, and a Big Green Egg smoker, all set against lush landscaping with greenbelt views. Located just 15 minutes from downtown Austin within the Meridian master-planned community, residents also enjoy access to a private 10-acre lake, community pool, and walking trails.
| |||
| Jul 19, 2025 | Listed by Moreland Properties | $2,650,000 | |
| Listed by Moreland Properties | |||
   | |||
|
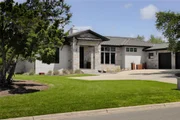
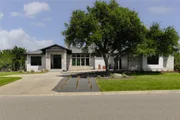
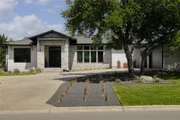
Introducing a custom, modern single-story residence in the coveted Meridian community by Nalle Homes, where thoughtful architecture meets refined craftsmanship for elevated indoor-outdoor living. The distinctive U-shaped floor plan creates two private wings housing 4 spacious bedrooms, ensuring tranquility for both owners and guests. Expansive sliding glass doors frame views of the resort-style backyard oasis, featuring an oversized heated pool and spa designed by Athena Pools—perfect for both sun-drenched days and starlit evenings. Inside, versatile living spaces flow seamlessly from the study with stained French doors to the airy great room designed for gathering. The chef's kitchen stands as the heart of the home, showcasing Thermador appliances, granite counters, and a sculptural honed marble island that invites both conversation and culinary creativity. Sophisticated enhancements include tinted Andersen 100 windows, a whole-house water softener and filtration system, a central vacuum, and a soundproofed media room that doubles as an additional office or bedroom for evolving needs. The oversized three-car garage features epoxy flooring and built-in storage by Garage Experts, while a fully finished private studio—climate-controlled and fully wired—offers space for creativity or work. The outdoor experience continues with a built-in grilling station featuring a Napoleon grill, a mini-fridge, and a Big Green Egg smoker, all set against lush landscaping with greenbelt views. Located just 15 minutes from downtown Austin within the Meridian master-planned community, residents enjoy access to a private 10-acre lake, community pool, walking trails, & top-rated schools—truly a private sanctuary where custom luxury and lifestyle converge. *This property spans both Hays and Travis counties. For more detailed information about the bifurcated lot, please check the documents section. Since tax records may only reflect Hays County, it's essential to verify both county records.
| |||
| Apr 14, 2025 | No longer available | - | |
| No longer available | |||


Property Highlights
Building Info
Comparables
Status
Price/ft²
Listed On
Sold On
About Hays
Similar Homes for Sale
Currently no similar homes aroundNearby Rentals

Listed Office: Moreland Properties - Listing courtesy of Unlock MLS
Phone: (512) 480-0848
Last Updated: 2026-05-31 06:17:54
Data Source: Unlock MLS, MLS# ACT2646069
Based on information from Unlock MLS (alternatively, from ACTRIS). Neither the Board nor ACTRIS guarantees or is in any way responsible for its accuracy. All data is provided “AS IS” and with all faults. Data maintained by the Board or ACTRIS may not reflect all real estate activity in the market. Information being provided is for consumers’ personal, non-commercial use and may not be used for any purpose other than to identify prospective properties consumers may be interested in purchasing. Some IDX listings have been excluded from this website.










 Your Privacy Choices
Phone: 425-283-2930
Address: 335 Madison Avenue, New York, NY 10017