About This Property
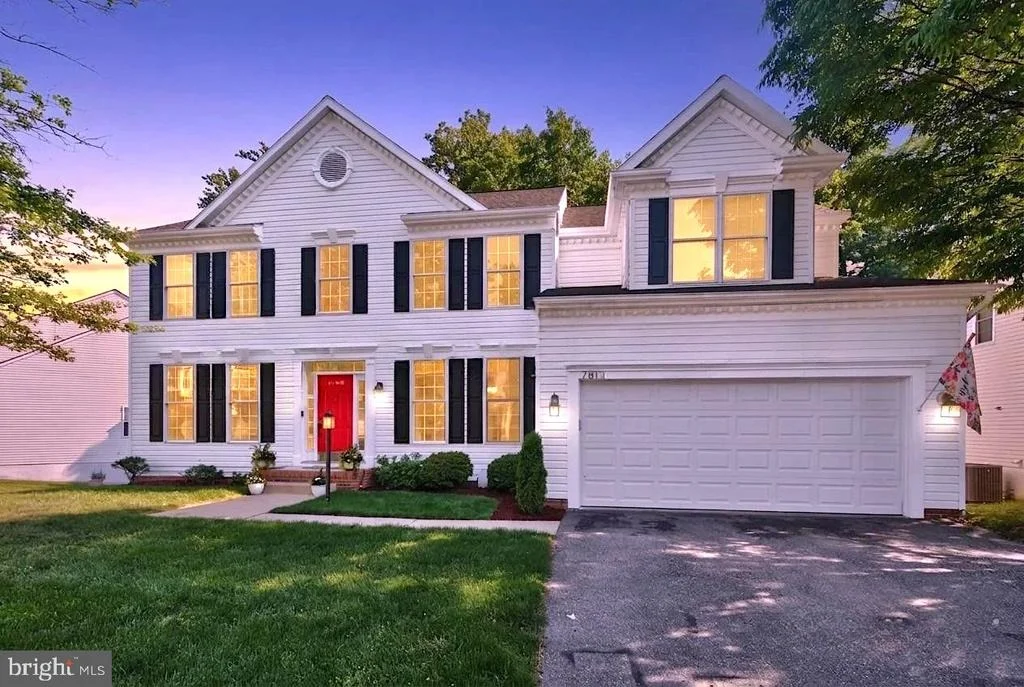
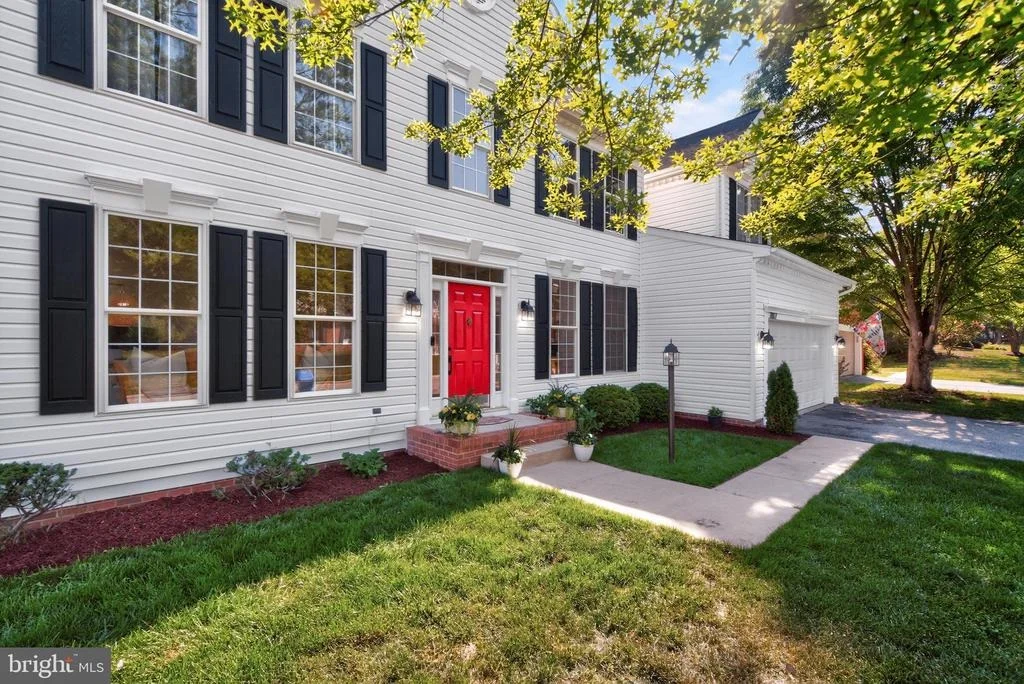
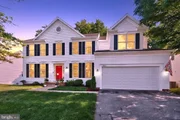
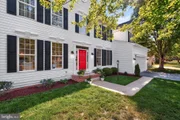
Welcome to this beautifully updated 4-bedroom, 3.5-bath
single-family home, perfectly positioned on a spacious 11,900 sq ft
lot in the highly sought-after Villages at Wellington community.
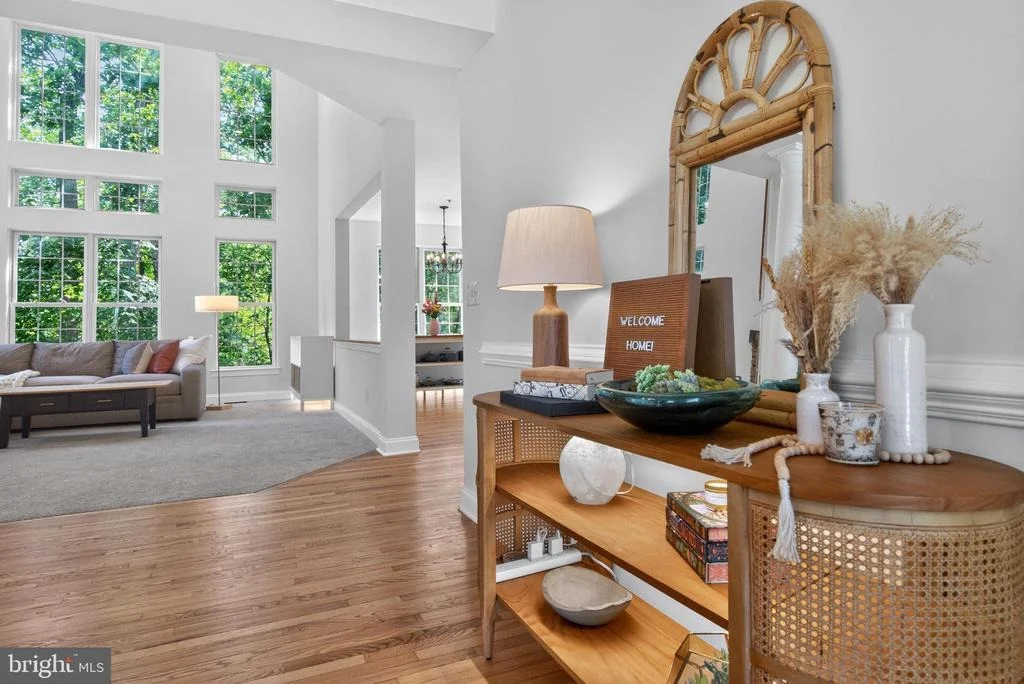
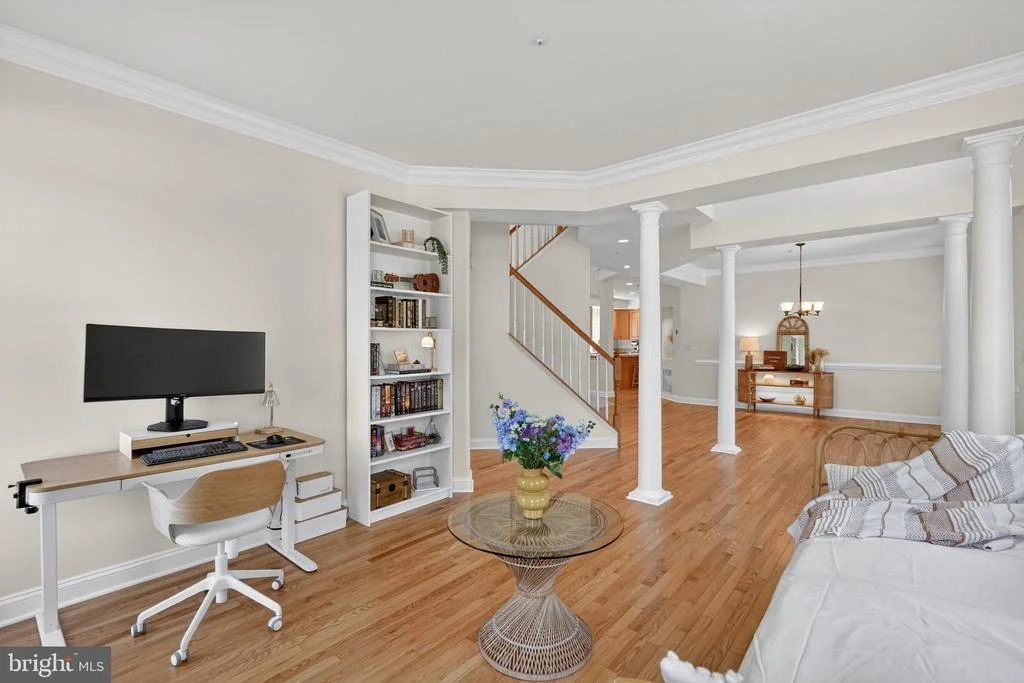
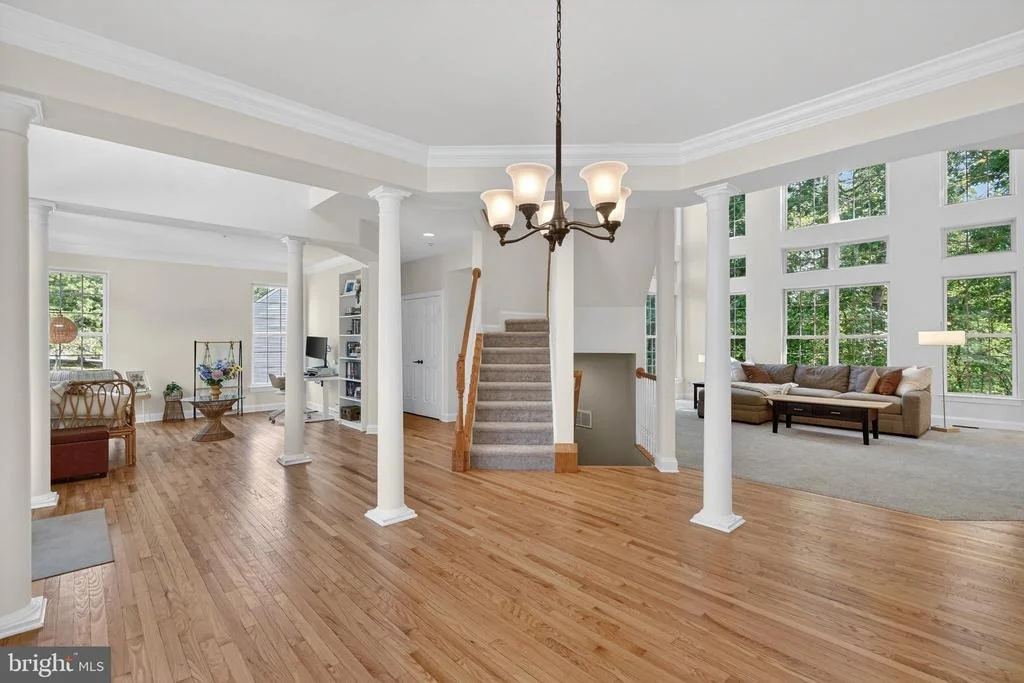
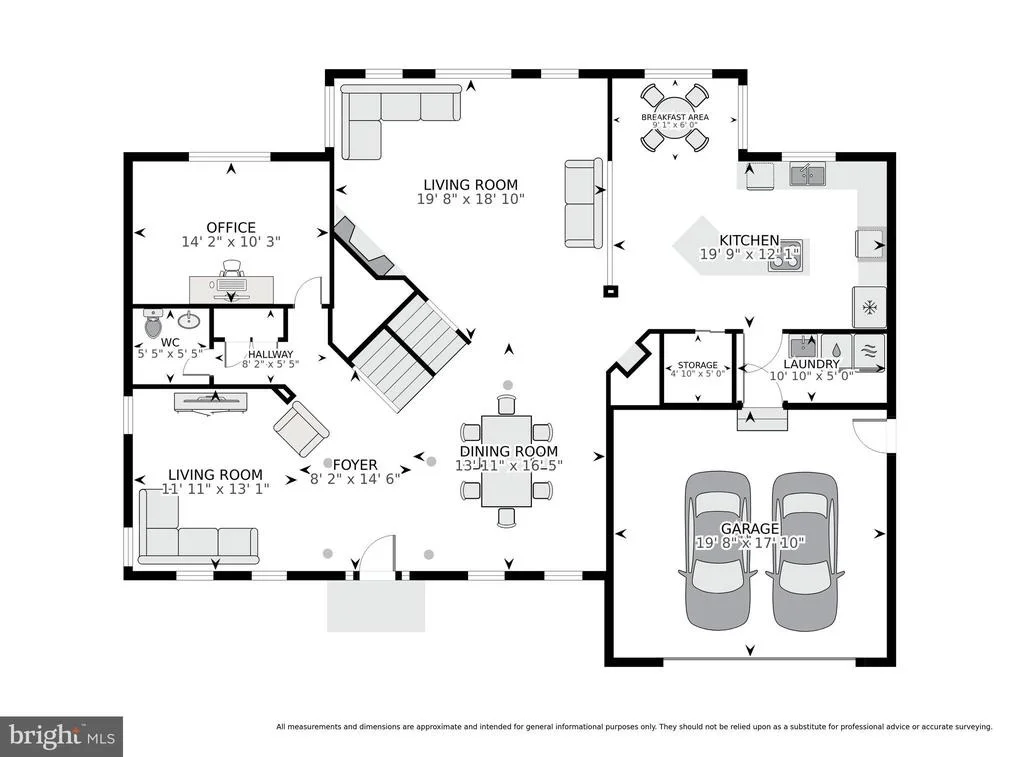
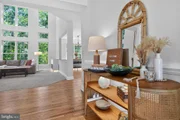
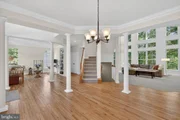
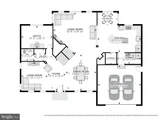
Enter the inviting foyer that opens to formal living and dining
rooms accented by crown molding, custom trim, and abundant natural
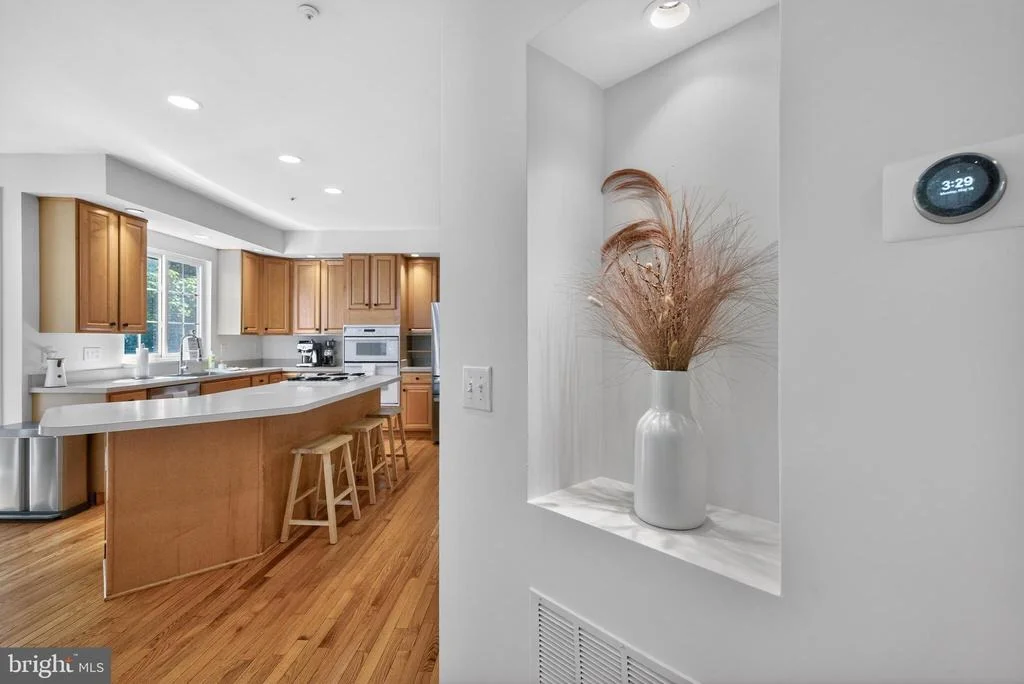
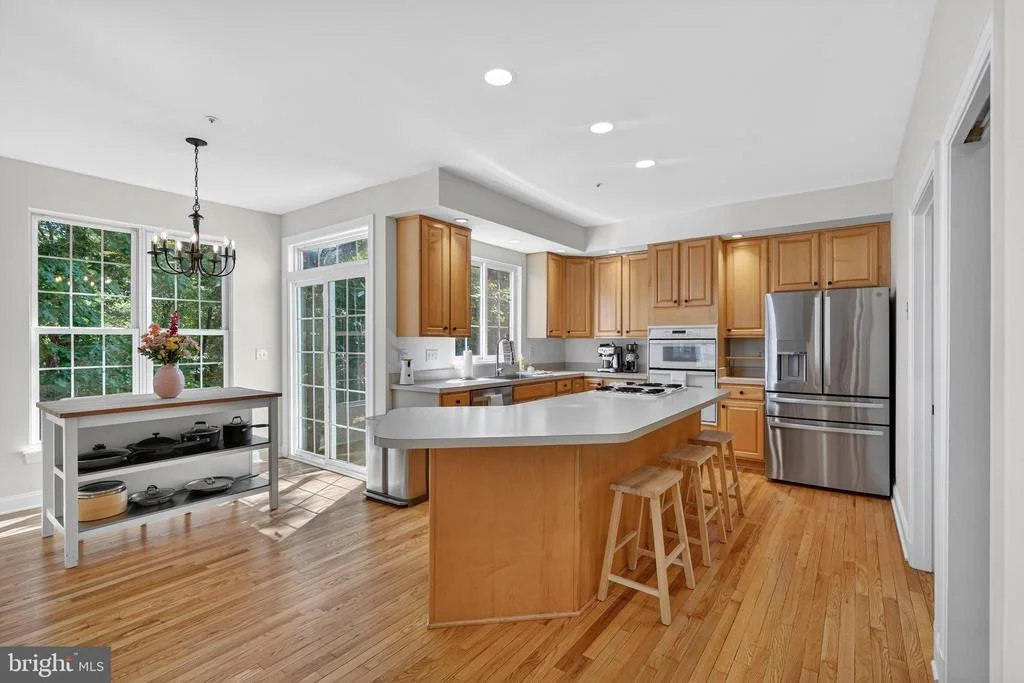
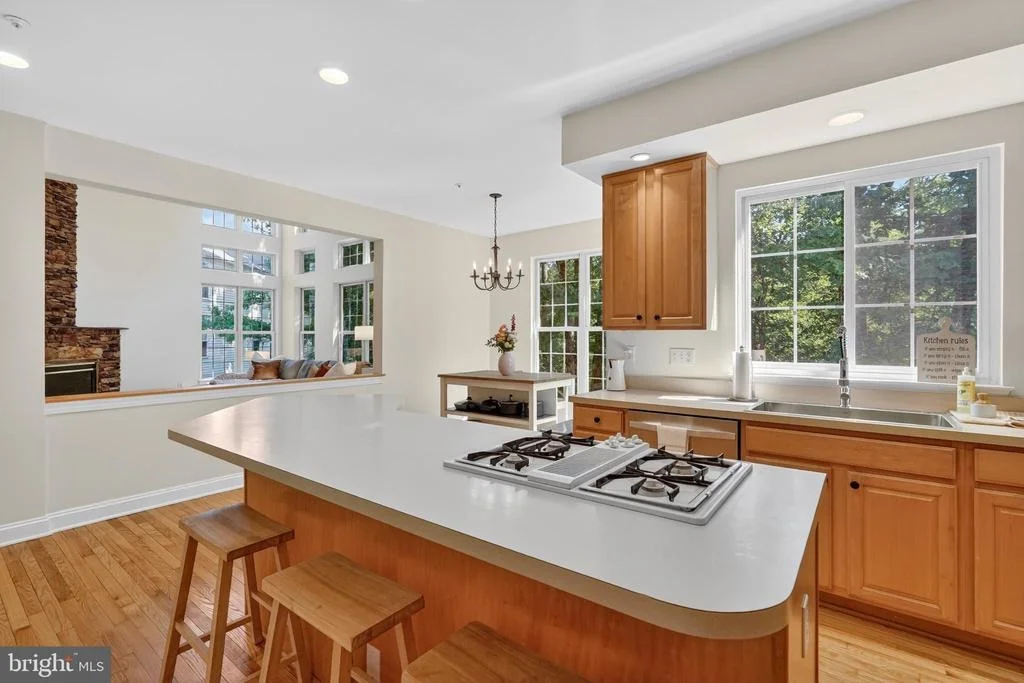
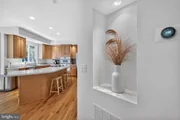
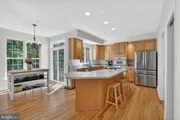
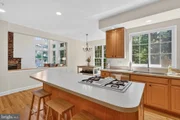
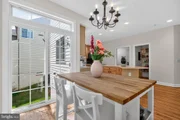
light throughout. The gourmet kitchen, complete with rich wood
cabinetry and recessed lighting, features an upgraded GE
refrigerator (2023), gas cooktop with wall oven, a large center
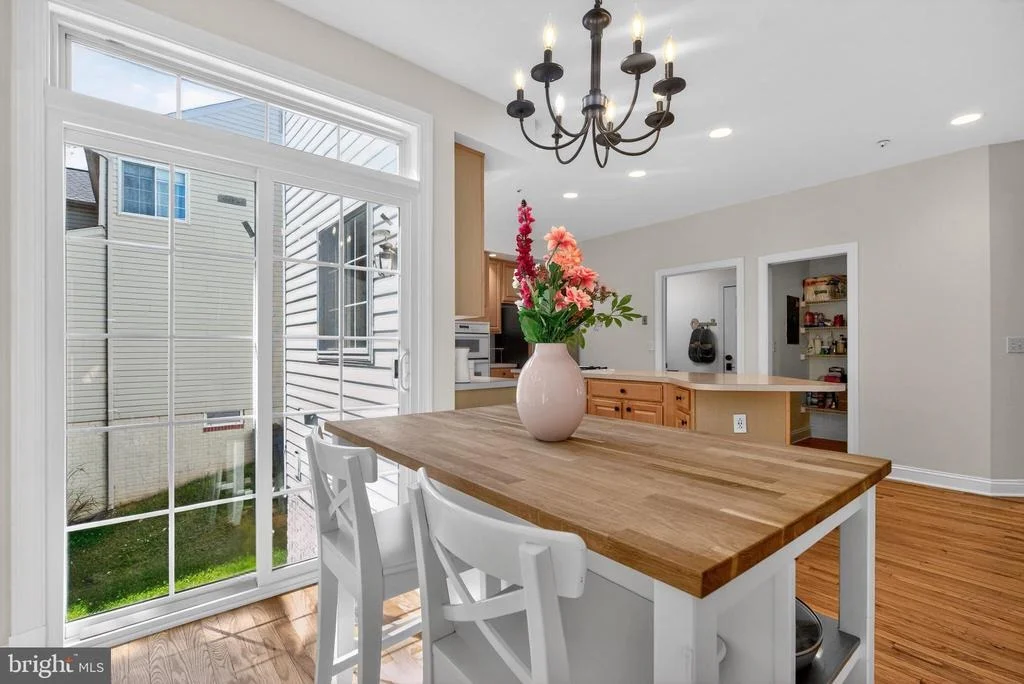
island with bar seating, and a sun-filled breakfast area ideal for
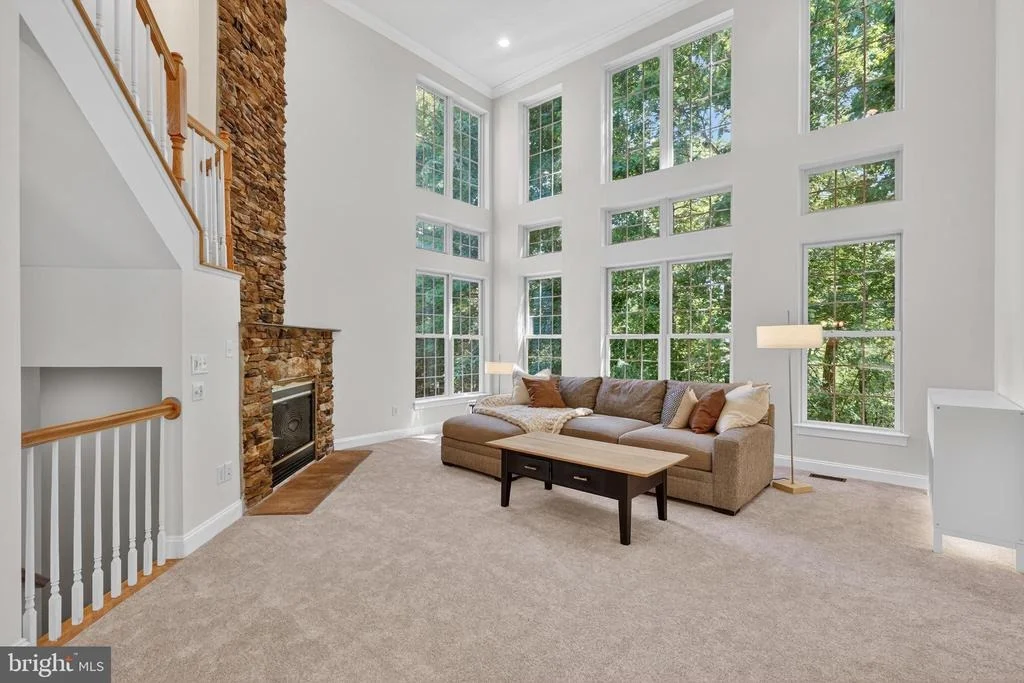
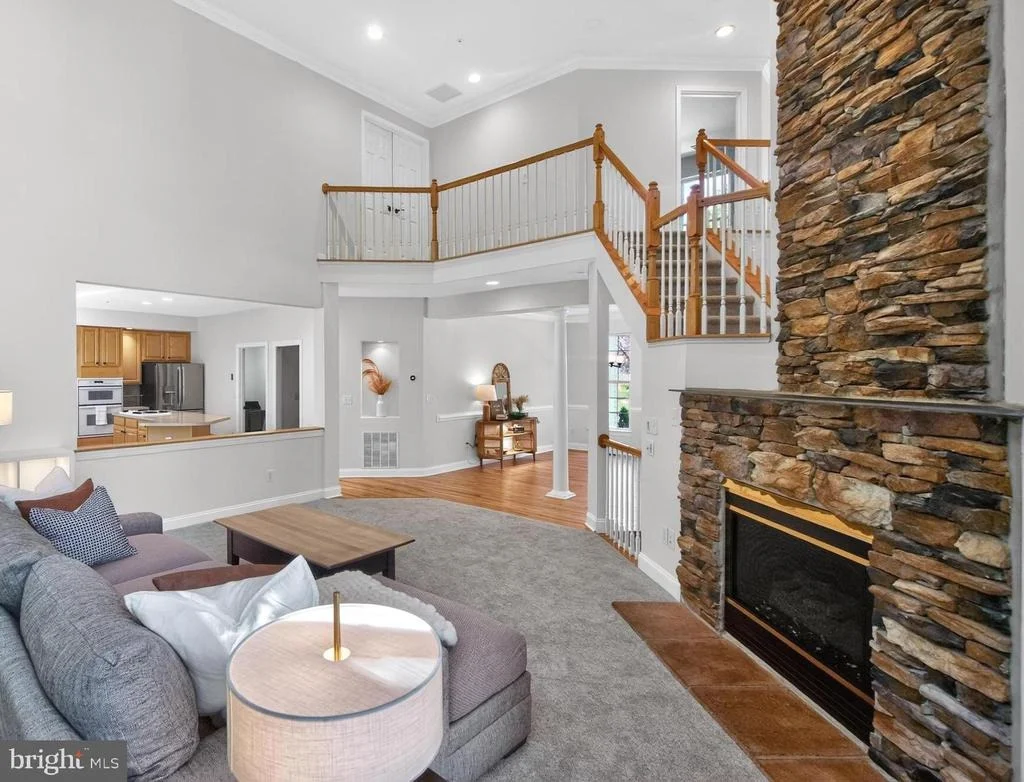
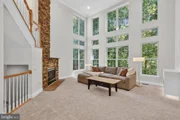
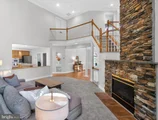
both everyday living and entertaining. Just beyond, the impressive
family room showcases soaring two-story ceilings, expansive windows
framing peaceful greenery views, and a cozy gas fireplace with a
striking stone surround, creating a warm yet dramatic gathering
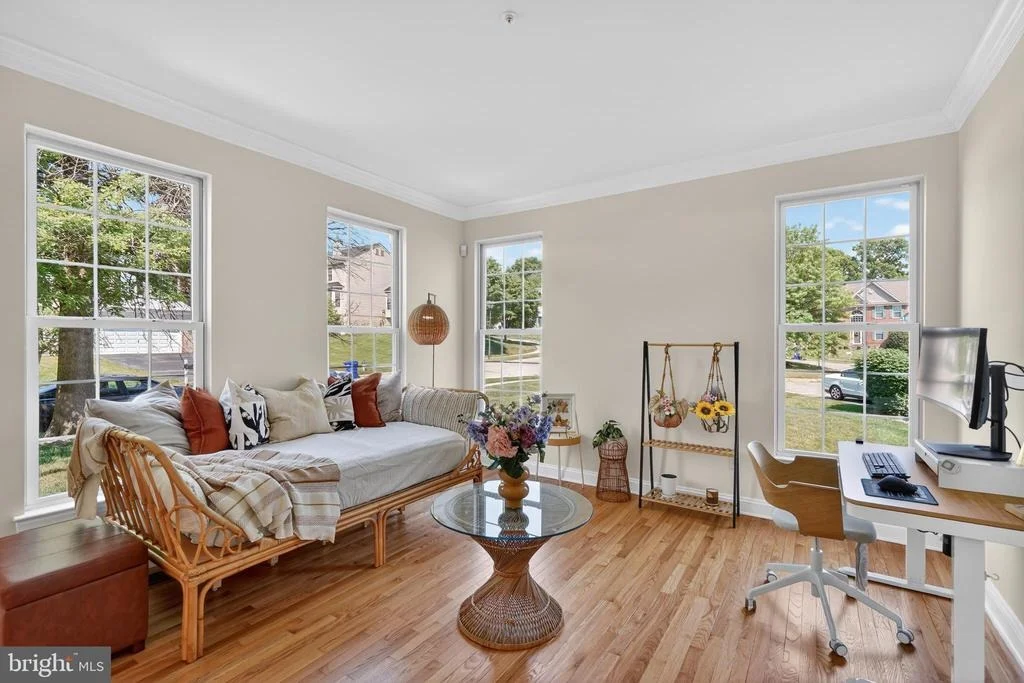
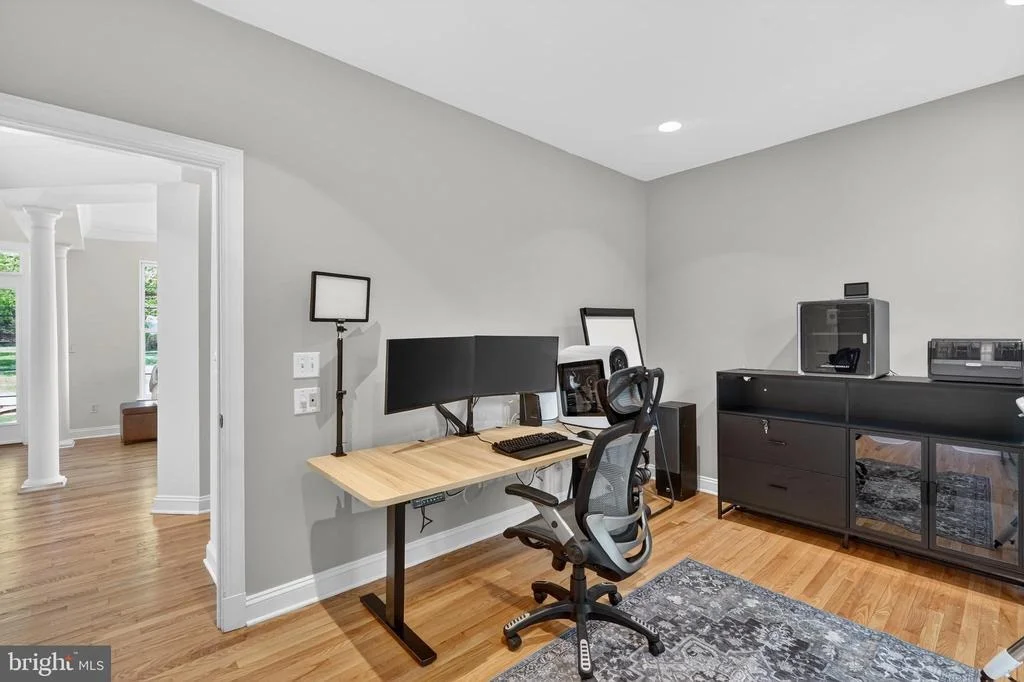
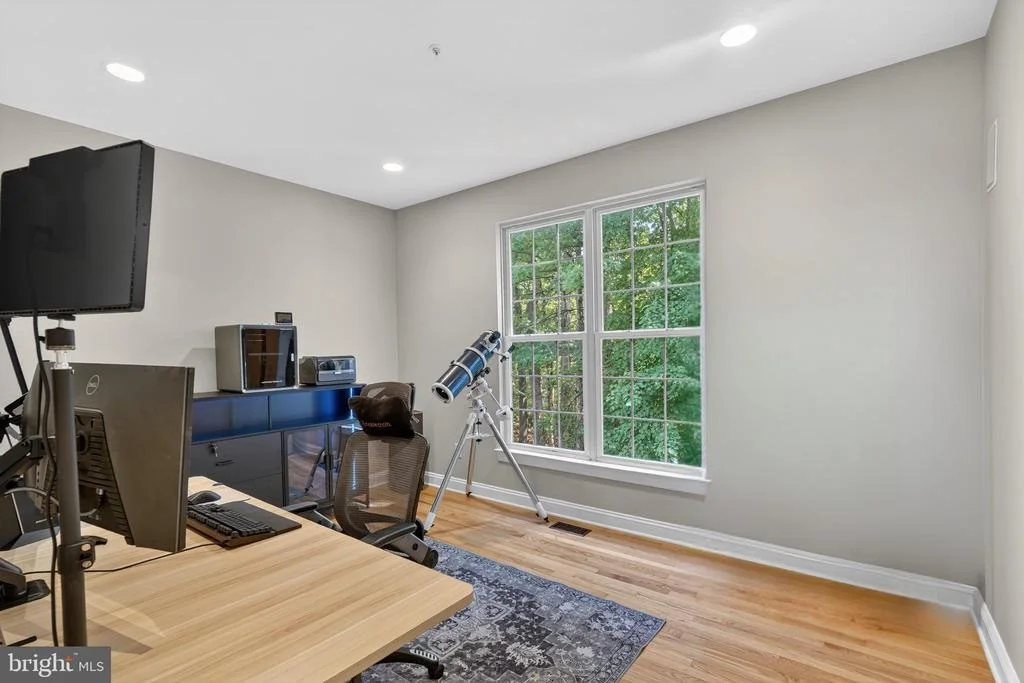
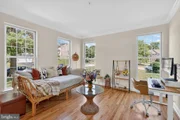
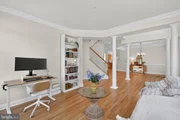
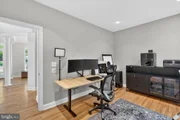
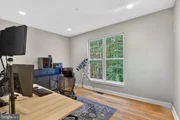
space. A private main-level study offers the perfect flex space for
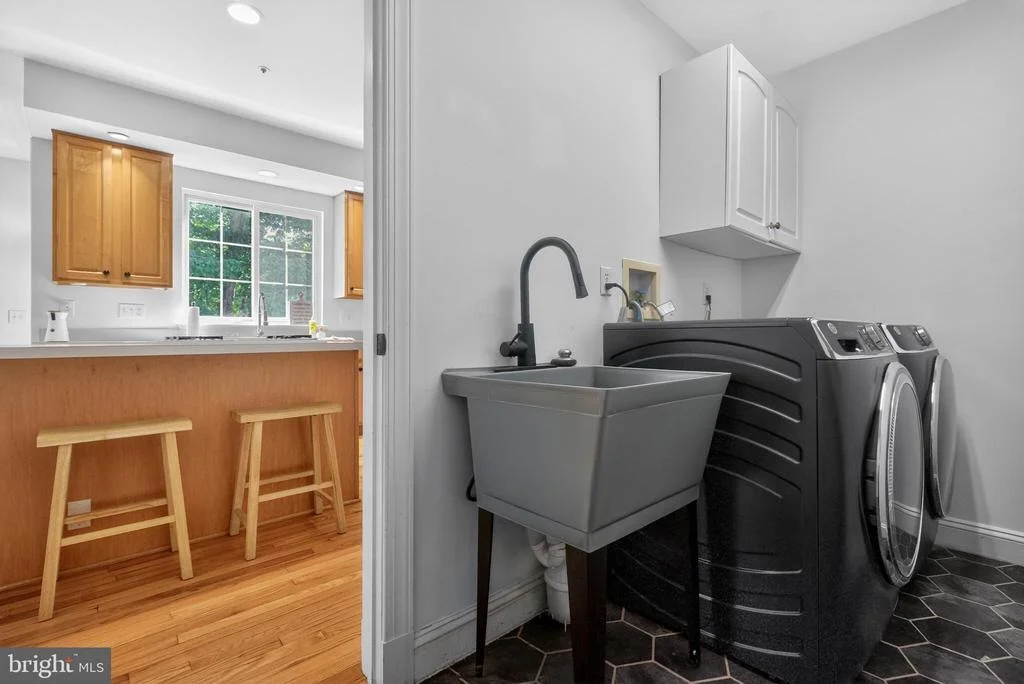
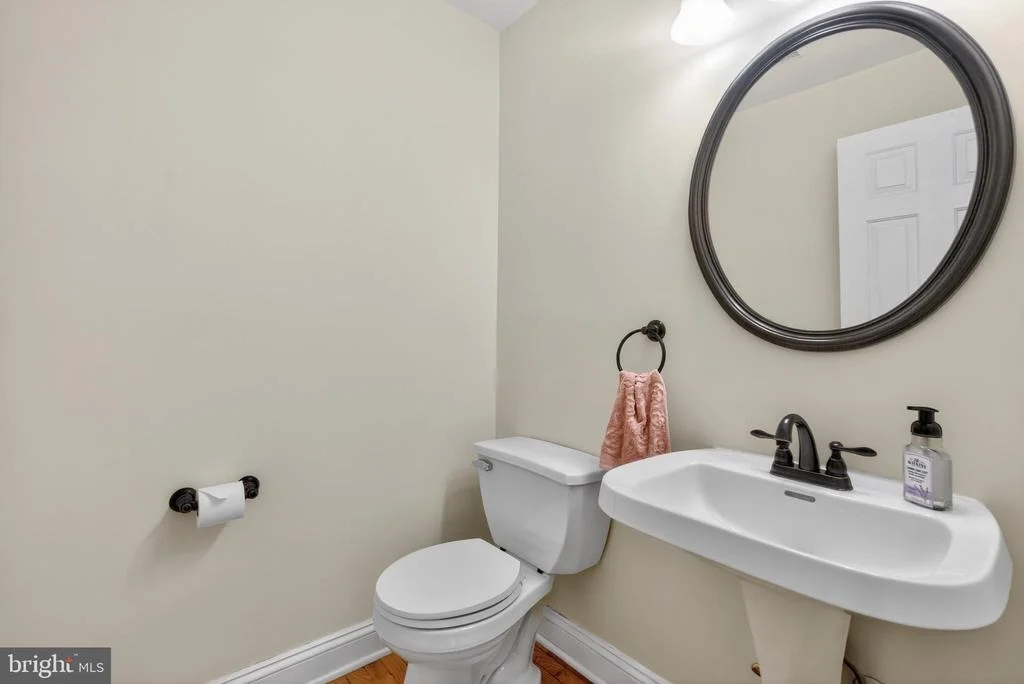
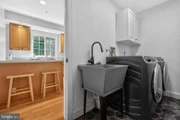
a home office, library, or craft room, while a nearby powder room
and laundry room with newer GE washer and dryer (2023) add everyday
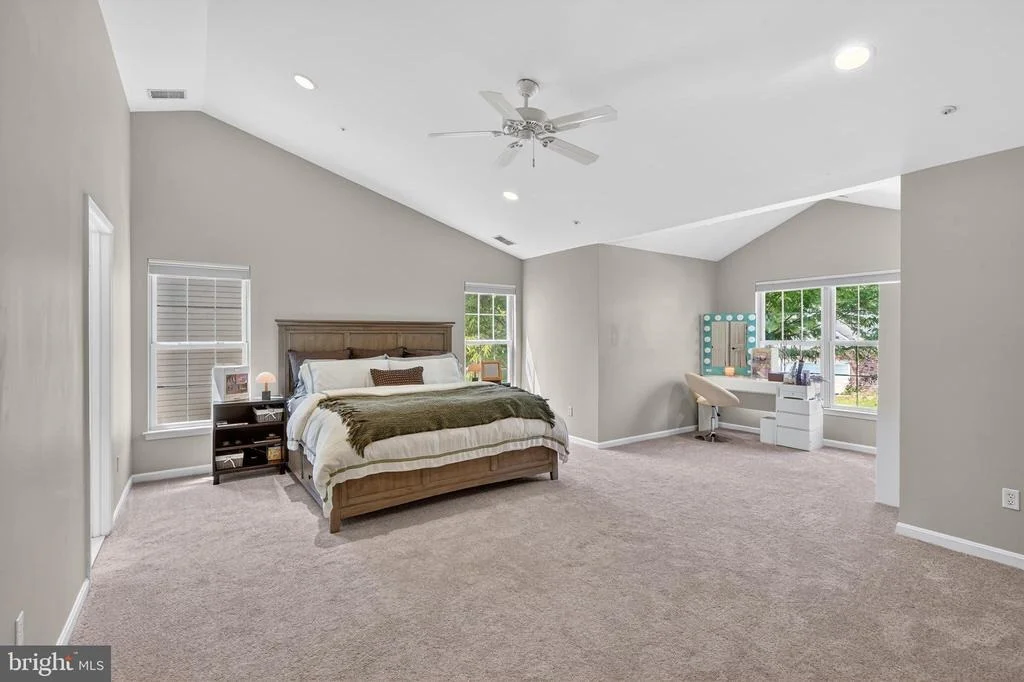
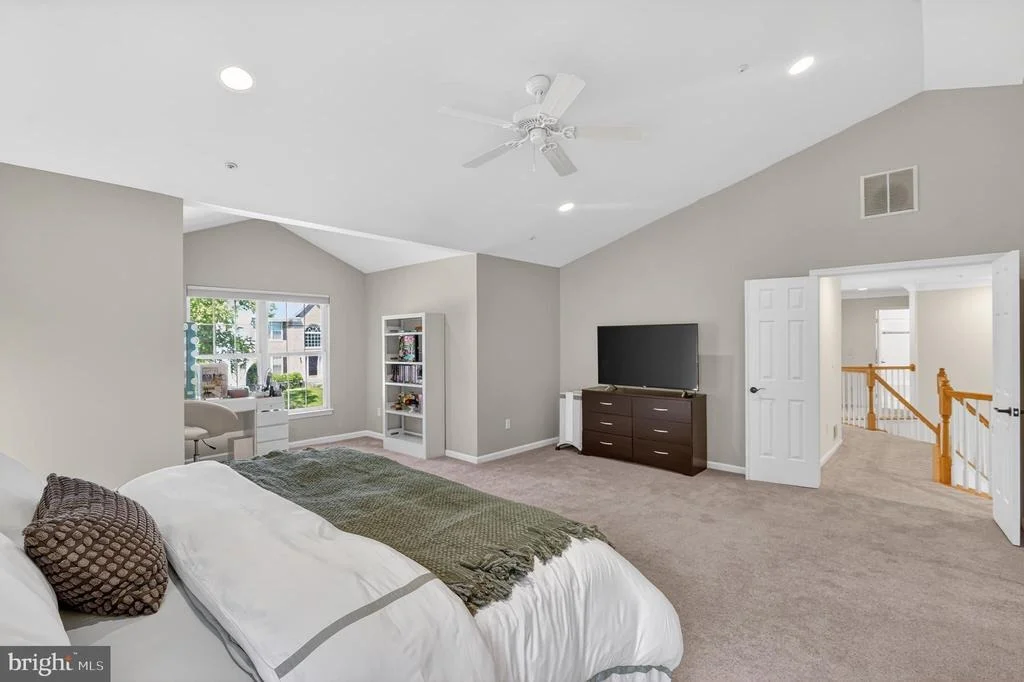
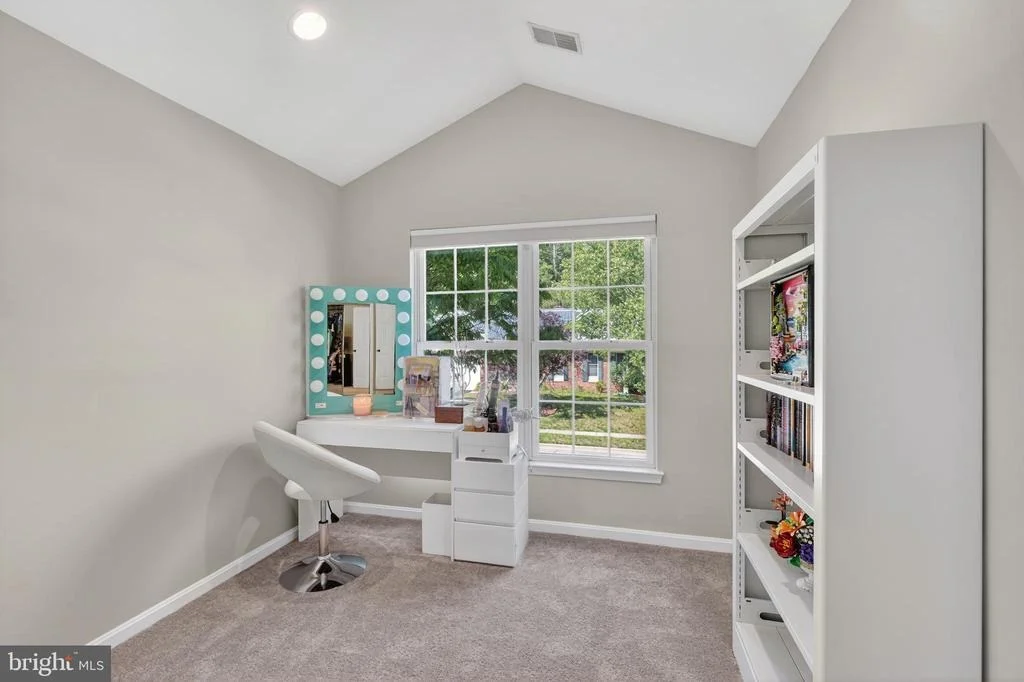
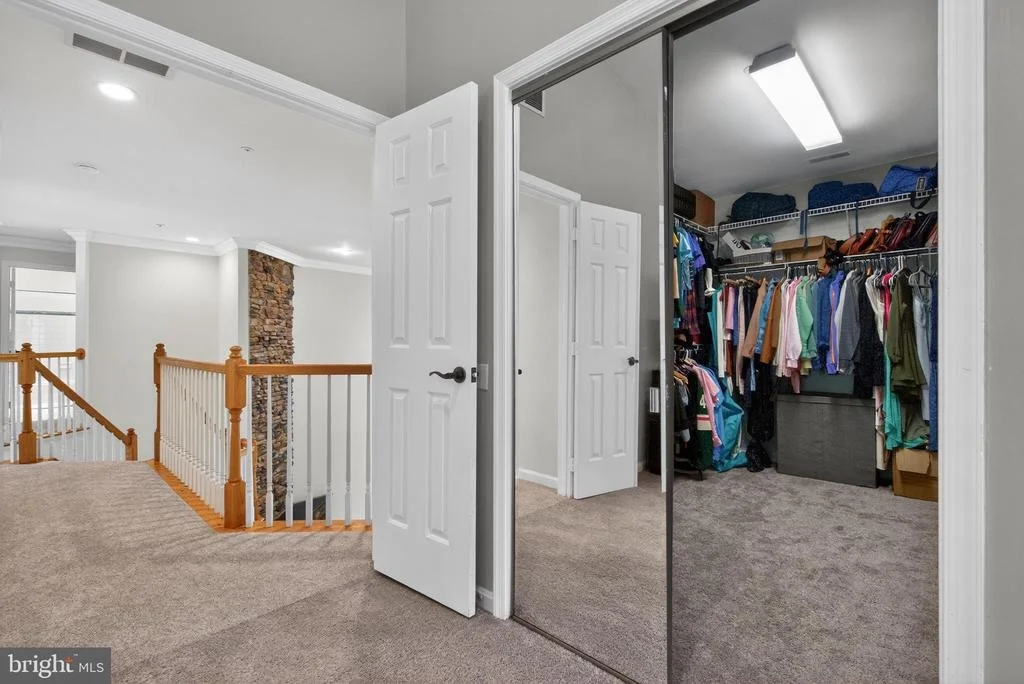
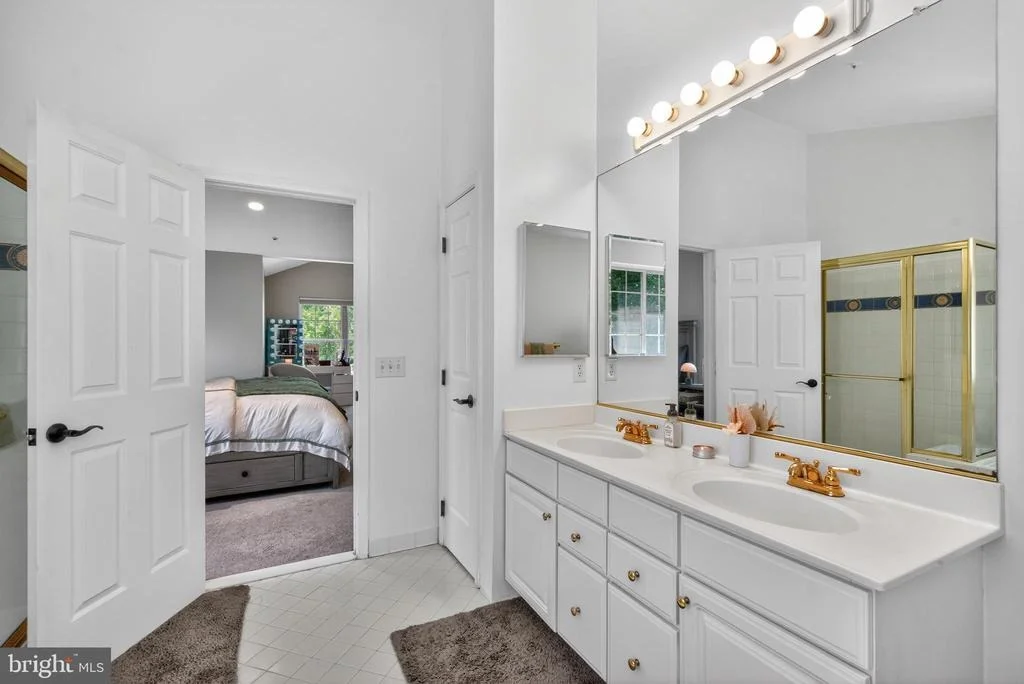
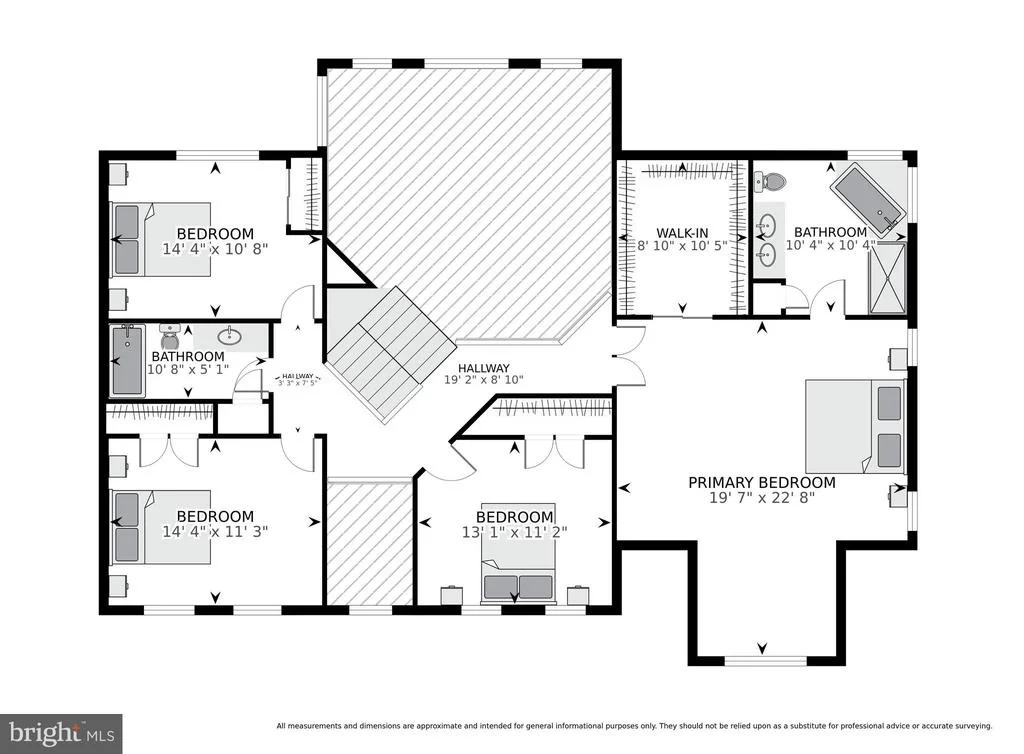
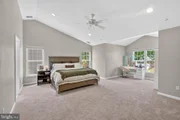
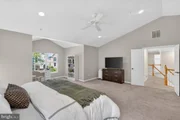
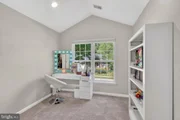
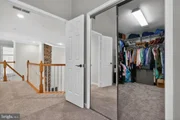
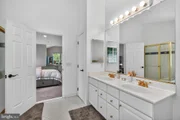
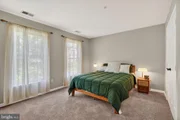
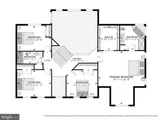
convenience. Upstairs, retreat to the spacious owner's suite
featuring vaulted ceilings, a walk-in closet, bonus sitting area,
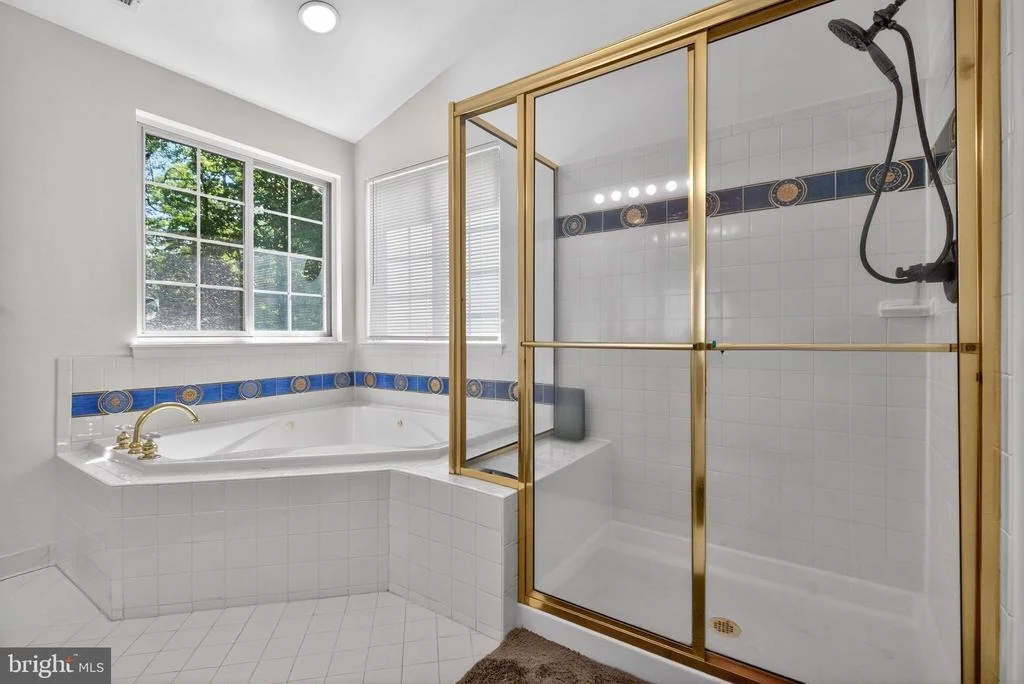
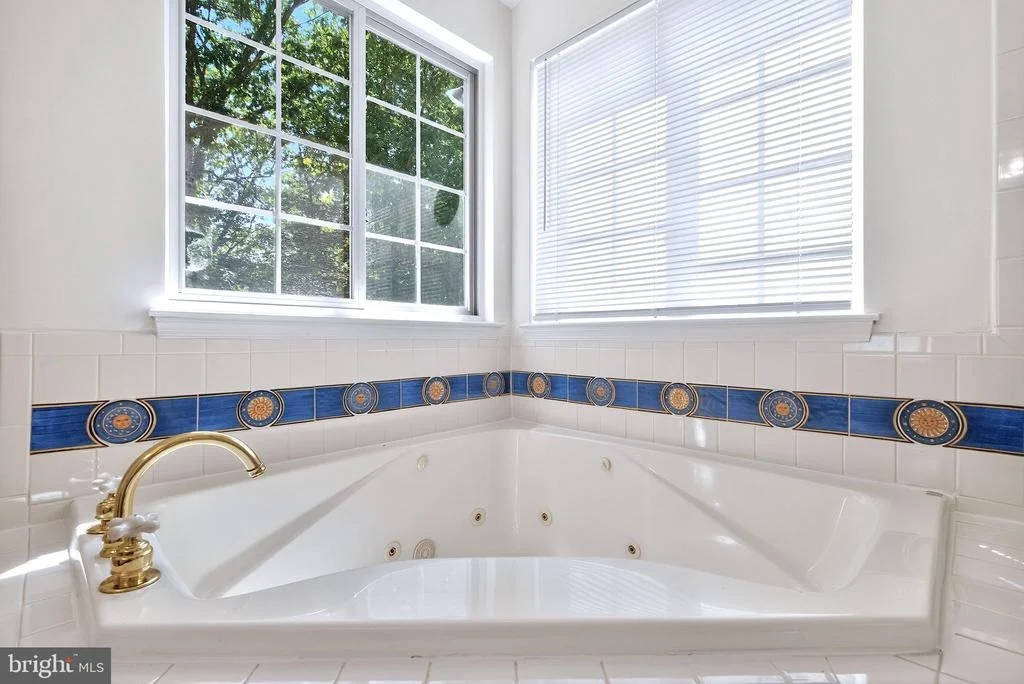
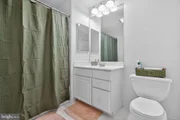
and a well-appointed en-suite bath with a dual sink vanity,
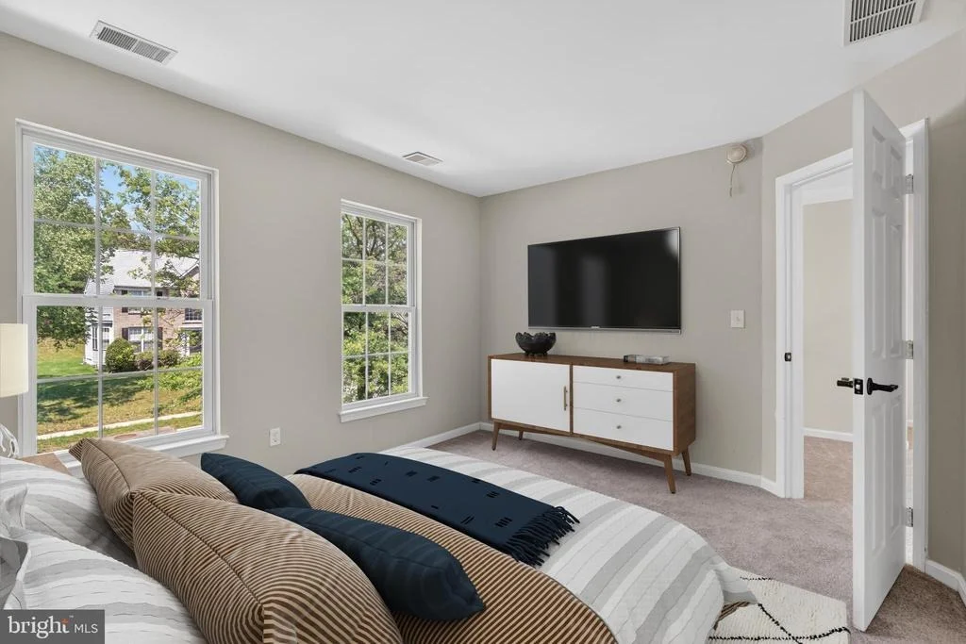
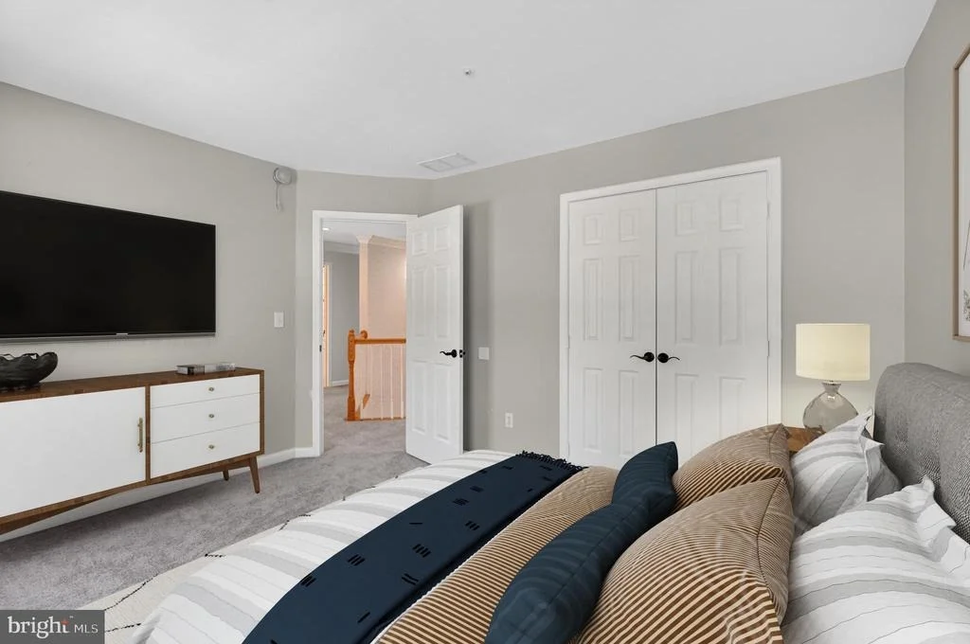
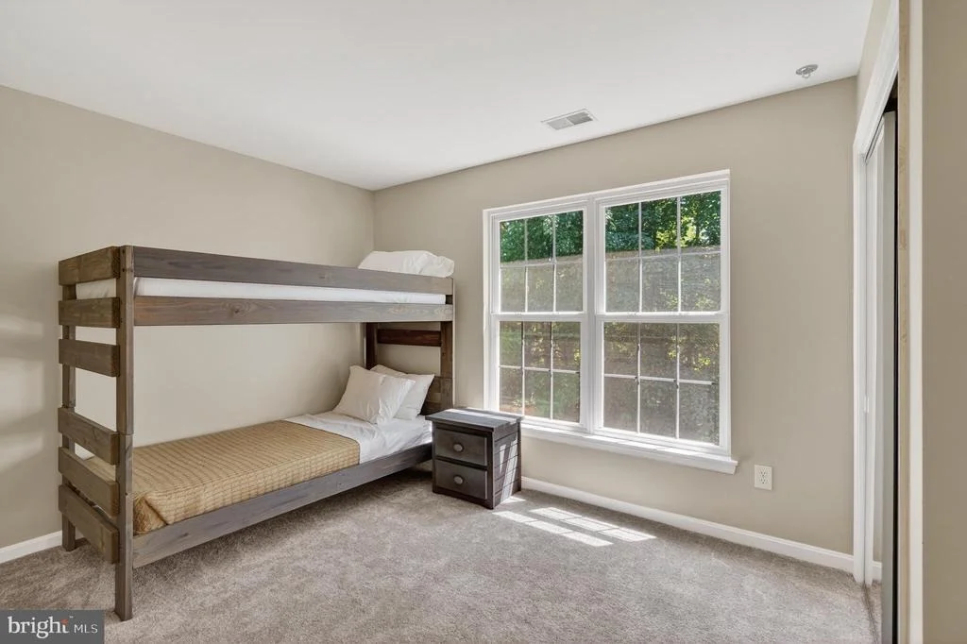
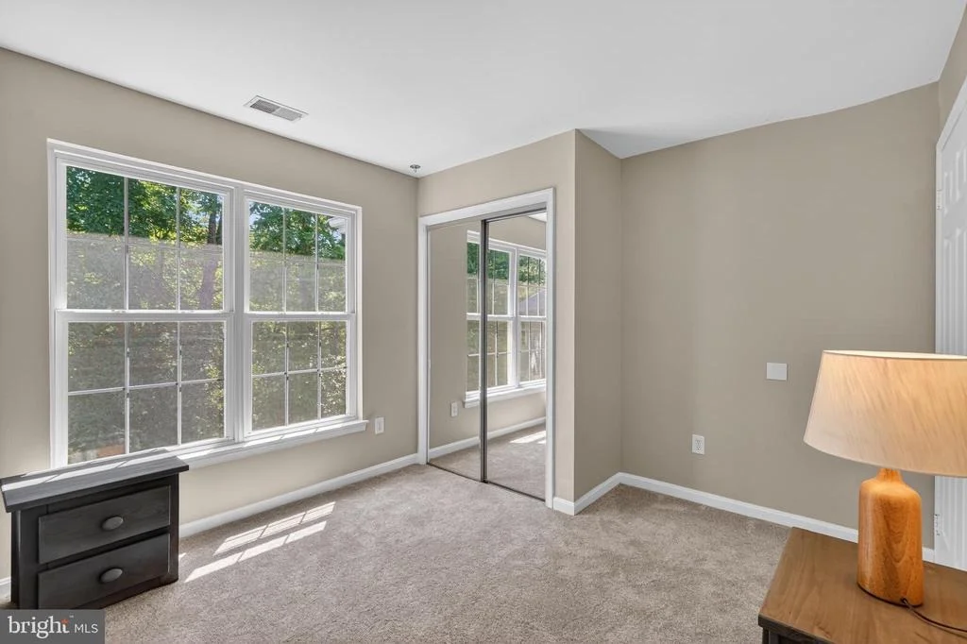
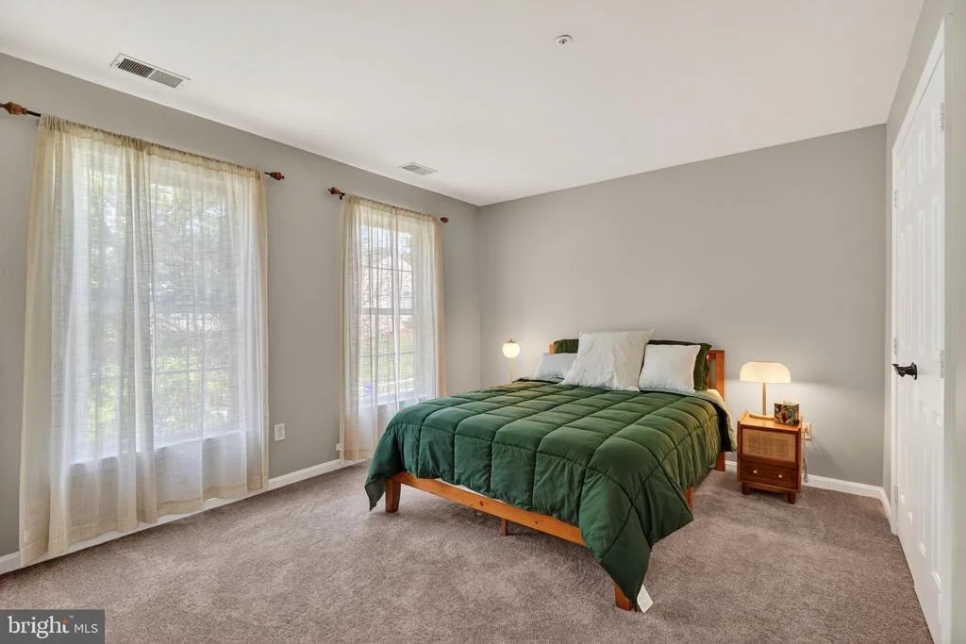
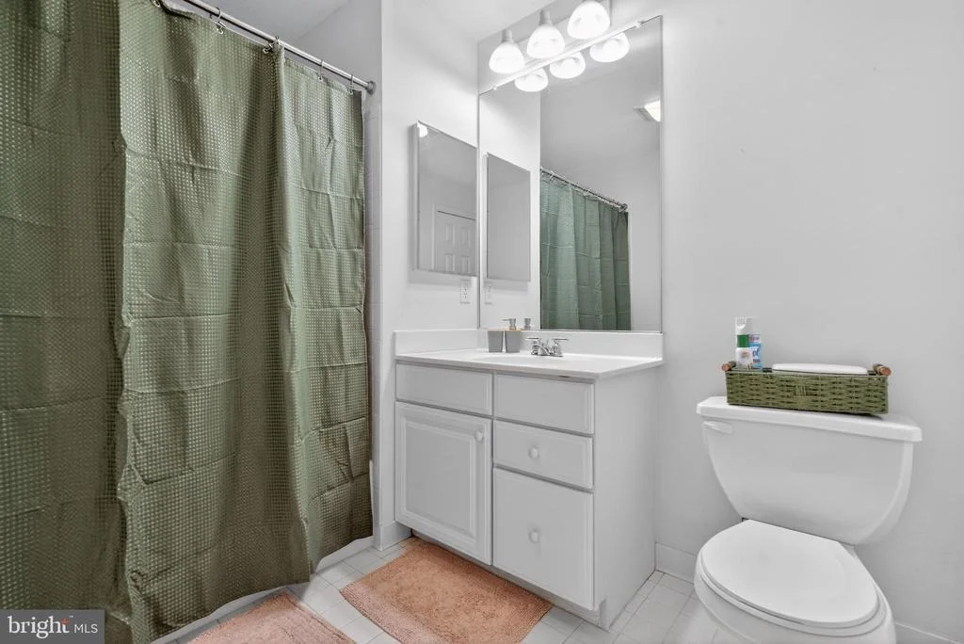
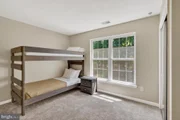
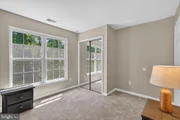
relaxing garden tub, and tiled walk-in shower. Three additional
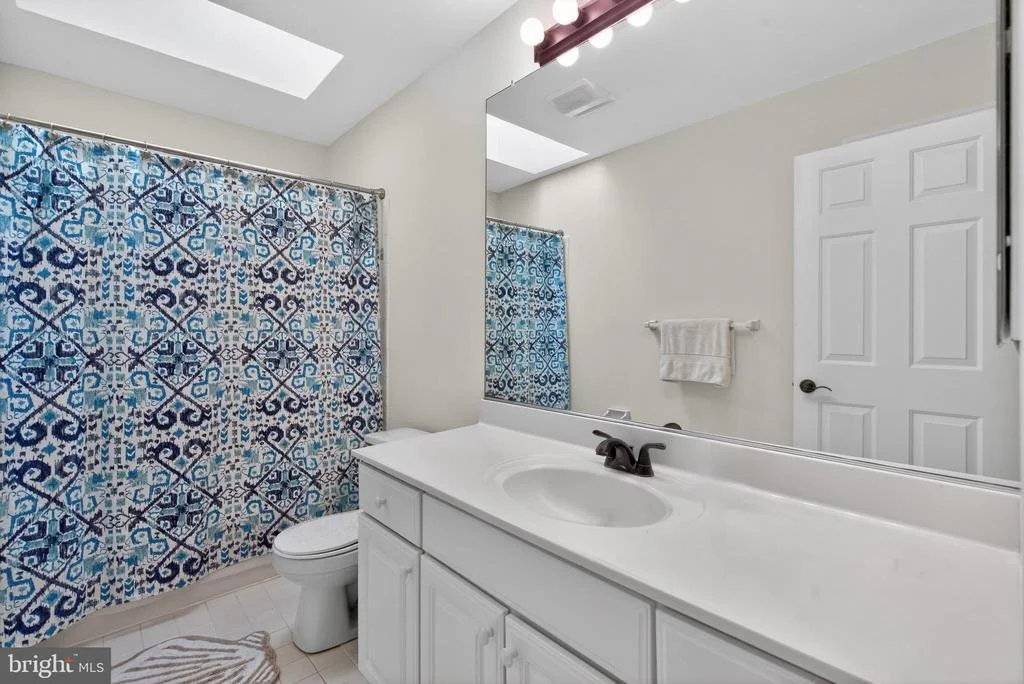
generously sized bedrooms, each offering ample closet space, share
a full bath with a tub/shower combo and overhead skylight that
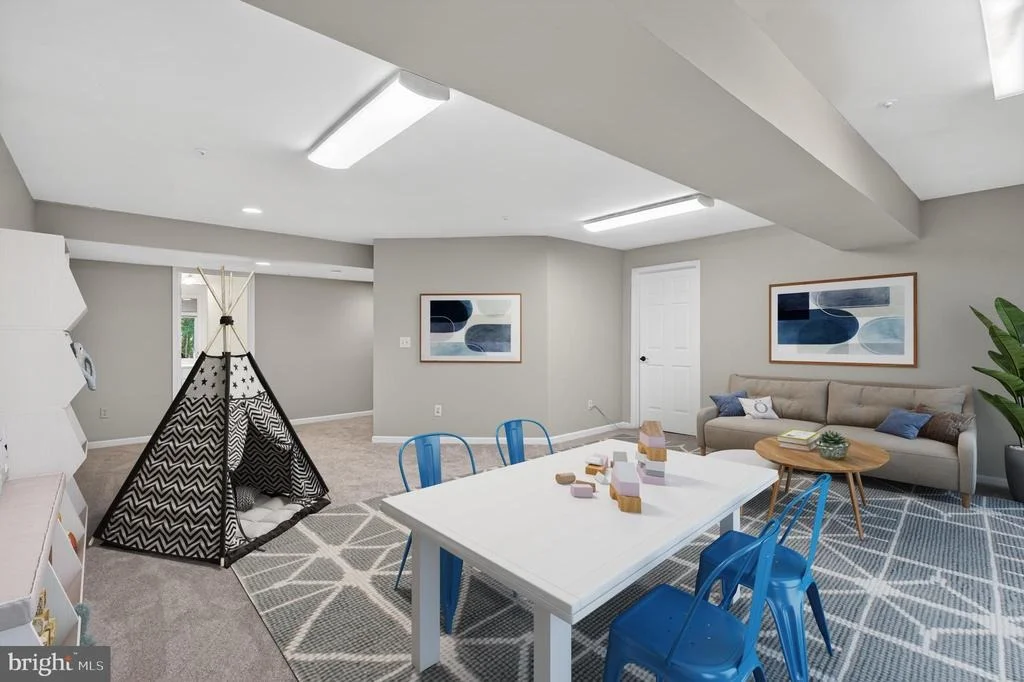
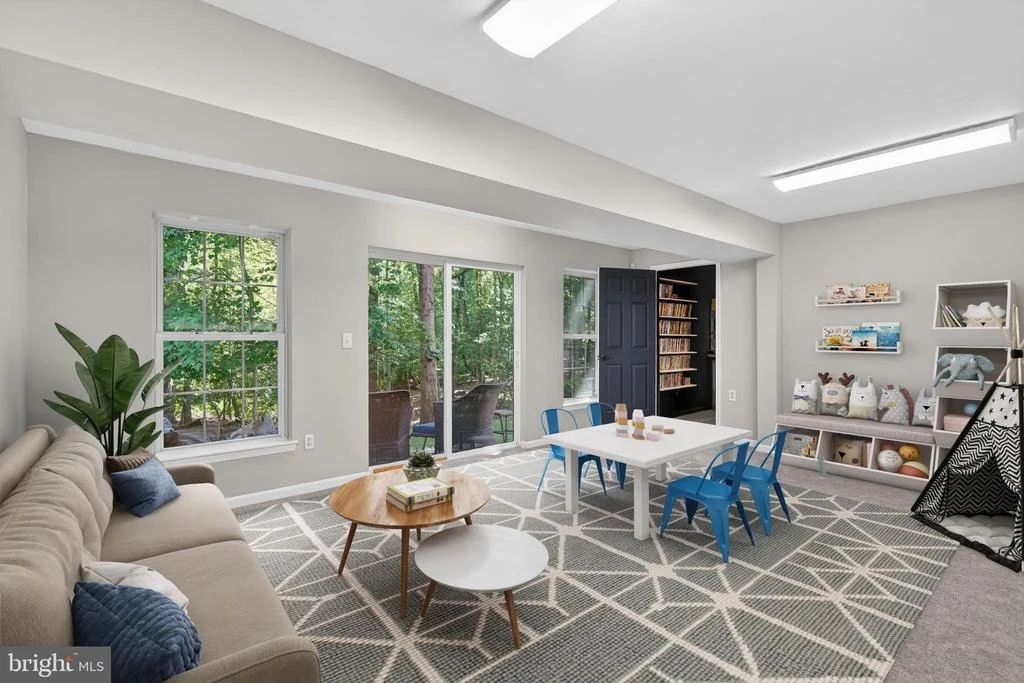
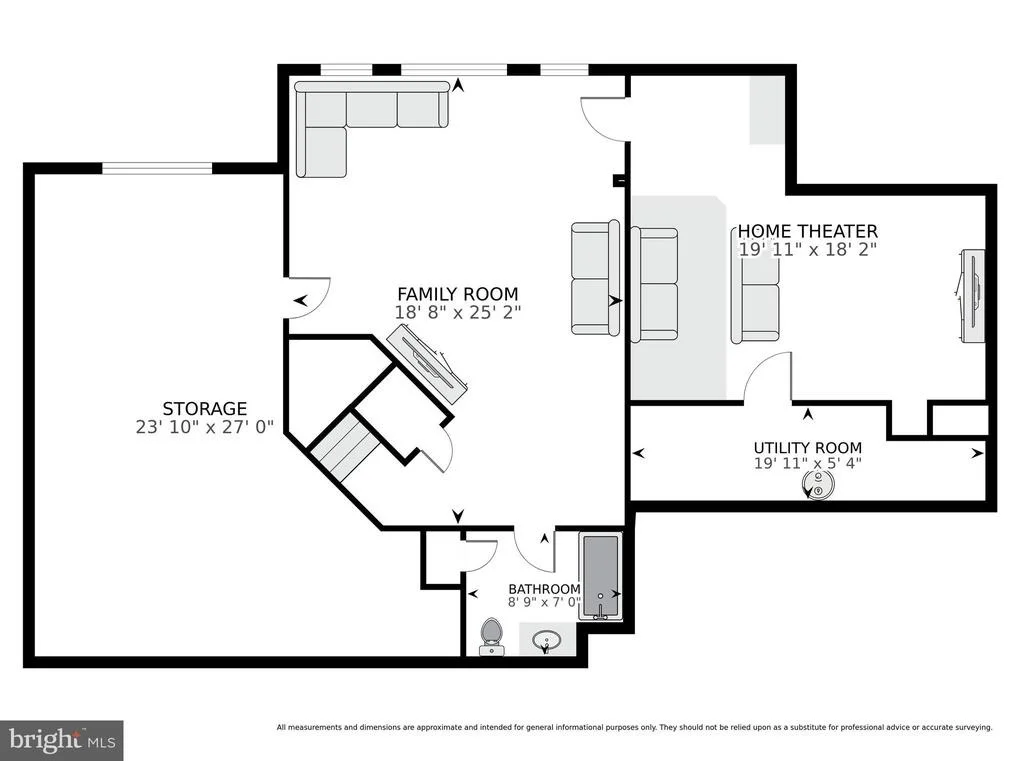
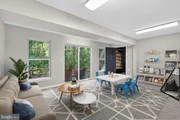
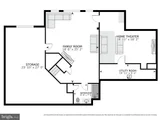
fills the space with natural light. The walkout lower level expands
the living space with a versatile rec room and full bath, ideal for
guests, kids' playroom, or additional lounging area, with direct
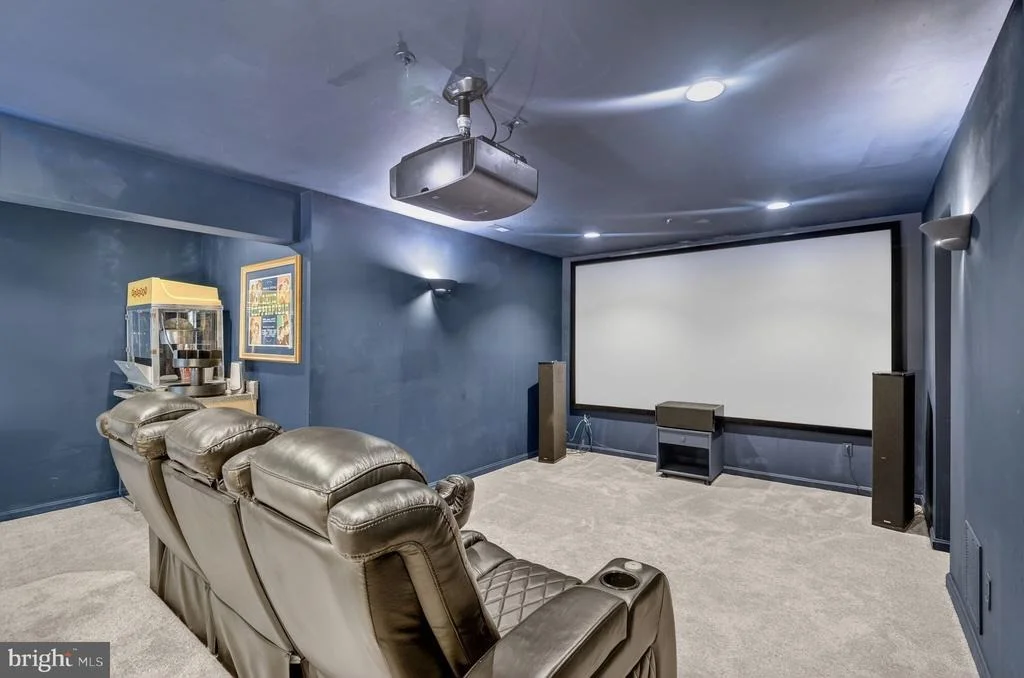
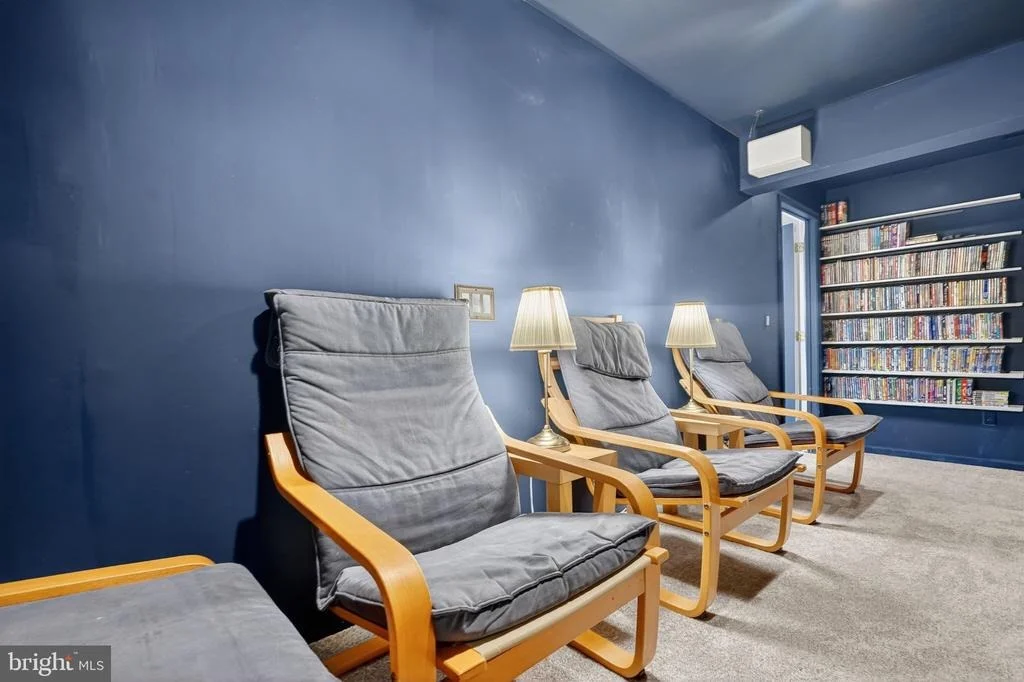
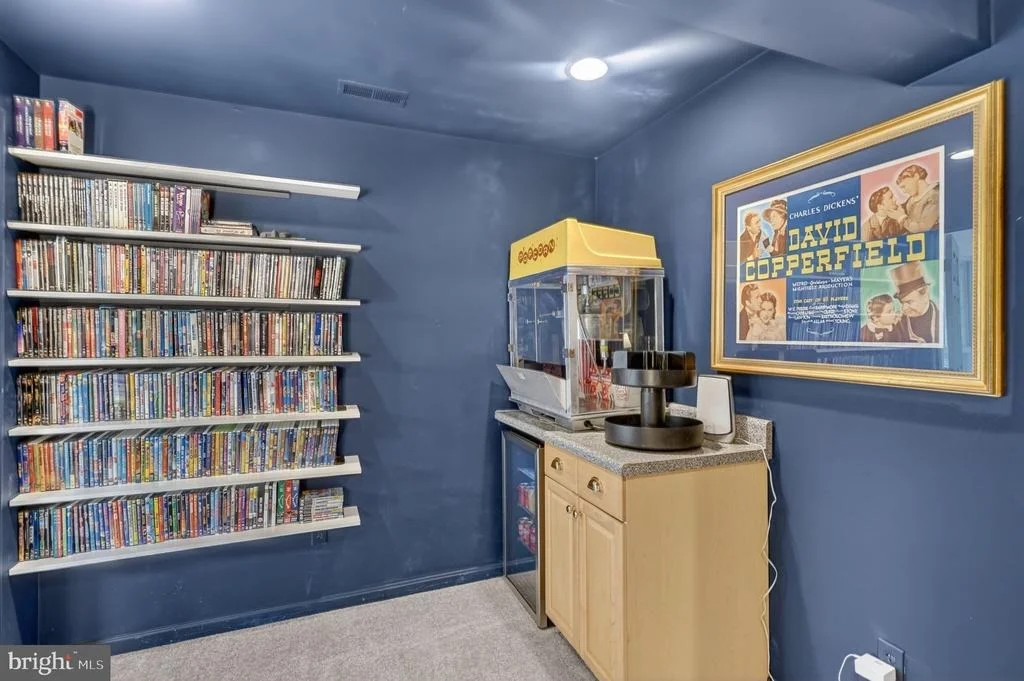
access to the backyard. A fully equipped theater room elevates the
home experience with a 128" screen, Sony 4K projector, Denon 8K AV
receiver, surround sound system, three leather reclining seats,
over 300 DVDs, a popcorn machine, and a mini fridge, all of which
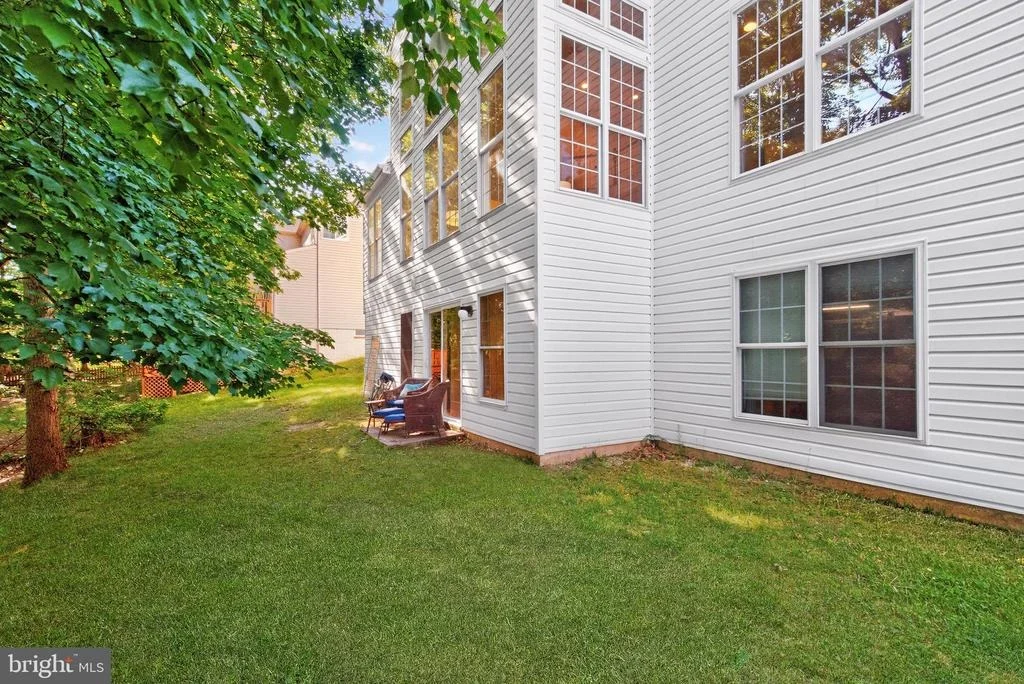
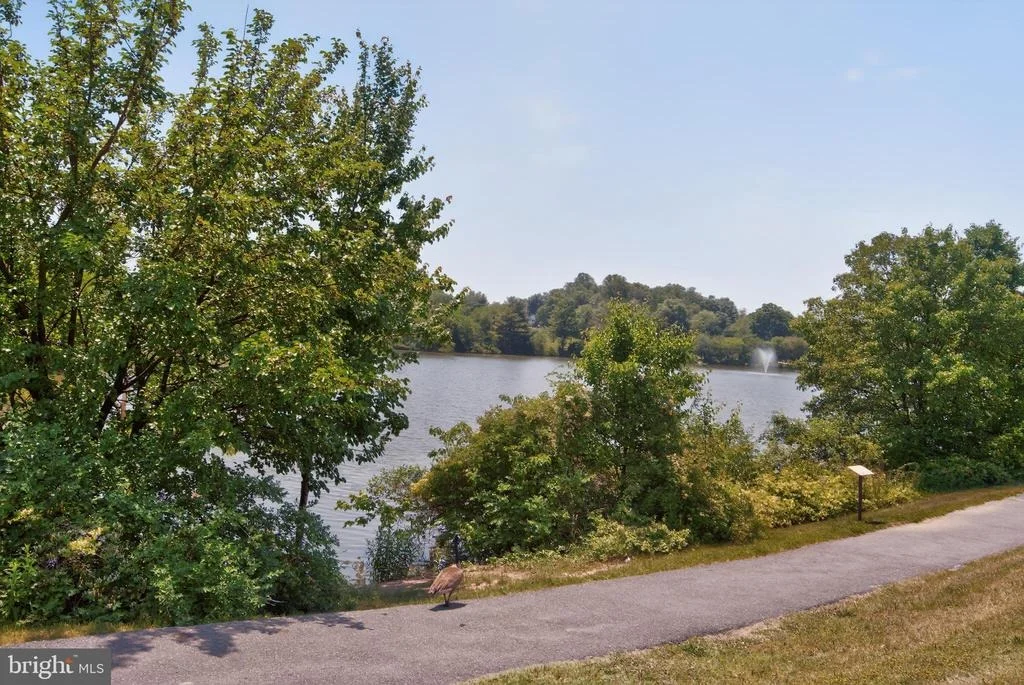
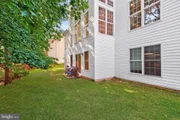
convey for effortless entertainment. Step outside to a wooded rear
yard where mature trees create a peaceful backdrop and ample shade
for outdoor relaxation. The attached two-car garage, featuring a
new garage door (2023), provides parking for up to four vehicles.
Recent updates include refinished hardwood floors (2026), new
carpet on the stairs, living room, and basement (2026), fresh
interior paint throughout (2026), refreshed theater room (2022),
and HVAC (2021). Assumable VA loan with an interest rate of 3.375%
offers potential for HUGE savings if assumed by qualified VA
buyers! Residents also enjoy a low HOA with access to a clubhouse,
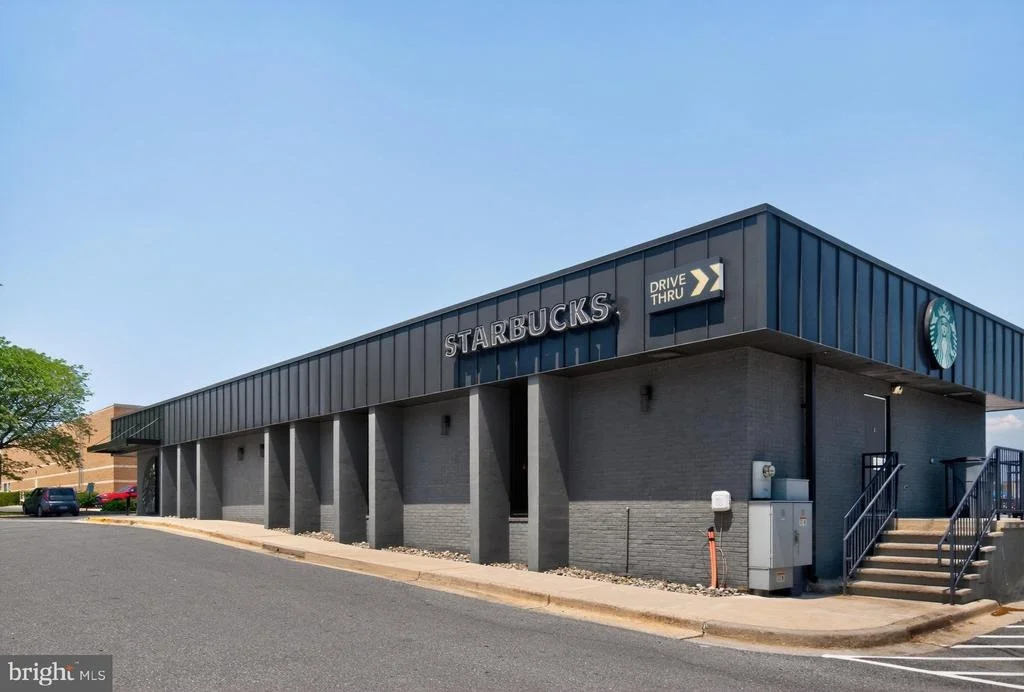
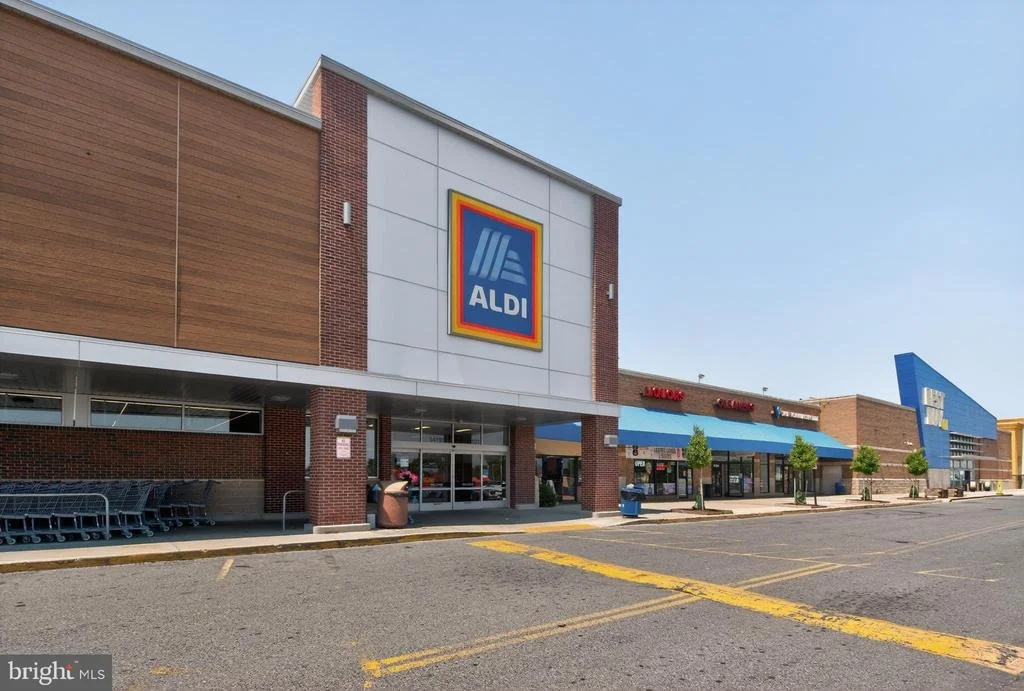
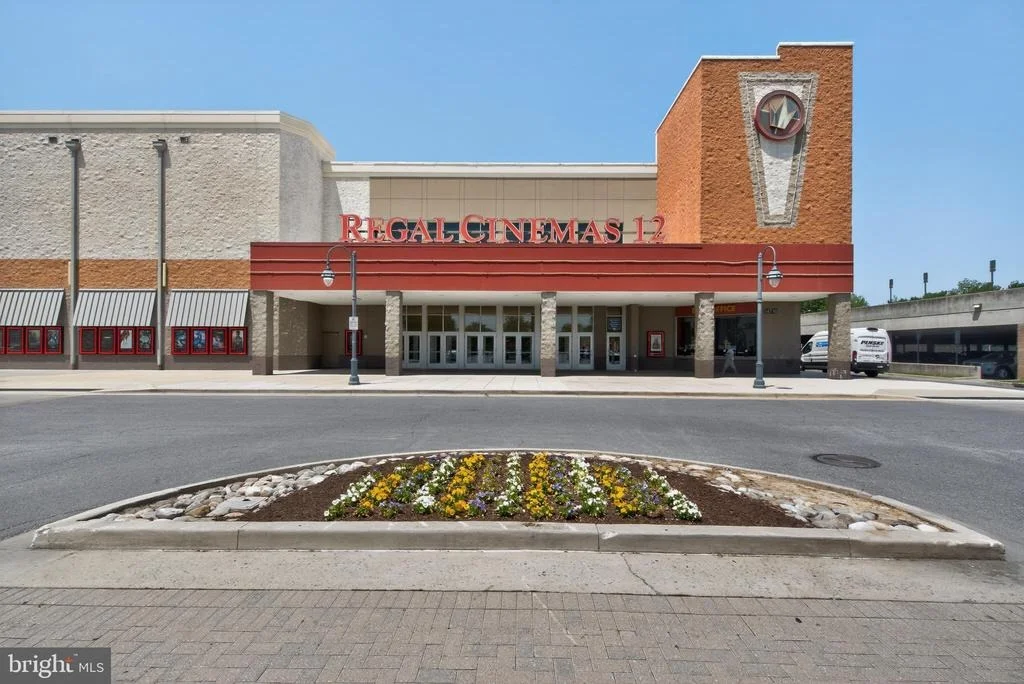
pool, tennis courts, and playgrounds. Ideally located within close
proximity to Laurel Town Center with countless shopping, dining and
entertainment options, including ALDI, Starbucks, Regal Movie
Theater and more-don't miss this!





























 Your Privacy Choices
Phone: 425-283-2930
Address: 335 Madison Avenue, New York, NY 10017