Check Availability
$425,000
● House - For Sale

7815 KettleCreek Drive

Arlington, TX 76001
bedrooms
4 Beds
bathrooms
2 Baths, 1 Half Bath
square feet
2,544 Ft²
$3,316
Est. Monthly
$400
HOA / Fees

About This Property

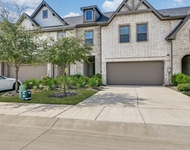
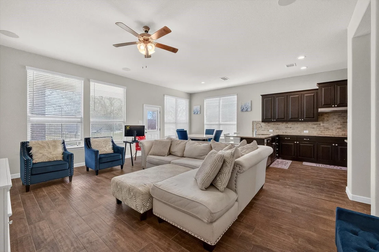
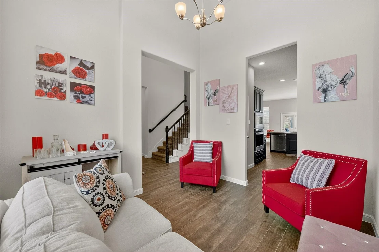
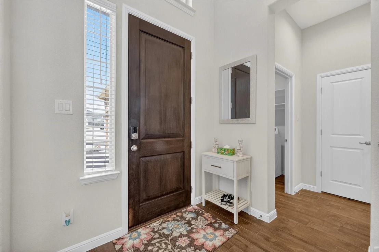
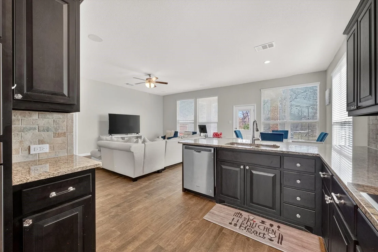
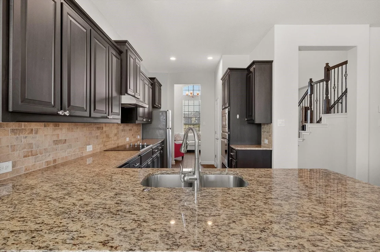
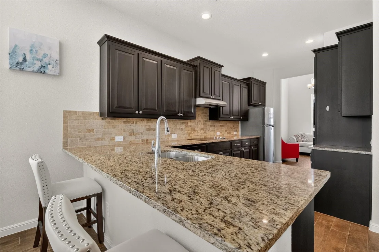
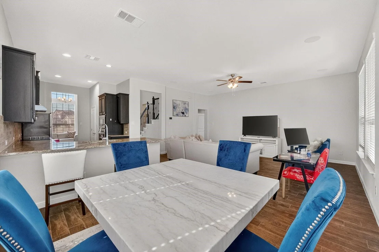
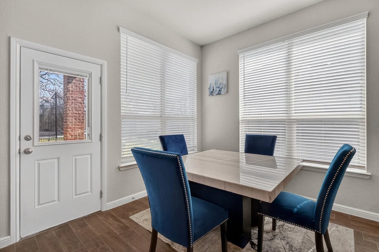
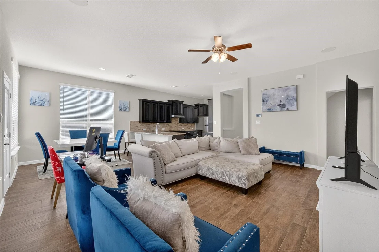
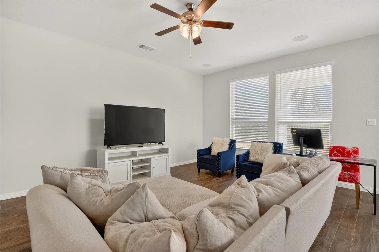
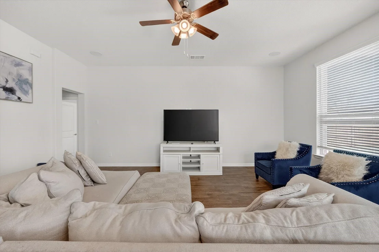
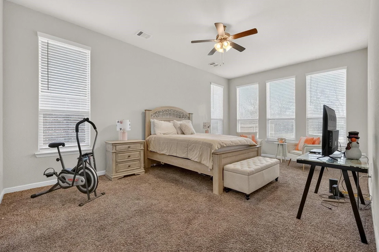
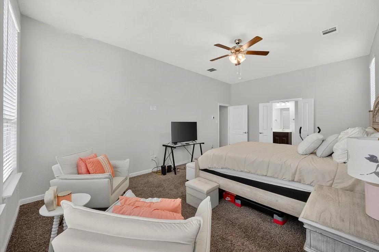
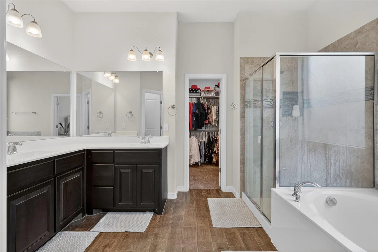
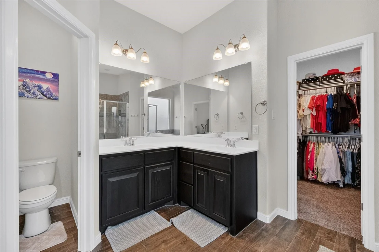
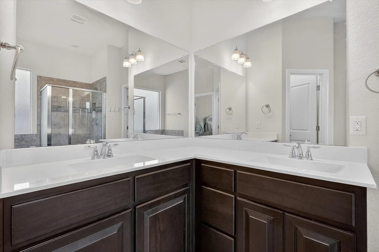
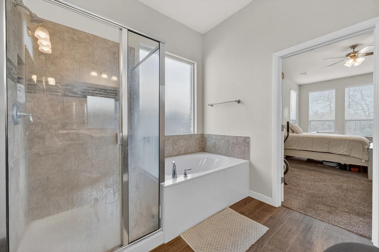
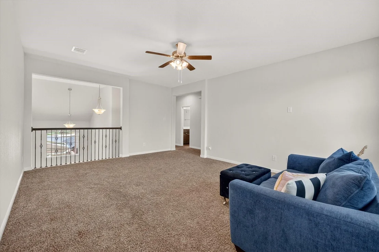
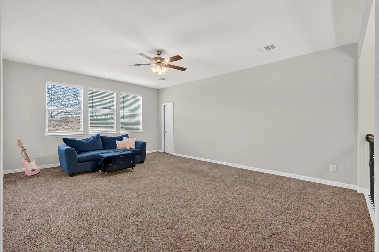
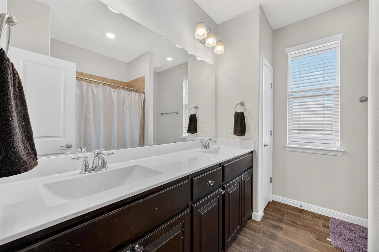
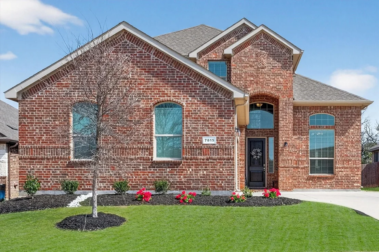
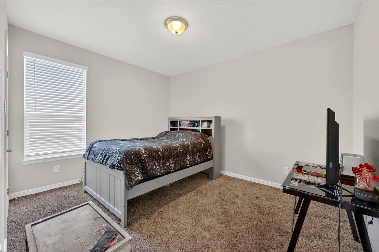
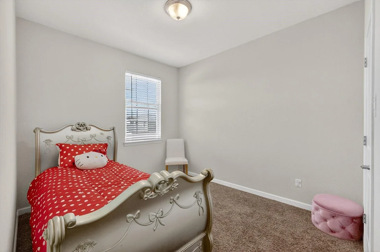
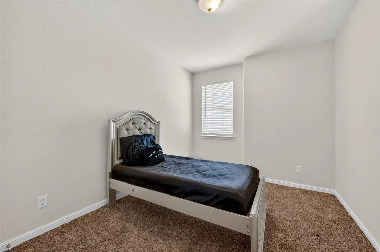
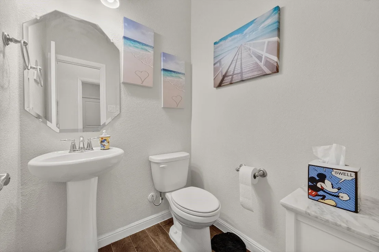
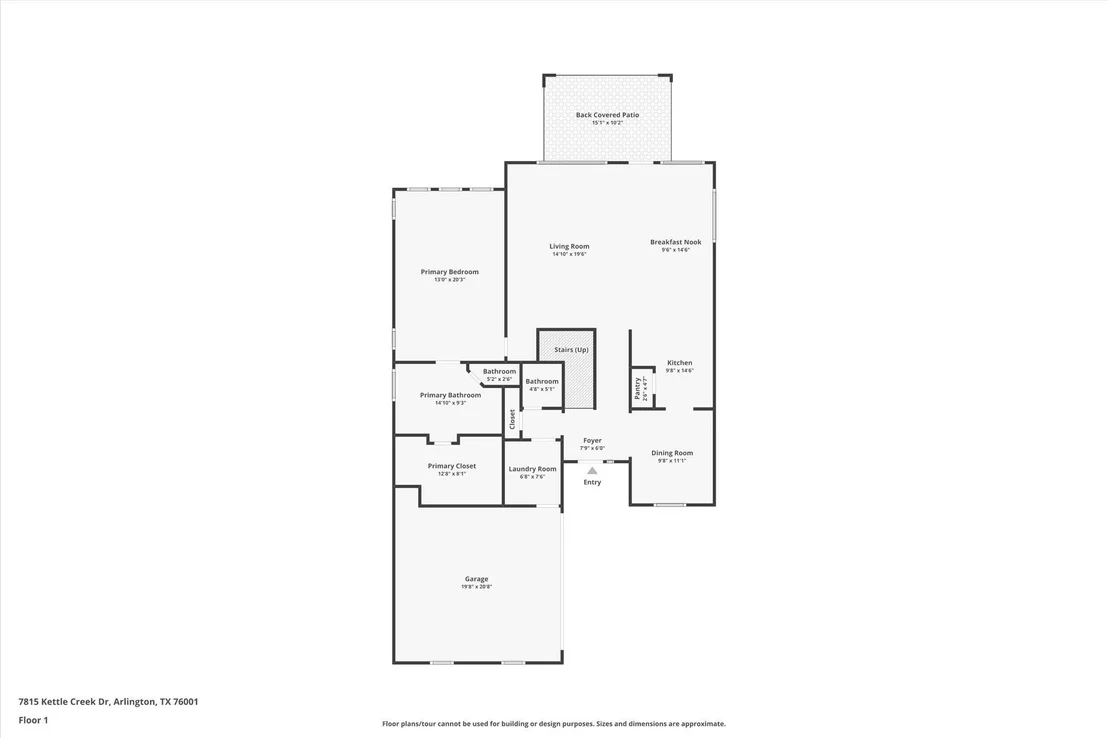
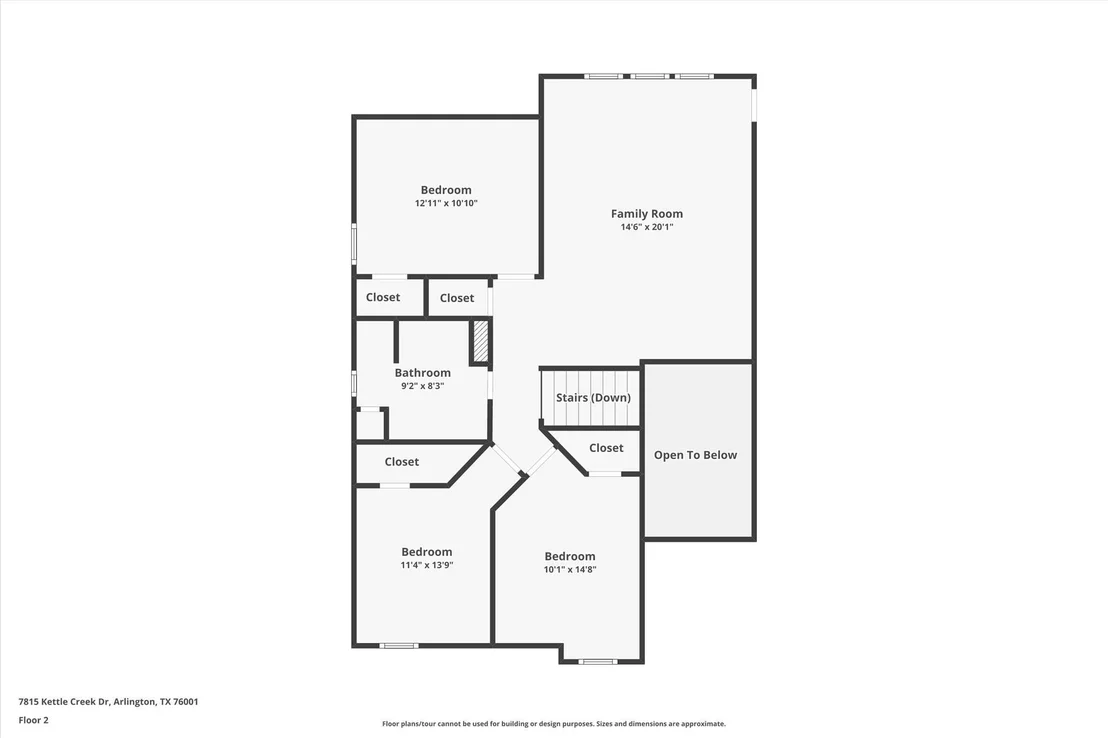
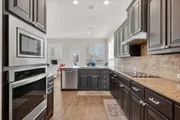
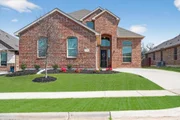
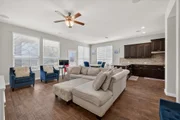
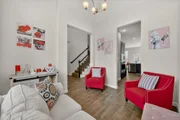
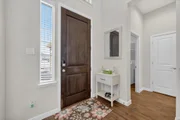
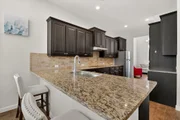
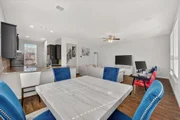
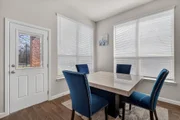
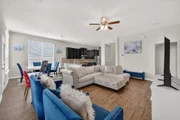
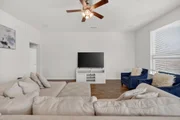
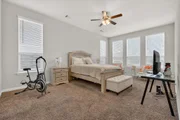
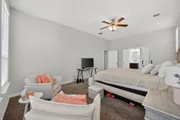
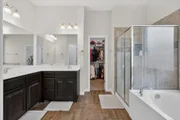
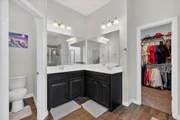
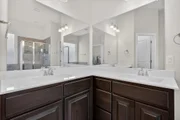
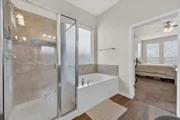
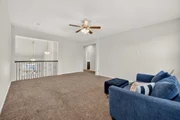
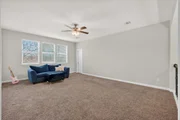
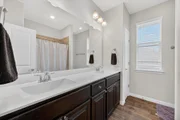
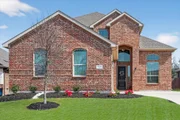
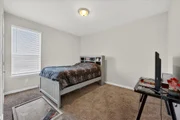
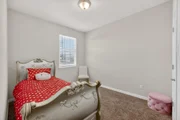
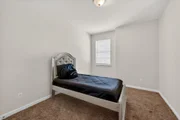
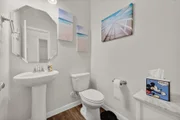
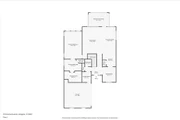
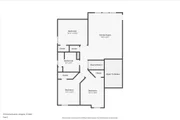
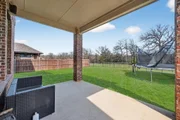
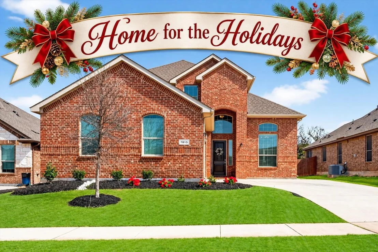
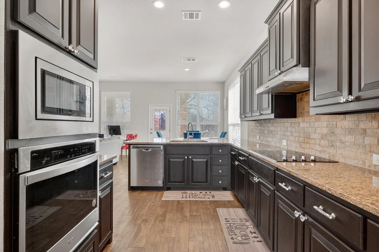
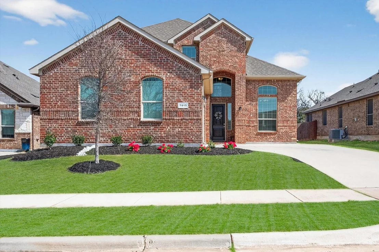
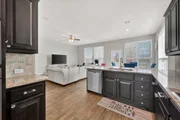
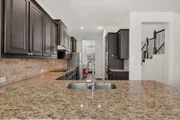
Priced to sell - Bring us an offer! Experience the perfect balance of form and function in this stunning 2020-built home, located within an exclusive gated community in the coveted Mansfield Legacy High School zone. Spanning 2,544 square feet, this 4 bedroom, 2.5 bath residence is designed for living, not just staging. The open concept main level creates a seamless flow between the kitchen, dining, and living areas, bathed in natural light through oversized windows. Retreat to the primary suite, a private sanctuary featuring dual sinks, a garden tub, and a spa inspired walk in shower with a built in bench. The upper level offers a versatile, expansive game room; perfect for a media room, home office, or play area, alongside generously sized secondary bedrooms. Equipped with a HomePro smart home system for modern security and convenience. Outside, enjoy the community's unique amenities, including a pond, pavilion, and fireplace. Ideally situated minutes from US 287 and SH 360 for an effortless commute to Fort Worth and Arlington. Truly turn-key and ready for you to call home.
Unit Size
2,544 Ft²
Days on Market
-
Land Size
0.17 acres
Price per sqft
$167
Property Type
House
Property Taxes
$829
HOA Dues
$400
Year Built
2020

Listed By

Carrie Ingram
Keller Williams Arlington

Payment Calculator

Cap Rate Calculator

Last updated: 17 days ago (NTREIS #21427476)

Price History

Date / Event Date Event Price
Nov 3, 2026 Listed by Keller Williams Lonestar DFW $425,000
Listed by Keller Williams Lonestar DFW

Property Highlights

Air Conditioning
Garage
Parking Details
Has Garage
Attached Garage
Parking Features: Garage, Garage Door Opener
Garage Spaces: 2
Interior Details
Half Bathrooms: 1
Full Bathrooms: 2
Interior Features: Built-in Features, Eat-in Kitchen, Granite Counters, High Speed Internet, Open Floorplan, Pantry, Smart Home, Walk-In Closet(s), Decorative Lighting
Appliances: Dishwasher, Disposal, Dryer, Electric Cooktop, Electric Oven, Microwave, Washer
Flooring Type: Carpet, Ceramic Tile, Wood
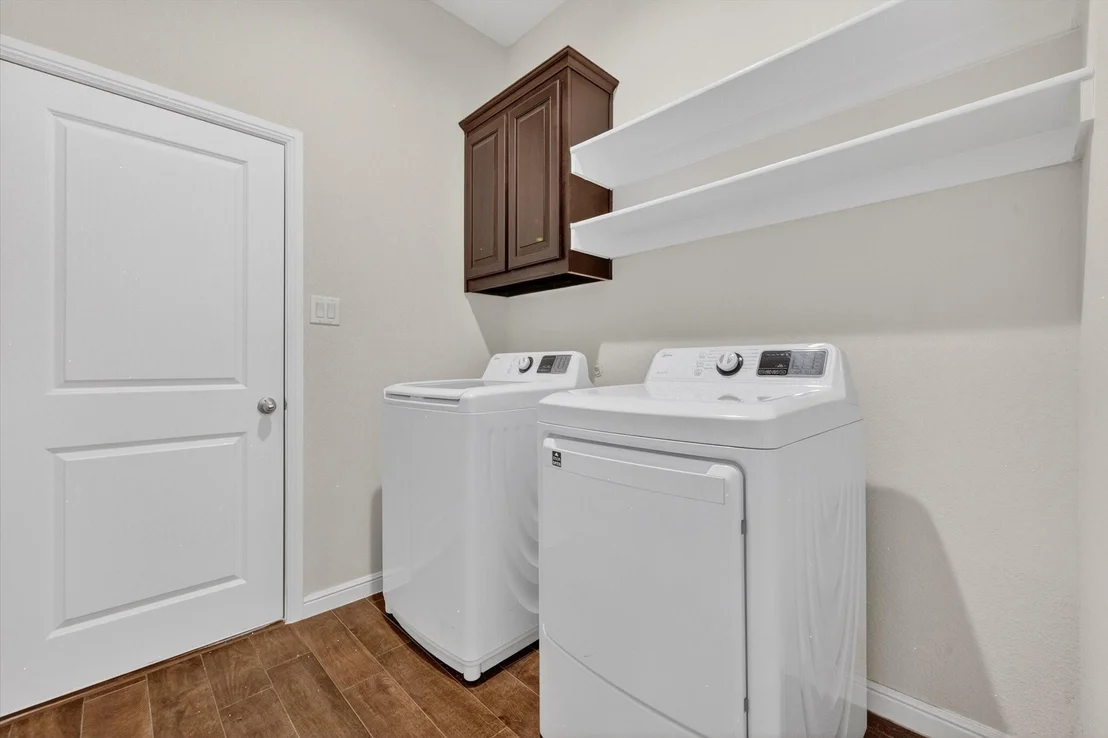
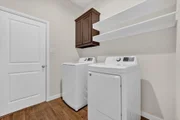
Laundry Features: Utility Room, Full Size W/D Area
Exterior Details
Square Footage: 2544
Security Features: Gated Community, Smoke Detector(s)
Year Built: 2020
Levels: Two
Window Features: Window Coverings
Construction Materials: Brick
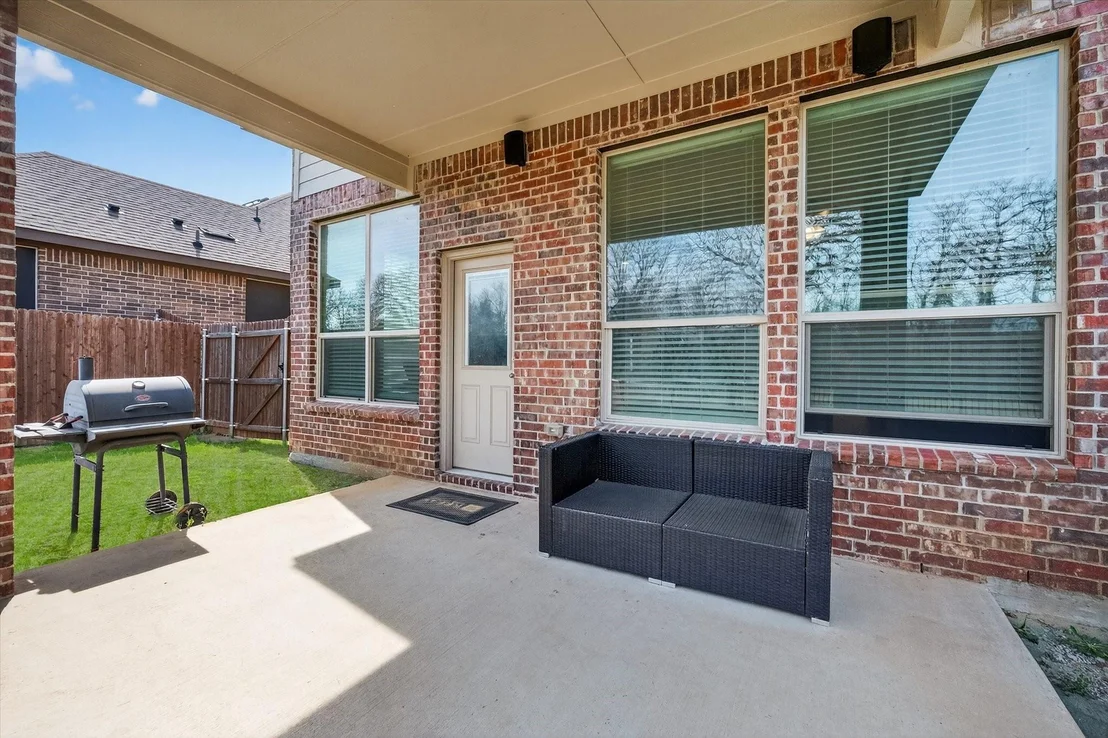
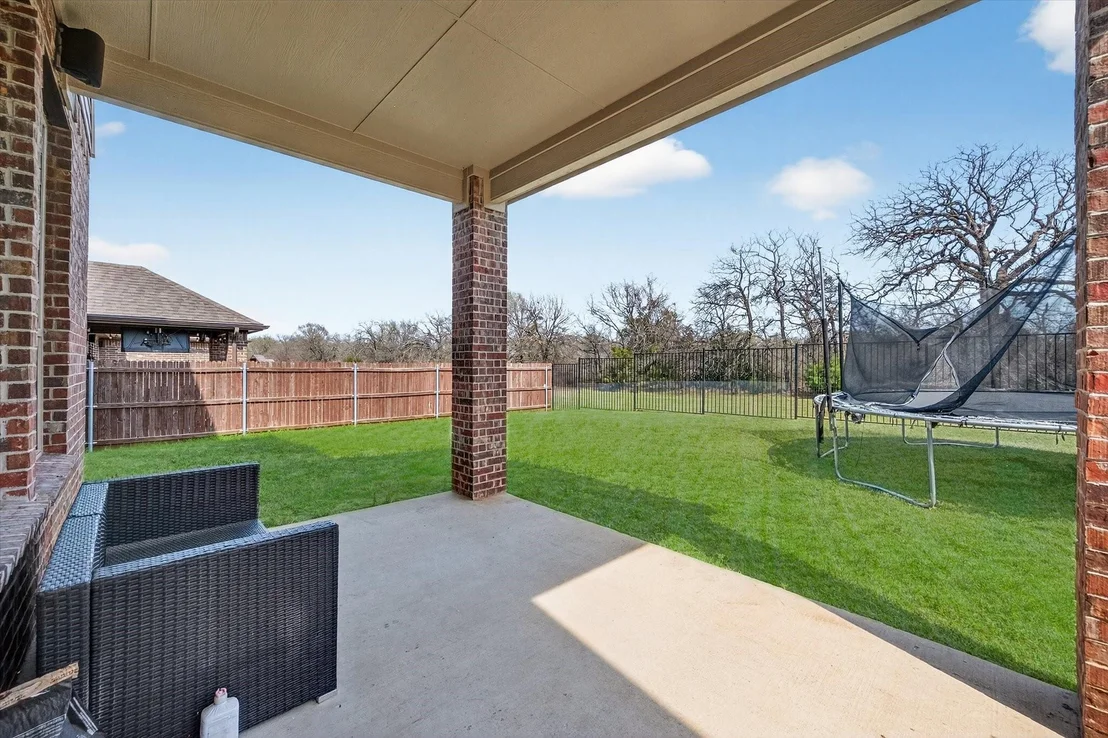
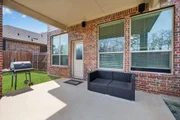
Patio and Porch Features: Covered
Lot Features: Interior Lot, Landscaped
Lot Size Area: 0.165
Lot Size Units: Acres
Lot Size Acres: 0.165
Lot Size Square Feet: 7187.4
Tax Lot: 40
Financial Details
Tax Annual Amount: $9,948
Utilities Details
Cooling Type: Ceiling Fan(s), Central Air
Heating Type: Central, Electric, ENERGY STAR Qualified Equipment, ENERGY STAR/ACCA RSI Qualified Installation
Location Details
HOA/Condo/Coop Fee Includes: Maintenance Grounds, Full Use of Facilities, Management Fees
HOA Fee: $400
HOA Fee Frequency: Semi-Annually

Building Info

Overview

    General

  • Year Built: 2020
  • Effective Year Built: 2020
  • Building Count: 1
  • Bedroom Count: 0
  • Building Condition: 1
  • Building Quality: 9
  • Construction Type: 0
  • Building Style: 0
  • Exterior Walls Type: 0
  • Interior Walls Type: 0
  • Roof Shape Type: 0
  • Roof Cover Type: 0
  • Floor Cover: 0
  • Basement Type: 0
  • Basement Area: 0
  • Garage Type: 0
  • Parking Space Count: 0
  • Patio Type: 0
  • Porch Type: 0
  • Pool Type: 0

    Dimensions

  • Lot Size Square Feet: 7,187
  • Total Building Area: 2,544
  • Gross Building Area: 2,544
  • Building Area: 2,544
  • Building Area Measurement: L

    Heating and Cooling

  • Air Conditioning: 0
  • Heating: 0
  • Heated Square Feet: 2,544
  • Heating Fuel Type: 0

    Utilities

  • Sewer System: 0
  • Water Service: 0

Building

  • Building Type: 0
  • Property Class: R
  • Subdivision: HIGHCROFT ESTATES
  • Land Acres: 0000000165
  • Standard Land Use Code: 1001
  • County Land Use Code: A1
  • State Land Use Code: A
  • Legal Description 1: HIGHCROFT ESTATES BLOCK 2 LOT 40

Neighborhood

  • School Tax School District: MANSFIELD
  • Census Tract: 111408

Geography

  • Assessors Map Reference: MAP 2096-344
  • Account Number: 42486384
  • District: 024
  • Parcel: 42486384
  • Block: 2
  • Lot: 40
  • Municipality: ARLINGTON
  • Latitude: 32.6175
  • Longitude: -97.1846

    Address

  • Full Address: 7815 Kettle Creek Dr
  • Address - House Number: 7815
  • Address - Street Name: Kettle Creek
  • Address - Suffix Type: Dr
  • State: TX
  • City Name: Arlington
  • Carrier Code: R095
  • 4-Digit Zip Code: 6625
  • Zip Code: 76001

Valuation

    Tax

  • Tax Year: 2023
  • Tax Amount: $1,001,876
  • Tax Rate Code Area: 908

    Appraisal Valuation

  • Standard Deviation: 0.1991
  • Valuation Date: Feb 21, 2024
  • Confidence Score: 73
  • Final Value: 459,395
  • High Value: 550,898
  • Low Value: 367,891

    Market Valuation

  • Market Total Value: $447,232
  • Market Land Value: $80,000
  • Market Improvement Value: $367,232

    Assessments Valuation

  • Assessed Year: 2023
  • Assessed Total Value: $447,232
  • Assessed Land Value: $80,000
  • Assessed Improvements Value: $367,232

    Sales

  • Current Sale Contract Date: Jul 06, 2020
  • Current Sale Recording Date: Jul 09, 2020
  • Current Sale Price:
  • Current Sale Document Type: 70
  • Current Sale Input Document Number: D220161870
Data used for valuation calculations is provided by RealtyHop, and other third party sources

Comparables

Unit
Status
Type
Beds
Baths
ft²
Price/ft²
Asking Price
Listed On
Closing Price
Sold On
HOA + Taxes

About Southwest Arlington


Similar Homes for Sale

Currently no similar homes around

Nearby Rentals

Unit for rent at 3509 W Sublett Road, Arlington, TX, 76017

$5,495 /mo

  • 4 Beds
  • 2 Baths
  • 2,230 ft²
3509 W Sublett Road, Arlington, TX, 76017 Listing by Clifton A J Johnson
Unit for rent at 6834 Neals Way, Arlington, TX, 76001

$2,900 /mo

  • 3 Beds
  • 2 Baths
  • 2,335 ft²
6834 Neals Way, Arlington, TX, 76001 Listing by Daina Winn
Unit for rent at 609 Cooper Lane, Kennedale, TX, 76060

$2,250 /mo

  • 3 Beds
  • 2 Baths
  • 1,582 ft²
609 Cooper Lane, Kennedale, TX, 76060 Listing by Sherry Leisure


Frequently Asked Questions

When was property at 7815 Kettle Creek Drive built and last sold?
The property at 7815 Kettle Creek Drive was built in 2020 and last sold on Jul 6, 2020 for $321,100.
How much is this home worth?
The estimated value of the home located at 7815 Kettle Creek Drive is $429,969.
What are some comparable homes to 7815 Kettle Creek Drive?
There are currently no comparable homes to 7815 Kettle Creek Drive.