


7813 HARROWGATE CIR #A


About This Property
Welcome home! This bright and airy 1st floor garden-style condo features an open floor plan and sleek plank flooring. Inside the expansive living room, you'll find a wood-burning fireplace and abundant natural light. The adjacent dining room and kitchen make the space ideal for entertaining friends and family. Down the hall, you'll discover a spacious primary bedroom that boasts a large walk-in closet and en suite bathroom with a long vanity and glass doored shower. The second bedroom is sizable with a wide closet. The second bathroom includes a tiled tub surround, a full linen closet and vanity cabinet storage. A convenient in-unit laundry makes life so much easier. Step outside onto the patio and enjoy the peaceful green space while you have your morning coffee or unwind after a long day. Community amenities include reserved parking, pet stations, plus a low condo fee. Daventry's common property is open for use by all its members. It includes community trails that join an extensive network of paths owned by Fairfax County and four tot lots equipped with swing sets, slides, and climbing equipment for children. There is a large outdoor swimming pool complex, new gated tennis, basketball and pickle ball courts and a community center available for private events. Minutes to Giant, Whole Foods, Trader Joe's, Wegmans, Springfield Town Center, Mall & Metro Station, Kingstowne Center, Pohick Creek Stream Valley Park, South Run Rec Center, and Fort Belvoir. Quick access to Fairfax County Parkway, Franconia-Springfield Parkway, Rolling Road, Old Keene Mill Road, I-495, I-395, and I-95. Come check out your new home today!
Payment Calculator
Your Estimated Monthly Payment
Cap Rate Calculator
What does this mean?
Based on our analysis, the cap rate of this property is 1.25%. A negative cap rate indicates that the property might not be feasible as an income-producing asset. The median cap rate for a near zip code 11238 is 4.23%.
How much can I actually make?
Actual monthly rental income may vary between $4,760 and $7,140 depending on unit-specific characteristics. You can change the amount using the slider to further explore.
How is cap rate calculated?
Cap Rate = Net Operating Income (NOI) / Property Asset Value.
When calculating the cap rate, we assume 100% occupancy. Leverage (mortgage) is not considered.
Cap Rate provided by RealtyHop and RentHop, learn more about cap rate here.
Price History
| Date / Event | Date | Event | Price |
|---|---|---|---|
| May 24, 2024 | Sold | ||
| Sold | |||
| May 14, 2024 | In contract | - | |
| In contract | |||
| May 9, 2024 | Listed by KW Metro Center | $359,900 | |
| Listed by KW Metro Center | |||
Property Highlights
Comparables
Status
Price/ft²
Listed On
Sold On
Past Sales
| Date | Unit | Beds | Baths | Sqft | Price | Closed | Listed By |
|---|---|---|---|---|---|---|---|
|
05/09/2024
|
2 Bed
|
2 Bath
|
1075 ft²
|
$359,900
2 Bed
2 Bath
1075 ft²
|
$390,000
+8.36%
05/24/2024
|
Patrick Pinnata
KW Metro Center
| |
|
10/06/2023
|
2 Bed
|
2 Bath
|
1075 ft²
|
$355,000
2 Bed
2 Bath
1075 ft²
|
$355,000
11/01/2023
|
Faye Shelton
Five Star Realty
|
Building Info

About West Springfield
Similar Homes for Sale
Currently no similar homes aroundNearby Rentals
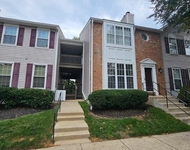
$2,300 /mo
- 2 Beds
- 2 Baths
- 1,075 ft²

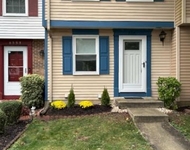
$2,600 /mo
- 2 Beds
- 3 Baths
- 1,588 ft²

KW Metro Center
Last Updated: 8 hours ago
Data Source: Bright MLS , MLS# VAFX2178726
 Your Privacy Choices
Phone: 425-283-2930
Address: 335 Madison Avenue, New York, NY 10017