by Lee Lin

Check Availability
$999,900
● House - In Contract

7813 Clara Chase Drive

Ooltewah, TN 37363
bedrooms
5 Beds
bathrooms
5 Baths
square feet
4,928 Ft²
$5,183
Est. Monthly

About This Property

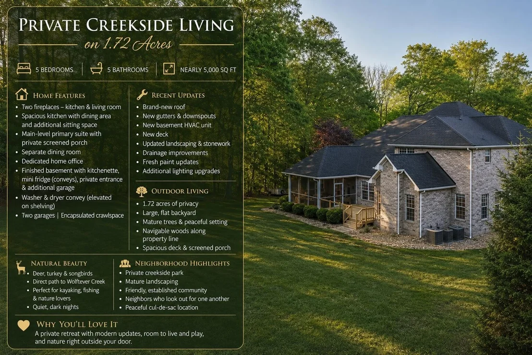
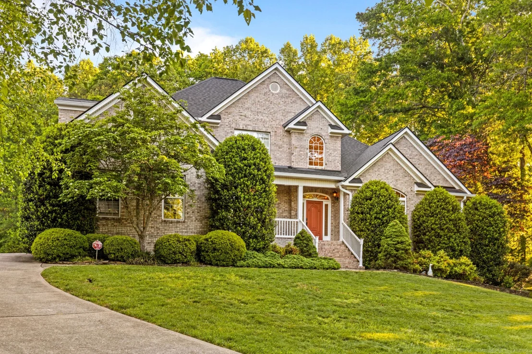
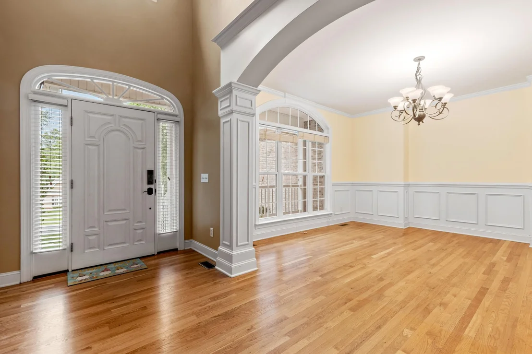
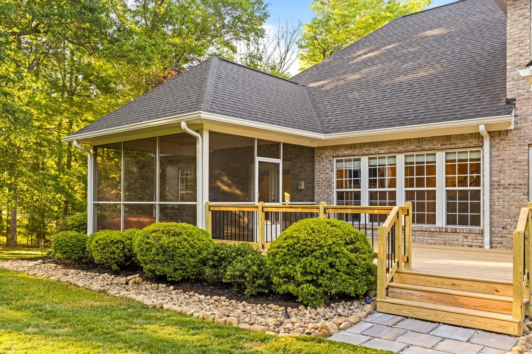
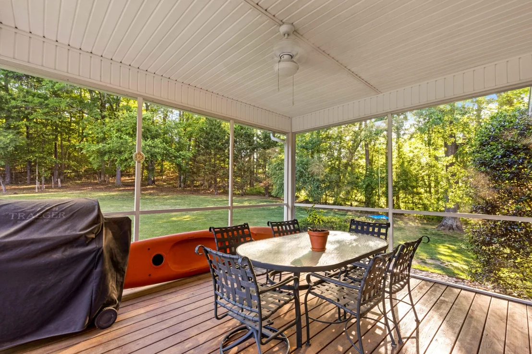
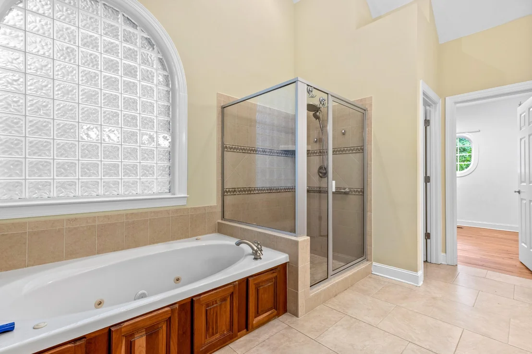
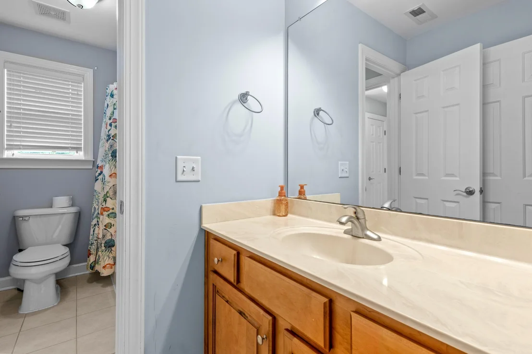
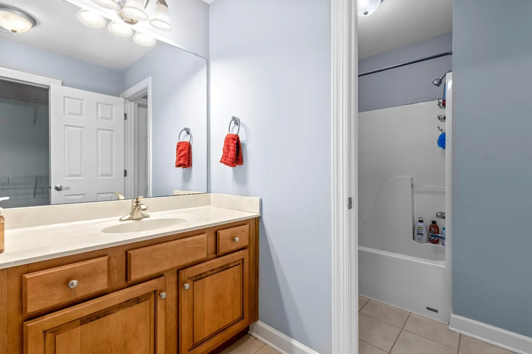
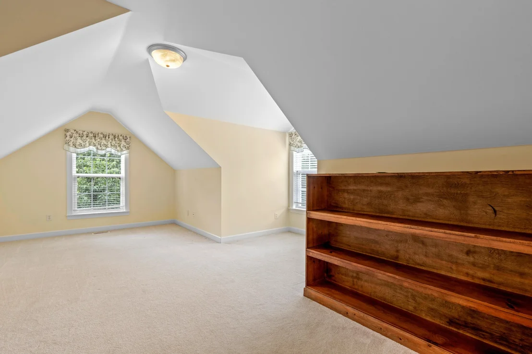
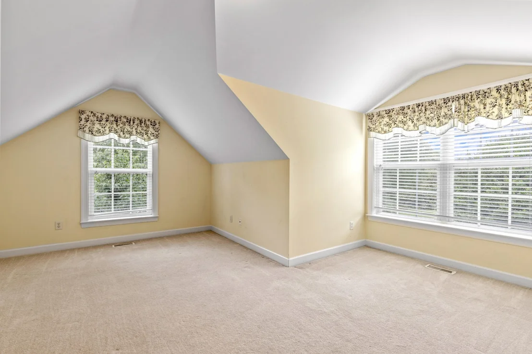
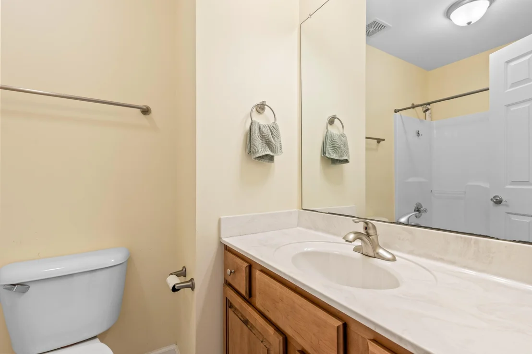
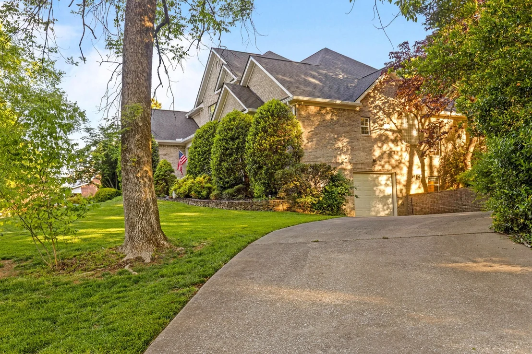
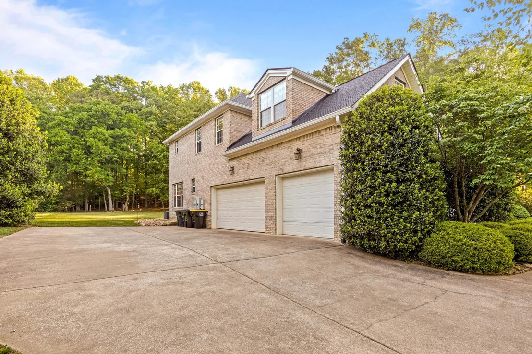
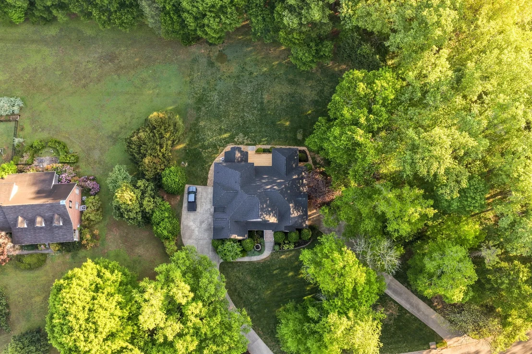
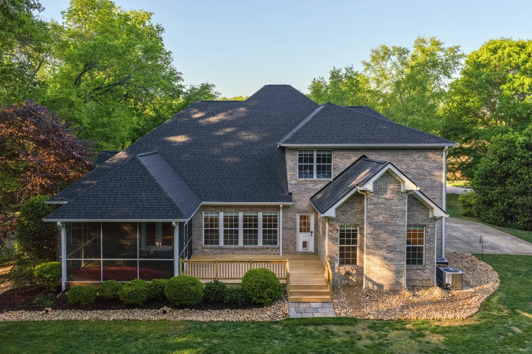
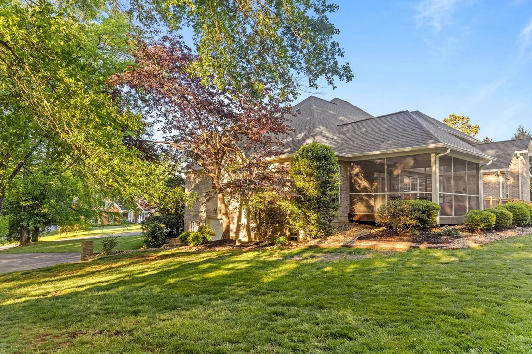
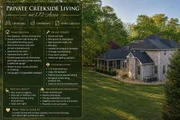
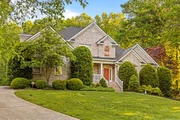
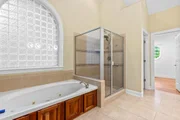
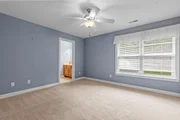
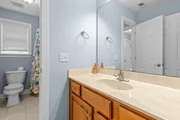
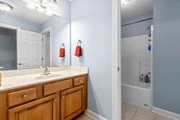
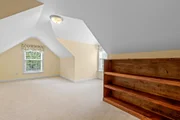
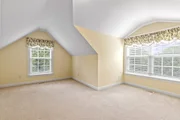
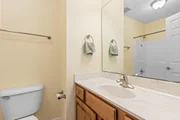
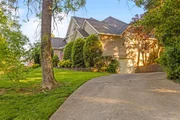
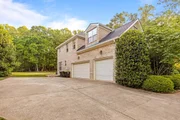
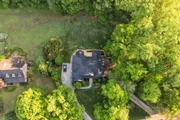
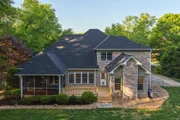
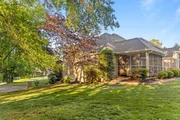
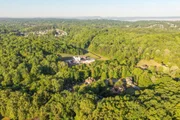
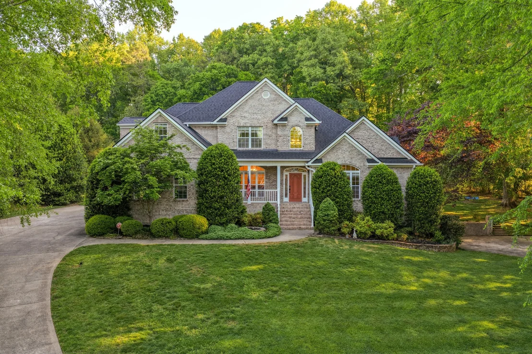
Tucked away on 1.72 private acres in a quiet cul-de-sac, this all-brick home offers the perfect balance of space, comfort, and peaceful surroundings. With nearly 5,000 square feet, 5 bedrooms, and 5 full baths, the home is thoughtfully designed for both everyday living and effortless entertaining.

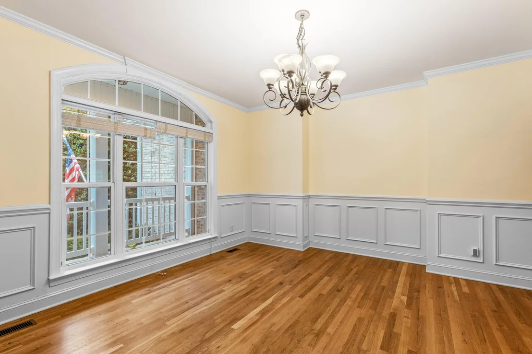
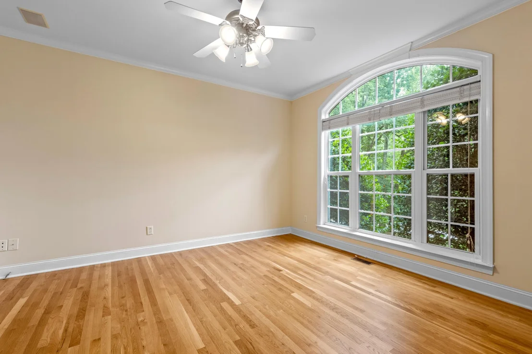
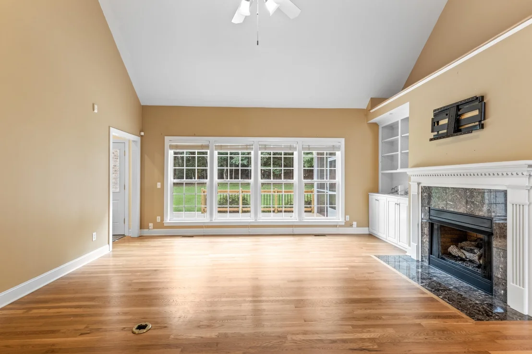
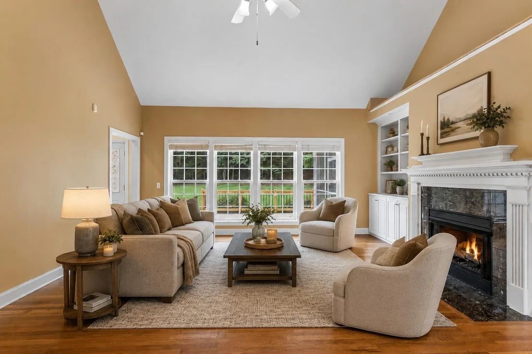
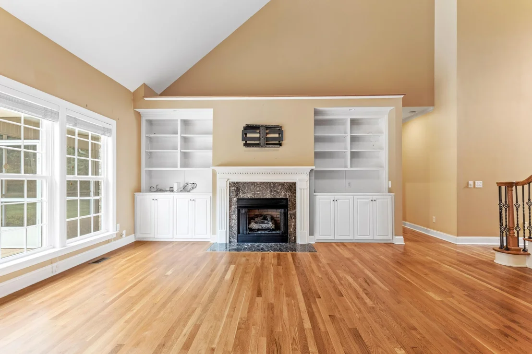
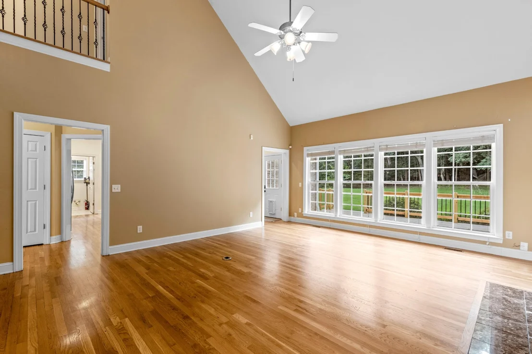
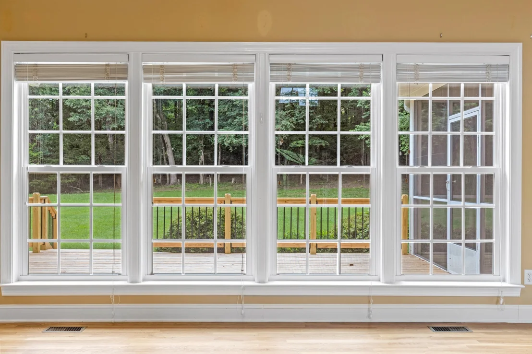
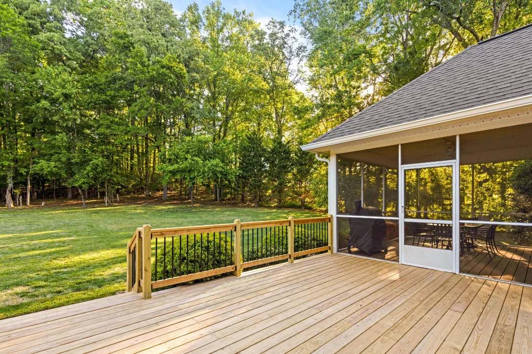
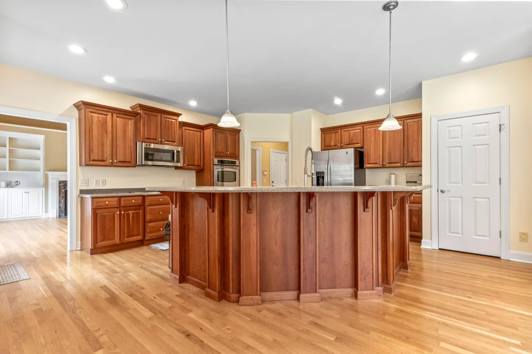
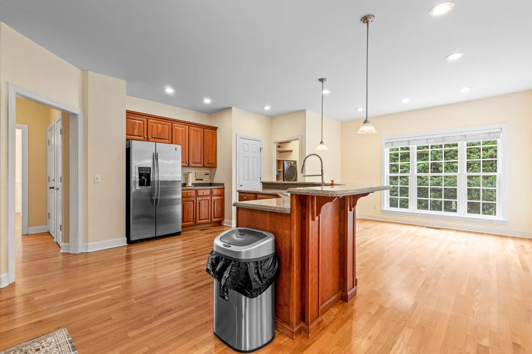
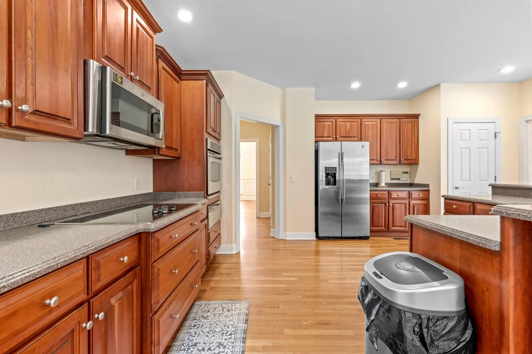
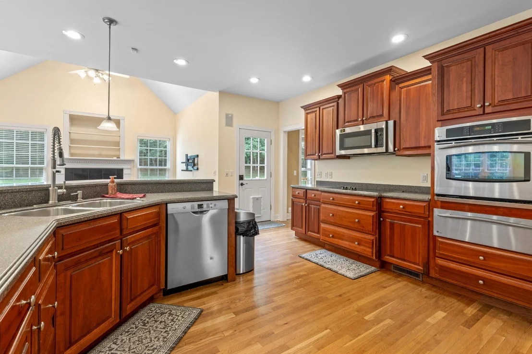
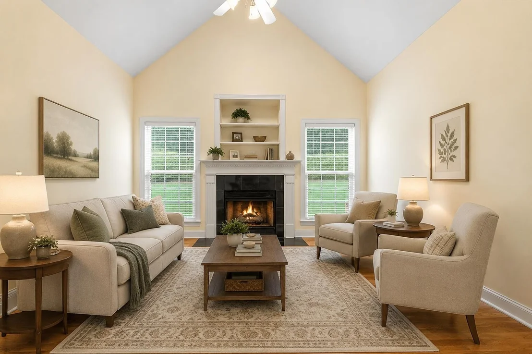
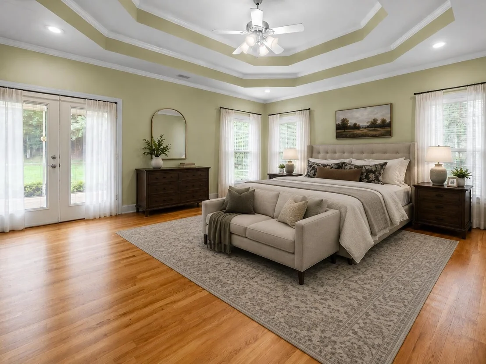
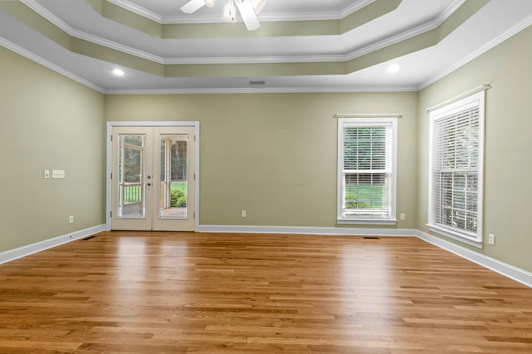
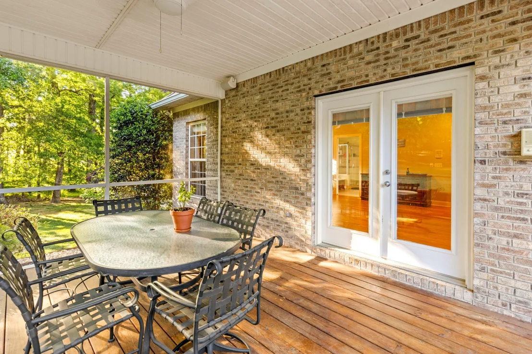
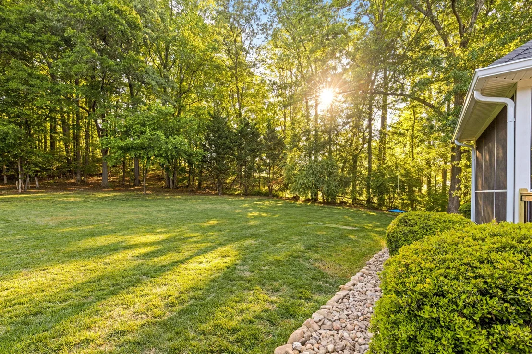
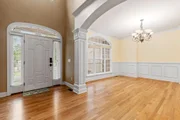
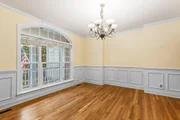
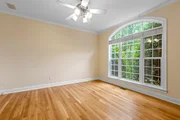
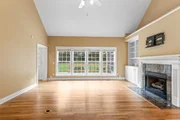
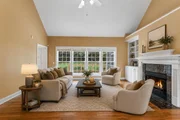
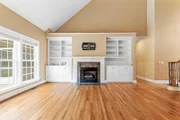
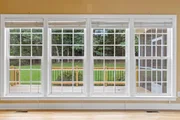
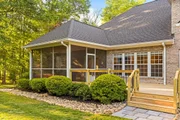
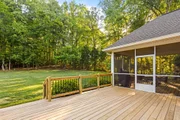
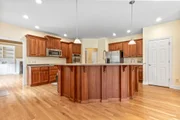
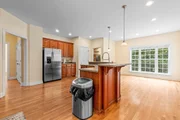
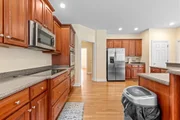
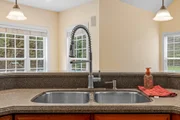
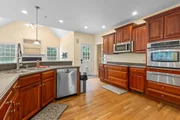
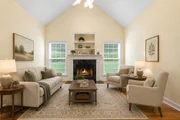
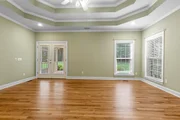
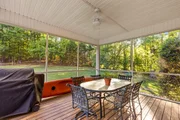
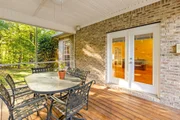
Inside, you'll find two inviting fireplaces--one in the spacious kitchen, which offers room for both dining and an additional sitting area, and another in the living room, where large windows overlook the deck and flat backyard. The main-level primary suite serves as a private retreat with direct access to its own screened porch, while a separate dining room and dedicated office provide flexibility for work and gatherings.

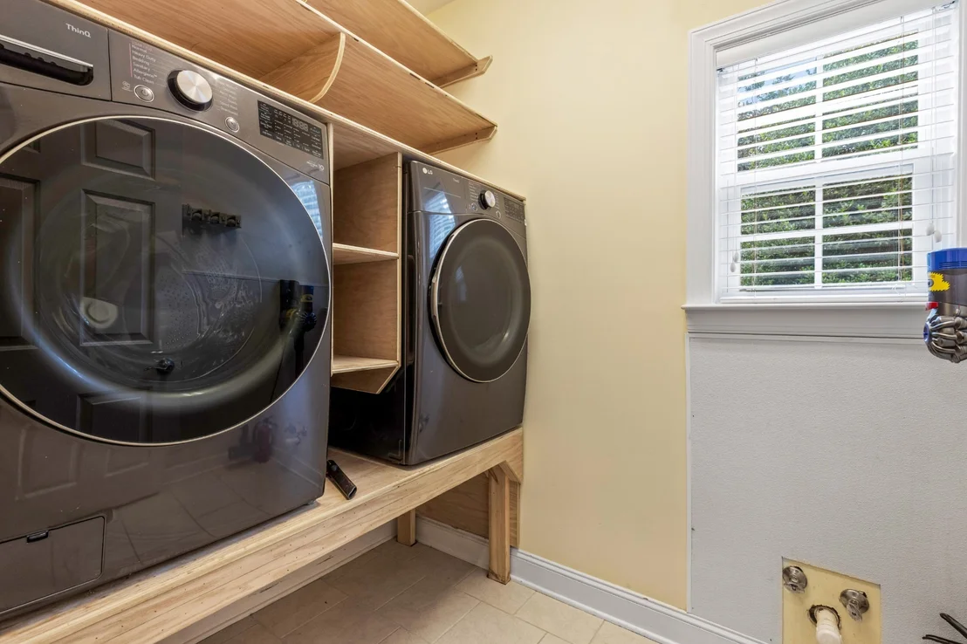
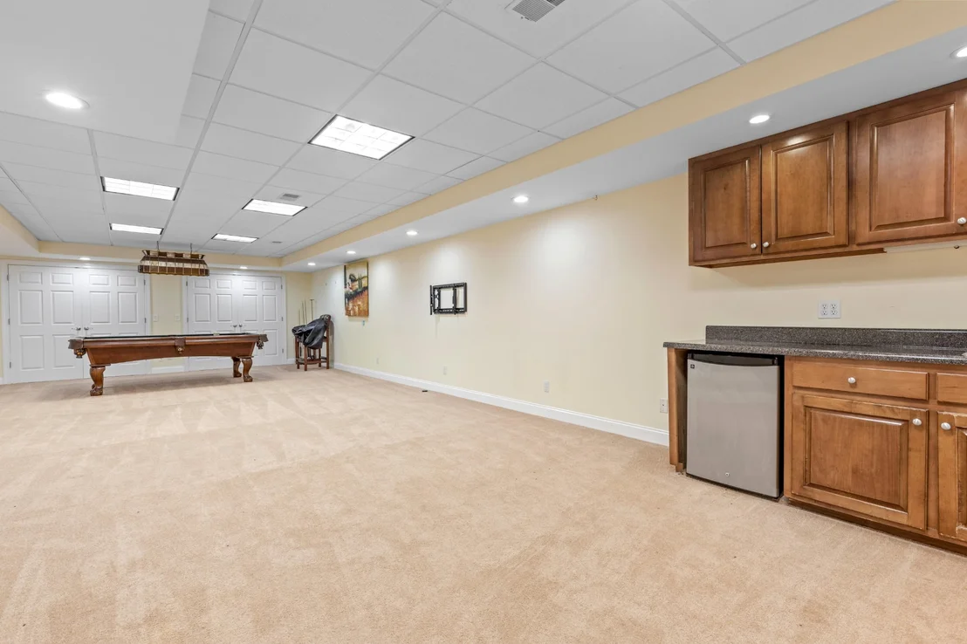
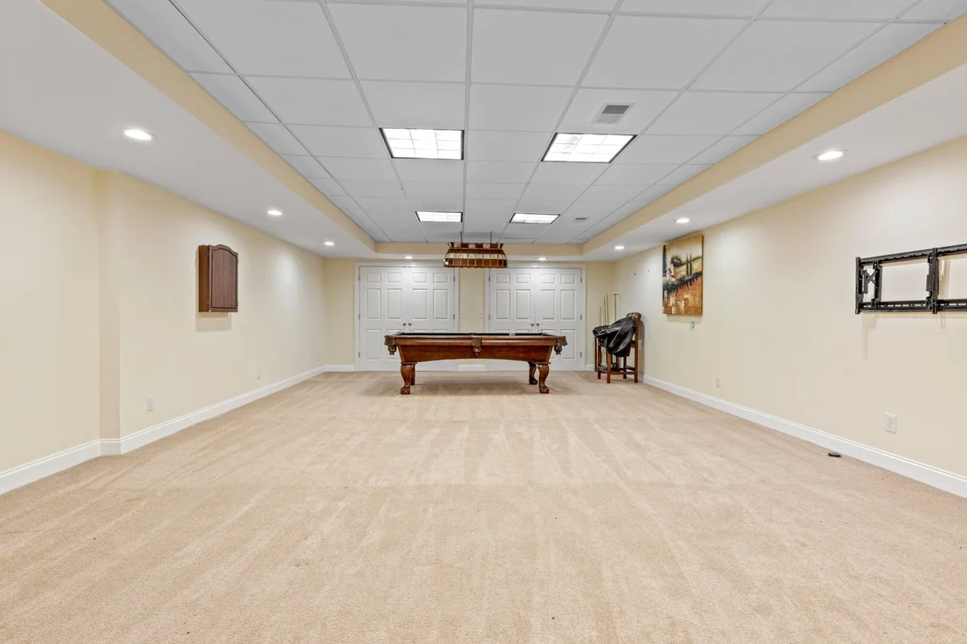
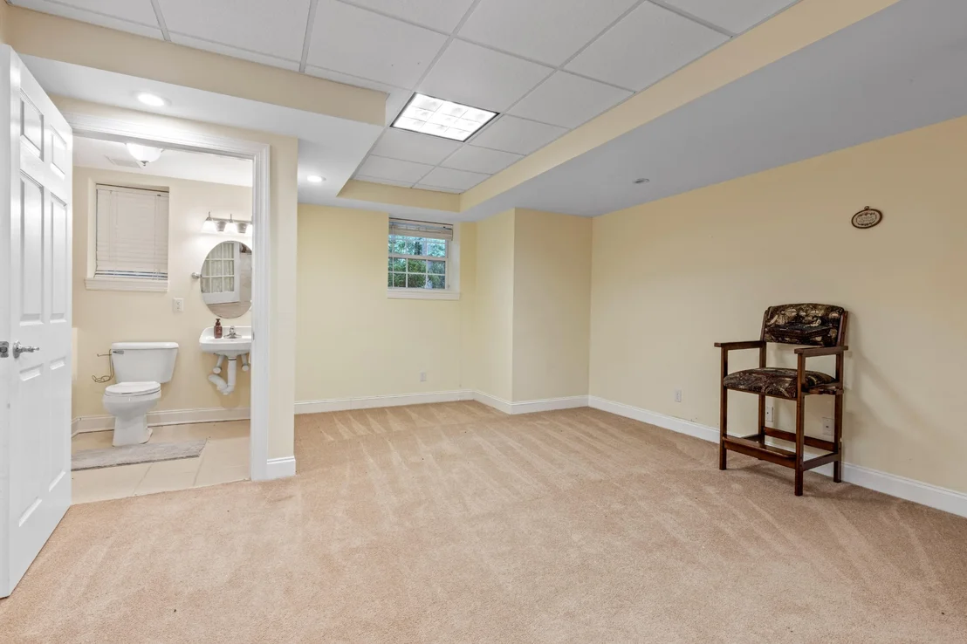
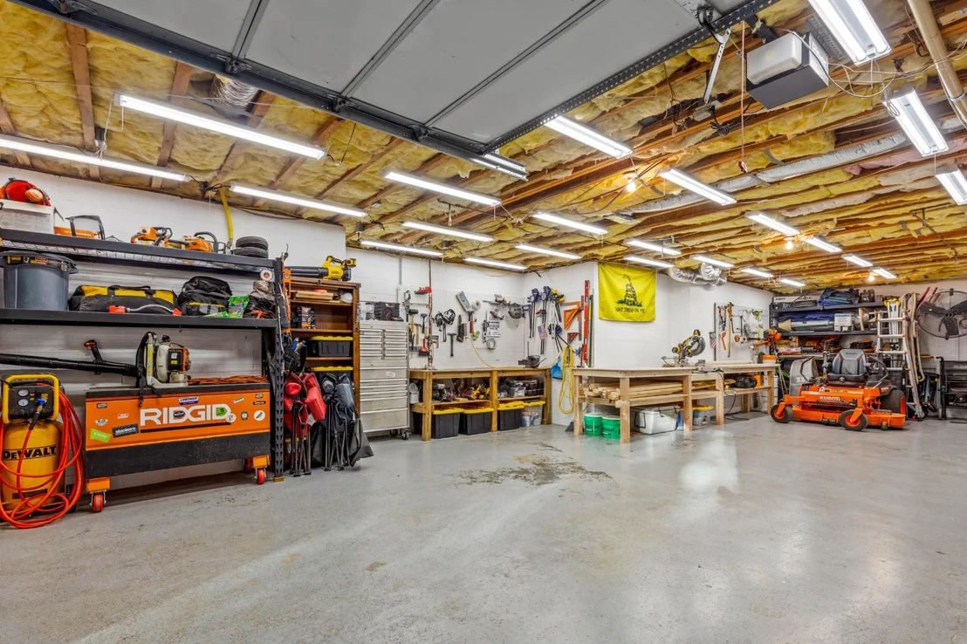
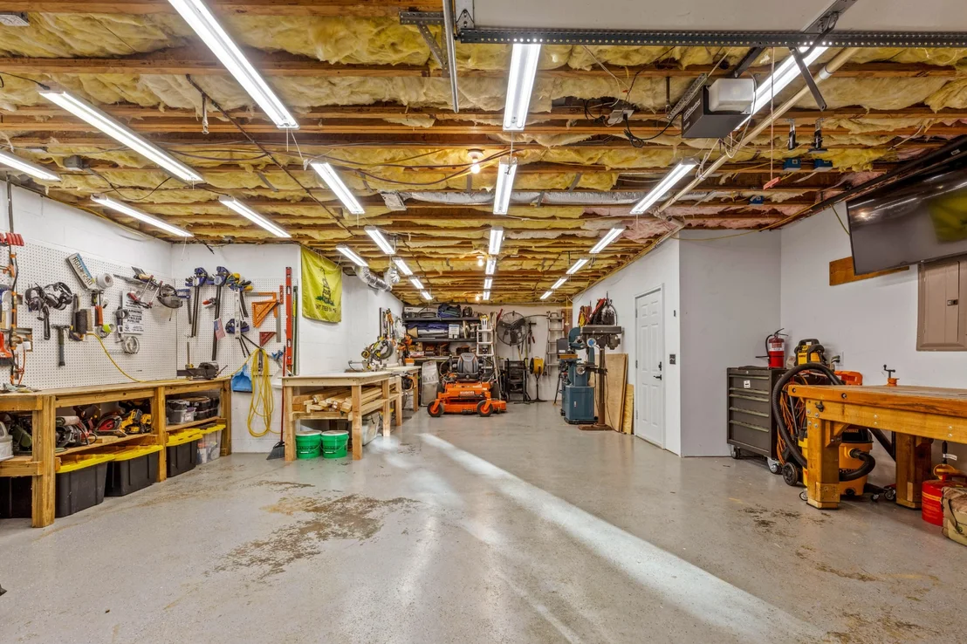
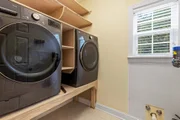
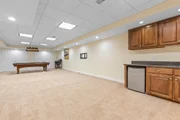
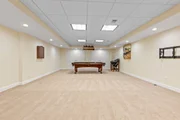
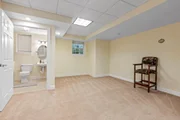
The finished basement includes a kitchenette with a mini refrigerator that conveys, a private entrance, and a second garage, creating the perfect space for guests, recreation, or multi-generational living. The washer and dryer also convey and are conveniently mounted on shelving for ease of use.

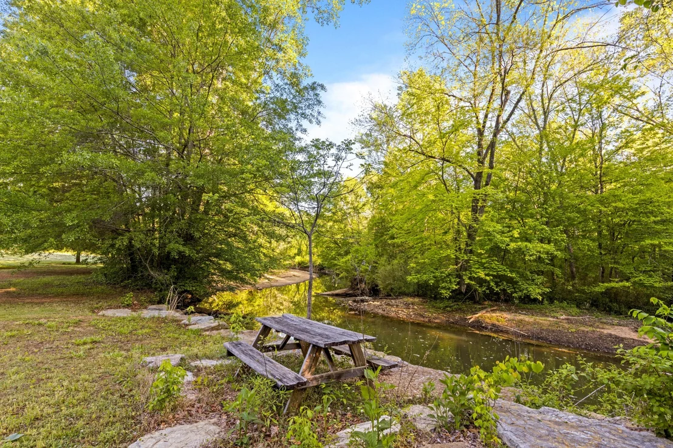
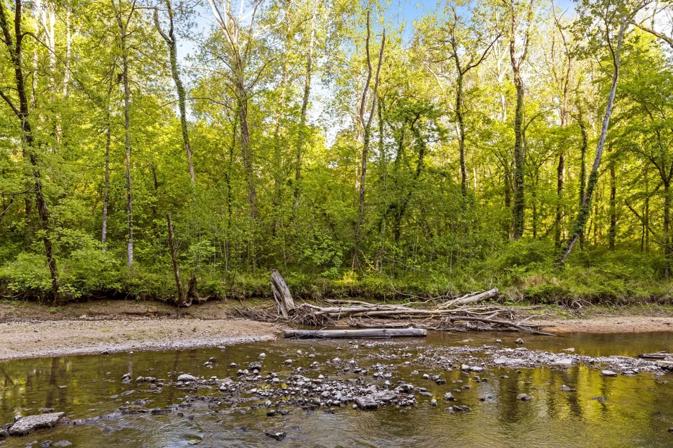
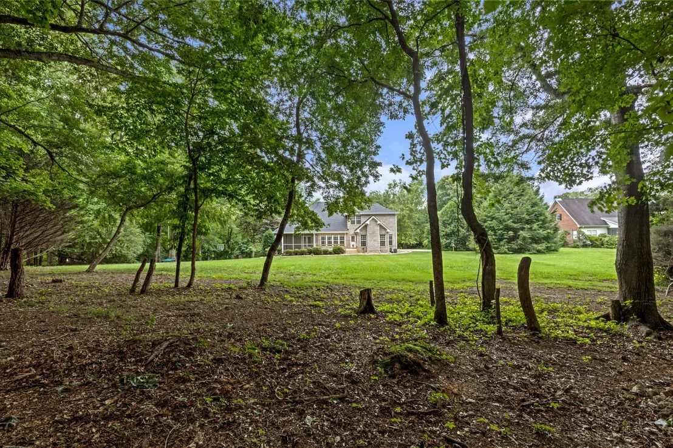
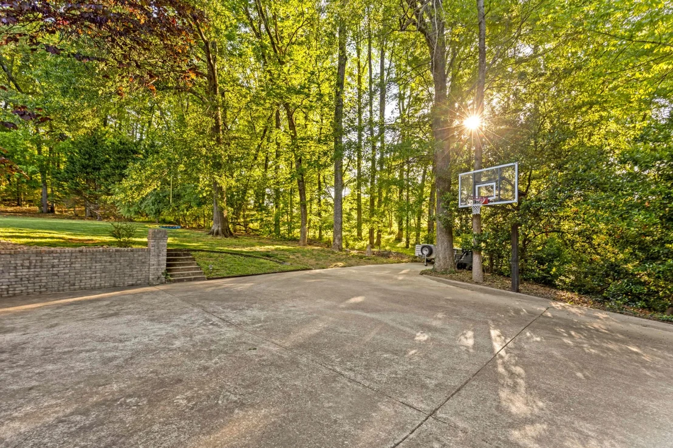
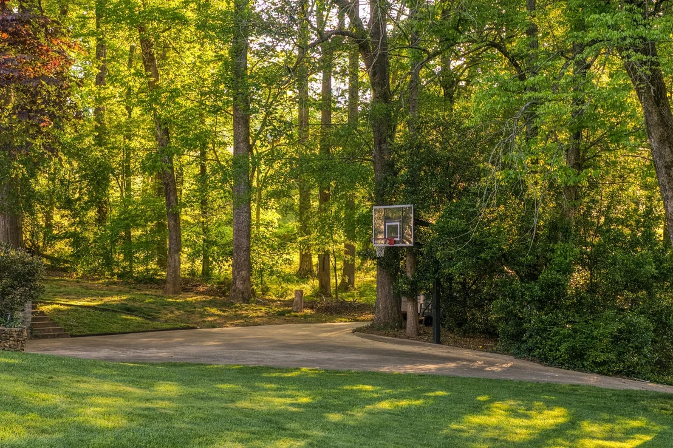
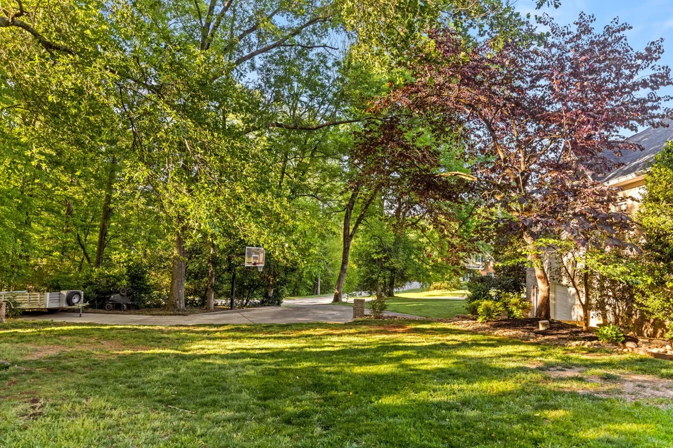
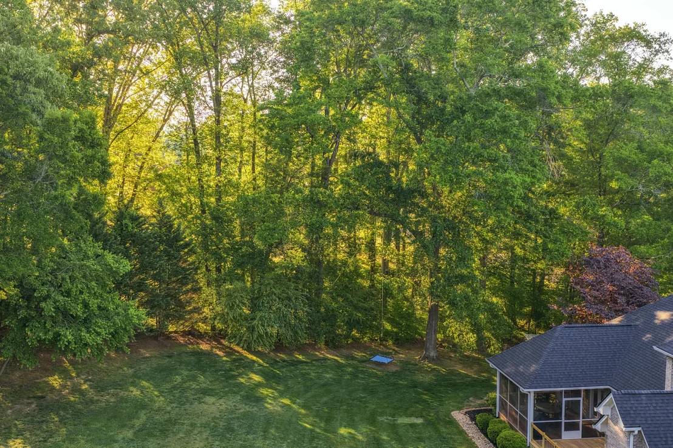
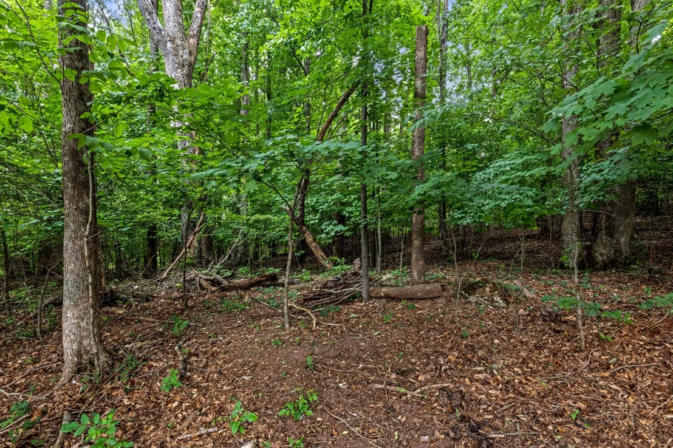
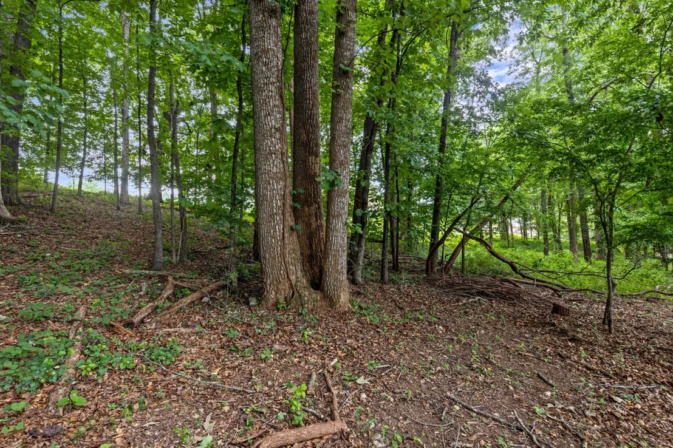
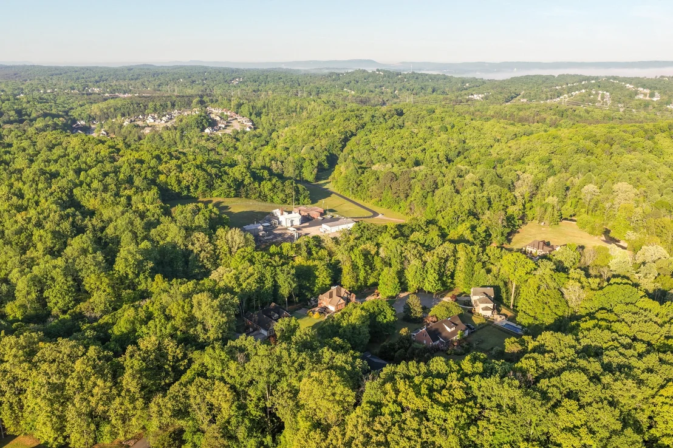
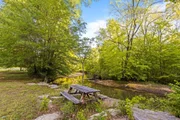
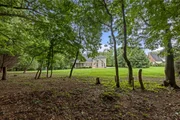
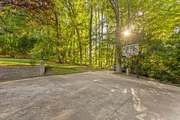
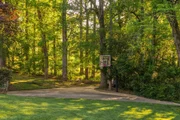
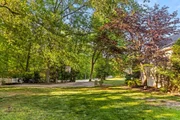
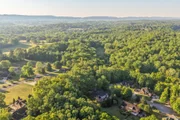
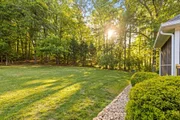
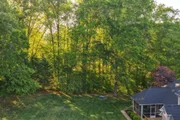
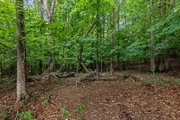
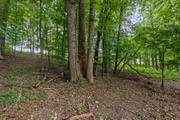
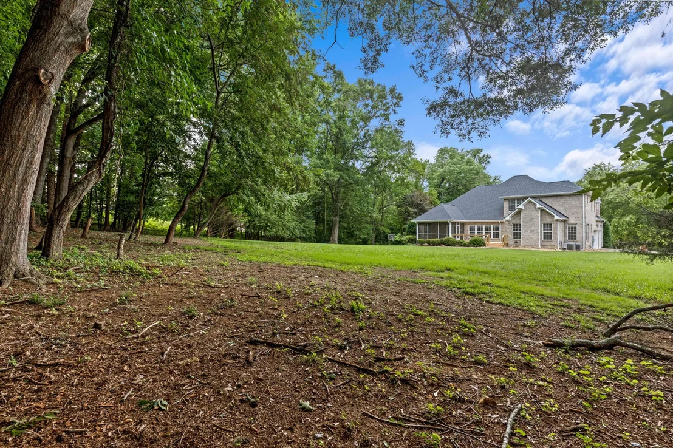
Outside, mature trees and navigable woods line the property, creating a peaceful backdrop for exploring, wildlife watching, or simply enjoying the quiet. Deer, turkey, and songbirds are frequent visitors, while nearby Wolftever Creek and the neighborhood's private creekside park offer opportunities for kayaking, fishing, and relaxation. Though conveniently located near everyday amenities, the property feels wonderfully secluded and serene.

Recent improvements include a new roof, gutters and downspouts, basement HVAC unit, deck, landscaping enhancements, fresh paint updates, crawlspace encapsulation, and upgraded lighting--making this home truly move-in ready.
Unit Size
4,928 Ft²
Days on Market
-
Land Size
1.72 acres
Price per sqft
$203
Property Type
House
Property Taxes
$273
HOA Dues
-
Year Built
2004

Listed By

Asher Black
Asher Black
Keller Williams Realty

Payment Calculator

Cap Rate Calculator

Last updated: 2 months ago (Realtracs #RTC3180536)

Price History

Date / Event Date Event Price
Sep 21, 2026 In contract -
In contract
Jul 25, 2026 Price Decreased $999,900
↓ $25K (2.5%)
Price Decreased
Jun 28, 2026 Price Decreased $1,025,000
↓ $50K (4.7%)
Price Decreased
Apr 22, 2026 Listed by Greater Downtown Realty dba Keller Williams Realty $1,075,000
Listed by Greater Downtown Realty dba Keller Williams Realty

Property Highlights

Garage
Air Conditioning
Fireplace
Parking Details
Has Garage
Parking Features: Garage Door Opener, Garage Faces Side
Garage Spaces: 4
Interior Details
Full Bathrooms: 5
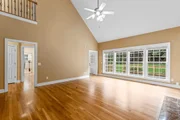
Interior Features: High Ceilings, Walk-In Closet(s), High Speed Internet
Flooring Type: Carpet, Wood, Tile
Has Fireplace
Fireplace Features: Living Room, Gas
Fireplaces: 2
Basement: Finished
Exterior Details
Square Footage: 4928
Security Features: Smoke Detector(s)
Year Built: 2004
Building Area Total: 4928
Levels: Three Or More
Building Area Units: Square Feet
Construction Materials: Other, Brick
Patio and Porch Features: Deck, Covered, Patio, Porch, Screened
Lot Features: Level, Other, Wooded, Cul-De-Sac
Lot Size Area: 1.72
Lot Size Units: Acres
Lot Size Acres: 1.72
Lot Size Square Feet: 74923.2
Lot Size Dimensions: 239.36X332.01
Water Source: Public
Financial Details
Tax Annual Amount: $3,276
Utilities Details
Cooling Type: Central Air
Heating Type: Central, Natural Gas
Sewer : Septic Tank

Building Info

Overview

    General

  • Year Built: 2004
  • Effective Year Built: 2004
  • Bedroom Count: 0
  • Bathroom Count: 4
  • Full Bathrooms: 4
  • Partial Bathrooms: 4
  • Building Condition: 0
  • Building Quality: 7
  • Construction Type: 0
  • Building Style: 11
  • Exterior Walls Type: 2
  • Interior Walls Type: 0
  • Roof Shape Type: 7
  • Roof Cover Type: 15
  • Floor Count: 100
  • Floor Cover: 0
  • Basement Type: 0
  • Basement Area: 0
  • Garage Type: 0
  • Parking Space Count: 0
  • Patio Type: 0
  • Porch Type: 0
  • Pool Type: 0

    Dimensions

  • Lot Size Square Feet: 74,052
  • Lot Size Depth Feet: 3,320
  • Lot Size Frontage Feet: 2,394
  • Total Building Area: 4,323
  • Building Area: 4,323
  • Building Area Measurement: L

    Heating and Cooling

  • Air Conditioning: 0
  • Heating: 3
  • Heated Square Feet: 4,323
  • Heating Fuel Type: 0

    Utilities

  • Sewer System: 5
  • Water Service: 6

Building

  • Building Type: 0
  • Property Class: R
  • Subdivision: CLARA CHASE ESTATES
  • Land Acres: 0000001700
  • Standard Land Use Code: 1001
  • County Land Use Code: 111
  • Legal Description 1: LT 5 CLARA CHASE ESTATES PB54 PG70- 1

Neighborhood

  • School District Name: Hamilton County School District
  • Census Tract: 011205

Geography

  • Assessors Map Reference: MB 54 PG 70-1
  • Account Number: 0000137491
  • District: 2
  • Parcel: 113F A 005
  • Lot: 5
  • Municipality: COUNTY SOUTH
  • Latitude: 35.1269
  • Longitude: -85.0803

    Address

  • Full Address: 7813 Clara Chase Dr
  • Address - House Number: 7813
  • Address - Street Name: Clara Chase
  • Address - Suffix Type: Dr
  • State: TN
  • City Name: Ooltewah
  • Carrier Code: R010
  • 4-Digit Zip Code: 9181
  • Zip Code: 37363

Valuation

    Tax

  • Total Area: 4,829
  • Tax Year: 2023
  • Tax Amount: $327,602

    Appraisal Valuation

  • Standard Deviation: 0.2369
  • Valuation Date: Jan 31, 2024
  • Confidence Score: 66
  • Final Value: 866,630
  • High Value: 1,071,968
  • Low Value: 661,292

    Market Valuation

  • Market Total Value: $584,100
  • Market Land Value: $60,000
  • Market Improvement Value: $524,100

    Assessments Valuation

  • Assessed Year: 2023
  • Assessed Total Value: $146,025

    Sales

  • Current Sale Contract Date: Sep 30, 2004
  • Current Sale Recording Date: Oct 04, 2004
  • Current Sale Price:
  • Current Sale Document Type: 71
  • Current Sale Input Document Number: 2004100400448
  • Previous Sale Recording Date: Jan 23, 2004
  • Previous Sale Contract Date: Jan 22, 2004
  • Previous Sale Amount: $48,000
  • Previous Sale Document Type: 71

    Financing

  • First Mortgage Financing Type: FIX
Data used for valuation calculations is provided by RealtyHop, and other third party sources

Comparables

Unit
Status
Type
Beds
Baths
ft²
Price/ft²
Asking Price
Listed On
Closing Price
Sold On
HOA + Taxes

About Ooltewah - Summit


Similar Homes for Sale

Currently no similar homes around

Nearby Rentals


Frequently Asked Questions

When was property at 7813 Clara Chase Drive built and last sold?
The property at 7813 Clara Chase Drive was built in 2004 and last sold on Sep 30, 2004 for $427,500.
How much is this home worth?
The estimated value of the home located at 7813 Clara Chase Drive is $1,009,899.
What are some comparable homes to 7813 Clara Chase Drive?
There are currently no comparable homes to 7813 Clara Chase Drive.