


7812 Mullen DR #3


About This Property
Payment Calculator
Your Estimated Monthly Payment
Cap Rate Calculator
What does this mean?
Based on our analysis, the cap rate of this property is 1.25%. A negative cap rate indicates that the property might not be feasible as an income-producing asset. The median cap rate for a near zip code 11238 is 4.23%.
How much can I actually make?
Actual monthly rental income may vary between $4,760 and $7,140 depending on unit-specific characteristics. You can change the amount using the slider to further explore.
How is cap rate calculated?
Cap Rate = Net Operating Income (NOI) / Property Asset Value.
When calculating the cap rate, we assume 100% occupancy. Leverage (mortgage) is not considered.
Cap Rate provided by RealtyHop and RentHop, learn more about cap rate here.
Price History
| Date / Event | Date | Event | Price |
|---|---|---|---|
| May 7, 2025 | No longer available | - | |
| No longer available | |||
| Apr 10, 2025 | Listed by Vox Real Estate, LLC | $590,000 | |
| Listed by Vox Real Estate, LLC | |||
   | |||
|
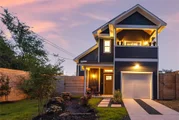
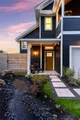
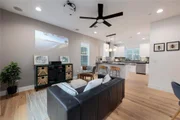
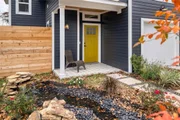
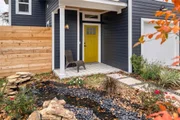
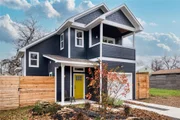
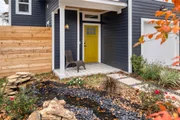
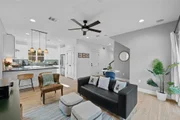
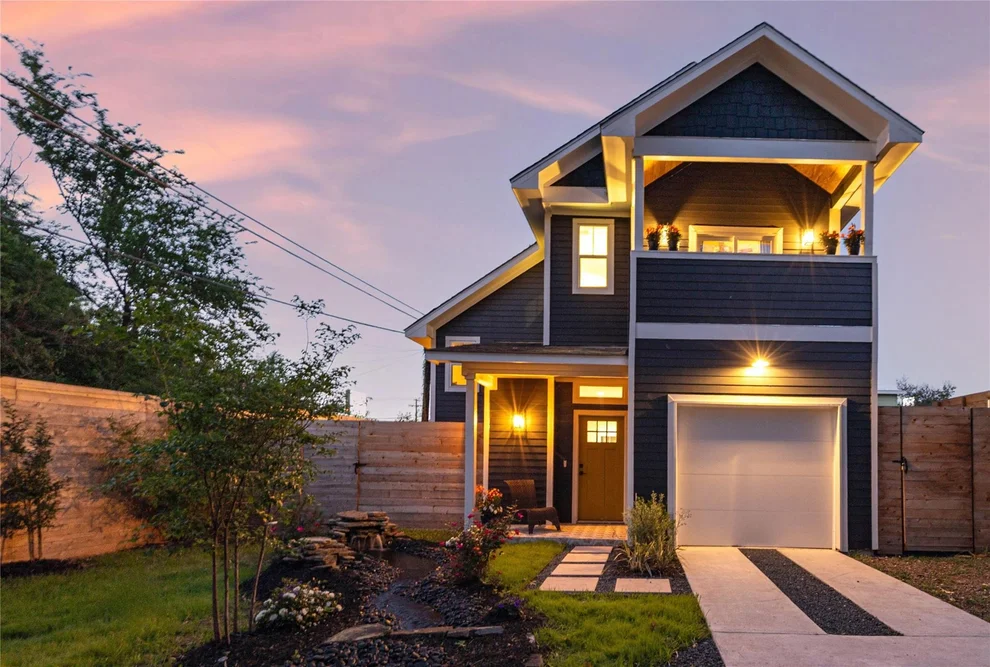
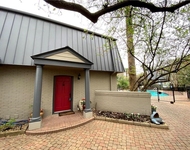
Step into a thoughtfully designed home that blends timeless charm with modern convenience. Every space has been carefully considered to maximize comfort without sacrificing character. Upstairs, the primary suite opens to a private balcony—a serene spot to unwind and enjoy the beautiful green trees. Outside, the private yard offers space to relax, garden, or play. But what truly sets this home apart are the special touches: a built-in projector for movie nights, a hidden space behind a secret bookshelf door (your own hidden nook!), and a personal stream brings an added touch of tranquility. From the moment you arrive, you’ll be drawn in by the cottage-style architecture, inviting front porch, and cozy, welcoming feel that makes this house feel like home.
| |||
| Mar 19, 2025 | No longer available | - | |
| No longer available | |||
| Mar 1, 2025 | No longer available | - | |
| No longer available | |||
| Mar 1, 2025 | Listed by Vox Real Estate, LLC | $590,000 | |
| Listed by Vox Real Estate, LLC | |||
   | |||
|
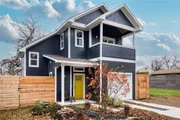
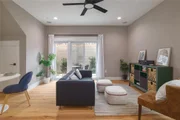
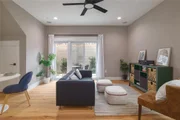
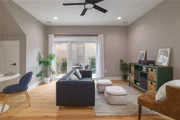
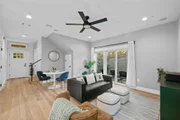
This remarkable new construction home, built by Kiligray, boasts meticulous attention to detail with every element thoughtfully designed to reflect vintage elegance as well as a modern functional layout. The kitchen is equipped with KitchenAide appliances, offering a premier cooking experience and an island eat-at bar. Additionally, the home features a separate dining area that could also serve as a work station area if preferred. The primary suite offers vaulted ceilings and its own covered balcony retreat. The primary bathroom features beautiful, spa-like tile selections and dual sinks. The secondary bedroom has its own ensuite bathroom as well. Enjoy the beauty of nature just off your living room through the glass doors to a private patio. Or enjoy the sound of your tranquil stream at your front patio. Plus, such a great location, so close to all the shopping centers at Burnet & Anderson Lane from Alamo Drafthouse to Fresh Plus to pharmacies, fitness centers, and endless options for food.
| |||



Property Highlights
Comparables
Status
Price/ft²
Listed On
Sold On
Past Sales
| Date | Unit | Beds | Baths | Sqft | Price | Closed | Listed By |
|---|---|---|---|---|---|---|---|
|
05/08/2025
|
2 Bed
|
2 Bath
|
1102 ft²
|
$585,000
2 Bed
2 Bath
1102 ft²
|
$585,000
05/08/2025
|
Ki Gray
Vox Real Estate, LLC
| |
|
10/10/2024
|
2 Bed
|
3 Bath
|
1102 ft²
|
$620,000
2 Bed
3 Bath
1102 ft²
|
-
-
|
Kimbrough Gray
Vox Real Estate, LLC
|
Building Info
About Crestview - Wooten
Similar Homes for Sale
Currently no similar homes aroundNearby Rentals

Listed Office: Vox Real Estate, LLC - Listing courtesy of Unlock MLS
Phone: (512) 659-9405
Last Updated: 2024-11-20 09:01:52
Data Source: Unlock MLS, MLS# ACT8857848
Based on information from Unlock MLS (alternatively, from ACTRIS). Neither the Board nor ACTRIS guarantees or is in any way responsible for its accuracy. All data is provided “AS IS” and with all faults. Data maintained by the Board or ACTRIS may not reflect all real estate activity in the market. Information being provided is for consumers’ personal, non-commercial use and may not be used for any purpose other than to identify prospective properties consumers may be interested in purchasing. Some IDX listings have been excluded from this website.
 Your Privacy Choices
Phone: 425-283-2930
Address: 335 Madison Avenue, New York, NY 10017