Check Availability
Travis 78744
7812 Donnelley DR
$549,500
● House - For Sale

7812 Donnelley DR

Austin, TX 78744
bedrooms
4 Beds
bathrooms
3 Baths
square feet
2,569 Ft²
$3,774
Est. Monthly
$76
HOA / Fees

About This Property

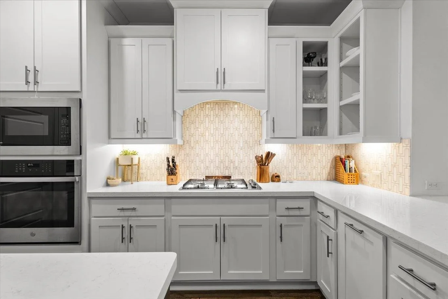
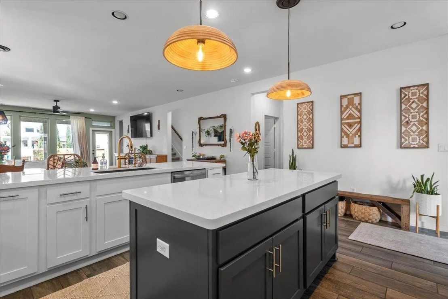
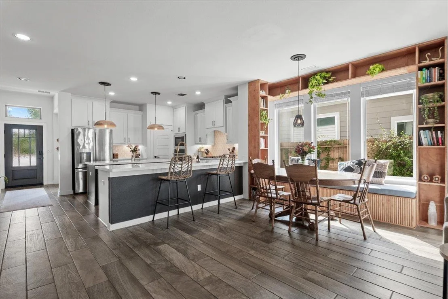
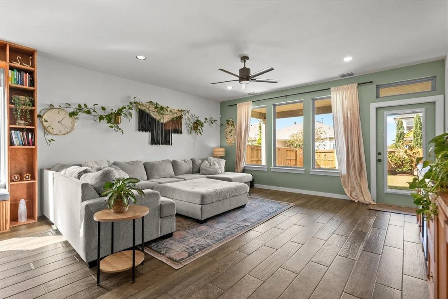
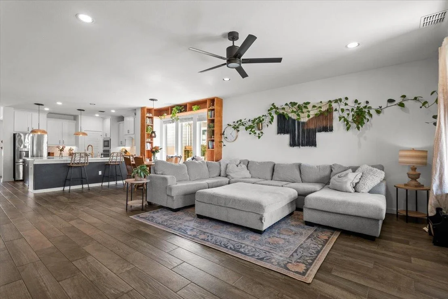
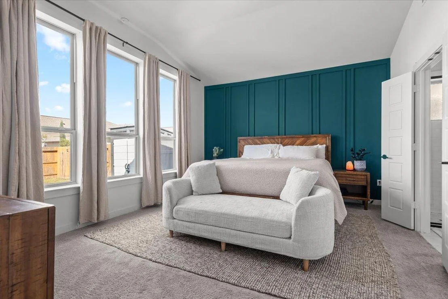
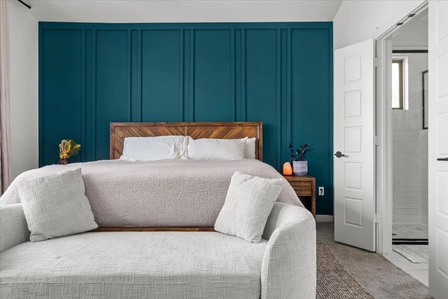
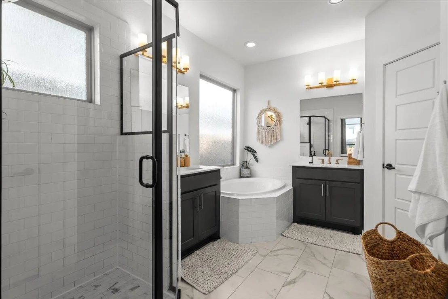
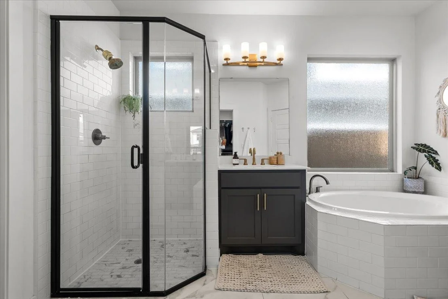
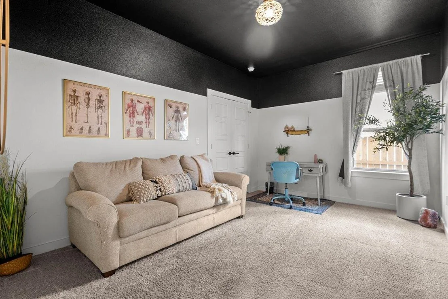
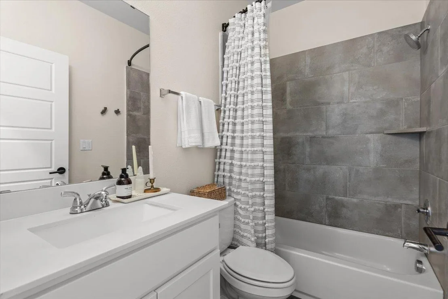
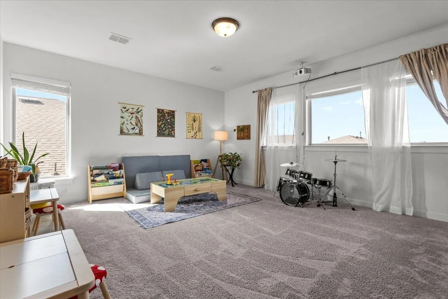
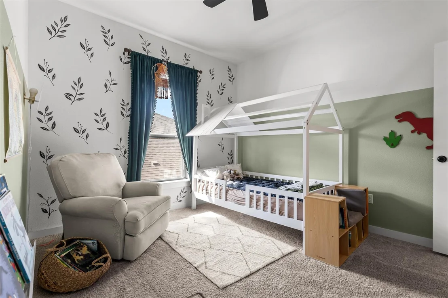
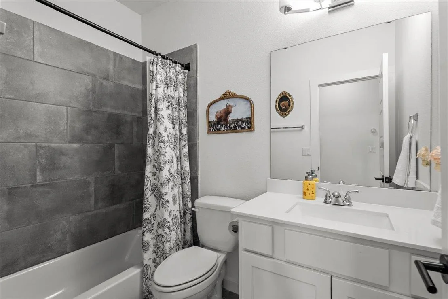
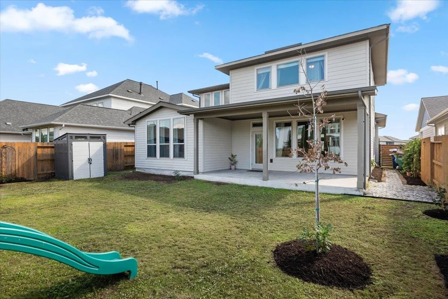
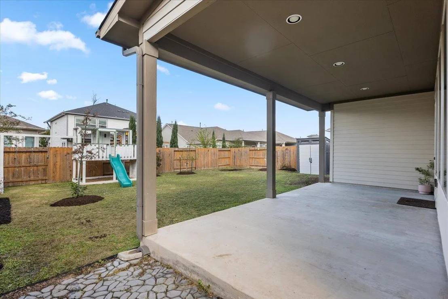
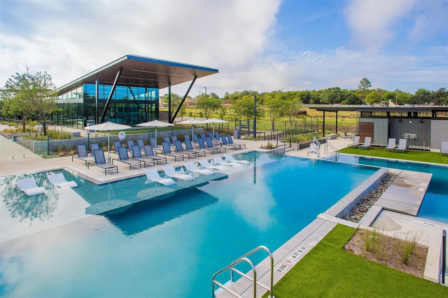
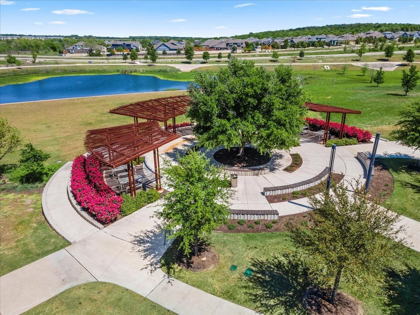
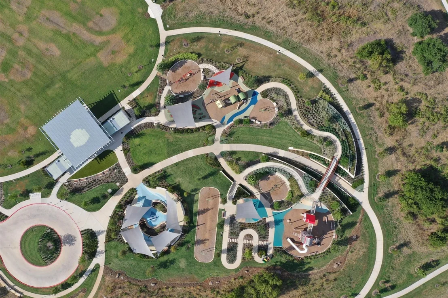
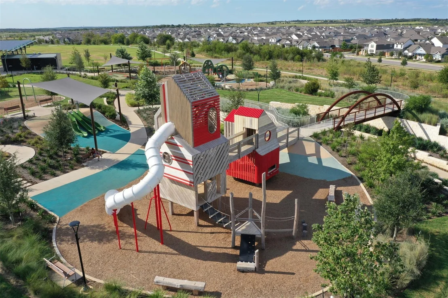
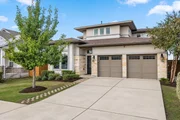
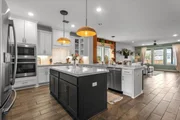
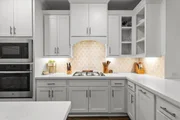
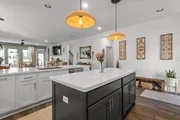
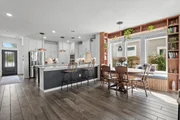
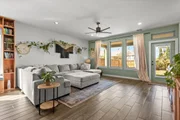
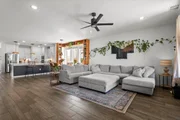
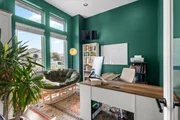
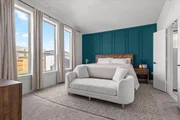
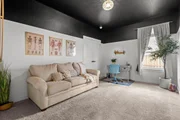
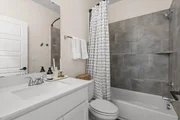
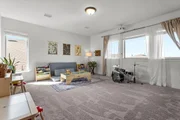
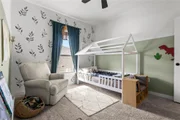
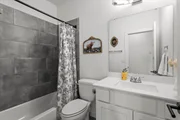
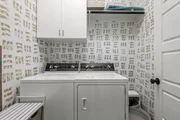
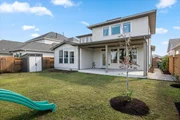
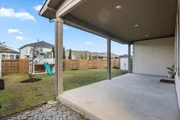
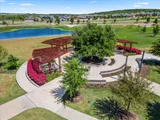
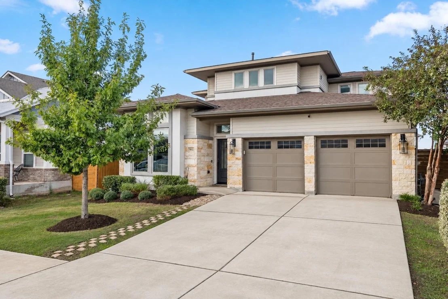
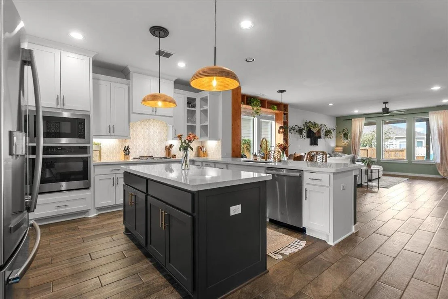
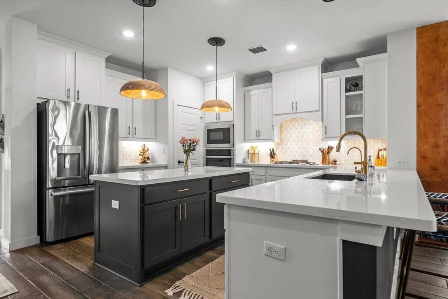
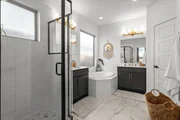
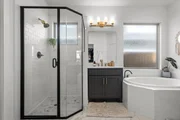
Experience elevated Easton Park living in this beautifully appointed home, perfectly positioned in one of the community's most desirable locations. Enjoy an easy walk to neighborhood favorites, including the Montessori school, public school, The Union (gym and pool), Skyline Park, food trucks, and more. Inside, a light-filled floorplan creates an inviting backdrop for both everyday living and entertaining. Wood-look tile flooring flows throughout the main living areas, while the thoughtfully designed kitchen makes a statement with quartz countertops, two oversized islands, stainless steel appliances, and abundant cabinetry. The adjoining dining area is beautifully complemented by custom built-in banquet seating. The main-level primary suite offers a private retreat, complete with a sophisticated board and batten accent wall and a spa-inspired bath featuring dual vanities, a luxurious soaking tub, walk-in shower, and spacious walk-in closet. A dedicated office with French door entry, an additional guest bedroom or flex space, and a full bath complete the main level. Upstairs, a generous gameroom provides additional space to relax or entertain, accompanied by two secondary bedrooms and a full bath. The spacious backyard extends the living space outdoors with a covered patio and sprawling lawn, perfect for entertaining, outdoor gatherings, or simply enjoying a quiet evening at home. Combining a versatile floorplan, refined finishes, and an exceptional walkable location, this home offers an elevated take on the Easton Park lifestyle.
Unit Size
2,569 Ft²
Days on Market
-
Land Size
0.14 acres
Price per sqft
$214
Property Type
House
Property Taxes
$999
HOA Dues
$76
Year Built
2019

Listed By

Cherie Smith
Keller Williams - Austin SW

Payment Calculator

Cap Rate Calculator

Last updated: 6 days ago (Unlock MLS #ACT7385597)

Price History

Date / Event Date Event Price
Nov 13, 2026 Listed by Keller Williams Realty $549,500
Listed by Keller Williams Realty

Property Highlights

Garage
Air Conditioning
Parking Details
Has Garage
Has Open Parking
Parking Features: Driveway, Garage
Garage Spaces: 2
Interior Details
Full Bathrooms: 3
Interior Features: Breakfast Bar, Built-in Features, Ceiling Fan(s), Double Vanity, Kitchen Island, Open Floorplan, Pantry, Recessed Lighting, Soaking Tub, Walk-In Closet(s), Ceiling-High, Quartz Counters, Interior Steps, Multiple Living Areas, Primary Bedroom on Main, Study/Home Office
Appliances: Dishwasher, Disposal, Gas Cooktop, Microwave, Stainless Steel Appliance(s), Built-In Oven(s)
Flooring Type: Carpet, Tile
Exterior Details
Square Footage: 2569
Square Footage Source: $0
Green Sustainability
Security Features: Smoke Detector(s)
Property Condition: Resale
Year Built Source: Public Records
Year Built: 2019
Waterfront Features: None
Levels: Two
Other Structures: None
Window Features: Blinds
Construction Materials: HardiPlank Type, Stone Veneer
Patio and Porch Features: Covered, Patio
Pool Features: None
Lot Features: Back Yard, Interior Lot
Lot Size Area: 5985.14
Lot Size Units: Square Feet
Lot Size Acres: 0.1374
Lot Size Square Feet: 5985.14
Water Source: MUD
Financial Details
Tax Map Number: 22
Tax Assessed Value: $457,498
Tax Annual Amount: $11,993
Utilities Details
Cooling Type: Central Air
Heating Type: Central
Sewer : MUD
Location Details
HOA/Condo/Coop Fee Includes: Maintenance Grounds
HOA/Condo/Coop Amenities: Dog Park, Trail(s)
HOA Fee: $76
HOA Fee Frequency: Monthly

Building Info

Overview

    General

  • Year Built: 2019
  • Effective Year Built: 2019
  • Building Count: 1
  • Bedroom Count: 4
  • Bathroom Count: 3
  • Full Bathrooms: 3
  • Partial Bathrooms: 3
  • Building Condition: 0
  • Building Quality: 0
  • Construction Type: 0
  • Building Style: 0
  • Exterior Walls Type: 0
  • Interior Walls Type: 0
  • Roof Shape Type: 8
  • Roof Cover Type: 3
  • Floor Count: 200
  • Floor Cover: 0
  • Basement Type: 0
  • Basement Area: 0
  • Garage Type: 1
  • Garage Square Area: 380
  • Parking Space Count: 1
  • Patio Type: 0
  • Porch Type: 7
  • Pool Type: 0

    Dimensions

  • Lot Size Square Feet: 5,985
  • Total Building Area: 2,949
  • Gross Building Area: 2,949
  • Building Area: 2,569
  • Building Area Measurement: L

    Heating and Cooling

  • Fireplace Count: 1
  • Air Conditioning: 1
  • Heating: 3
  • Heated Square Feet: 2,569
  • Heating Fuel Type: 0

    Utilities

  • Sewer System: 0
  • Water Service: 0

Building

  • Building Type: 0
  • Property Class: R
  • Subdivision: EASTON PARK SEC 2B PHS 1
  • Land Acres: 0000000137
  • Standard Land Use Code: 1001
  • County Land Use Code: A1
  • State Land Use Code: A1
  • Legal Description 1: LOT 22 BLK 3 EASTON PARK SEC 2B PHS 1

Neighborhood

  • School District Name: Austin Independent School District
  • School Tax School District: DEL VALLE ISD
  • Census Tract: 002432

Geography

  • Assessors Map Reference: 0336100822
  • Account Number: 900647
  • Parcel: 900647
  • Block: 3
  • Lot: 22
  • Municipality: UNINCORPORATED COUNTY
  • Latitude: 30.1518
  • Longitude: -97.7192

    Address

  • Full Address: 7812 Donnelley Dr
  • Address - House Number: 7812
  • Address - Street Name: Donnelley
  • Address - Suffix Type: Dr
  • State: TX
  • City Name: Austin
  • Carrier Code: R255
  • 4-Digit Zip Code: 1508
  • Zip Code: 78744

Valuation

    Tax

  • Tax Year: 2022
  • Tax Amount: $1,140,411
  • Tax Rate Code Area: 6R

    Appraisal Valuation

  • Standard Deviation: 0.2444
  • Valuation Date: Aug 09, 2023
  • Confidence Score: 65
  • Final Value: 646,871
  • High Value: 804,991
  • Low Value: 488,750

    Market Valuation

  • Market Total Value: $662,289
  • Market Land Value: $30,000
  • Market Improvement Value: $632,289

    Assessments Valuation

  • Assessed Year: 2023
  • Assessed Total Value: $487,396

    Exemptions

  • Homeowner Exemption: Yes

    Sales

  • Current Sale Contract Date: Nov 27, 2019
  • Current Sale Recording Date: Dec 03, 2019
  • Current Sale Price:
  • Current Sale Document Type: 70
  • Current Sale Input Document Number: 2019189874
Data used for valuation calculations is provided by RealtyHop, and other third party sources

Comparables

Unit
Status
Type
Beds
Baths
ft²
Price/ft²
Asking Price
Listed On
Closing Price
Sold On
HOA + Taxes

About Travis


Similar Homes for Sale

Currently no similar homes around

Nearby Rentals

Unit for rent at 9311 Curious Squirrel St, Austin, TX, 78744

$2,982 /mo

  • 4 Beds
  • 2 Baths
  • 1,944 ft²
9311 Curious Squirrel St, Austin, TX, 78744 Listing by Daniel Sharp
Unit for rent at 9312 Curious Squirrel St, Austin, TX, 78744

$2,715 /mo

  • 3 Beds
  • 2 Baths
  • 1,639 ft²
9312 Curious Squirrel St, Austin, TX, 78744 Listing by Daniel Sharp
Unit for rent at 9317 Curious Squirrel St, Austin, TX, 78744

$2,930 /mo

  • 4 Beds
  • 2 Baths
  • 1,941 ft²
9317 Curious Squirrel St, Austin, TX, 78744 Listing by Daniel Sharp


Frequently Asked Questions

When was property at 7812 Donnelley Drive built and last sold?
The property at 7812 Donnelley Drive was built in 2019 and last sold on Nov 27, 2019 for $405,800.
How much is this home worth?
The estimated value of the home located at 7812 Donnelley Drive is $559,728.
What are some comparable homes to 7812 Donnelley Drive?
There are currently no comparable homes to 7812 Donnelley Drive.