


40
Map

7812 Brandy WAY


About This Property
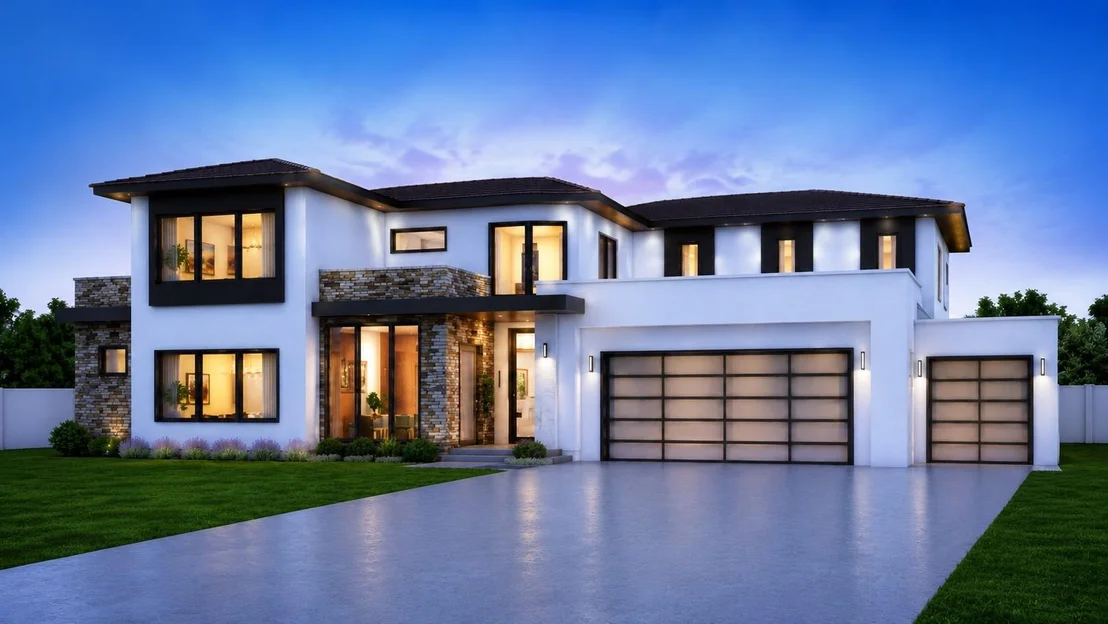
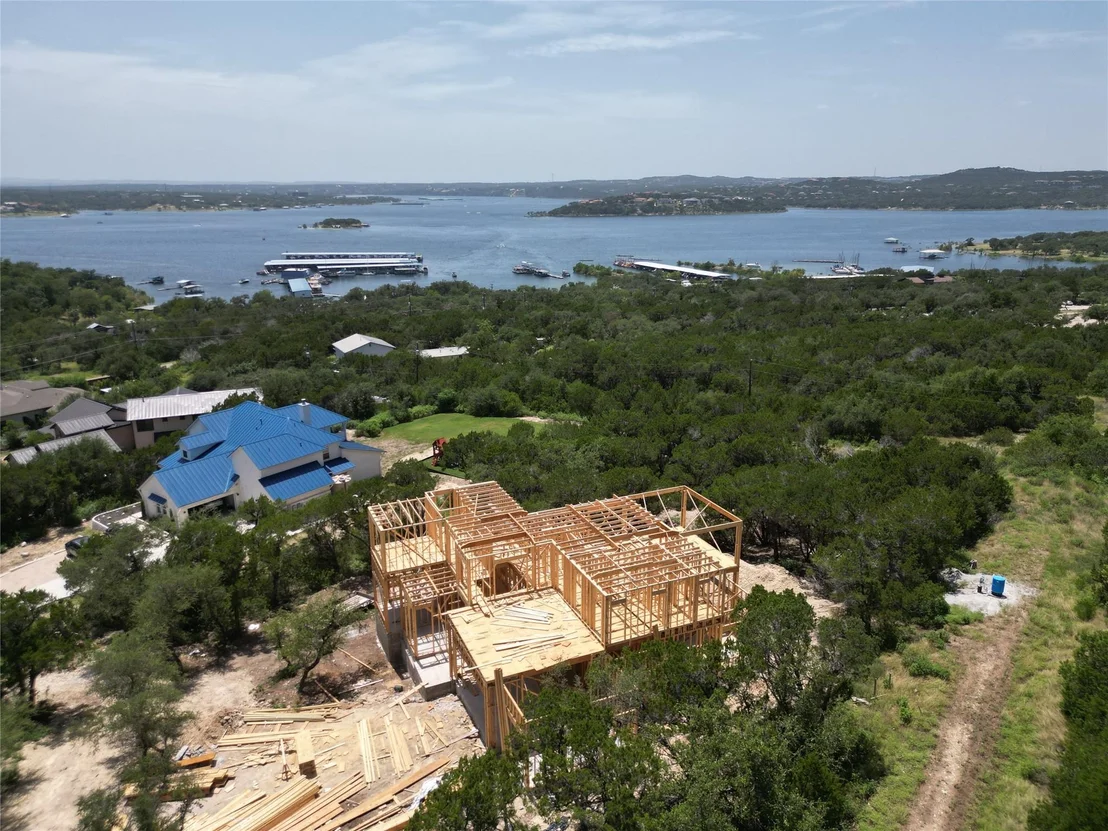
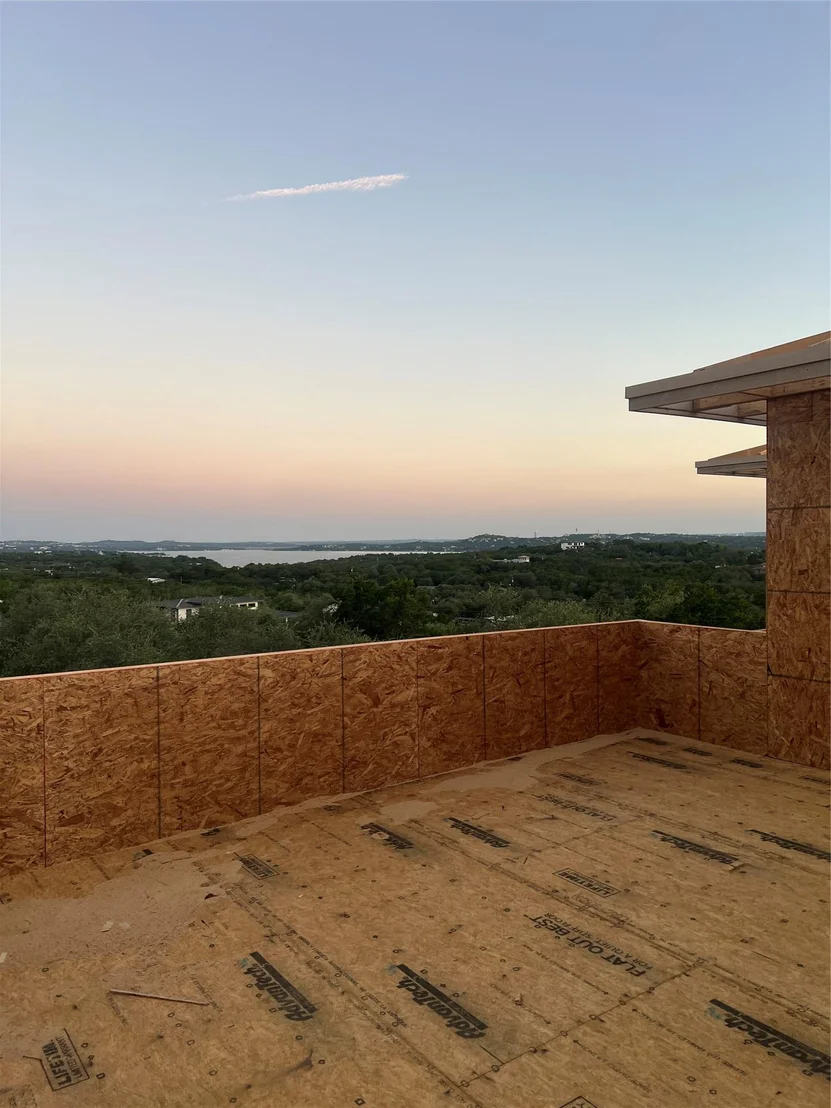
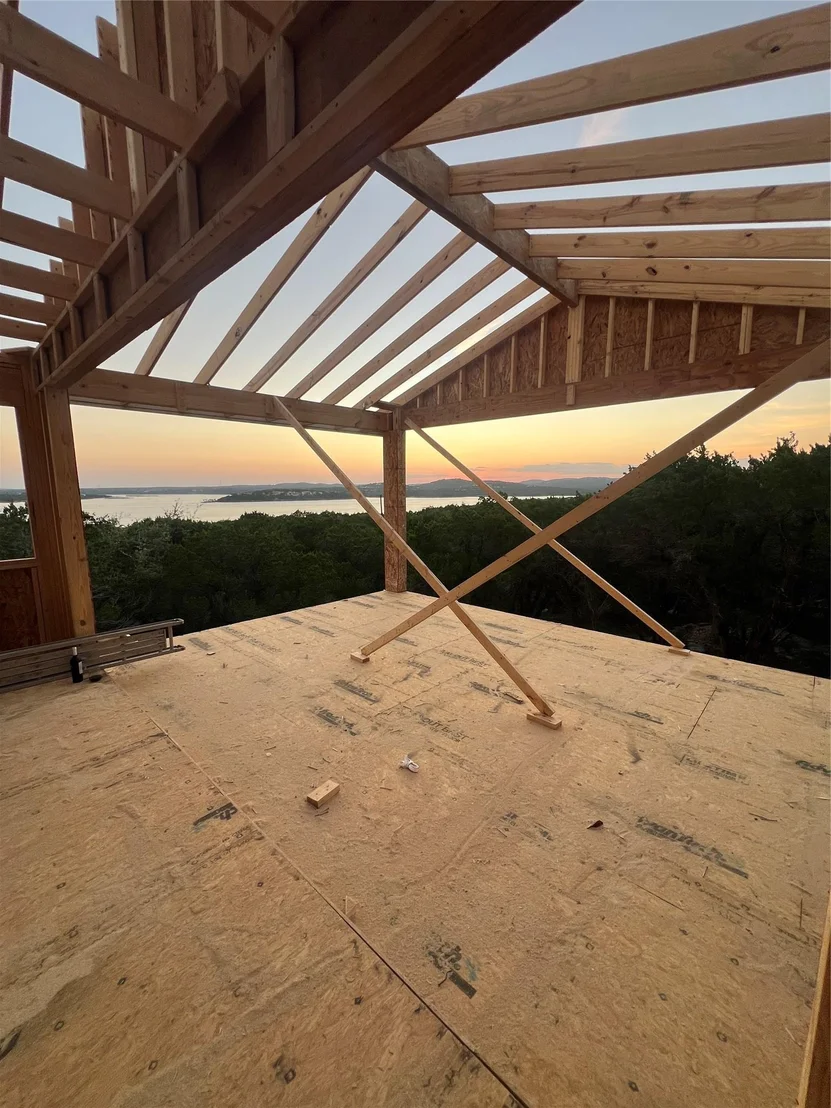
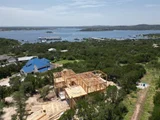
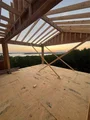
Home is currently under construction, and early buyers will have the opportunity to personalize select finishes and design details.
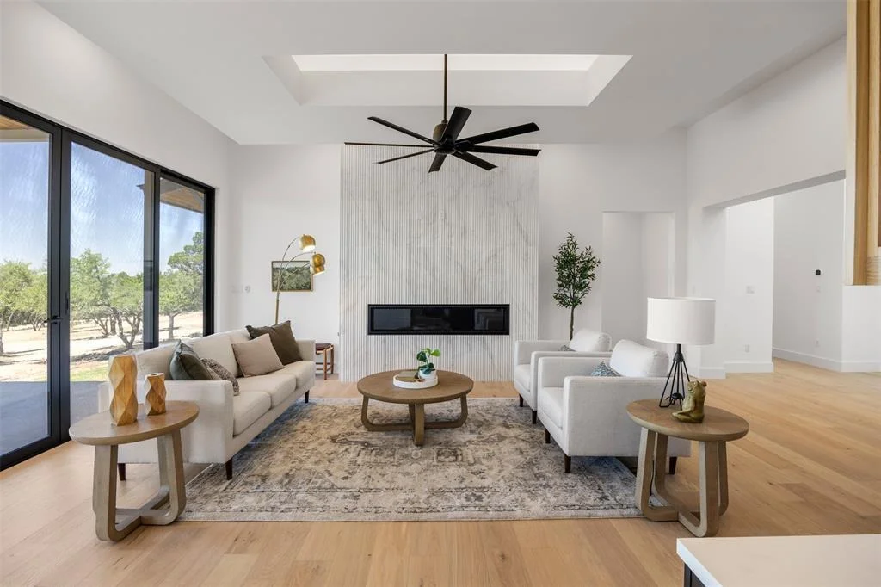
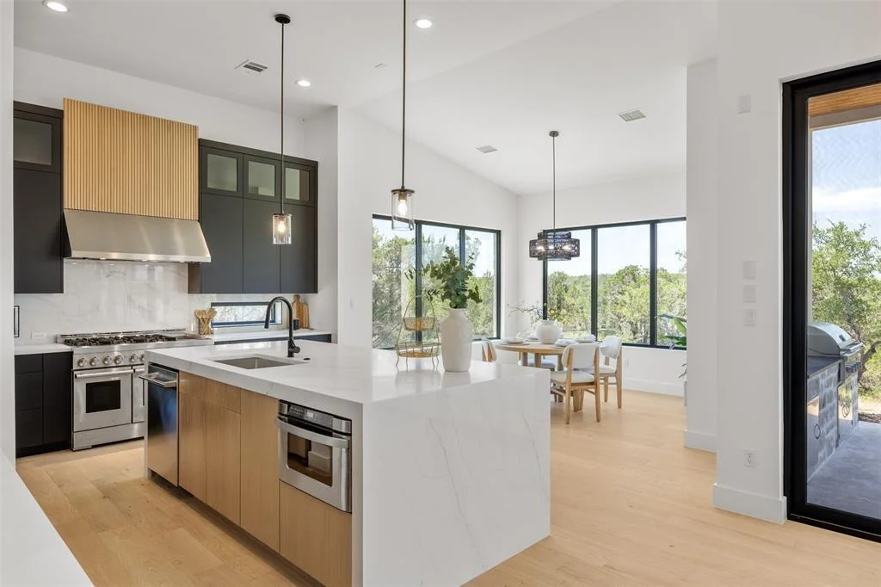
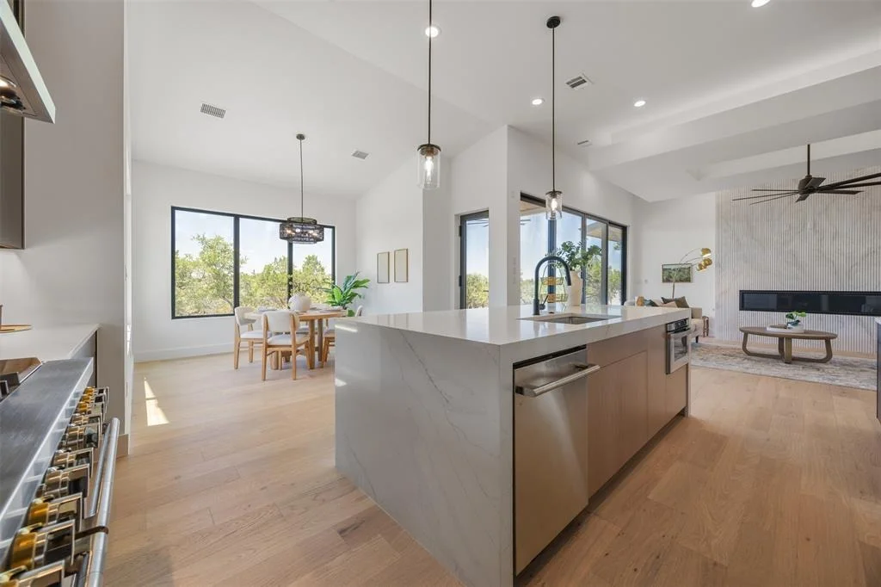
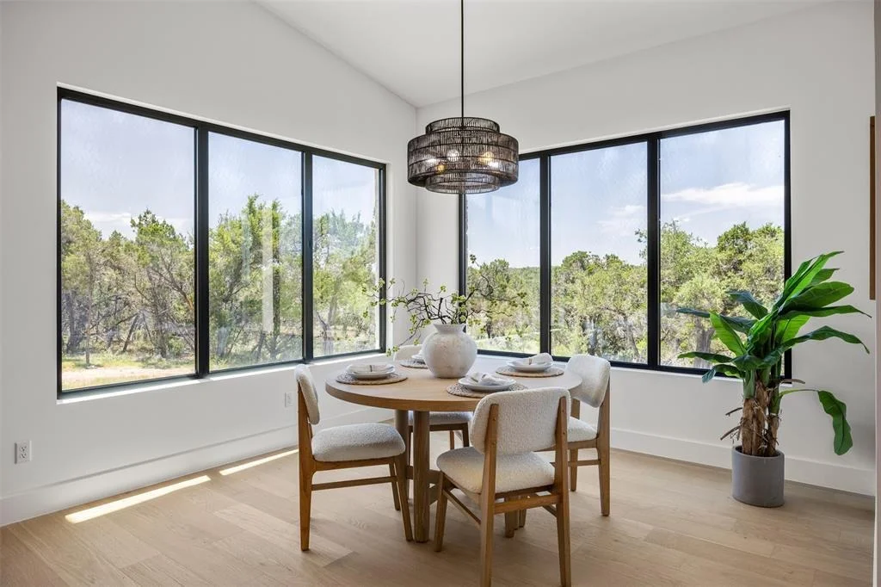
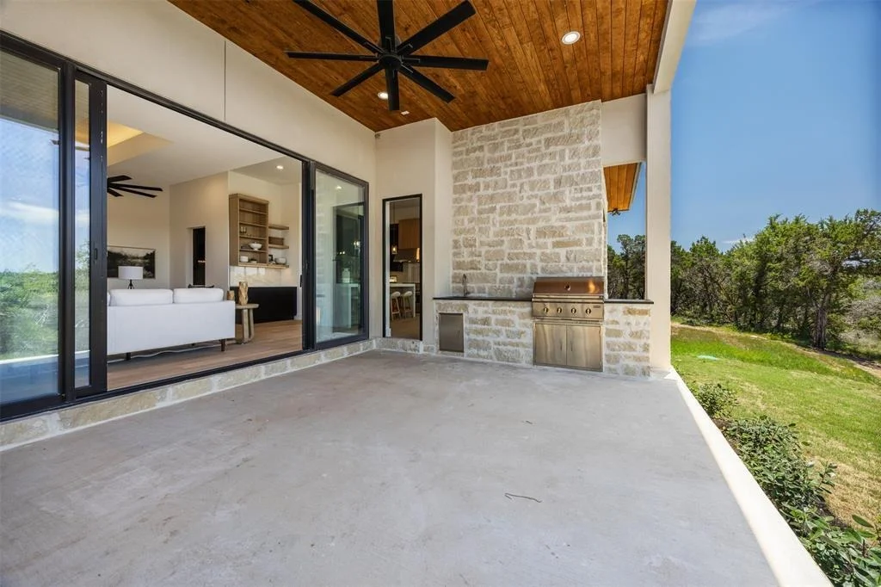
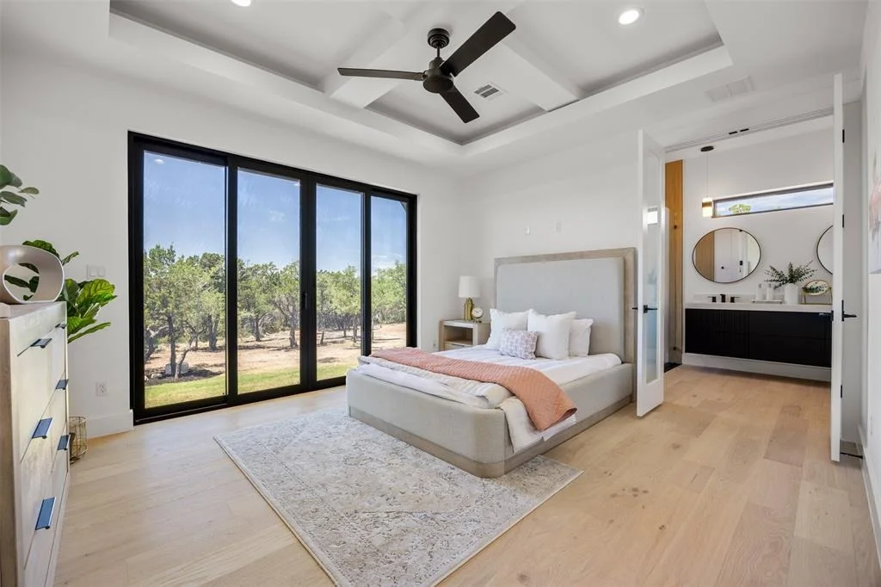
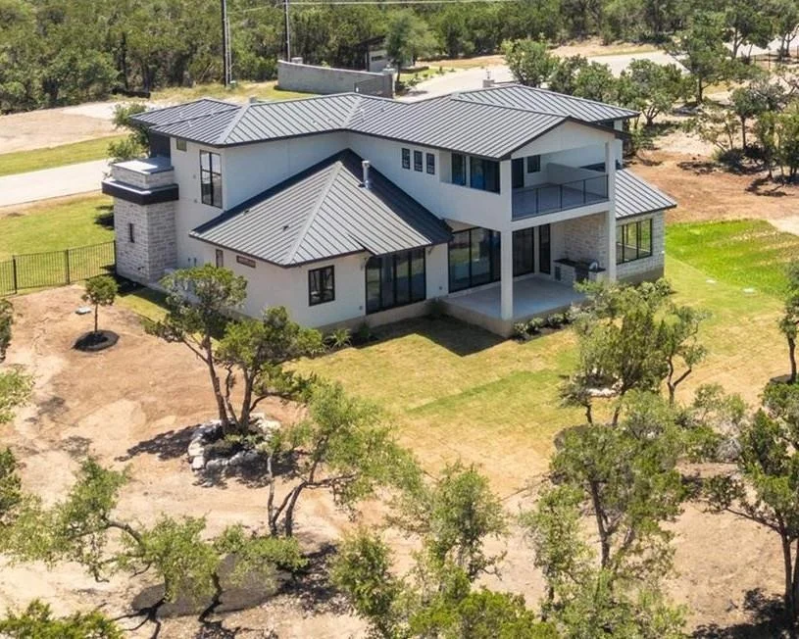
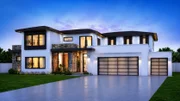
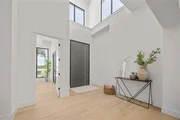
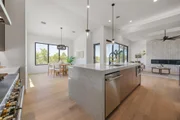
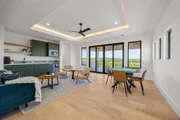
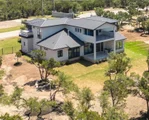
Designed with architectural intent and built to an exceptional standard, the home features 12-ft ceilings throughout most of the main level, a striking 18-ft-wide x 8-ft-tall aluminum-and-glass panel garage door, a matching 3rd-car garage, and expansive indoor–outdoor living spaces that frame the natural landscape.
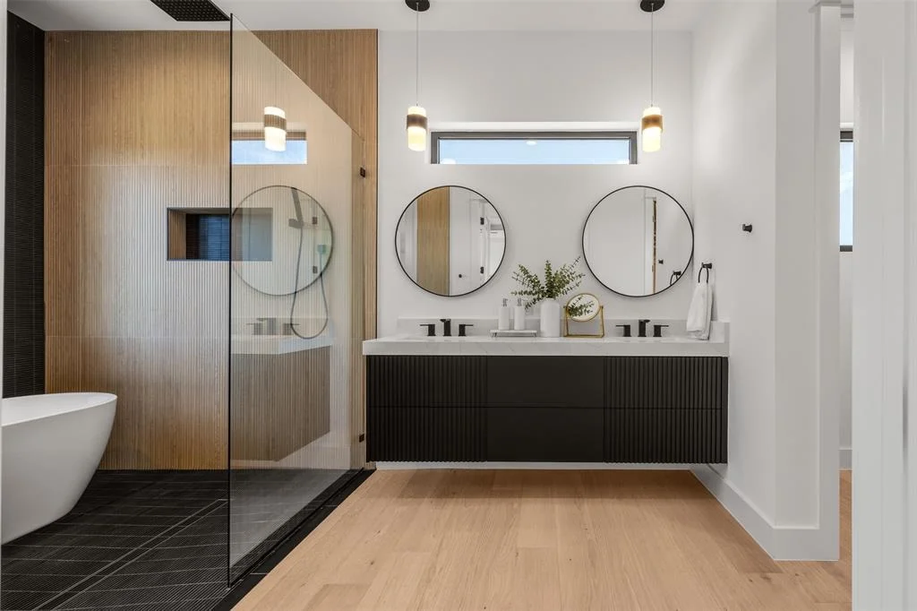
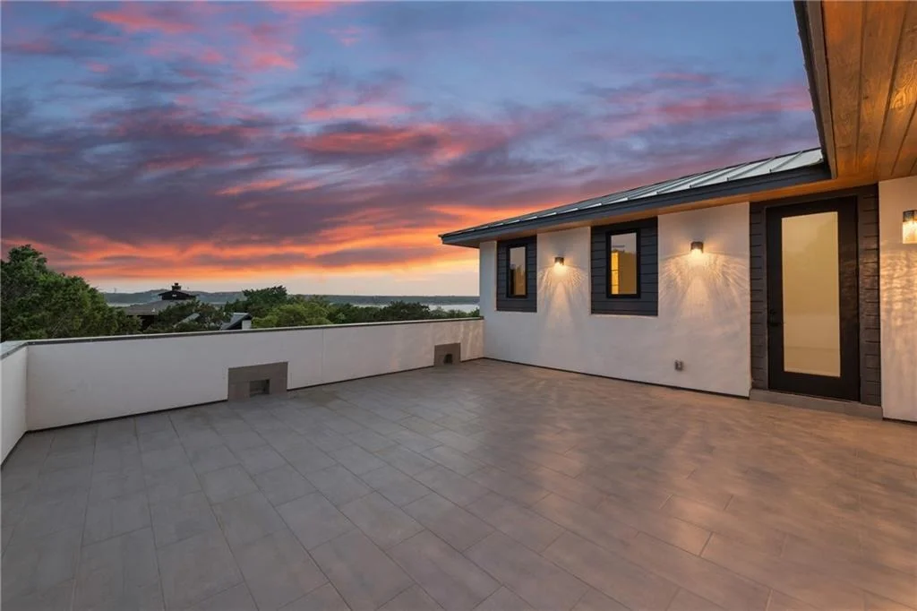
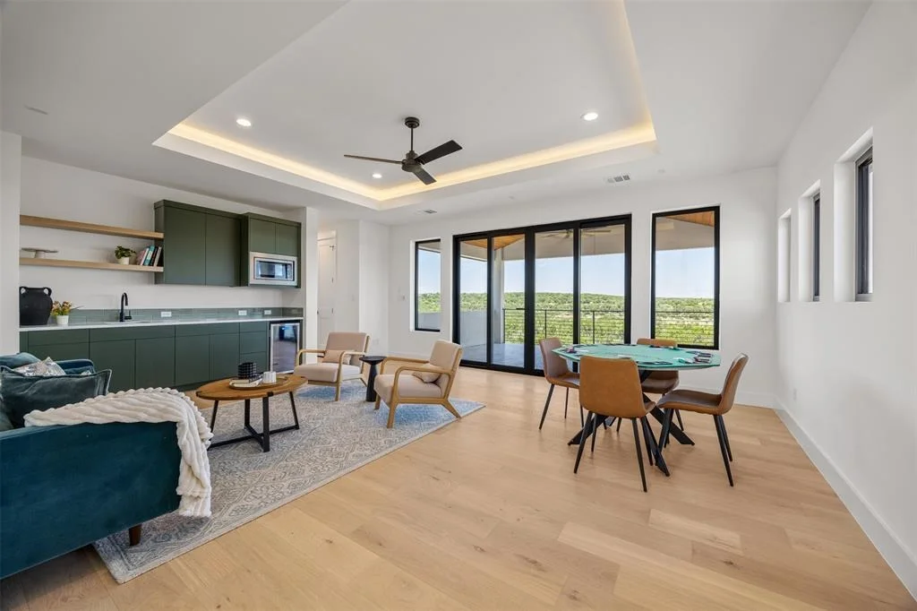
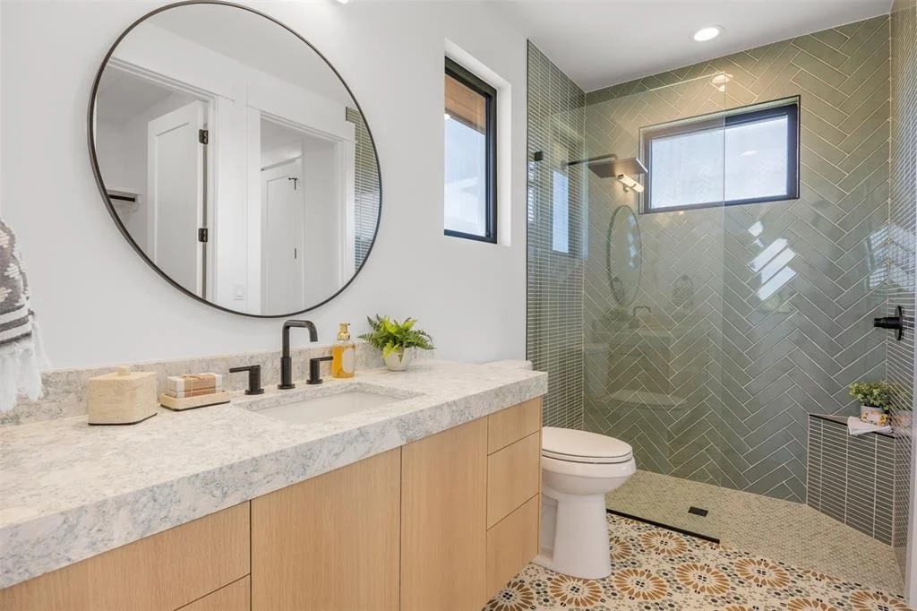
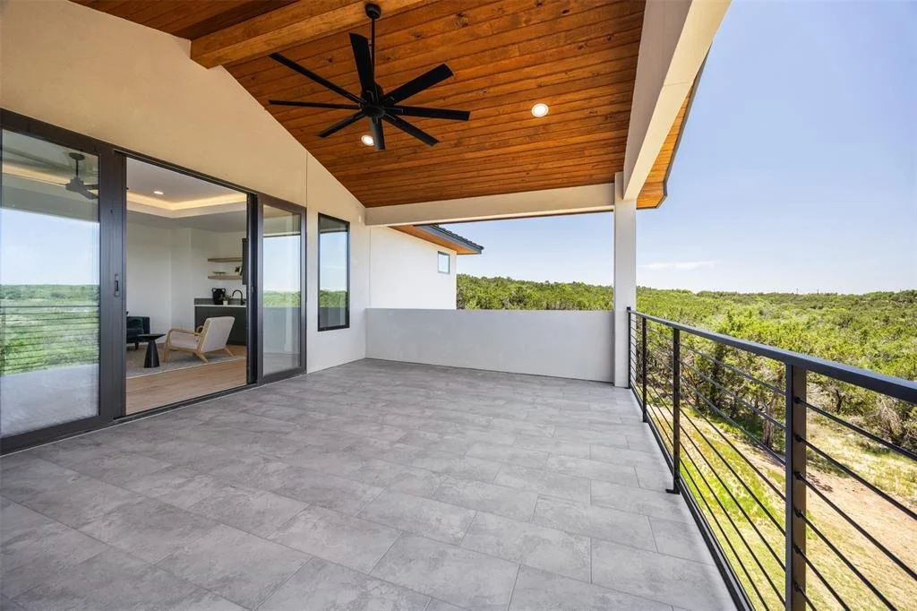
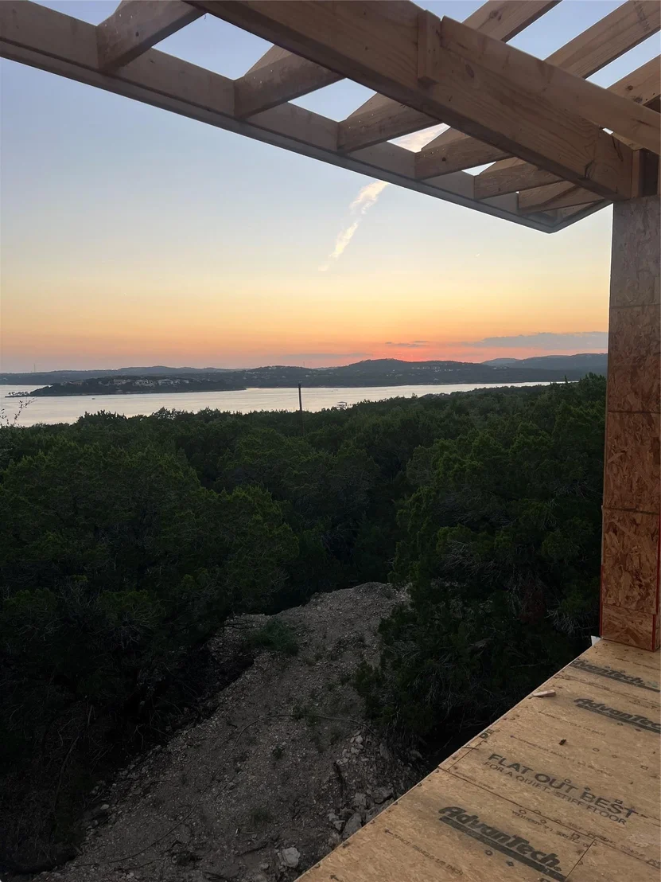
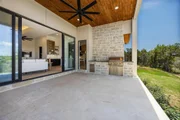
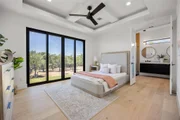
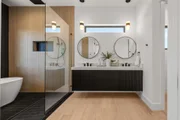
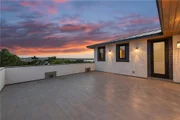
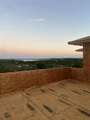
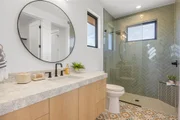
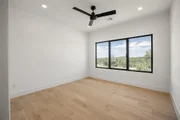
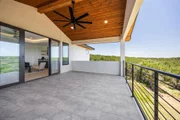
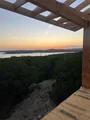
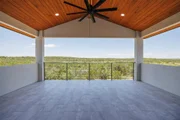
The spa-inspired primary suite is a true retreat, showcasing a massive walk-through shower with a soaking tub positioned to overlook the private backyard through large double-opening windows. Was three now its four generous patios and balconies-including a huge covered terrace off the game room-create endless opportunities for entertaining, relaxing, and taking in the canyon scenery. The new fourth private balcony is upstairs off a bedroom and it will also have lake views.
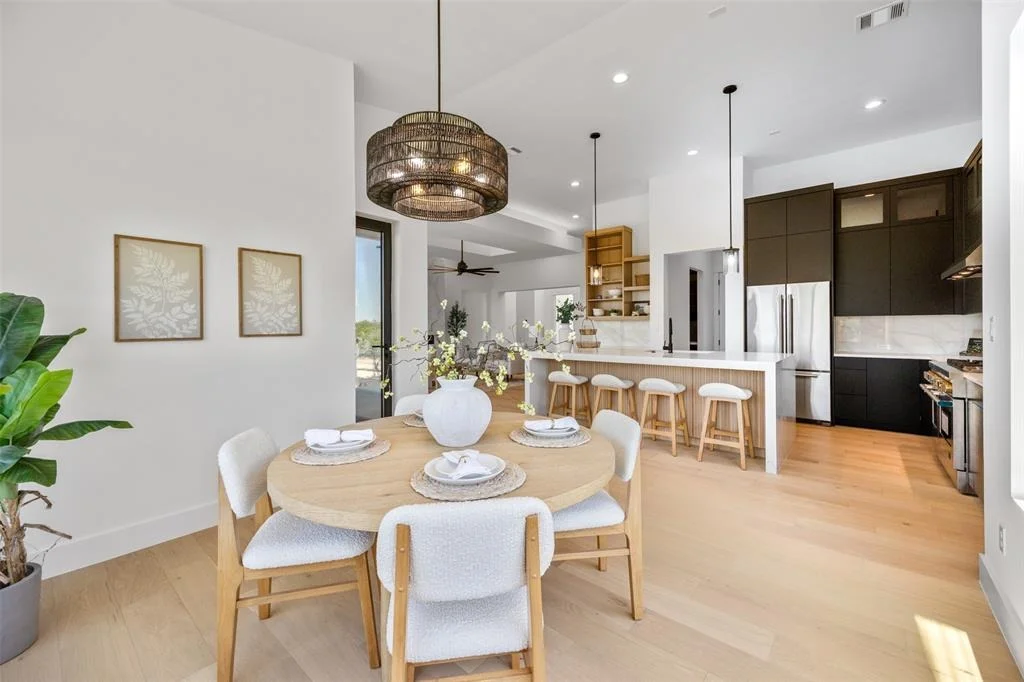
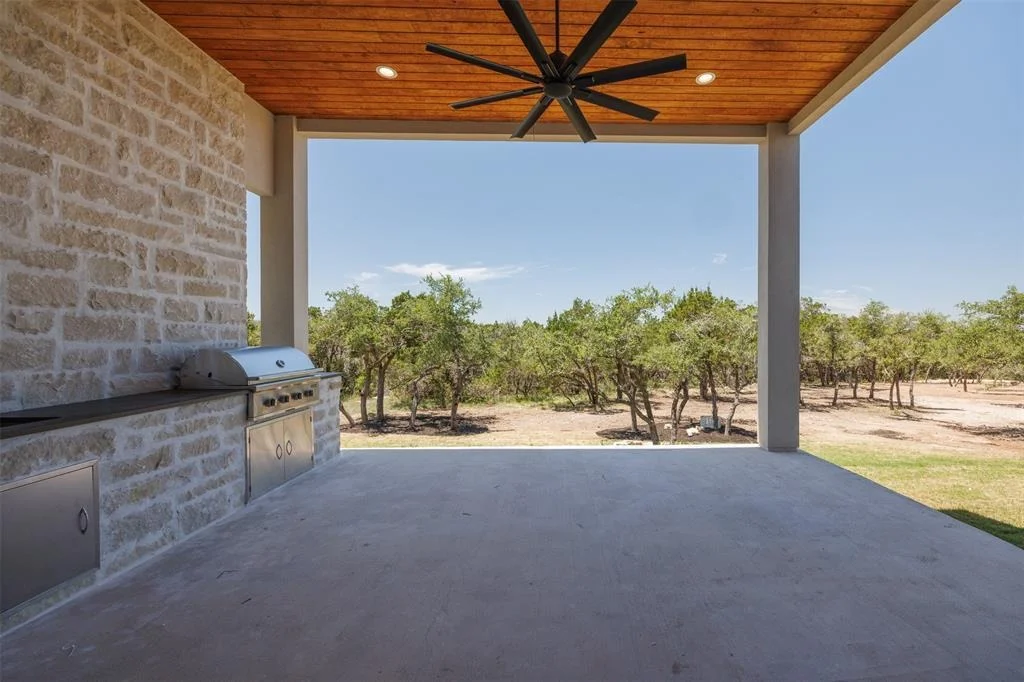
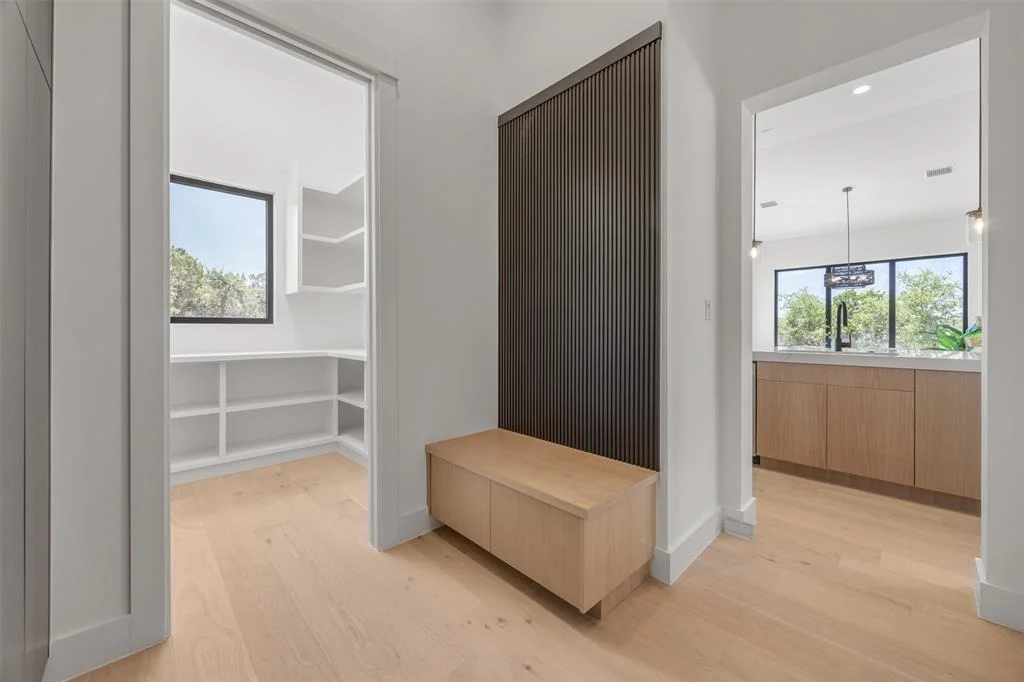
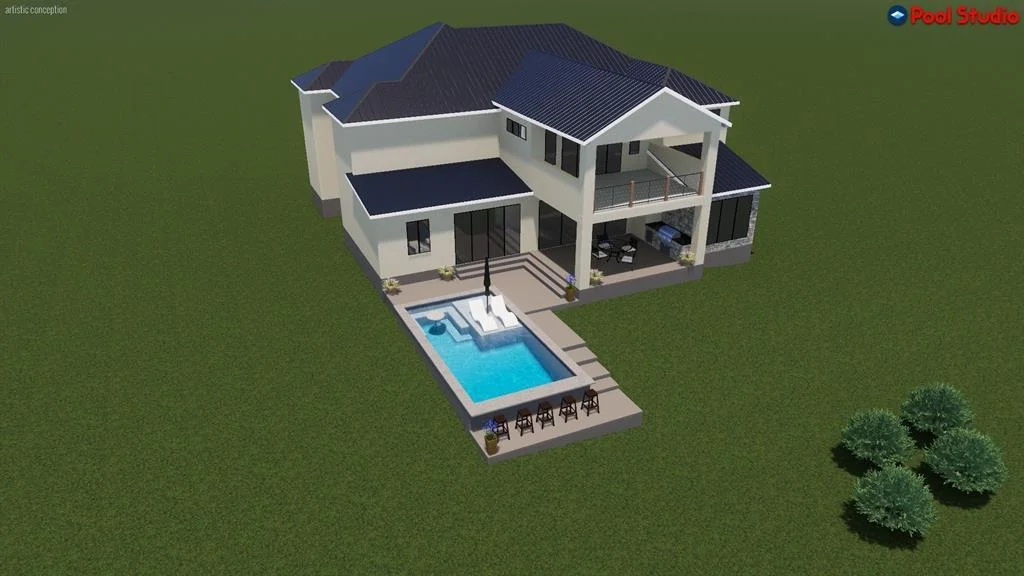
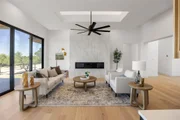
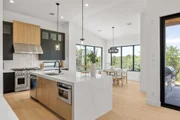
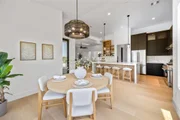
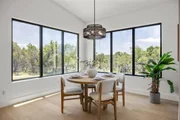
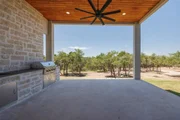
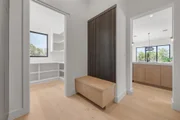
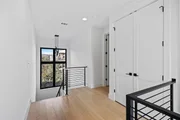
Inside, craftsmanship shines with custom cabinetry, white oak hardwood floors, incredible ceiling details, and high-quality European tilt-and-turn aluminum windows. A chef's kitchen anchors the main living area, featuring a 48-inch gas range, coffee bar, and seamless flow to the outdoor kitchen, which is equipped with a built-in BBQ.
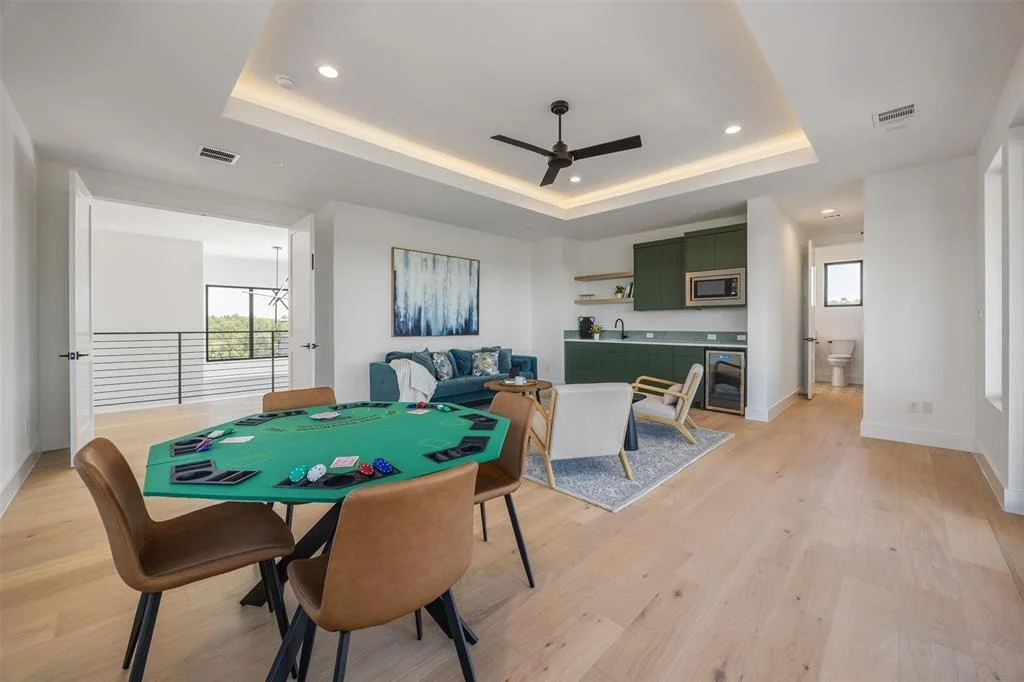
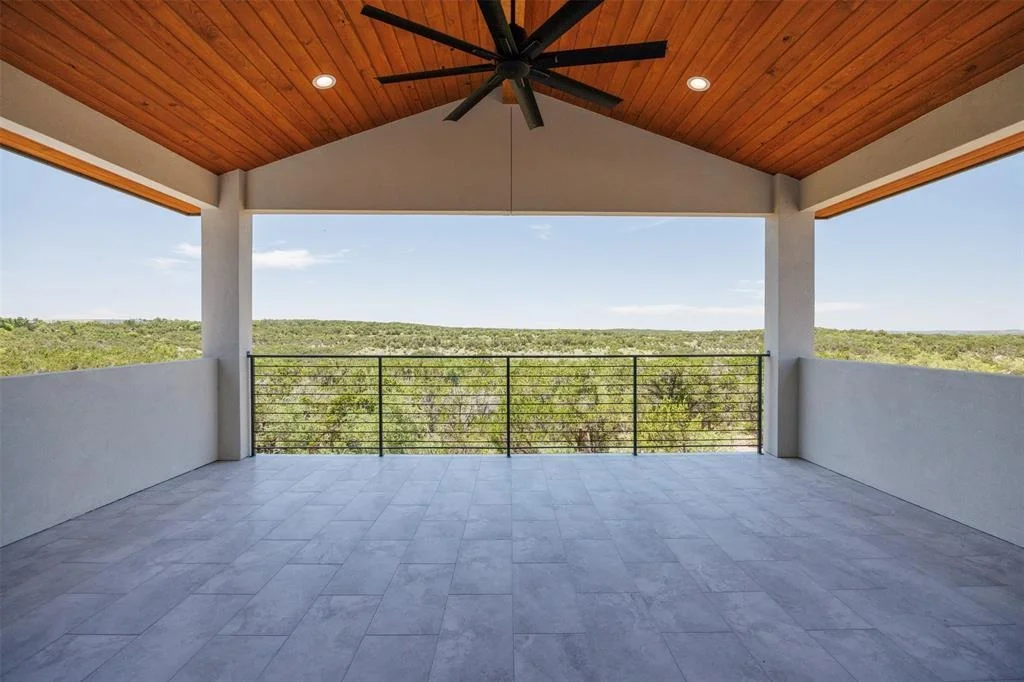
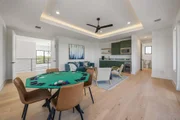
The upstairs game room includes a kitchenette and opens to a sweeping covered balcony-perfect for gatherings or quiet evenings above the treetops. Three high-efficiency HVAC systems ensure comfort and performance throughout the home.
With ample room for a pool, casita, or additional workshop/garage, the property offers flexibility for future enhancements.
Listed By
Payment Calculator
Your Estimated Monthly Payment
Cap Rate Calculator
What does this mean?
Based on our analysis, the cap rate of this property is 1.25%. A negative cap rate indicates that the property might not be feasible as an income-producing asset. The median cap rate for a near zip code 11238 is 4.23%.
How much can I actually make?
Actual monthly rental income may vary between $4,760 and $7,140 depending on unit-specific characteristics. You can change the amount using the slider to further explore.
How is cap rate calculated?
Cap Rate = Net Operating Income (NOI) / Property Asset Value.
When calculating the cap rate, we assume 100% occupancy. Leverage (mortgage) is not considered.
Cap Rate provided by RealtyHop and RentHop, learn more about cap rate here.
Price History
| Date / Event | Date | Event | Price |
|---|---|---|---|
| Aug 25, 2026 | In contract | - | |
| In contract | |||
| Jun 30, 2026 | Listed by Keller Williams Realty | $1,749,900 | |
| Listed by Keller Williams Realty | |||
| Oct 7, 2025 | No longer available | - | |
| No longer available | |||
| Jun 28, 2025 | Price Decreased |
$329,000
↓ $9K
(2.7%) | |
| Price Decreased | |||
| May 6, 2025 | Listed by Keller Williams Realty | $338,000 | |
| Listed by Keller Williams Realty | |||
   | |||
|
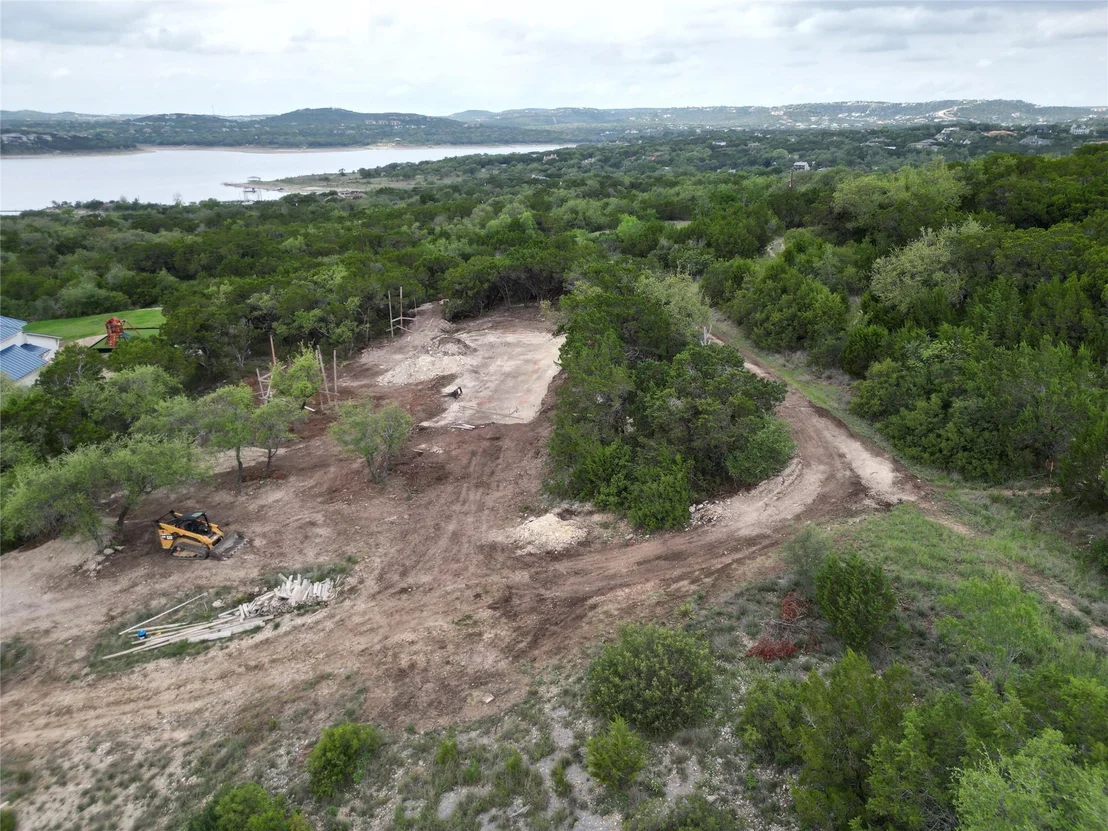
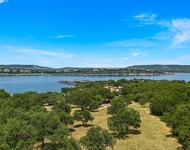
No floodplain here on this gorgeous 1.006 acre, lightly wooded lot in The Village of Volente's Isle Estates Community. The gently sloping terrain is expected to make stunning, 180-degree, second-story lake views southwest to southeast overlooking the Lake Travis. New homeowners will experience privacy and quiet at Isle Estates Lot 4, ideally located at the end of the small community's cul-de-sac.
The entrance to Brandy Way is a block off Volente's main road, making it peaceful but still near the quaint town's highlights! Drive your golf cart only .4 miles to VIP Marina Lake Travis or .3 miles to Volente Beach Resort and Waterpark + Billy's Restaurant. Electricity available, but all other utilities (septic, well/rainwater, propane) needed. HOA voluntary. Buyer to confirm schools currently zoned to Leander ISD: Grandview Elementary (Leander ISD's first elementary campus to house the International Baccalaureate Primary Years Programme), Four Points Middle, and Vandegrift High School.
HOA passed from developer to homeowners when last lot was sold in June 2021. HOA is inactive.
| |||

Property Highlights
Building Info
Comparables
Status
Price/ft²
Listed On
Sold On
About Lake Travis
Similar Homes for Sale
Currently no similar homes aroundNearby Rentals

Listed Office: Keller Williams Realty - Listing courtesy of Unlock MLS
Phone: (512) 448-4111
Last Updated: 2026-08-25 04:04:00
Data Source: Unlock MLS, MLS# ACT4997162
Based on information from Unlock MLS (alternatively, from ACTRIS). Neither the Board nor ACTRIS guarantees or is in any way responsible for its accuracy. All data is provided “AS IS” and with all faults. Data maintained by the Board or ACTRIS may not reflect all real estate activity in the market. Information being provided is for consumers’ personal, non-commercial use and may not be used for any purpose other than to identify prospective properties consumers may be interested in purchasing. Some IDX listings have been excluded from this website.























 Your Privacy Choices
Phone: 425-283-2930
Address: 335 Madison Avenue, New York, NY 10017