See Home Value
$1,495,000
● House - Off Market

7811 High Hollow DR

Austin, TX 78750
bedrooms
4 Beds
bathrooms
4 Baths, 1 Half Bath
square feet
5,904 Ft²
$10,051
Est. Monthly
0.39%
Cap Rate

About This Property

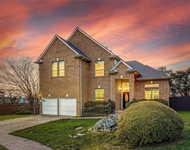
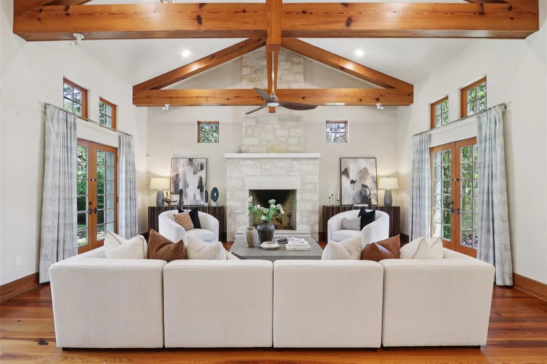
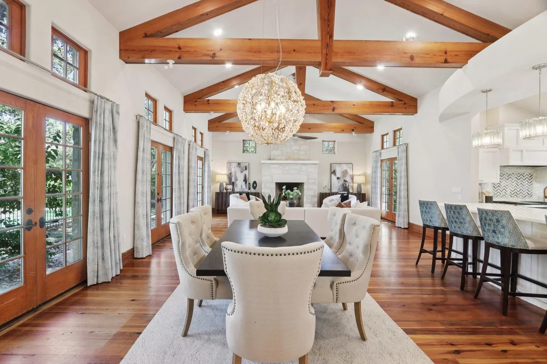
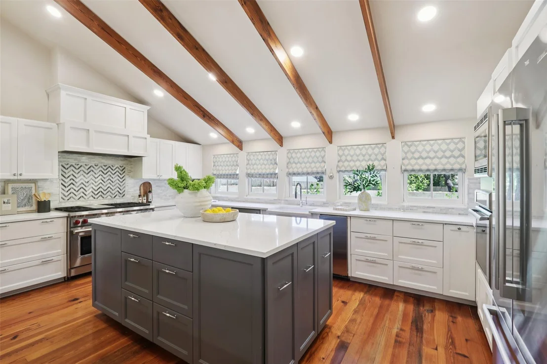
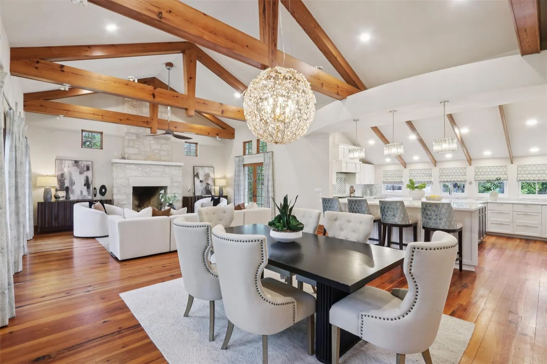
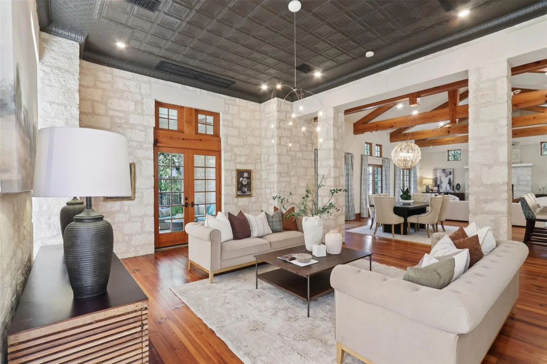
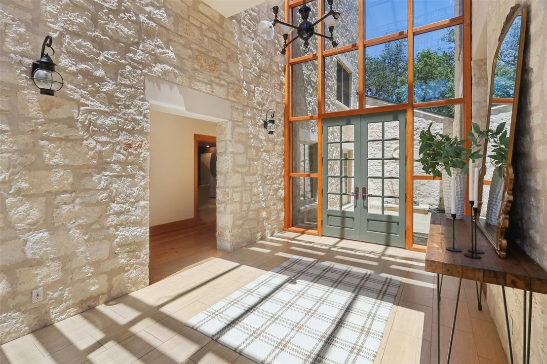
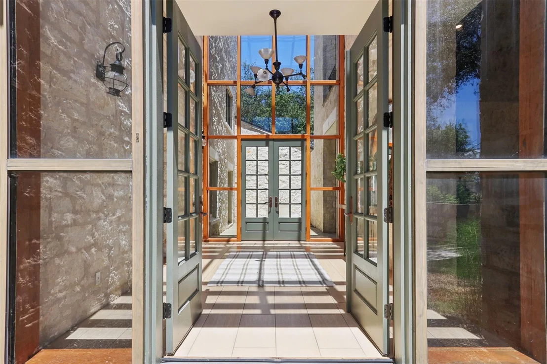
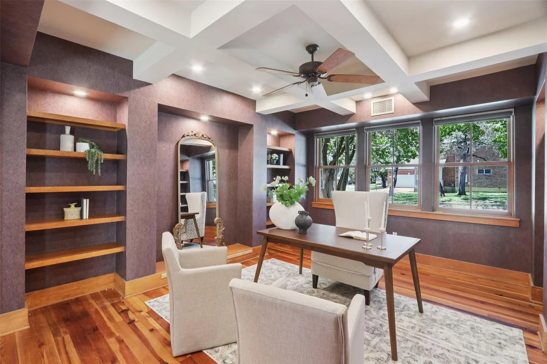
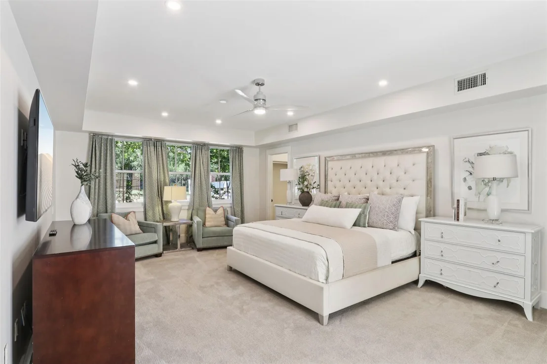
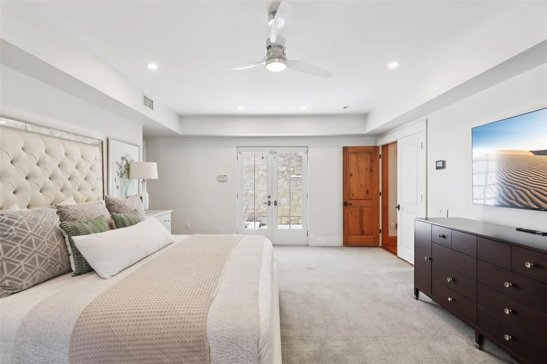
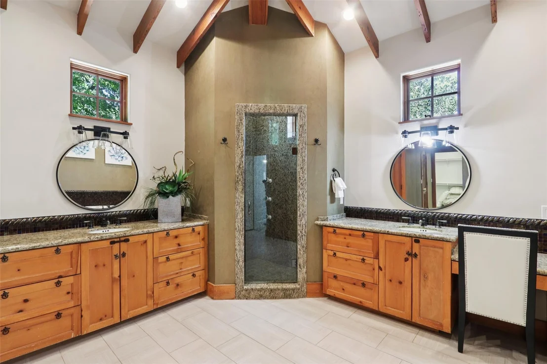
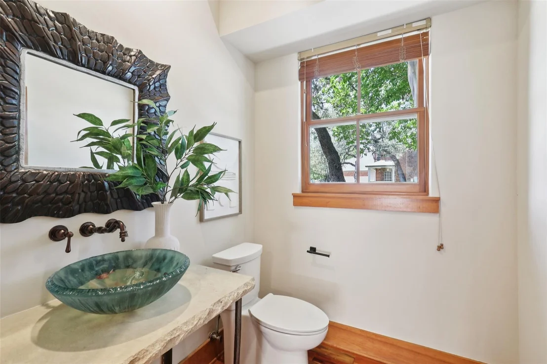
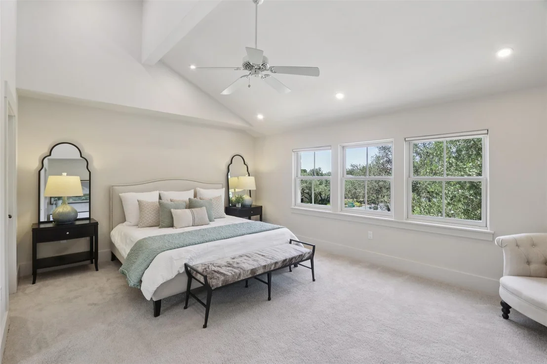
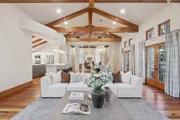
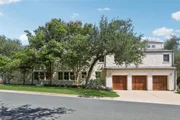
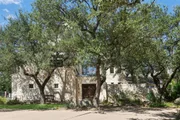
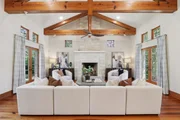
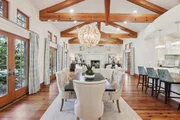
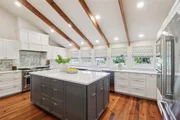
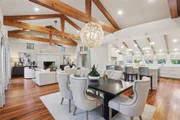
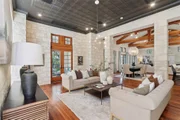
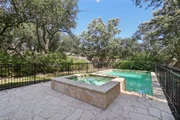
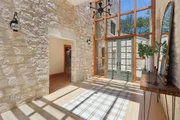
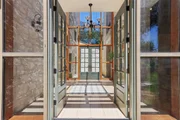
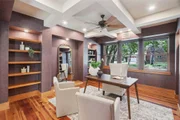
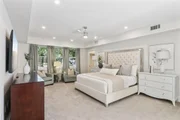
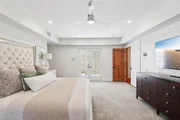
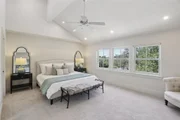
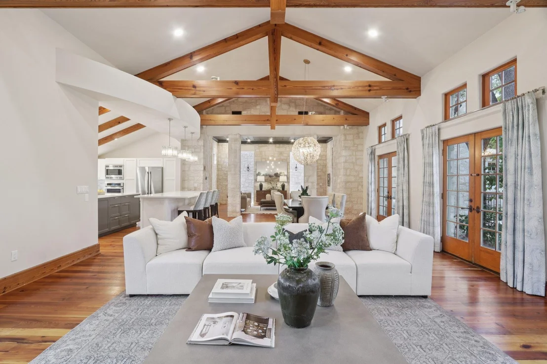
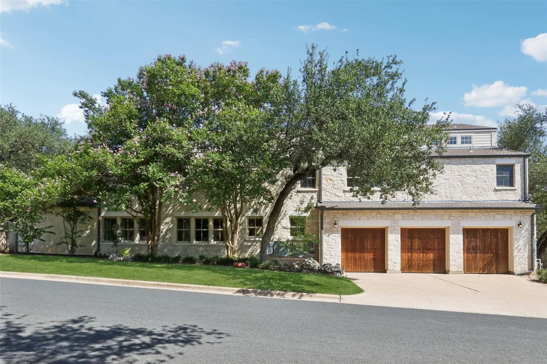
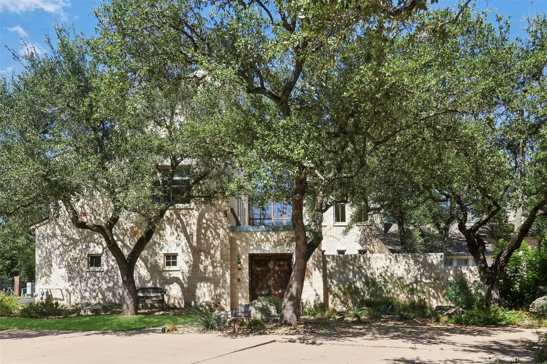
Welcome to 7811 High Hollow Dr, where luxury design meets real-life function. This 5,900+ square foot Austin home blends old-world charm with modern updates, offering the space and flow today's buyers want. With 4 bedrooms, 4.5 bathrooms, an office, and a layout built for connection, it's a place to live, host, and grow. Inspired by Tuscan architecture, the home features soaring windows, arched walkways, and natural light in every corner. The kitchen has been updated with sleek countertops and space for casual mornings or big celebrations, and a cozy fireplace adds to the inviting ambiance. Open-concept living areas invite you to gather, while each bedroom provides privacy and calm. The first floor primary suite is spacious, featuring a generously sized primary en-suite and primary closet.  Just off the primary suite, the office is very spacious, offering an ideal environment for productivity.

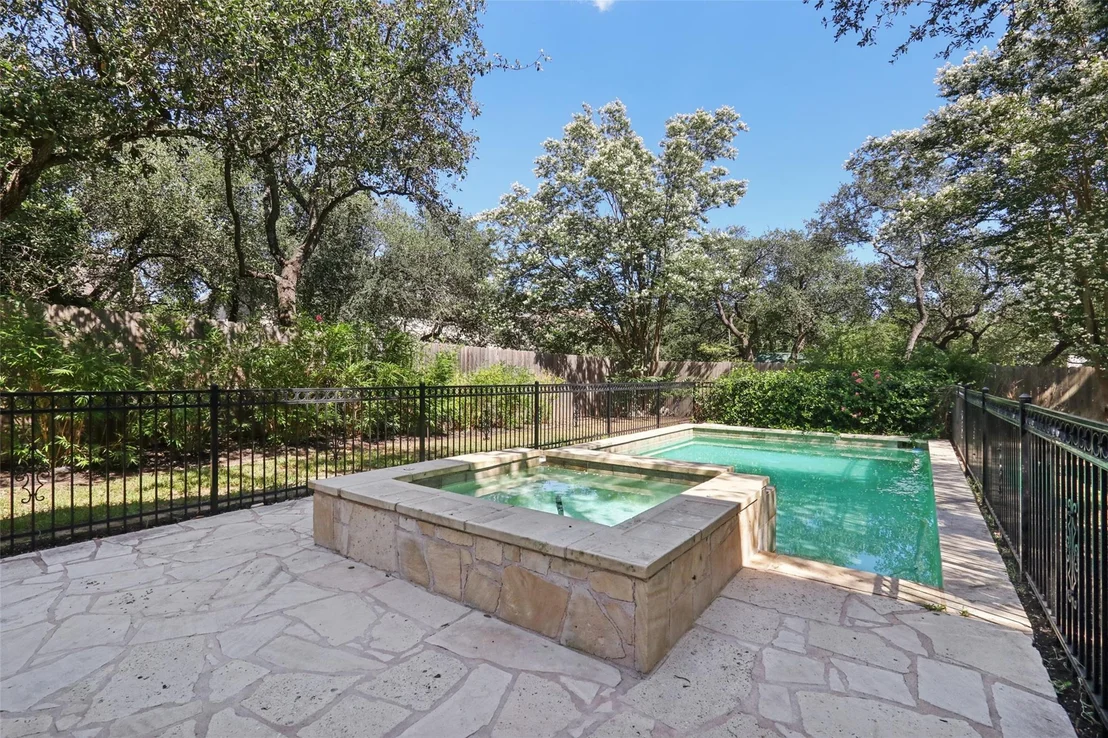
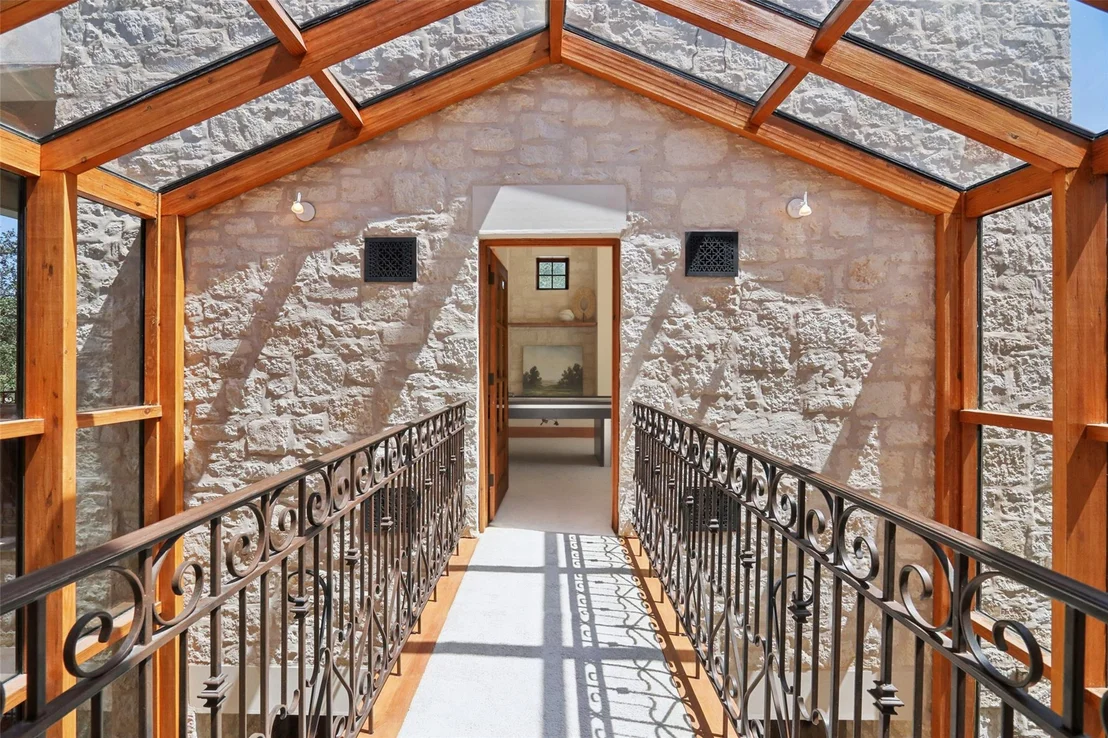
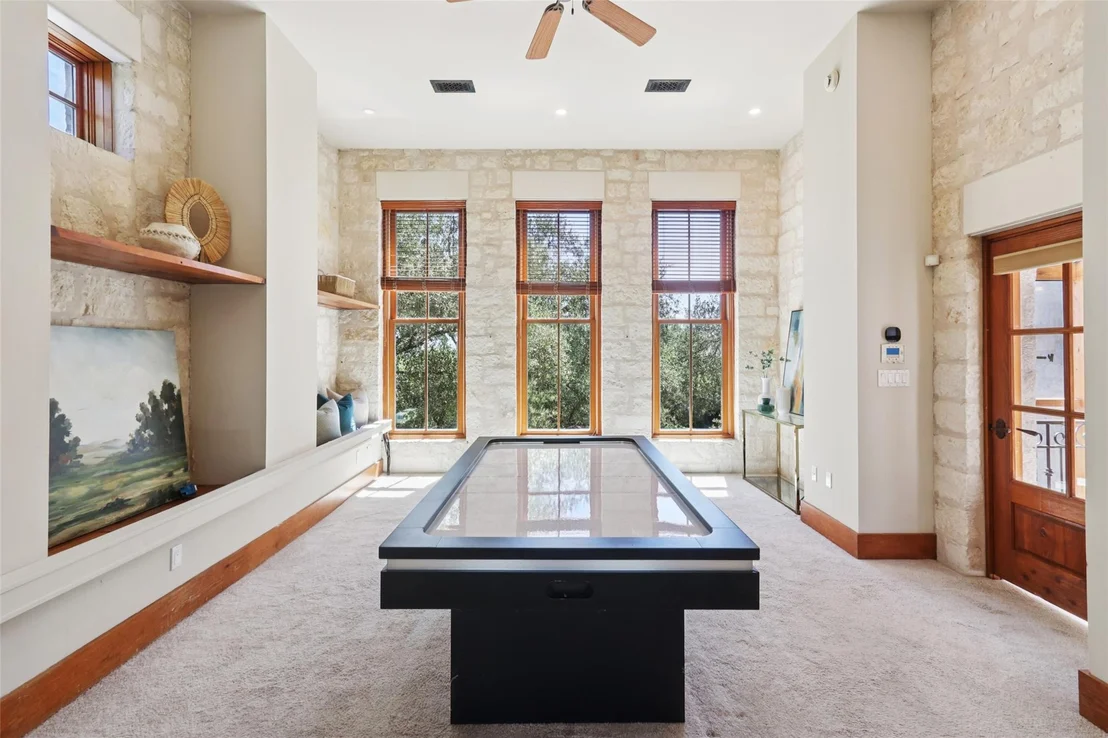
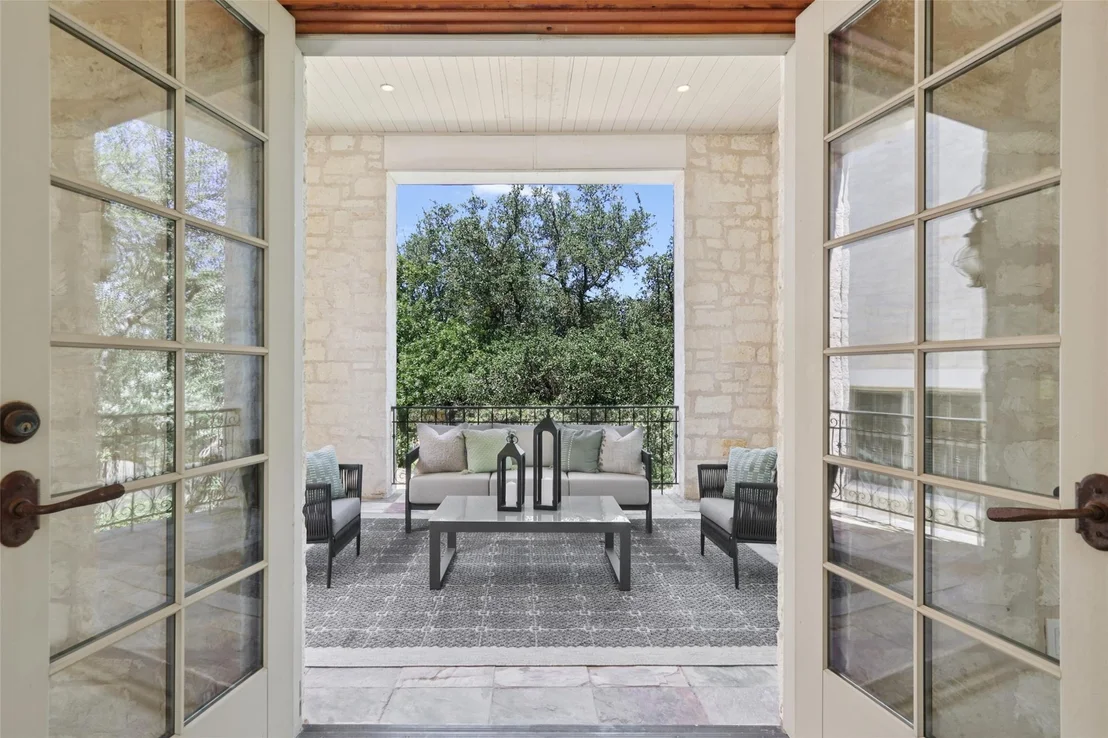
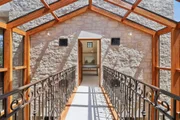
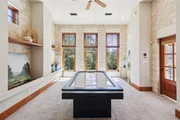
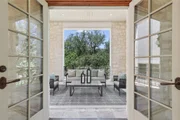
This property also boasts three bedrooms, with one of the bedrooms having its own private living space. An atrium catwalk leads to a game room featuring a private balcony, perfect for entertaining or quiet evenings. Throughout the home, natural light floods every room, creating a bright and inviting atmosphere. Outside, a charming private courtyard offers a tranquil escape.

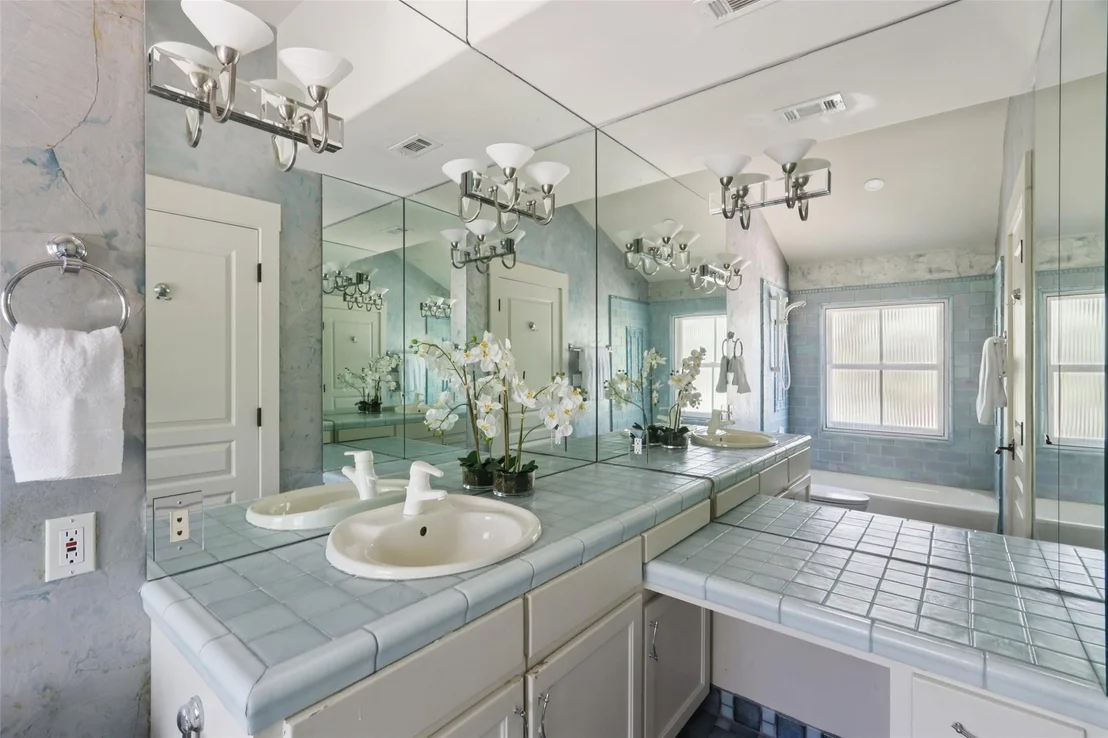
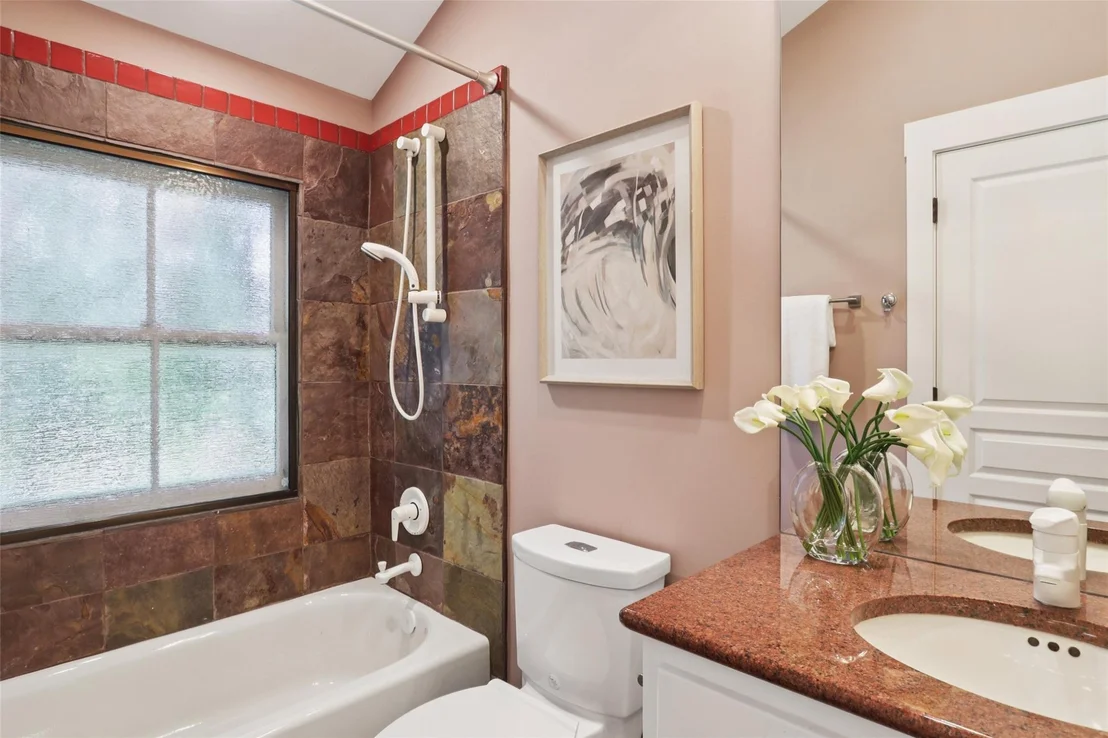
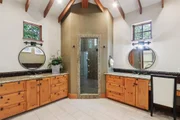
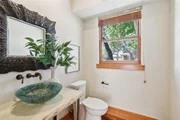
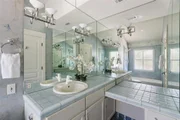
Whether you're entertaining under the stars or enjoying quiet evenings at home, this property delivers comfort without compromise. Nestled in one of Northwest Austin's most sought-after communities, you're close to top schools, dining, and everyday essentials-yet feel a world away. This is more than a move. It's an upgrade to how you live. This home is thoughtfully priced, providing the perfect opportunity to customize the bathrooms to your personal taste. All values are approximate and to be verified.
Unit Size
5,904 Ft²
Days on Market
-
Land Size
0.35 acres
Price per sqft
$253
Property Type
House
Property Taxes
$2,710
HOA Dues
-
Year Built
1999

Payment Calculator

Cap Rate Calculator

Last updated: 2 years ago (Unlock MLS #ACT6416439)

Price History

Date / Event Date Event Price
Jul 30, 2025 In contract -
In contract
Jul 25, 2025 Listed by Keller Williams Realty $1,495,000
Listed by Keller Williams Realty

Property Highlights

Garage
Air Conditioning
Fireplace

Building Info

Overview

    General

  • Year Built: 1999
  • Effective Year Built: 1999
  • Building Count: 1
  • Bedroom Count: 0
  • Bathroom Count: 5
  • Full Bathrooms: 4
  • Partial Bathrooms: 5
  • Building Condition: 3
  • Building Quality: 4
  • Construction Type: 17
  • Building Style: 0
  • Exterior Walls Type: 0
  • Interior Walls Type: 0
  • Roof Shape Type: 1
  • Roof Cover Type: 5
  • Floor Count: 200
  • Living Units: 1
  • Floor Cover: 0
  • Basement Type: 0
  • Basement Area: 0
  • Garage Type: 1
  • Garage Square Area: 939
  • Parking Space Count: 4
  • Patio Type: 20
  • Porch Type: 7
  • Pool Type: 8

    Dimensions

  • Lot Size Square Feet: 15,436
  • Total Building Area: 6,775
  • Gross Building Area: 7,252
  • Building Area: 5,836
  • Building Area Measurement: L

    Heating and Cooling

  • Fireplace Count: 1
  • Air Conditioning: 1
  • Heating: 3
  • Heated Square Feet: 5,836
  • Heating Fuel Type: 0

    Utilities

  • Sewer System: 0
  • Water Service: 0

Building

  • Building Type: 0
  • Property Class: R
  • Subdivision: CANYON RIDGE PHS A SEC 3
  • Land Acres: 0000000354
  • Standard Land Use Code: 1001
  • County Land Use Code: A1
  • State Land Use Code: A1
  • Legal Description 1: LOT 14 BLK A CANYON RIDGE PHS A SEC 3

Neighborhood

  • School District Name: Austin Independent School District
  • School Tax School District: AUSTIN ISD
  • Census Tract: 030500

Geography

  • Assessors Map Reference: 0152150643
  • Account Number: 360400
  • Parcel: 360400
  • Block: A
  • Lot: 14
  • Municipality: CITY OF AUSTIN
  • Latitude: 30.3911
  • Longitude: -97.8033

    Address

  • Full Address: 7811 High Hollow Dr
  • Address - House Number: 7811
  • Address - Street Name: High Hollow
  • Address - Suffix Type: Dr
  • State: TX
  • City Name: Austin
  • Carrier Code: C043
  • 4-Digit Zip Code: 7870
  • Zip Code: 78750

Valuation

    Tax

  • Tax Year: 2022
  • Tax Amount: $2,176,671
  • Tax Rate Code Area: 68

    Appraisal Valuation

  • Standard Deviation: 0.2126
  • Valuation Date: Aug 09, 2023
  • Confidence Score: 71
  • Final Value: 1,496,722
  • High Value: 1,814,985
  • Low Value: 1,178,460

    Market Valuation

  • Market Total Value: $1,632,784
  • Market Land Value: $400,000
  • Market Improvement Value: $1,232,784

    Assessments Valuation

  • Assessed Year: 2023
  • Assessed Total Value: $1,356,047

    Exemptions

  • Homeowner Exemption: Yes

    Sales

  • Current Sale Contract Date: Oct 01, 2014
  • Current Sale Recording Date: Oct 03, 2014
  • Current Sale Document Type: 71
  • Current Sale Input Document Number: 2014149369
  • Previous Sale Recording Date: Aug 30, 1996
  • Previous Sale Contract Date: Aug 23, 1996
  • Previous Sale Amount: $64,000
  • Previous Sale Document Type: 71
Data used for valuation calculations is provided by RealtyHop, and other third party sources

Comparables

Unit
Status
Type
Beds
Baths
ft²
Price/ft²
Asking Price
Listed On
Closing Price
Sold On
HOA + Taxes

About Canyon Ridge


Similar Homes for Sale

Currently no similar homes around

Nearby Rentals

Unit for rent at 9200 Hurley Cv, Austin, TX, 78759

$3,500 /mo

  • 4 Beds
  • 3 Baths
  • 3,003 ft²
9200 Hurley Cv, Austin, TX, 78759 Listing by Sam Sheikh


Frequently Asked Questions

When was property at 7811 High Hollow Drive built and last sold?
The property at 7811 High Hollow Drive was built in 1999 and last sold on Oct 1, 2014 for $0.
How much is this home worth?
The estimated value of the home located at 7811 High Hollow Drive is $1,521,009.
What are some comparable homes to 7811 High Hollow Drive?
There are currently no comparable homes to 7811 High Hollow Drive.