Check Availability
$999,000
● House - For Sale

7811 Hidden Pine Lane

Richmond, IL 60071
bedrooms
3 Beds
bathrooms
2 Baths, 1 Half Bath
square feet
2,100 Ft²
$4,952
Est. Monthly
$43
HOA / Fees

About This Property

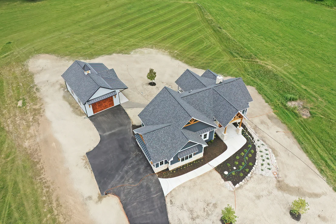
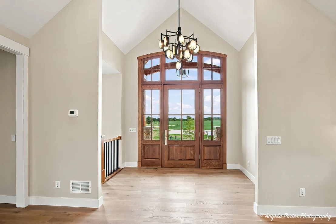
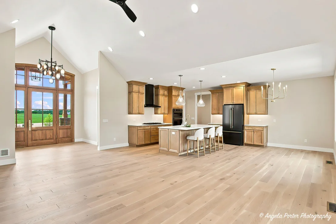
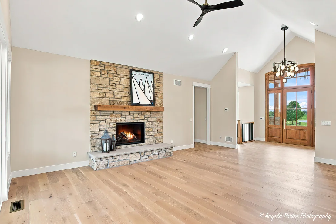
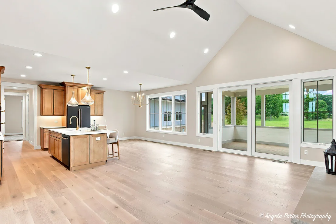
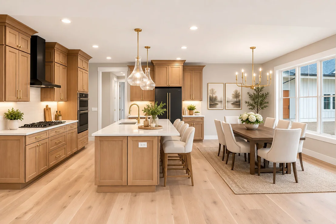
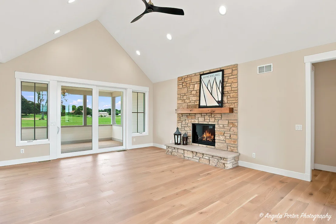
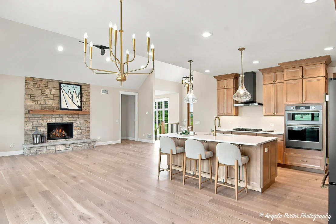
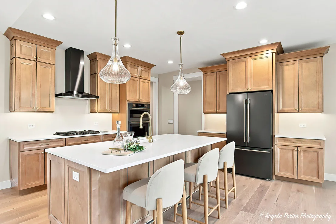
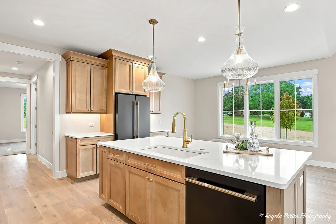
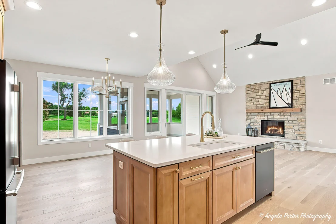
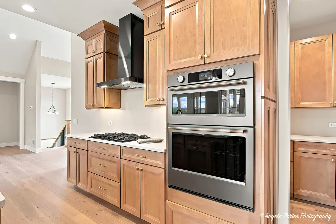
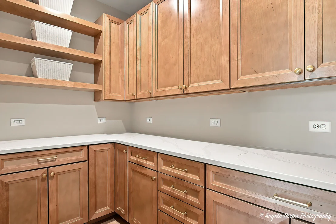
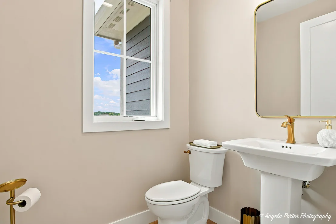
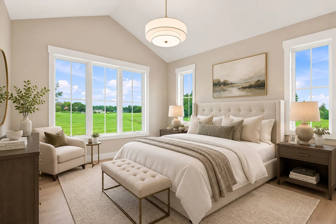
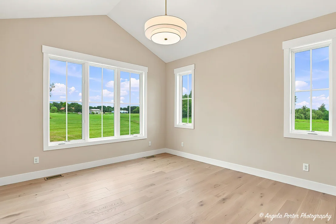
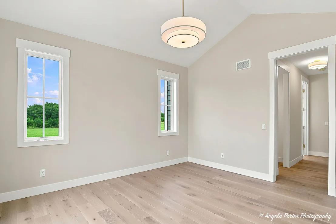
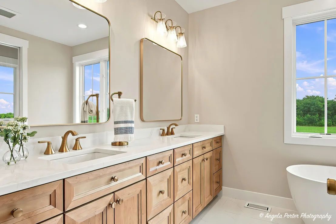
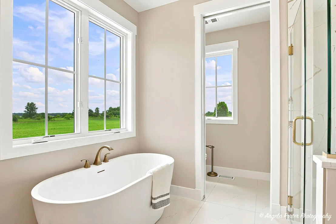
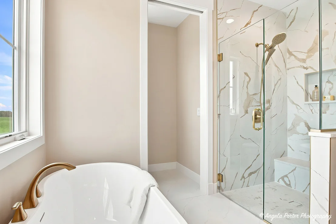
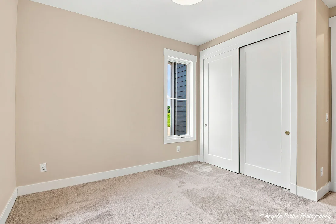
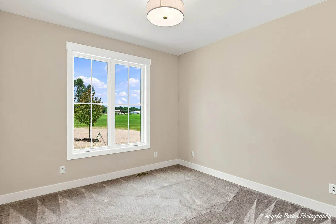
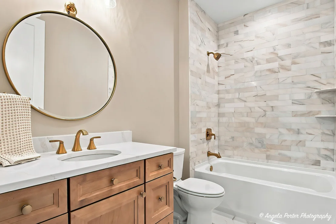
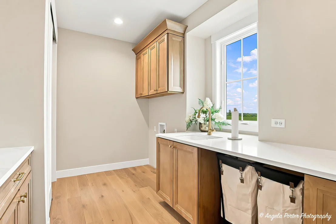
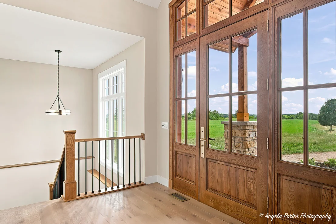
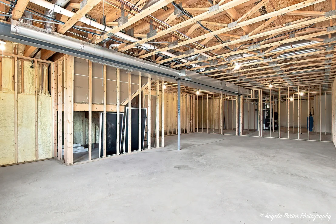
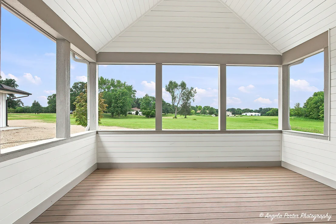
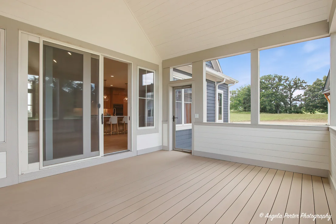
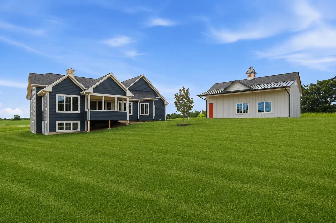
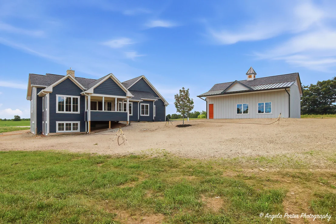
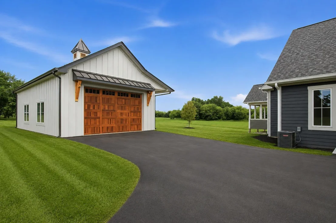
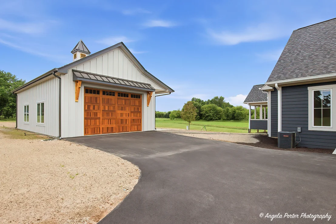
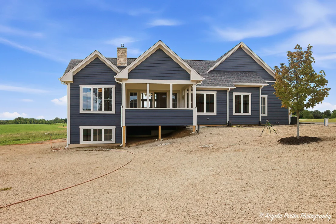
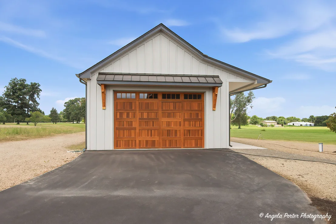
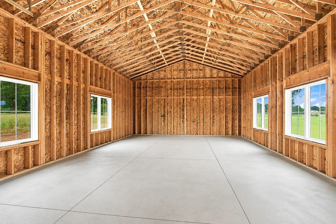
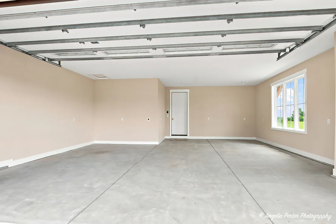
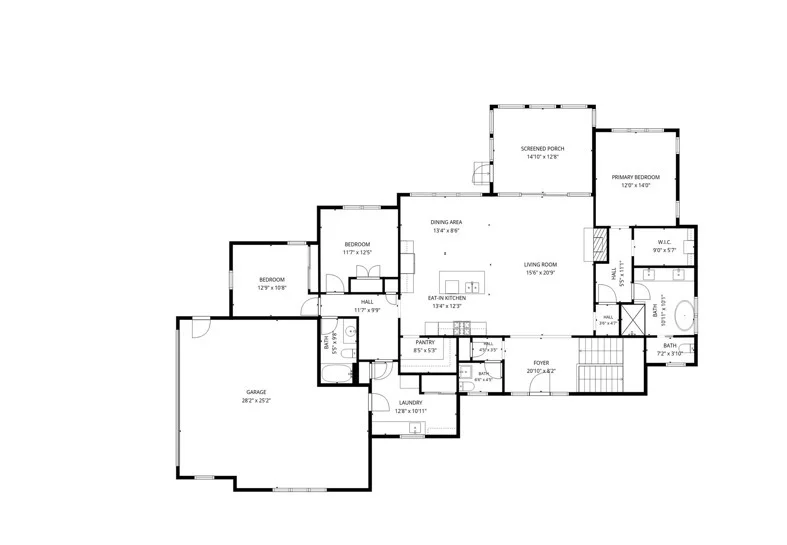
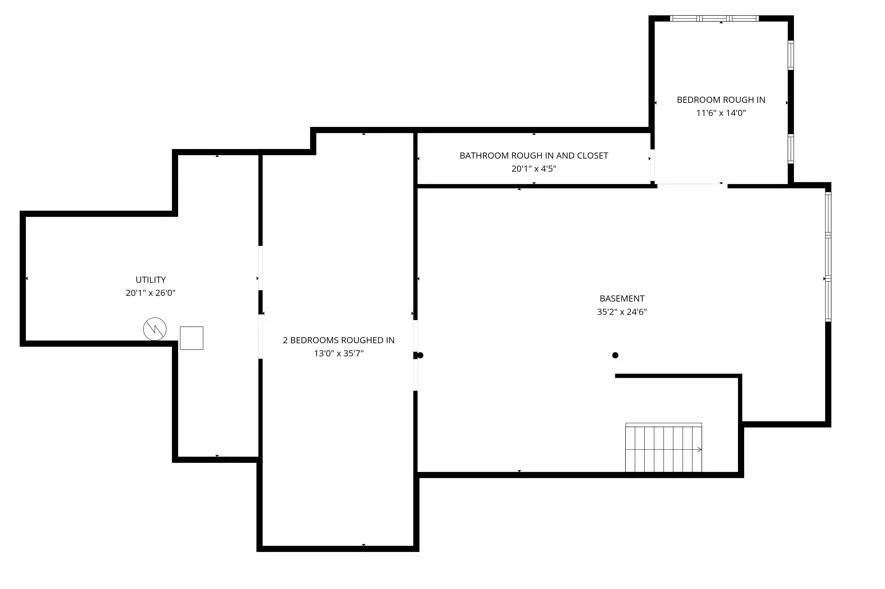
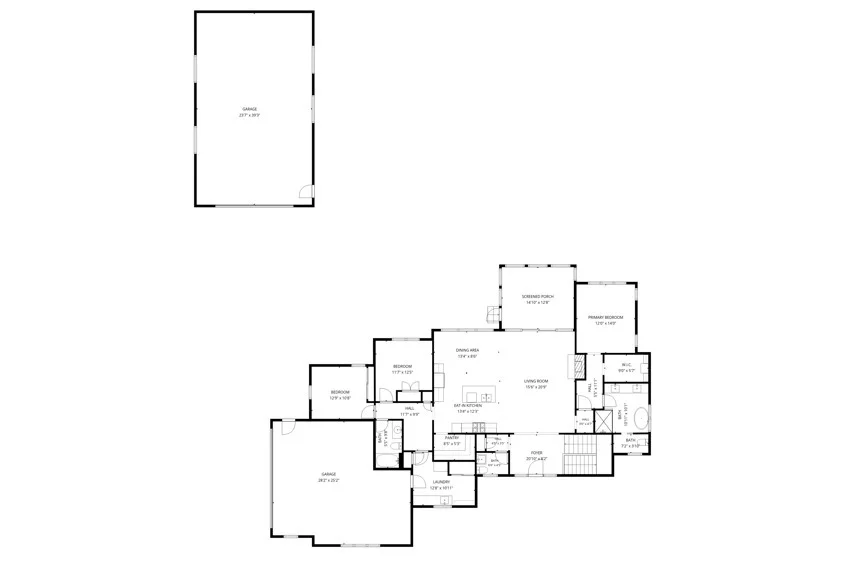
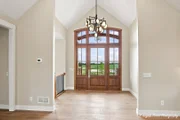
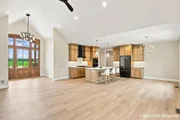
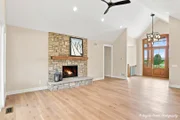
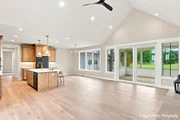
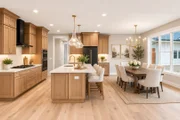
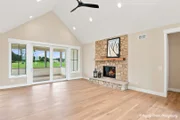
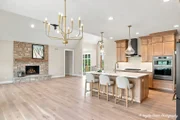
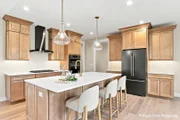
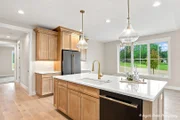
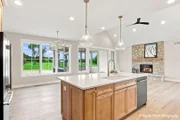
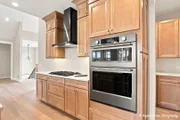
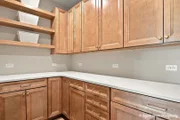
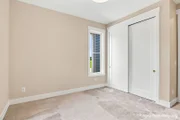
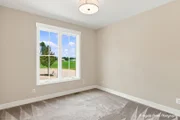
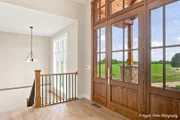
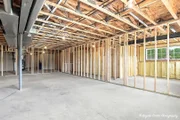
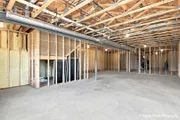
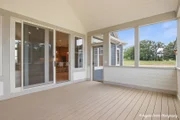
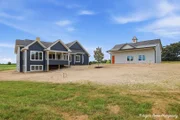
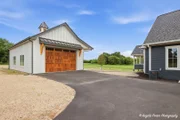
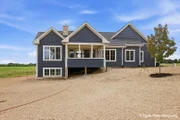
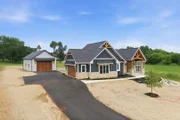
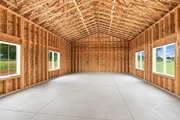
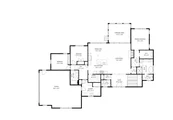
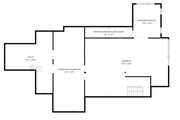
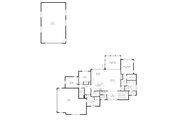
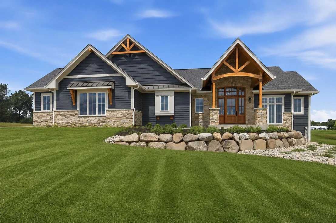
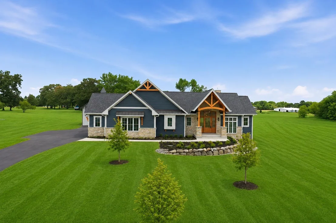
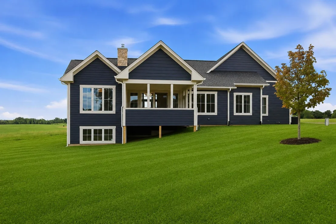
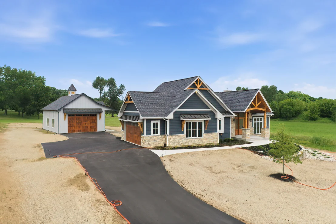
This newly constructed ranch home offers a rare blend of sophistication and comfort, highlighted by an almost 1,000-sq-ft hobby barn with a 10-ft garage door, in addition to a 2-car attached garage. From the moment you enter, the home impresses with an expansive open floor plan, soaring vaulted ceilings, stone fireplace, 8-foot doors and rich hardwood flooring throughout. Oversized windows fill the living spaces with natural light and capture serene views from all sides. The primary suite is a private retreat, featuring a zero-threshold walk-in shower, a freestanding soaking tub and a generous walk-in closet. The kitchen is designed to inspire, boasting refined finishes and a spacious walk-in pantry. The lower level offers 9-foot ceilings and oversized windows, creating a bright extension of the living space. The basement is framed out with a 4th bedroom, full bath, family room, utility room and 1-2 extra rooms. A beautifully appointed 3-season room is the perfect place to unwind while overlooking the professionally landscaped lawn. The exterior is equally striking, showcasing stone accents, LP SmartSide siding and reclaimed timber details that deliver timeless curb appeal.
Unit Size
2,100 Ft²
Days on Market
-
Land Size
1.37 acres
Price per sqft
$476
Property Type
House
Property Taxes
$4
HOA Dues
$43
Year Built
-

Listed By

Jill Glaves
ILrealty, Inc. Kurchina & Assoc.

Payment Calculator

Cap Rate Calculator

Property Highlights

Garage
Air Conditioning
Fireplace
Parking Details
Has Garage
Parking Features: Asphalt, Garage, Attached, Yes
Garage Spaces: 6
Interior Details
Half Bathrooms: 1
Full Bathrooms: 2
Interior Features: Vaulted Ceiling(s), Walk-In Closet(s), High Ceilings, Open Floorplan, Pantry, 1st Floor Bedroom, 1st Floor Full Bath
Flooring Type: Hardwood, Carpet
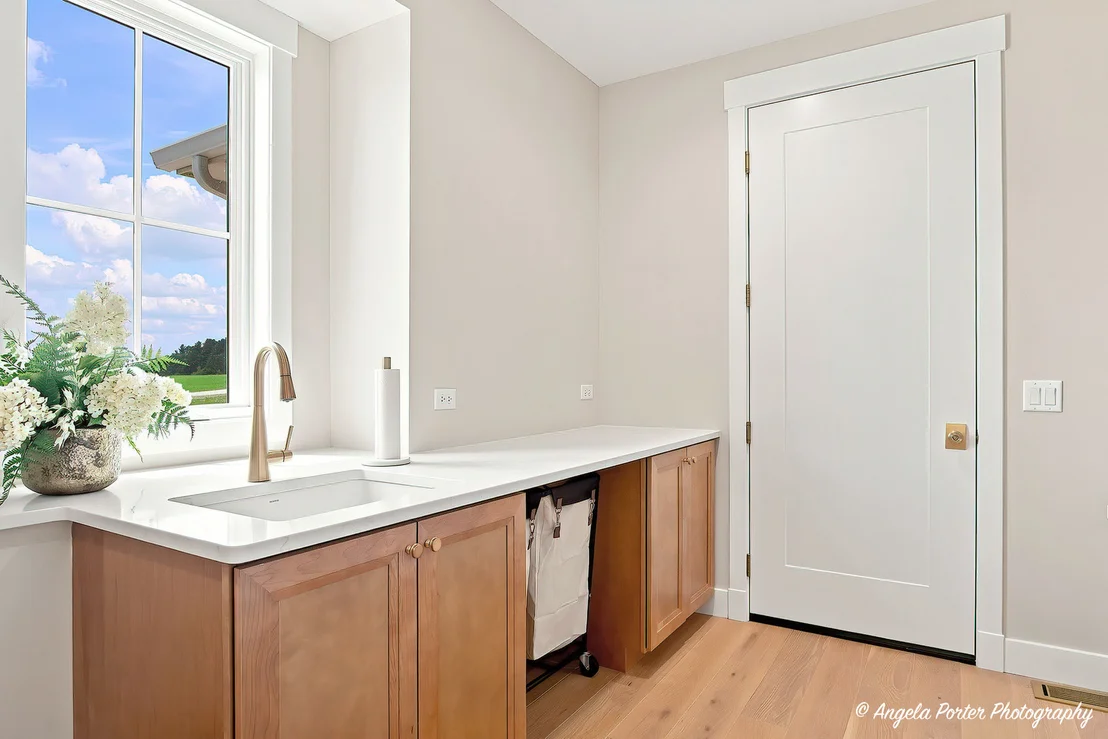
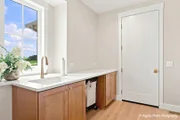
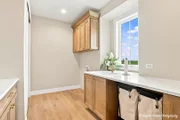
Laundry Features: Main Level, Gas Dryer Hookup, Sink
Rooms: 6
Has Fireplace
Fireplace Features: Gas Log
Fireplaces: 1
Basement: Unfinished, Full, Daylight
Exterior Details
Square Footage: 2100
Square Footage Source: $0
Year Built: 2026
Other Structures: Outbuilding
Construction Materials: Stone, Other
Lot Size Area: 59677.2
Lot Size Units: Square Feet
Lot Size Acres: 1.37
Lot Size Square Feet: 59677.2
Lot Size Dimensions: 22x22x44x359x94x180x342
Water Source: Well
Financial Details
Tax Annual Amount: $50
Utilities Details
Cooling Type: Central Air
Heating Type: Natural Gas
Sewer : Septic Tank
Location Details
HOA/Condo/Coop Fee Includes: Other
HOA Fee: $510
HOA Fee Frequency: Annually

Building Info

Overview

    General

  • Bedroom Count: 0
  • Building Condition: 0
  • Building Quality: 0
  • Construction Type: 0
  • Building Style: 0
  • Exterior Walls Type: 0
  • Interior Walls Type: 0
  • Roof Shape Type: 0
  • Roof Cover Type: 0
  • Floor Cover: 0
  • Basement Type: 0
  • Basement Area: 0
  • Garage Type: 0
  • Parking Space Count: 0
  • Patio Type: 0
  • Porch Type: 0
  • Pool Type: 0

    Dimensions

  • Lot Size Square Feet: 59,242
  • Total Building Area: 0
  • Building Area: 0

    Heating and Cooling

  • Air Conditioning: 0
  • Heating: 0
  • Heating Fuel Type: 0

    Utilities

  • Sewer System: 0
  • Water Service: 0

Building

  • Building Type: 0
  • Property Class: V
  • Subdivision: GLACIER LAKES ESTS
  • Land Acres: 0000001360
  • Standard Land Use Code: 8010
  • County Land Use Code: 0032
  • Legal Description 1: DOC 2013R0019042 LT 50 GLACIER LAKES ESTS

Neighborhood

  • School District Name: Richmond-Burton Community High School District 157
  • Census Tract: 870103

Geography

  • Parcel: 04-30-251-012
  • Lot: 50
  • Municipality: RICHMOND TWP
  • Latitude: 42.4397
  • Longitude: -88.3407

    Address

  • Full Address: 7811 Hidden Pine Ln
  • Address - House Number: 7811
  • Address - Street Name: Hidden Pine
  • Address - Suffix Type: Ln
  • State: IL
  • City Name: Richmond
  • Carrier Code: R001
  • 4-Digit Zip Code: 8032
  • Zip Code: 60071

Valuation

    Tax

  • Tax Year: 2022
  • Tax Amount: $4,478
  • Tax Rate Code Area: 04002

    Market Valuation

  • Market Total Value: $1,602
  • Market Land Value: $1,602

    Assessments Valuation

  • Assessed Year: 2022
  • Assessed Total Value: $534
  • Assessed Land Value: $534
Data used for valuation calculations is provided by RealtyHop, and other third party sources

Comparables

Unit
Status
Type
Beds
Baths
ft²
Price/ft²
Asking Price
Listed On
Closing Price
Sold On
HOA + Taxes

About Glacier Lakes Estates


Similar Homes for Sale

Currently no similar homes around

Nearby Rentals


Frequently Asked Questions

When was property at 7811 Hidden Pine built and last sold?
The property at 7811 Hidden Pine was built in and last sold on Jan 1, 1970 for $0.
How much is this home worth?
The estimated value of the home located at 7811 Hidden Pine is $1,008,990.
What are some comparable homes to 7811 Hidden Pine?
There are currently no comparable homes to 7811 Hidden Pine.