Check Availability
Darien 60561
7810 Regency Grove Drive
$844,900
● House - For Sale

7810 Regency Grove Drive

Darien, IL 60561
bedrooms
4 Beds
bathrooms
3 Baths
square feet
2,890 Ft²
$5,038
Est. Monthly

About This Property

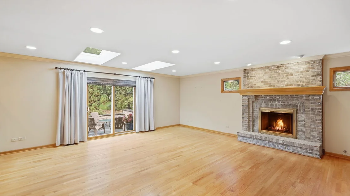
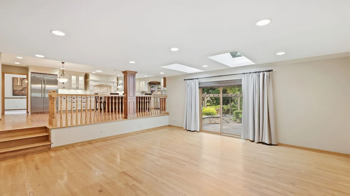
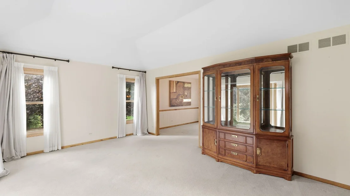
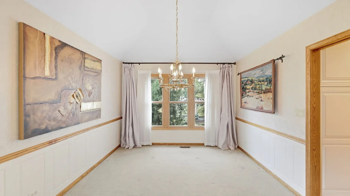
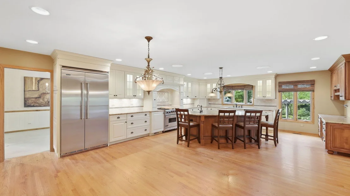
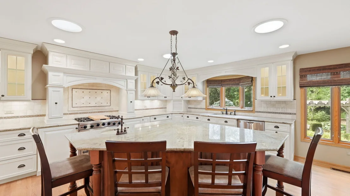
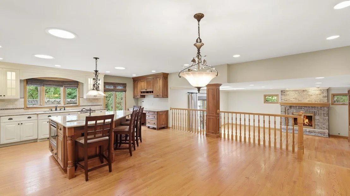
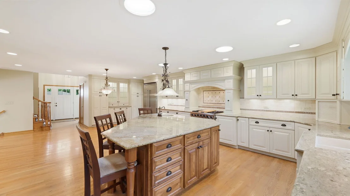
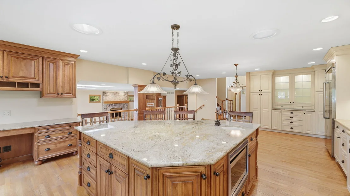
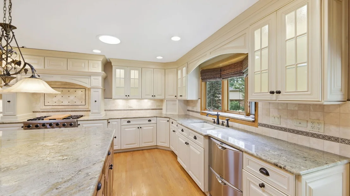
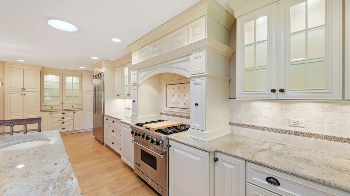
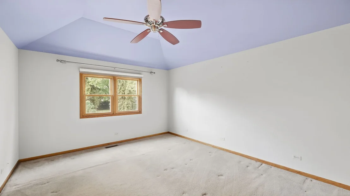
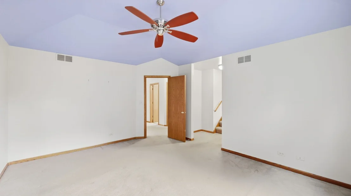
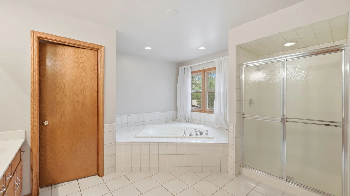
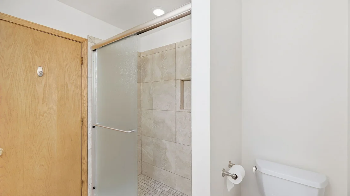
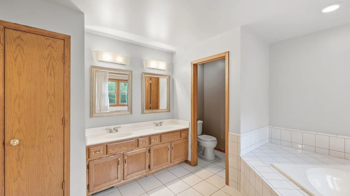
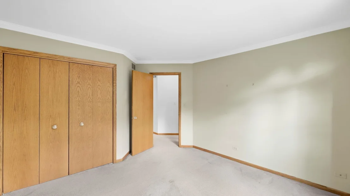
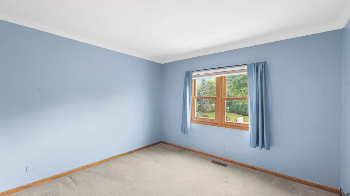
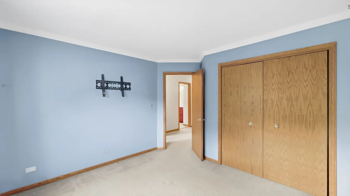
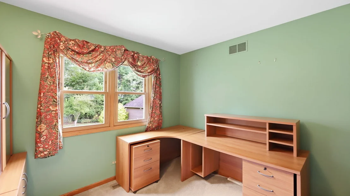
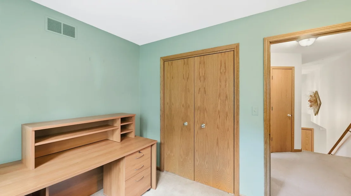
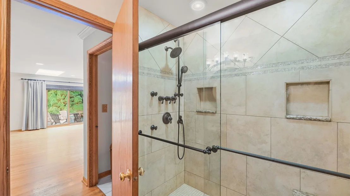
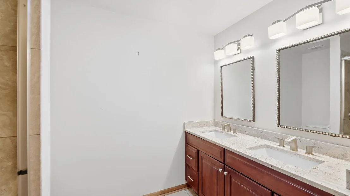
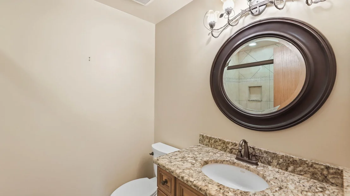
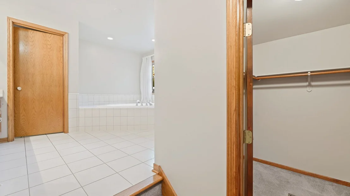
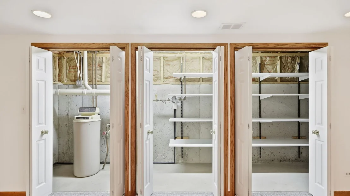
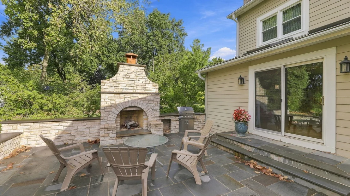
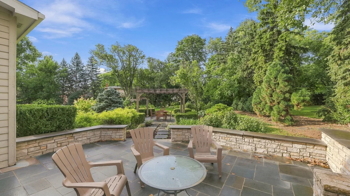
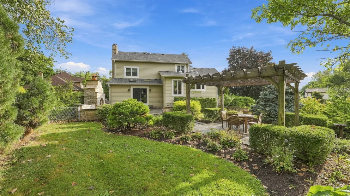
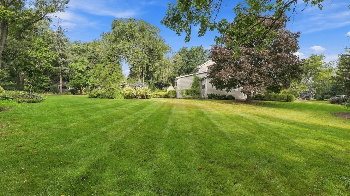
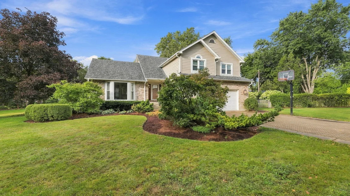
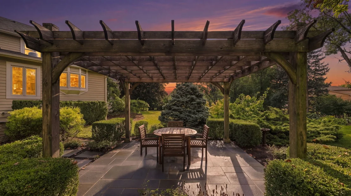
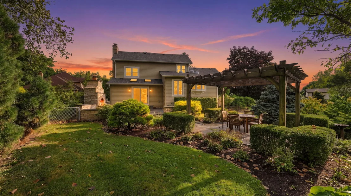
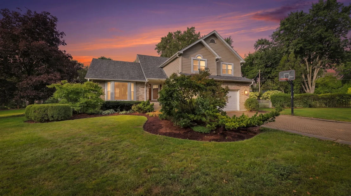
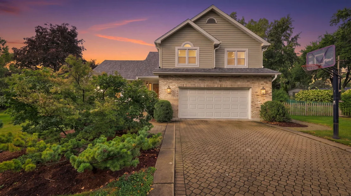
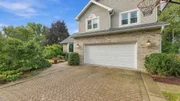
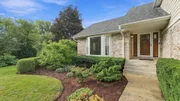
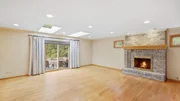
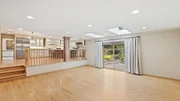
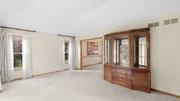
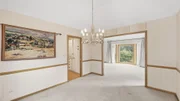
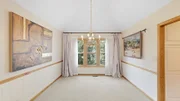
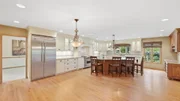
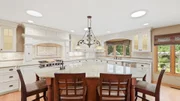
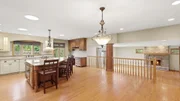
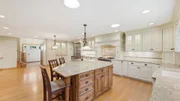
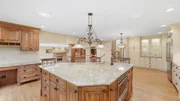
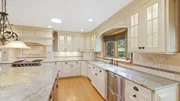
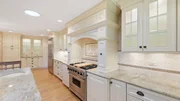
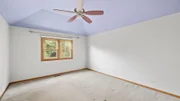
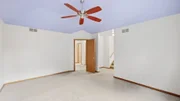
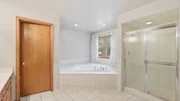
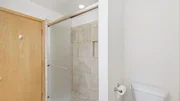
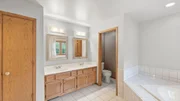
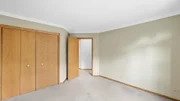
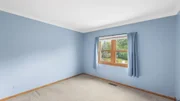
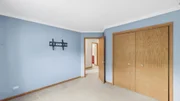
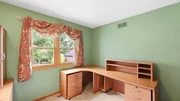
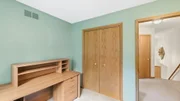
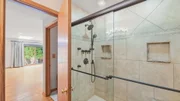
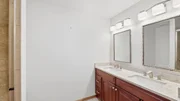
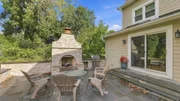
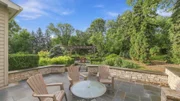
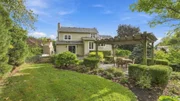
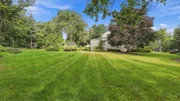
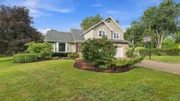
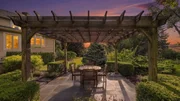
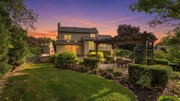
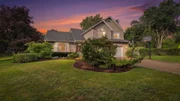
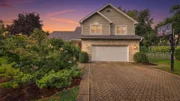
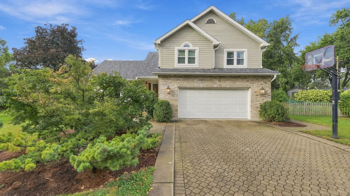
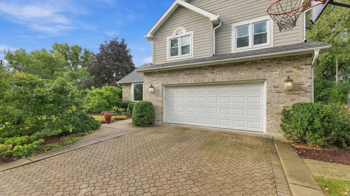
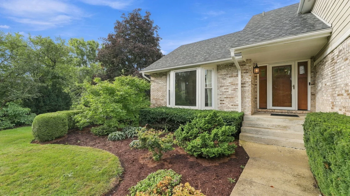
Rare opportunity! Custom-built, one-owner executive home offered for the first time in Darien's exclusive Regency Grove. Situated on a sprawling, premium 0.63-acre lot, this pristine 2,890 sq. ft. home perfectly blends grand indoor scale with private outdoor luxury.  Inside, you will be impressed by the open-concept layout. The chef's kitchen boasts custom cabinetry, premium Viking appliances, and a gorgeous center island, flowing seamlessly into a bright family room with custom built-ins and 1t floor full shower.  Step outside to your private retreat: a spectacular custom bluestone patio with a stone fireplace, wood pergola, and professional landscaping.  The home features 4 spacious bedrooms, 3 full bathrooms, and an additional 800 sq. ft. finished basement perfect for recreation.  Built with durable, maintenance-free James Hardie board siding, this meticulously cared-for home offers total peace of mind with major recent upgrades: New Roof (2026), New Gutters (2026), New Furnace (2025), and A/C (2020). A true masterpiece!
Unit Size
2,890 Ft²
Days on Market
-
Land Size
0.63 acres
Price per sqft
$292
Property Type
House
Property Taxes
$889
HOA Dues
-
Year Built
1990

Listed By

Nancy Sliwa
Coldwell Banker Realty
Elizabeth Baba
Coldwell Banker Realty

Payment Calculator

Cap Rate Calculator

Property Highlights

Garage
Air Conditioning
Fireplace
Parking Details
Has Garage
Parking Features: Asphalt, Garage Door Opener, Garage, Attached, Yes
Garage Spaces: 2
Interior Details
Full Bathrooms: 3
Interior Features: Vaulted Ceiling(s), Built-in Features, Walk-In Closet(s), Open Floorplan, Granite Counters, 1st Floor Full Bath
Appliances: Range, Microwave, Dishwasher, Refrigerator, Washer, Dryer, Disposal, Stainless Steel Appliance(s), Range Hood
Flooring Type: Hardwood
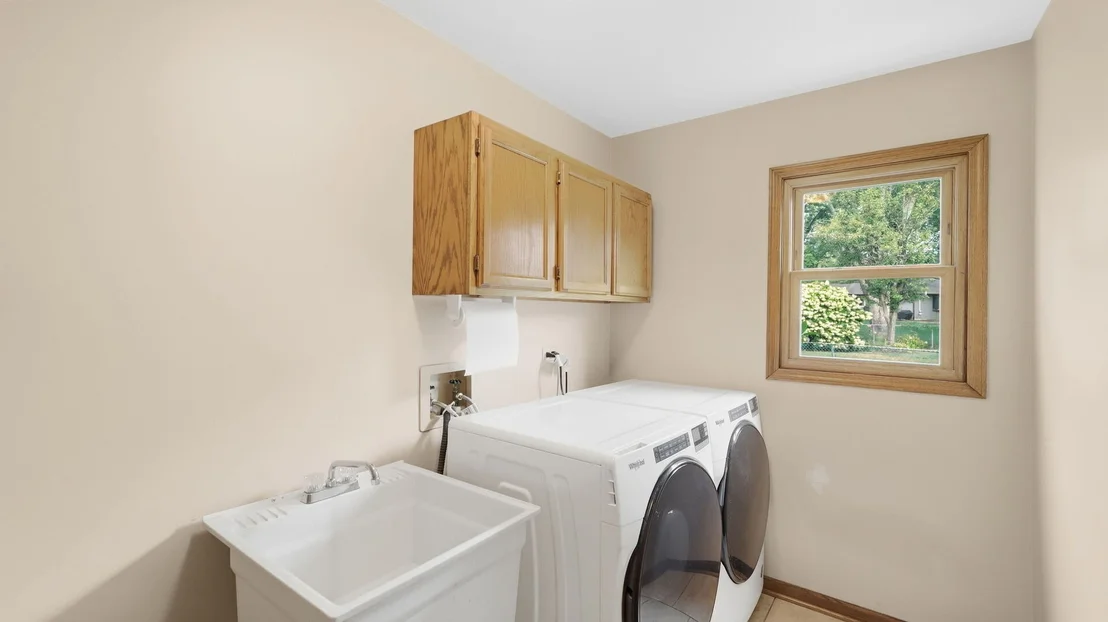
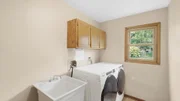
Laundry Features: Main Level, Gas Dryer Hookup, Electric Dryer Hookup
Rooms: 8
Has Fireplace
Fireplace Features: Wood Burning, Gas Starter
Fireplaces: 1
Basement: Finished, Crawl Space, Partial
Exterior Details
Square Footage: 2890
Square Footage Source: $0
Architectural Style: Traditional
Year Built: 1990
Other Structures: Pergola
Window Features: Screens, Skylight(s)
Construction Materials: Brick, Fiber Cement
Patio and Porch Features: Patio
Lot Features: Cul-De-Sac, Landscaped, Mature Trees
Lot Size Area: 27442.8
Lot Size Units: Square Feet
Lot Size Acres: 0.63
Lot Size Square Feet: 27442.8
Lot Size Dimensions: 159.3x148.5x174.2x220.7
Water Source: Lake Michigan
Financial Details
Tax Annual Amount: $10,665
Utilities Details
Cooling Type: Central Air
Heating Type: Natural Gas
Sewer : Public Sewer
Location Details
HOA/Condo/Coop Fee Includes: None

Building Info

Overview

    General

  • Year Built: 1990
  • Effective Year Built: 1990
  • Building Count: 1
  • Bedroom Count: 0
  • Bathroom Count: 3
  • Full Bathrooms: 3
  • Partial Bathrooms: 3
  • Bathroom Plumbing Fixtures: 3
  • Building Condition: 0
  • Building Quality: 0
  • Construction Type: 6
  • Building Style: 0
  • Exterior Walls Type: 0
  • Interior Walls Type: 0
  • Roof Shape Type: 0
  • Roof Cover Type: 0
  • Floor Count: 200
  • Living Units: 1
  • Floor Cover: 0
  • Basement Type: 6
  • Basement Area: 792
  • Garage Type: 7
  • Garage Square Area: 574
  • Parking Space Count: 2
  • Patio Type: 0
  • Porch Type: 0
  • Pool Type: 0

    Dimensions

  • Lot Size Square Feet: 29,185
  • Total Building Area: 3,658
  • Gross Building Area: 3,658
  • Building Area: 2,866
  • Building Area Measurement: L

    Heating and Cooling

  • Fireplace Count: 1
  • Air Conditioning: 1
  • Heating: 0
  • Heated Square Feet: 2,866
  • Heating Fuel Type: 0

    Utilities

  • Sewer System: 0
  • Water Service: 0

Building

  • Building Type: 0
  • Property Class: R
  • Subdivision: LOGANS SUB
  • Land Acres: 0000000670
  • Standard Land Use Code: 1001
  • County Land Use Code: R
  • Legal Description 1: LOGANS SUB ALL PCL 2

Neighborhood

  • School District Name: Hinsdale Township High School District 86
  • School Tax School District: DARIEN-WOODRIDG
  • Census Tract: 845807

Zoning

  • Zoning: R

Geography

  • Assessors Map Reference: 3207-B2
  • Parcel: 09-28-409-021
  • Lot: 2
  • Municipality: DOWNERS GROVE
  • Latitude: 41.746
  • Longitude: -87.9766

    Address

  • Full Address: 7810 Regency Grove Dr
  • Address - House Number: 7810
  • Address - Street Name: Regency Grove
  • Address - Suffix Type: Dr
  • State: IL
  • City Name: Darien
  • Carrier Code: C045
  • 4-Digit Zip Code: 5017
  • Zip Code: 60561

Valuation

    Tax

  • Tax Year: 2022
  • Tax Amount: $953,000
  • Tax Rate Code Area: 9292

    Appraisal Valuation

  • Standard Deviation: 0.1571
  • Valuation Date: Jan 10, 2024
  • Confidence Score: 80
  • Final Value: 592,289
  • High Value: 685,388
  • Low Value: 499,189

    Market Valuation

  • Market Total Value: $462,840
  • Market Land Value: $216,060
  • Market Improvement Value: $246,780

    Assessments Valuation

  • Assessed Year: 2022
  • Assessed Total Value: $154,280
  • Assessed Land Value: $72,020
  • Assessed Improvements Value: $82,260

    Exemptions

  • Senior Citizen Exemption : Yes
Data used for valuation calculations is provided by RealtyHop, and other third party sources

Comparables

Unit
Status
Type
Beds
Baths
ft²
Price/ft²
Asking Price
Listed On
Closing Price
Sold On
HOA + Taxes

About Darien


Similar Homes for Sale

Currently no similar homes around

Nearby Rentals

Unit for rent at 37 W 66th Street, Westmont, IL, 60559

$2,150 /mo

  • 2 Beds
  • 1 Bath
  • 1,000 ft²
37 W 66th Street #5, Westmont, IL, 60559 Listing by Jordan Zwiezen
Unit for rent at 709 W 65th Street, IL, 60559

$1,695 /mo

  • 2 Beds
  • 1 Bath
  • 950 ft²
709 W 65th Street #5, IL, 60559 Listing by Robert Alice
Unit for rent at 7300 Fairview Avenue, Downers Grove, IL, 60516

$1,900 /mo

  • 2 Beds
  • 2 Baths
  • 968 ft²
7300 Fairview Avenue #206, Downers Grove, IL, 60516 Listing by Dusko Cuckovic


Frequently Asked Questions

When was property at 7810 Regency Grove Drive built and last sold?
The property at 7810 Regency Grove Drive was built in 1990 and last sold on Jan 1, 1970 for $0.
How much is this home worth?
The estimated value of the home located at 7810 Regency Grove Drive is $844,089.
What are some comparable homes to 7810 Regency Grove Drive?
There are currently no comparable homes to 7810 Regency Grove Drive.