by Lee Lin

Check Availability
Chandler 85225
781 W FLINTLOCK Way
$550,000
● House - For Sale

781 W FLINTLOCK Way

Chandler, AZ 85286
bedrooms
4 Beds
bathrooms
4 Baths
square feet
2,565 Ft²
$3,014
Est. Monthly
$118
HOA / Fees

About This Property

INCREDIBLE BUYER INCENTIVES: $8,000 MORTGAGE CONCESSION. Seller will pay up to $8,000 at closing towards your interest rate buydown if you finance with lender of sellers choice.

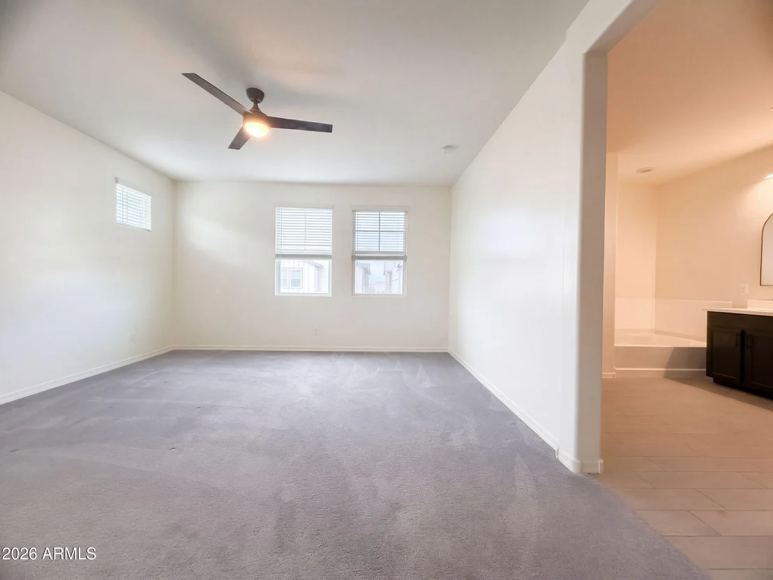
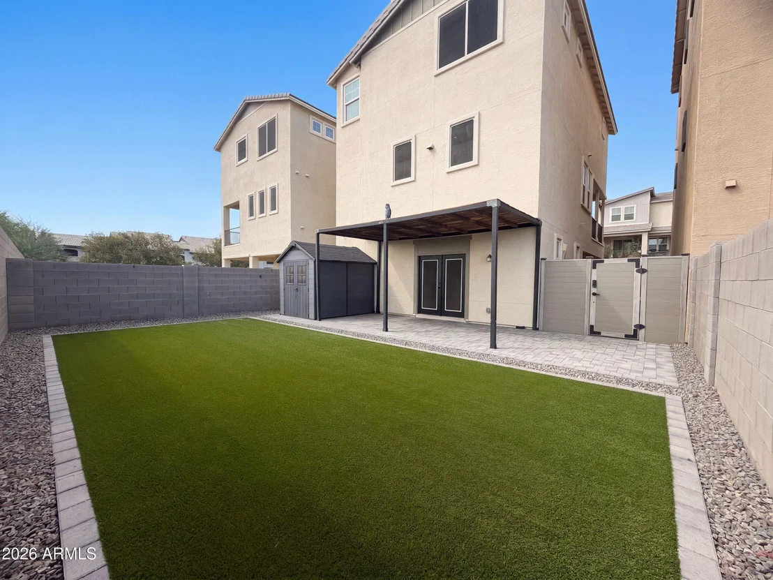
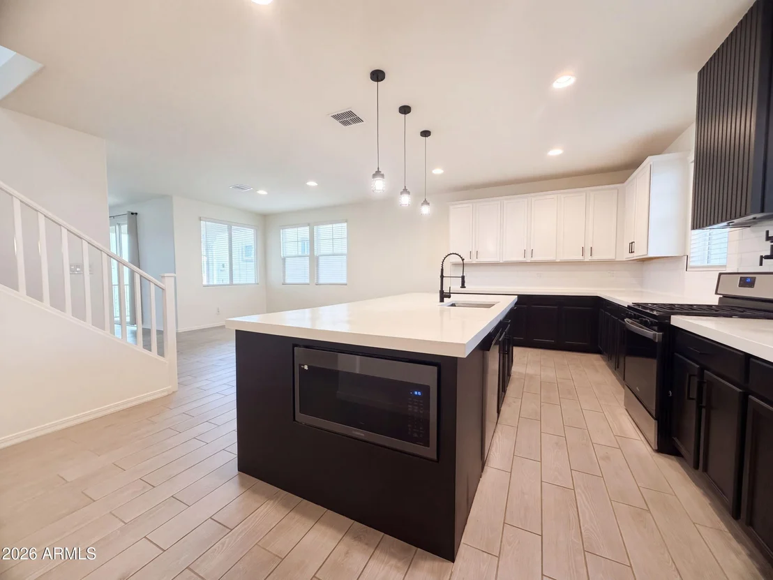
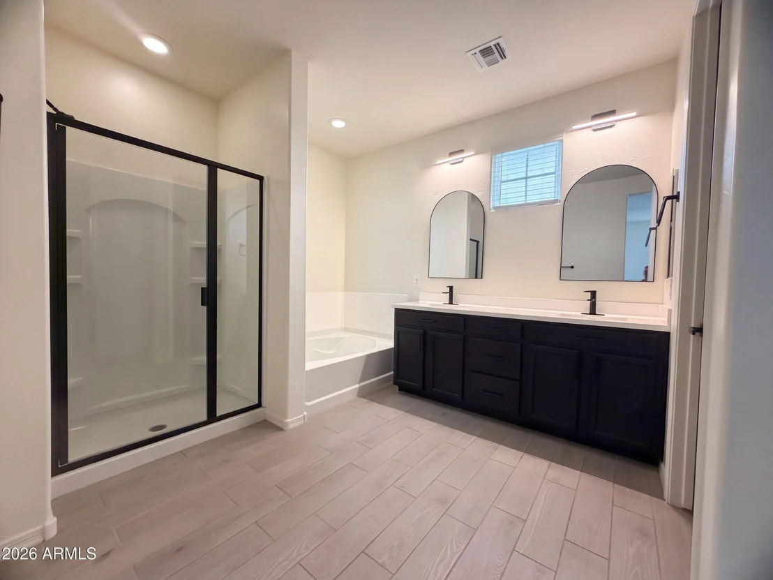
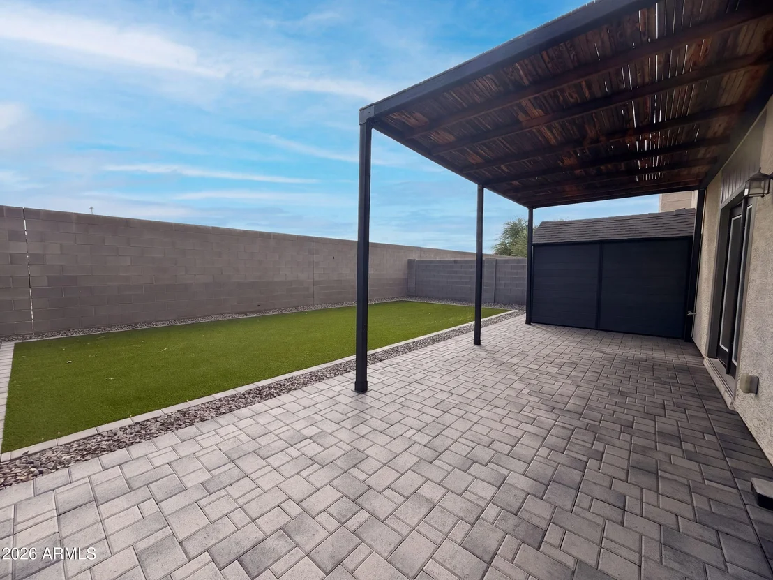
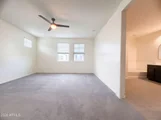
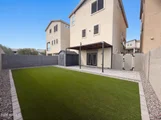
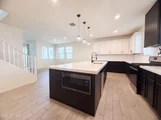
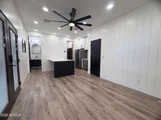
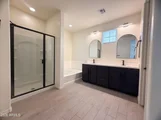
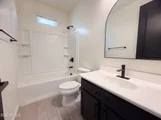
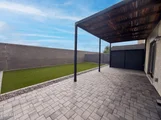
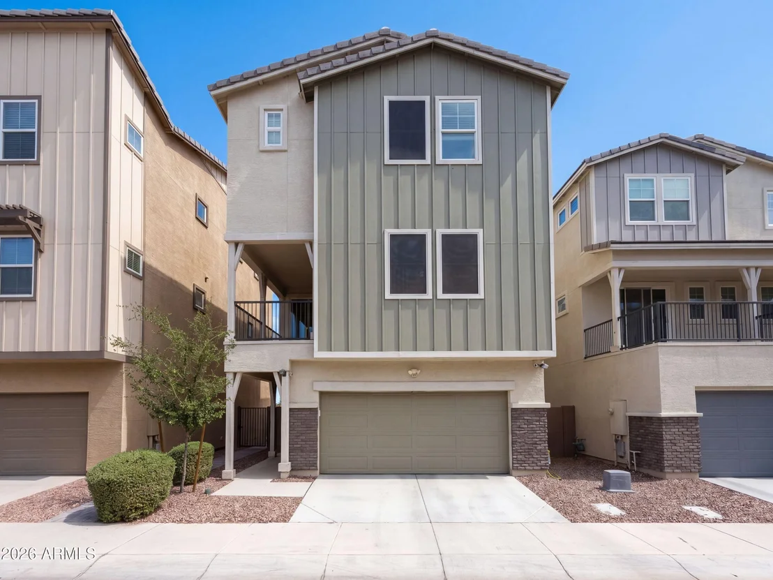
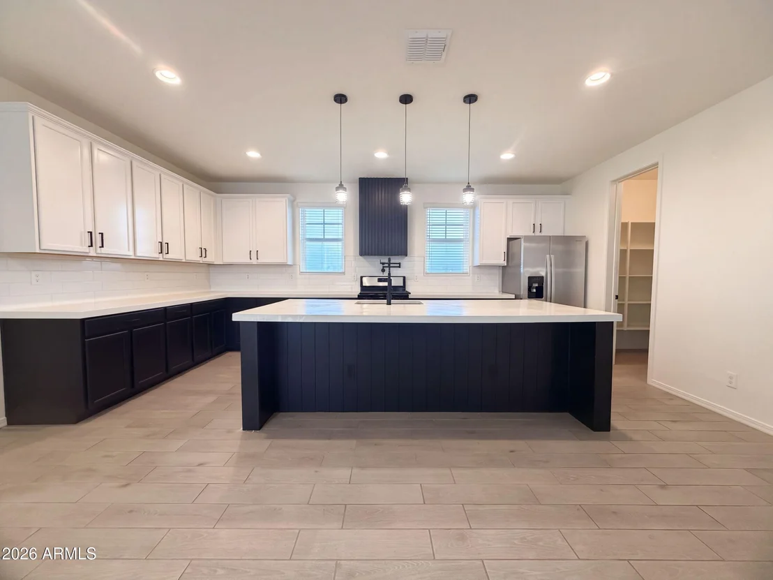
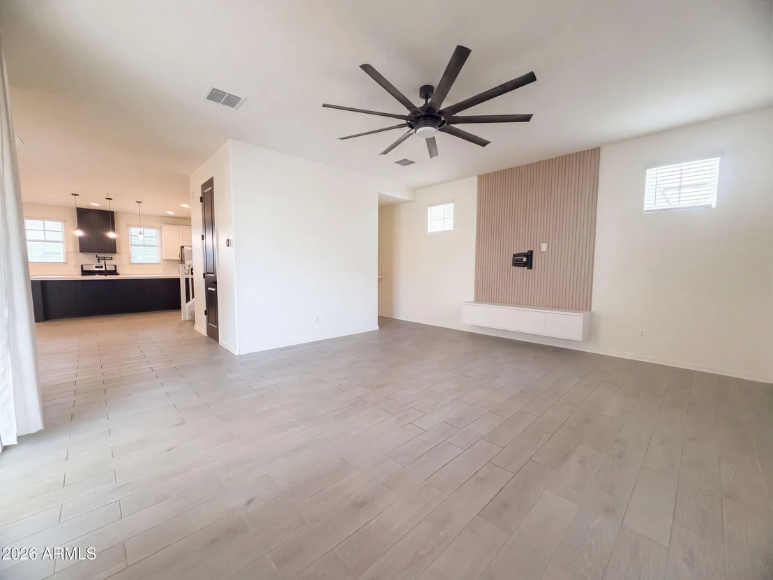
781 W Flintlock Way is a three-story Chandler home with an island kitchen and an open main level. The kitchen centers on an island with breakfast-bar seating, counter space, cabinetry, and a walk-in pantry, and it connects to the main living and dining areas. The primary suite has a walk-in closet and an ensuite bath with double sinks and a step-in shower. Sliding glass doors open to a covered patio and the yard. An attached two-car garage is at the front of the home. Included 100-Day Home Warranty with buyer activation
Unit Size
2,565 Ft²
Days on Market
-
Land Size
0.06 acres
Price per sqft
$214
Property Type
House
Property Taxes
$195
HOA Dues
$118
Year Built
2019

Listed By

Tara Jones
Opendoor Brokerage LLC
Naseem Mirza
Opendoor Brokerage Inc.

Payment Calculator

Cap Rate Calculator

Last updated: 2 days ago (ARMLS #7086037)

Price History

Date / Event Date Event Price
Sep 28, 2026 Listed by Opendoor Brokerage, LLC $550,000
Listed by Opendoor Brokerage, LLC
Apr 21, 2025 Price Decreased $574,500
↓ $31K (5%)
Price Decreased
Feb 8, 2025 Listed $605,000
Listed
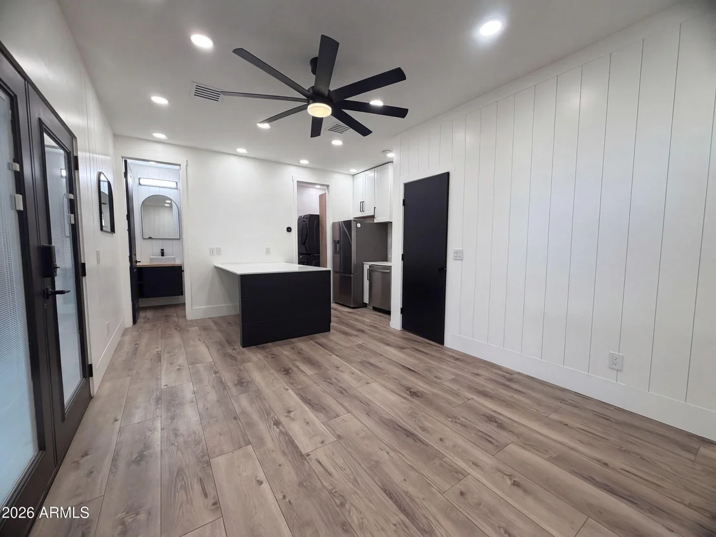
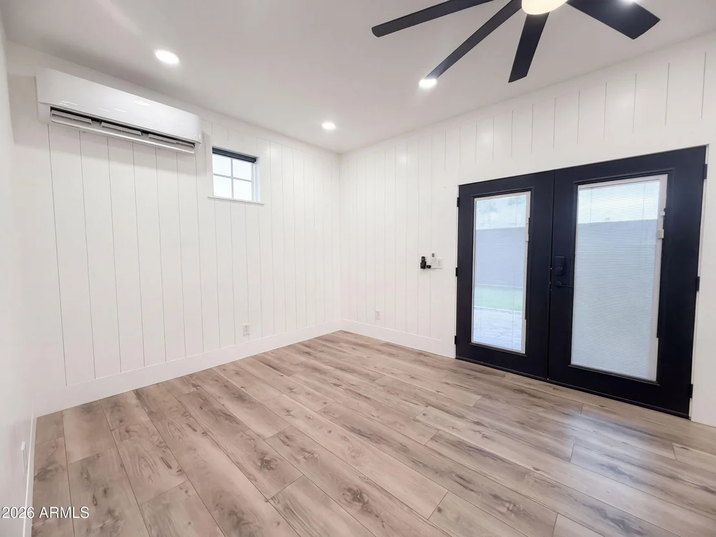
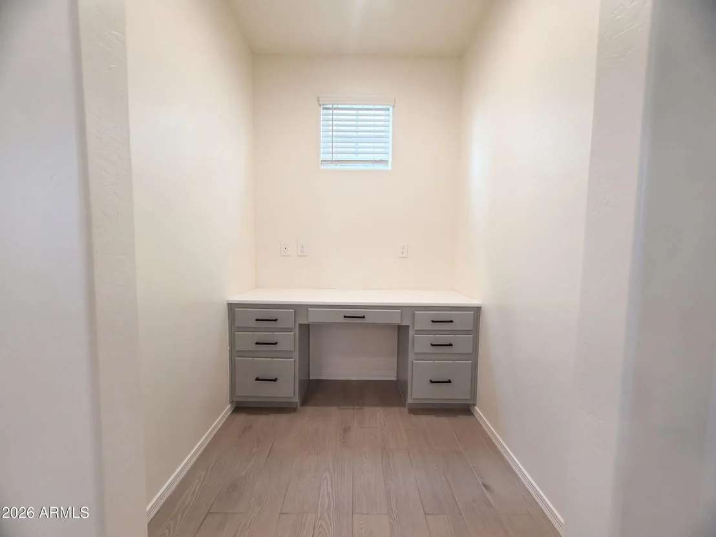
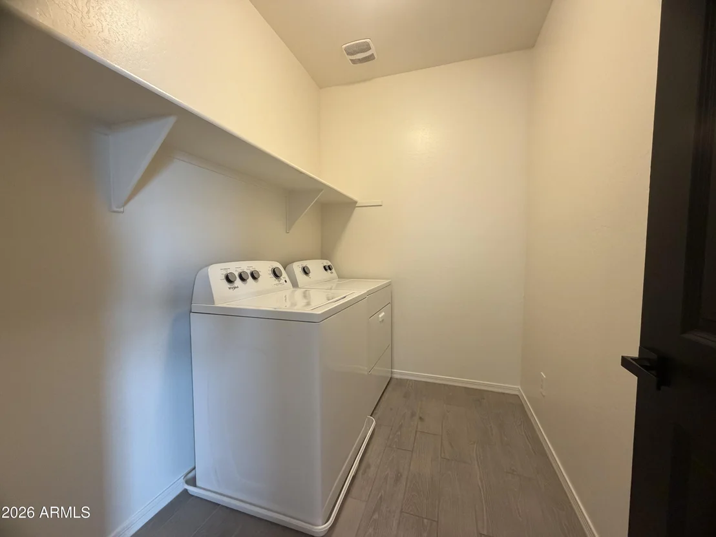
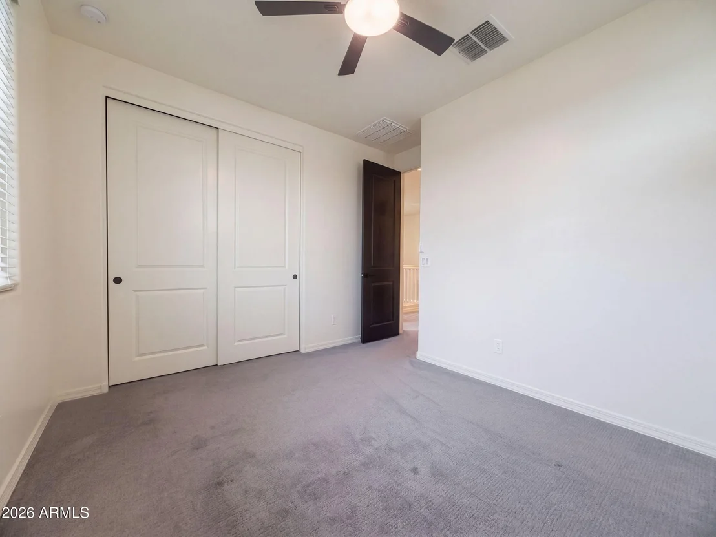
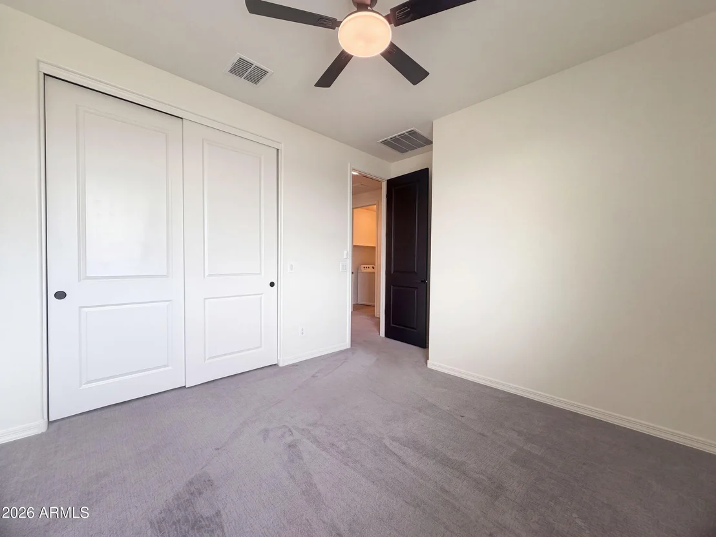
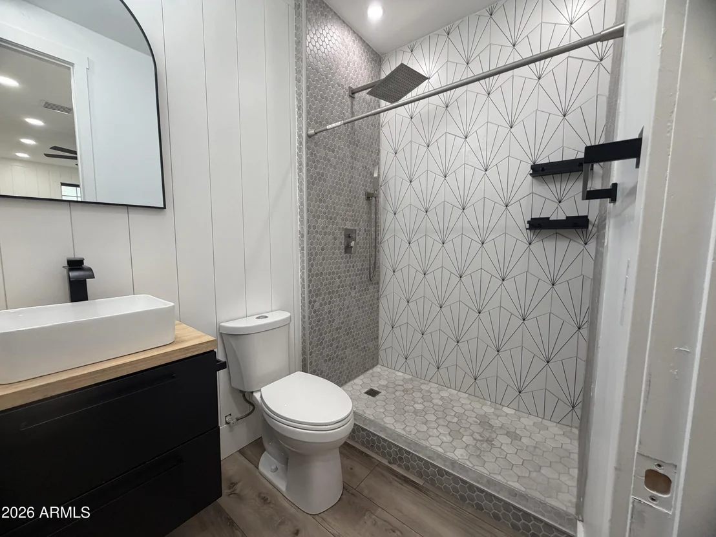
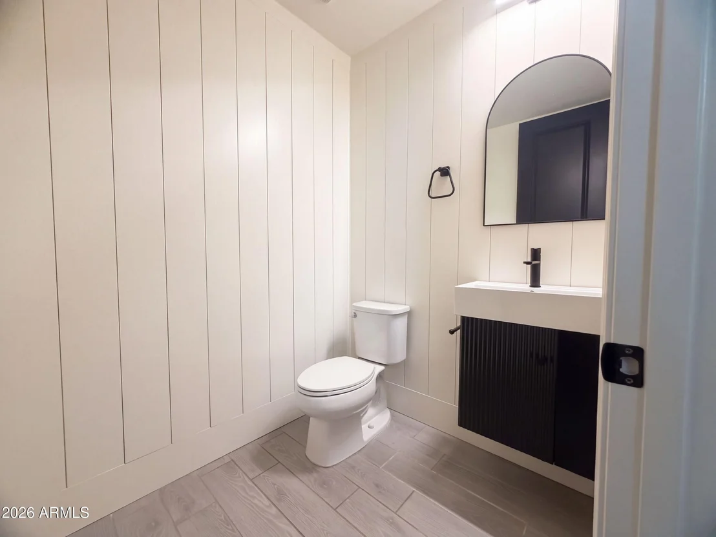
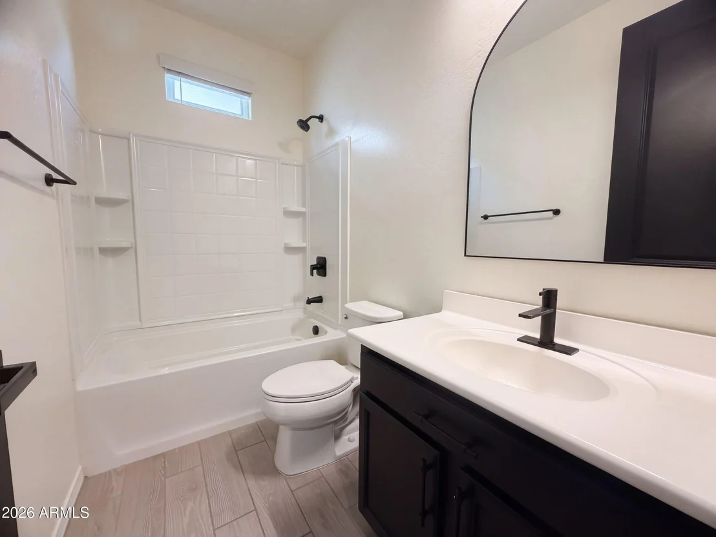
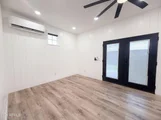
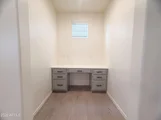
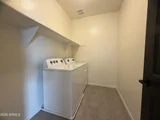
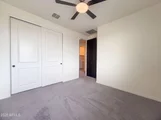
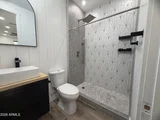
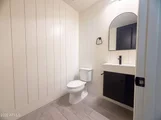
MOTIVATED SELLER. Below market value. Searching for a multi-generational living solution? This unique 3-story loft style home comes with a separate, rental-ready casita—ideal for your mother-in-law, guests, or generating extra income. Nestled in a beautiful gated community, it's the perfect blend of comfort and opportunity! Why you might love this Home? Updated & Modern: New paint, carpet, and modern finishes. Save Big: Paid-off solar panels = low bills. Casita Advantage: Your own tiny home ready to rent or welcome guests! This gem has a full kitchen, private bath, cozy living space, and its own laundry. Perfect for extra cash, family visits, or a quiet retreat, it's a rare bonus that makes this home a standout. Make sure to check out the pictures toward the end. Main Level: Open entry, 2-car garage with Tesla charger. Second Level: Seamless open-concept space: bright living room, formal dining area, gourmet modern kitchen with white concrete countertops, and cozy office nook. Convenient half bath for guests and Private balcony. Third Level: Luxurious primary suite with oversized walk-in closet. Spa-inspired bathroom: dual sinks separate glass-enclosed shower, and deep soaking tub.Two additional bedrooms with a full bathroom. Dedicated laundry room and new carpet makes this space feel brand new. Gated Community Perks: Safety with privacy, Professionally landscaped front yards, Dog park for your furry friends, Children's playground for family fun, Sparkling community pool and state-of-the-art fitness center

Property Highlights

Garage
Parking Details
Has Garage
Garage Spaces: 2
Interior Details
Interior Features: Double Vanity, Eat-in Kitchen, Breakfast Bar, Kitchen Island, Non-laminate Counter, Full Bth Master Bdrm, Separate Shwr & Tub
Laundry Features: Upstairs Laundry, Wshr/Dry HookUp Only
Exterior Details
Square Footage: 2565
Square Footage Source: $0
Security Features: Security System Owned
Year Built: 2019
Builder Name: MATTAMY HOMES LLC
Building Area Total: 2565
Building Area Units: Square Feet
Construction Materials: Brick, Painted
Lot Features: Synthetic Grass Frnt, Synthetic Grass Back
Lot Size Area: 2786
Lot Size Units: Square Feet
Lot Size Acres: 0.06
Lot Size Square Feet: 2786
Tax Lot: 253
Water Source: Public
Financial Details
Tax Map Number: 27.00
Tax Annual Amount: $2,343
Utilities Details
Cooling Type: Other
Heating Type: Natural Gas
Sewer : Public Sewer
Location Details
HOA/Condo/Coop Fee Includes: Maintenance Grounds
HOA/Condo/Coop Amenities: Management
HOA Fee: $118
HOA Fee Frequency: Monthly

Building Info

Overview

    General

  • Year Built: 2019
  • Effective Year Built: 2019
  • Building Count: 1
  • Bedroom Count: 0
  • Bathroom Count: 4
  • Full Bathrooms: 4
  • Partial Bathrooms: 4
  • Bathroom Plumbing Fixtures: 13
  • Building Condition: 0
  • Building Quality: 0
  • Construction Type: 6
  • Building Style: 0
  • Exterior Walls Type: 23
  • Interior Walls Type: 0
  • Roof Shape Type: 0
  • Roof Cover Type: 4
  • Floor Count: 300
  • Floor Cover: 0
  • Basement Type: 0
  • Basement Area: 0
  • Garage Type: 7
  • Parking Space Count: 2
  • Patio Type: 38
  • Porch Type: 0
  • Pool Type: 0

    Dimensions

  • Lot Size Square Feet: 2,786
  • Total Building Area: 2,565
  • Gross Building Area: 2,565
  • Building Area: 2,565
  • Building Area Measurement: L

    Heating and Cooling

  • Air Conditioning: 10
  • Heating: 24
  • Heated Square Feet: 2,565
  • Heating Fuel Type: 0

    Utilities

  • Sewer System: 0
  • Water Service: 0

Building

  • Building Type: 0
  • Property Class: R
  • Subdivision: HAVEN PHASE 2
  • Land Acres: 0000000064
  • Standard Land Use Code: 1001
  • County Land Use Code: 0141
  • Legal Description 1: HAVEN PHASE 2 MCR 1401-02

Neighborhood

  • School District Name: Chandler Unified District
  • Census Tract: 812000

Zoning

  • Zoning: PAD

Geography

  • Assessors Map Reference: MB 140102
  • Subdivision Phase Number: 2
  • Parcel: 303-27-832
  • Lot: 253
  • Meridian: SEC 4 TWN 2S RNG 5E
  • Municipality: CHANDLER
  • Latitude: 33.2881
  • Longitude: -111.854

    Address

  • Full Address: 781 W Flintlock Way
  • Address - House Number: 781
  • Street Direction: W
  • Address - Street Name: Flintlock
  • Address - Suffix Type: Way
  • State: AZ
  • City Name: Chandler
  • Carrier Code: R103
  • 4-Digit Zip Code: 6478
  • Zip Code: 85286

Valuation

    Tax

  • Tax Year: 2023
  • Tax Amount: $226,286
  • Tax Rate Code Area: 800300

    Appraisal Valuation

  • Standard Deviation: 0.1478
  • Valuation Date: Mar 20, 2024
  • Confidence Score: 82
  • Final Value: 646,437
  • High Value: 742,026
  • Low Value: 550,848

    Market Valuation

  • Market Total Value: $448,500
  • Market Land Value: $89,700
  • Market Improvement Value: $358,800

    Assessments Valuation

  • Assessed Year: 2023
  • Assessed Total Value: $44,850
  • Assessed Land Value: $8,970
  • Assessed Improvements Value: $35,880
Data used for valuation calculations is provided by RealtyHop, and other third party sources

Comparables

Unit
Status
Type
Beds
Baths
ft²
Price/ft²
Asking Price
Listed On
Closing Price
Sold On
HOA + Taxes

About Chandler


Similar Homes for Sale

Currently no similar homes around

Nearby Rentals

Unit for rent at 211 S Dakota Street, Chandler, AZ, 85225

$7,950 /mo

  • 3 Beds
  • 2,315 ft²
211 S Dakota Street #2, Chandler, AZ, 85225 Listing by Nicky Hughes
Unit for rent at 493 E Erie Street, Chandler, AZ, 85225

$1,500 /mo

  • 2 Beds
  • 1 Bath
  • 700 ft²
493 E Erie Street #B, Chandler, AZ, 85225 Listing by Jennice Doty
Unit for rent at 501 E Erie Street, Chandler, AZ, 85225

$1,500 /mo

  • 2 Beds
  • 1 Bath
  • 1,464 ft²
501 E Erie Street #APTB, Chandler, AZ, 85225 Listing by Jennice Doty


Frequently Asked Questions

When was property at 781 West Flintlock Way built and last sold?
The property at 781 West Flintlock Way was built in 2019 and last sold on Jan 1, 1970 for $0.
How much is this home worth?
The estimated value of the home located at 781 West Flintlock Way is $564,481.
What are some comparable homes to 781 West Flintlock Way?
There are currently no comparable homes to 781 West Flintlock Way.