Check Availability
$375,000
● House - For Sale

781 Forest St

Denver, CO 80220
bedrooms
1 Bed
bathrooms
1 Bath
square feet
619 Ft²
$2,205
Est. Monthly
$190
HOA / Fees

About This Property

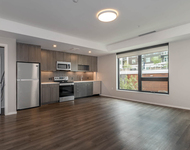
Charming Hale/Mayfair rowhome-style condo with a rare, private backyard in an exceptional location near the vibrant 8th & Colorado corridor. This remodeled 1-bedroom, 1-bath residence is truly move-in ready.  Perfect opportunity for a pied-a-terre! The bright kitchen features newer appliances, generous cabinetry, bar seating, and abundant natural light. Fresh paint throughout complements the refinished original oak hardwood floors, adding warmth and character. The updated bathroom includes new flooring and modern finishes.

An open and inviting floor plan offers comfortable living and entertaining space. The spacious primary bedroom includes a walk-in closet and plenty of room to personalize. Additional conveniences include assigned parking, a communal basement with private storage, and a dedicated private laundry area.

Commuting is effortless with quick access to downtown Denver and just minutes to 9+CO and Cherry Creek, Washington Park, and LoDo. Enjoy walkability and bike access to Trader Joe's, AMC theatre, Snooze, Culinary Dropout, Frank & Roze and a variety of popular shopping and dining destinations. The HCA HealthONE Rose Campus is blocks away. With its unbeatable location, thoughtful updates, and private outdoor space, this home offers the best of Denver city living.
Unit Size
619 Ft²
Days on Market
-
Land Size
0.05 acres
Price per sqft
$606
Property Type
House
Property Taxes
$173
HOA Dues
$190
Year Built
1944

Listed By

Susan White
Porchlight Real Estate Group
Chad Mendoza
Compass-Denver

Payment Calculator

Cap Rate Calculator

Last updated: 9 months ago (REcolorado MLS #7723444)

Price History

Date / Event Date Event Price
Jan 15, 2026 Listed by Compass - Denver $375,000
Listed by Compass - Denver
Apr 24, 2023 Sold
Sold
Feb 24, 2023 Listed by Compass - Denver $385,000
Listed by Compass - Denver
Aug 23, 2004 Sold
Sold
Jul 30, 2002 Sold
Sold

Property Highlights

Parking Details
Has Garage
Garage Spaces: 1
Interior Details
Full Bathrooms: 1
Interior Features: Open Floorplan, Walk-In Closet(s)
Appliances: Dishwasher, Refrigerator, Washer, Dryer, Microwave, Disposal
Laundry Features: In Basement, Common Area
Exterior Details
Has Property Attached
Square Footage: 619
Square Footage Source: $0
Property Condition: Not New, Previously Owned
Architectural Style: Ranch
Year Built: 1944
Building Area Total: 619
Levels: One
Window Features: Double Pane Windows
Construction Materials: Brick/Brick Veneer
Lot Size Area: 1964
Lot Size Units: Square Feet
Lot Size Acres: 0.05
Lot Size Square Feet: 1964
Water Source: City Water
Financial Details
Tax Annual Amount: $2,073
Utilities Details
Cooling Type: Wall/Window Unit(s)
Heating Type: Forced Air
Sewer : Public Sewer, City Sewer
Location Details
HOA/Condo/Coop Fee Includes: Snow Removal
HOA Fee: $190
HOA Fee Frequency: Monthly

Building Info

Overview

    General

  • Year Built: 1944
  • Effective Year Built: 1944
  • Building Count: 1
  • Total Rooms: 4
  • Bedroom Count: 1
  • Bathroom Count: 1
  • Full Bathrooms: 1
  • Partial Bathrooms: 1
  • Bathroom Plumbing Fixtures: 5
  • Building Condition: 6
  • Building Quality: 7
  • Construction Type: 0
  • Building Style: 38
  • Exterior Walls Type: 2
  • Interior Walls Type: 0
  • Roof Shape Type: 0
  • Roof Cover Type: 0
  • Floor Count: 100
  • Living Units: 1
  • Floor Cover: 0
  • Basement Type: 6
  • Basement Area: 273
  • Garage Type: 3
  • Parking Space Count: 0
  • Patio Type: 20
  • Porch Type: 7
  • Pool Type: 0

    Dimensions

  • Lot Size Square Feet: 1,964
  • Total Building Area: 892
  • Gross Building Area: 892
  • Building Area: 619
  • Building Area Measurement: L

    Heating and Cooling

  • Fireplace Count: 1
  • Air Conditioning: 1
  • Heating: 3
  • Heated Square Feet: 619
  • Heating Fuel Type: 3

    Utilities

  • Sewer System: 0
  • Water Service: 0

Building

  • Building Type: 0
  • Property Class: R
  • Subdivision: PORTER & RAYMONDS SECOND ADD TO MONTCLAI
  • Land Acres: 0000000045
  • Standard Land Use Code: 1002
  • County Land Use Code: 193
  • Legal Description 1: PORTER & RAYMONDS SECOND ADD TO MONTCLAIR B4 WLY 20.95FT OFELY 88.10FT OF S/2 OF L24 TO 30 INC & OF N/2 L23

Neighborhood

  • School District Name: Denver County School District 1
  • Census Tract: 004302

Zoning

  • Zoning: E-MU

Geography

  • Parcel: 06064-22-018-000
  • Block: 4
  • Lot: 24-30
  • Municipality: CITY & COUNTY OF DENVER
  • Latitude: 39.7288
  • Longitude: -104.928

    Address

  • Full Address: 781 Forest St
  • Address - House Number: 781
  • Address - Street Name: Forest
  • Address - Suffix Type: St
  • State: CO
  • City Name: Denver
  • Carrier Code: C006
  • 4-Digit Zip Code: 5168
  • Zip Code: 80220

Valuation

    Tax

  • Total Area: 892
  • Tax Year: 2022
  • Tax Amount: $165,176
  • Tax Rate Code Area: DENVER

    Appraisal Valuation

  • Standard Deviation: 0.0712
  • Valuation Date: May 24, 2023
  • Confidence Score: 95
  • Final Value: 384,225
  • High Value: 411,609
  • Low Value: 356,841

    Market Valuation

  • Market Total Value: $298,800
  • Market Land Value: $116,200
  • Market Improvement Value: $182,600

    Assessments Valuation

  • Assessed Year: 2022
  • Assessed Total Value: $20,770
  • Assessed Land Value: $8,080
  • Assessed Improvements Value: $12,690

    Sales

  • Current Sale Contract Date: Apr 21, 2023
  • Current Sale Recording Date: Apr 24, 2023
  • Current Sale Price:
  • Current Sale Document Type: 68
  • Current Sale Input Document Number: 37049
  • Previous Sale Recording Date: Aug 23, 2004
  • Previous Sale Contract Date: Aug 12, 2004
  • Previous Sale Amount: $158,145
  • Previous Sale Document Type: 71
Data used for valuation calculations is provided by RealtyHop, and other third party sources

Comparables

Unit
Status
Type
Beds
Baths
ft²
Price/ft²
Asking Price
Listed On
Closing Price
Sold On
HOA + Taxes

About Southeast Denver


Similar Homes for Sale

Currently no similar homes around

Nearby Rentals

Unit for rent at 985 Albion St., Denver, CO, 80220

$1,270 /mo

  • Studio
  • 1 Bath
  • 512 ft²
985 Albion St. #S1, Denver, CO, 80220 Listing by Equity Residential
Unit for rent at 4109 E. 10th Ave, Denver, CO, 80220

$2,395 /mo

  • 2 Beds
  • 2 Baths
  • 1,095 ft²
4109 E. 10th Ave #F1, Denver, CO, 80220 Listing by Equity Residential


Frequently Asked Questions

When was property at 781 Forest Street built and last sold?
The property at 781 Forest Street was built in 1944 and last sold on Apr 21, 2023 for $385,000.
How much is this home worth?
The estimated value of the home located at 781 Forest Street is $370,372.
What are some comparable homes to 781 Forest Street?
There are currently no comparable homes to 781 Forest Street.