Check Availability
Walton 30656
781 Cattle Barn Road
$494,900
↓ $5K (1%)
● House - For Sale

781 Cattle Barn Road

Monroe, GA 30656
bedrooms
4 Beds
bathrooms
3 Baths
square feet
2,579 Ft²
$2,898
Est. Monthly

About This Property

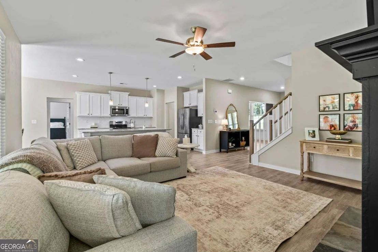
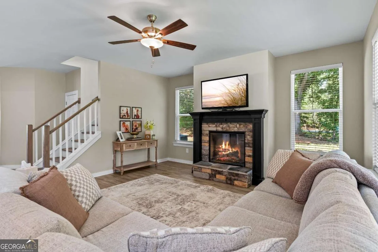
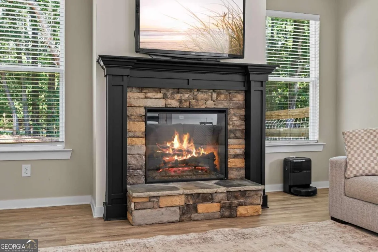
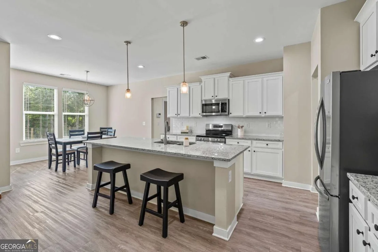
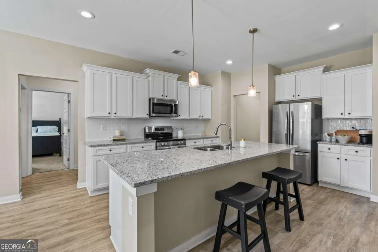
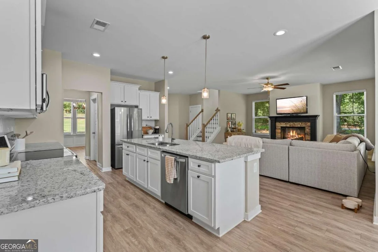
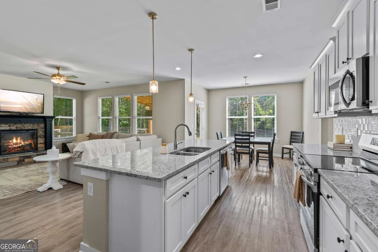
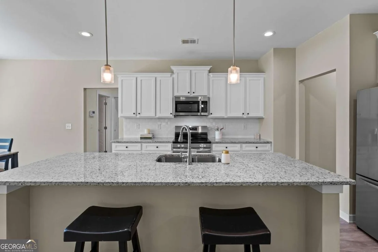
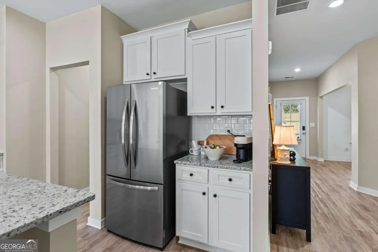
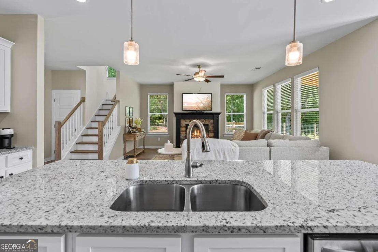
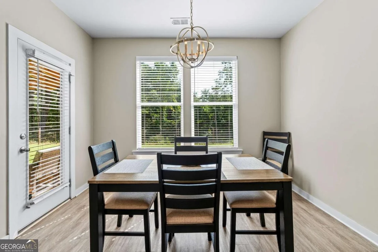
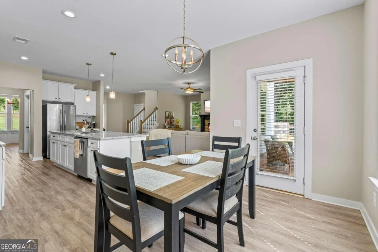
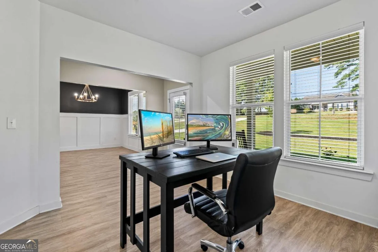
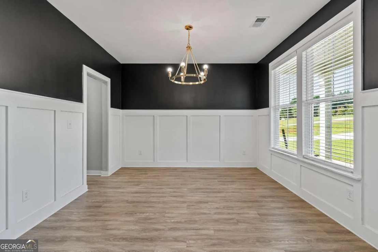
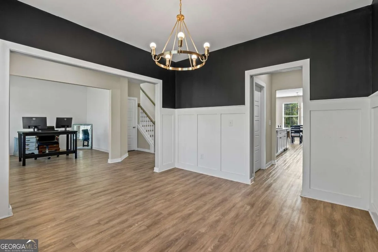
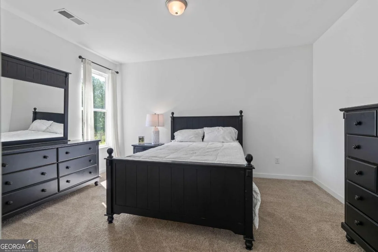
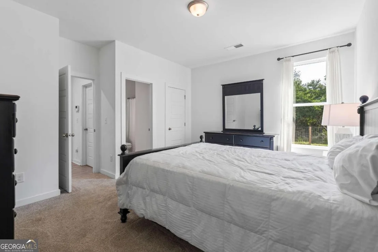
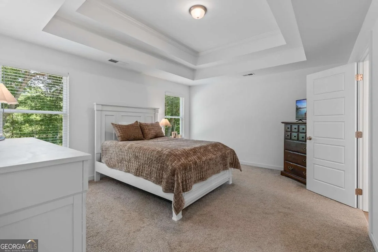
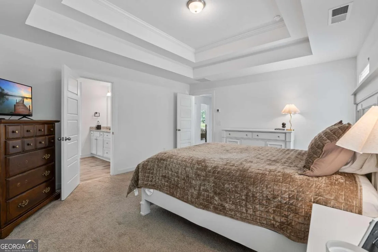
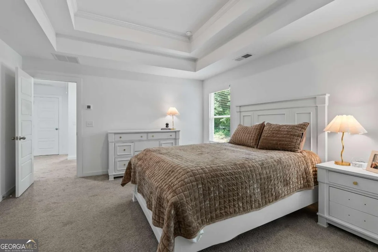
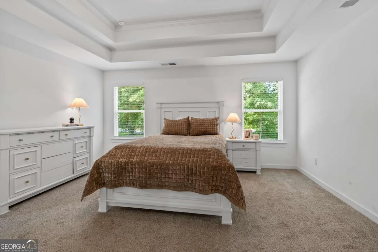
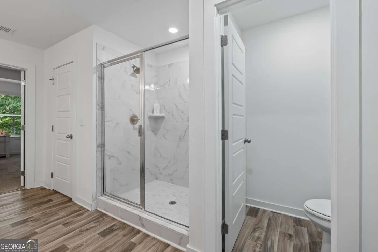
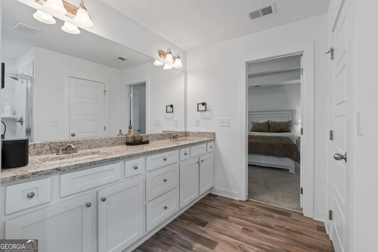
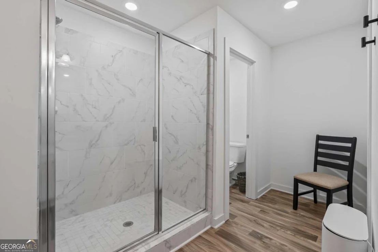
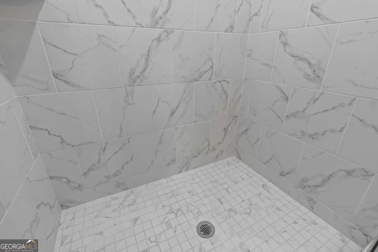
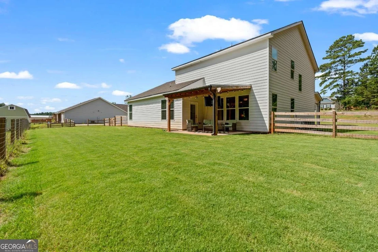
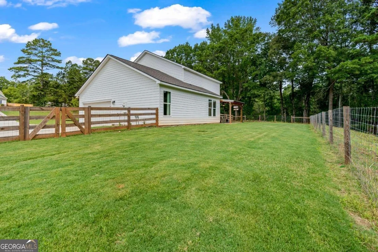
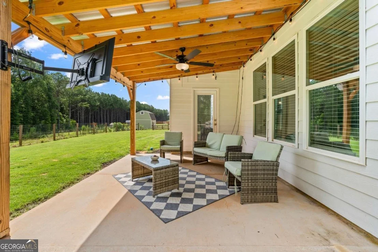
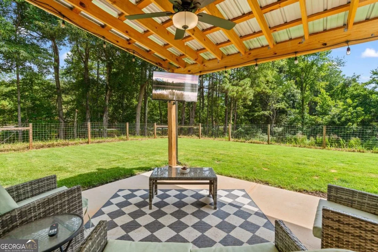
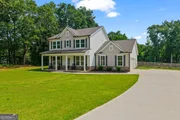
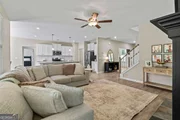
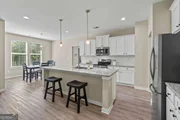
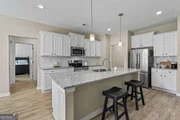
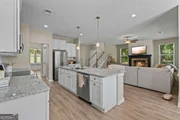
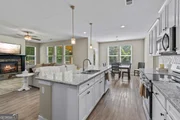
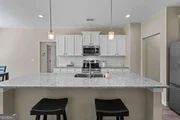
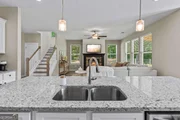
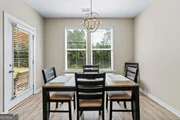
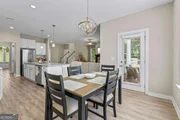
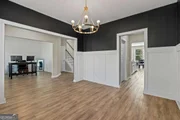
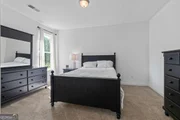
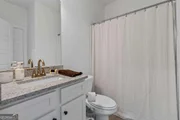
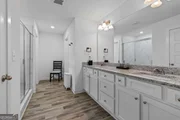
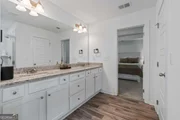
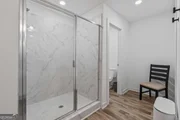
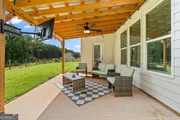
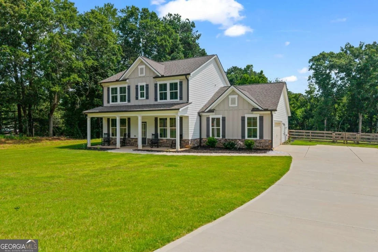
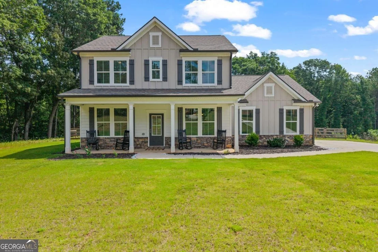
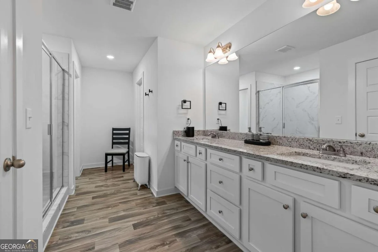
ZERO DOWN! 100% Financing Available! Like New! Only 2 Years Old! 2.31 Acres - No HOA! Experience the perfect blend of modern comfort and timeless farmhouse charm with this Beautiful Home. Situated on a private 2.31-acre estate-sized, pool-friendly lot with NO HOA, this thoughtfully designed home offers exceptional living spaces both inside and out.  A welcoming covered front porch featuring stately columns, stone accents, and expansive windows creates stunning curb appeal. Inside, the impressive foyer showcases wide-plank luxury vinyl plank flooring and opens to a versatile flex room and an elegant formal dining room complete with a beautiful trim package and designer lighting.    The spacious family room is filled with natural light and features soaring 9-foot ceilings along with a striking stacked stone fireplace. Flowing seamlessly into the chef-inspired kitchen, you'll find an oversized granite island, a spacious walk-in pantry, and a bright breakfast area-perfect for casual dining and entertaining. Easy access to the covered rear patio creates an ideal indoor-outdoor living experience for family gatherings and weekend cookouts.    Conveniently located off the garage is a functional mud room area complete with a built-in mud bench, a full bathroom, and a generously sized guest suite, offering privacy and flexibility for guests or multigenerational living.    Upstairs, stained oak stairs lead to two spacious secondary bedrooms, a centrally located laundry room, and a full bath featuring granite countertops. The luxurious primary suite showcases elegant double tray ceilings, oversized windows, a spa-inspired bath with a super shower, and a spacious walk-in closet, creating the perfect private retreat.    Outside, enjoy the peace and privacy of a 2.31-acre, pool-friendly homesite, offering endless possibilities for creating your dream outdoor oasis-all with the freedom of NO HOA.    Property Highlights:  Contemporary farmhouse design; 2.31-acre estate-sized, pool-friendly lot;  No HOA; Covered front porch; Covered rear patio with TV; Flex room and formal dining room; Spacious family room with stacked stone fireplace; Gourmet kitchen with oversized granite island; Bright breakfast area; Walk-in pantry; Main-level guest suite with full bath; Mud room area with built-in mud bench off the garage; Luxury vinyl plank flooring; Granite countertops throughout; Spacious primary suite with elegant double tray ceiling; Spa-inspired primary bath with super shower; Large walk-in closet; Two additional bedrooms upstairs; Convenient second-floor laundry room; Incentives available with preferred lender; 100% USDA financing available for qualified buyers;     Don't miss the opportunity to own this beautifully crafted home that combines modern finishes, thoughtful design, and peaceful country living on a private 2.31-acre, pool-friendly homesite with NO HOA.
Unit Size
2,579 Ft²
Days on Market
112 days
Land Size
2.31 acres
Price per sqft
$192
Property Type
House
Property Taxes
$468
HOA Dues
-
Year Built
-

Listed By

Kasey Prince
Keller Williams Rlty Atl. Part

Payment Calculator

Cap Rate Calculator

Last updated: 3 days ago (GAMLS #10804316)

Price History

Date / Event Date Event Price
Oct 28, 2026 Price Decreased $494,900
↓ $5K (1%)
Price Decreased
Jul 11, 2026 Listed by Keller Williams Realty Atl. Partners $499,900
Listed by Keller Williams Realty Atl. Partners
May 17, 2024 Sold
Sold
Dec 21, 2023 Listed by RE/MAX Tru $429,850
Listed by RE/MAX Tru
The Lakehurst Plan built by My Home Communities. The extensive covered front porch adorned with large windows, columns and stone accent, introduces this Popular Contemporary Farmhouse style home. Impressive foyer with wide LVP planks that opens to a desirable flex space and formal dining with gorgeous trim package and lighting. Driftwood color LUX flooring leads to a sunlit filled family room with a stacked stone fireplace and 9ft ceiling open to the well-planned kitchen with xl granite top center island, walk in pantry and bright breakfast area. Easy access to the rear covered patio makes this plan excellent for entertaining. Enter from the garage hall that incl. a mud bench for drop off and large full bath with a generous guest suite for privacy. Stained oak steps open the second level hall with 2 large secondary bedrooms, laundry room and secondary bath with granite counter tops. Primary Suite with large windows, elegant trey ceilings, relaxing private bath with a spa like super shower and walk in closet. NO HOA! 2.3 acre estate-sized lot. Estimated completion is early 2024. Incentives available with preferred lender. 100% USDA Financing available. *Matterport tour is not of the actual property but is an example of the floor plan* *Secondary photos are file photos* Ask about our 5.99% rate promo and $5,000 in closing cost with use of preferred lender with contract binding by 04/30/2024.

Property Highlights

Garage
Air Conditioning
Fireplace
Parking Details
Has Garage
Parking Features: Attached, Garage, Garage Door Opener, Kitchen Level, Side/Rear Entrance
Interior Details
Full Bathrooms: 3
Interior Features: Other
Appliances: Dishwasher, Dryer, Electric Water Heater, Microwave, Refrigerator, Washer
Flooring Type: Carpet, Other
Laundry Features: Upper Level
Has Fireplace
Fireplace Features: Family Room
Fireplaces: 1
Basement: None
Exterior Details
Square Footage: 2579
Square Footage Source: $0
Security Features: Carbon Monoxide Detector(s), Smoke Detector(s)
Property Condition: Resale
Architectural Style: Craftsman
Year Built: 2024
Waterfront Features: No Dock Or Boathouse
Levels: Two
Construction Materials: Stone, Wood Siding
Patio and Porch Features: Porch
Lot Features: Corner Lot, Private
Lot Size Area: 100623.6
Lot Size Units: Square Feet
Lot Size Acres: 2.31
Lot Size Square Feet: 100623.6
Water Source: Public
Financial Details
Tax Annual Amount: $5,614
Utilities Details
Cooling Type: Central Air, Electric
Heating Type: Central, Electric
Sewer : Septic Tank
Location Details
HOA/Condo/Coop Fee Includes: None
HOA Fee Frequency: Annually

Comparables

Unit
Status
Type
Beds
Baths
ft²
Price/ft²
Asking Price
Listed On
Closing Price
Sold On
HOA + Taxes

About Walton


Similar Homes for Sale

Currently no similar homes around

Nearby Rentals


Frequently Asked Questions

When was property at 781 Cattle Barn Road built and last sold?
The property at 781 Cattle Barn Road was built in and last sold on Jan 1, 1970 for $0.
How much is this home worth?
The estimated value of the home located at 781 Cattle Barn Road is $500,090.

What are some comparable homes to 781 Cattle Barn Road?
There are currently no comparable homes to 781 Cattle Barn Road.