About This Property
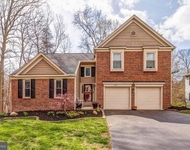
Welcome to this beautifully updated 3-level Colonial, tucked away
on a quiet street and offering over 3,000 sq ft of finished living
space. With 5 bedrooms, 3.5 bathrooms, a 2-car garage, and a
fantastic screened-in deck overlooking serene woods-this home truly
has it all! Freshly painted throughout & featuring brand-new
flooring on every level, it's completely move-in ready. All 3 full
bathrooms include heated tile floors & heated towel racks for a
luxurious touch. No HOA! The main level showcases gleaming hardwood
floors & sun-filled living spaces that create an inviting, open
feel. A separate living room w/built-in surround sound and a formal
dining room w/updated lighting add charm and function right off the
entry. The spacious family room features a charming brick-style
fireplace with an energy efficient wood stove insert and seamlessly
connects to the kitchen-perfect for everyday living and
entertaining. A sliding glass door leads to the stunning
screened-in deck, complete with a vaulted, beamed ceiling, lighted
ceiling fan, and dual skylights, creating a relaxing outdoor
retreat. Step beyond to an additional open-air deck and a flat,
grassy backyard-ideal for play, gatherings, or simply enjoying
nature. This home truly checks all the boxes! The kitchen is both
stylish and functional, showcasing wood cabinetry, sleek granite
countertops, and stainless-steel appliances including a new
Frigidaire electric range (2024). You'll love the large pantry,
recessed lighting, and oversized windows offering peaceful wooded
views. There's also a cozy breakfast nook and space for a casual
dining table. A main-level powder room adds extra convenience for
guests. Upstairs, you'll find five spacious bedrooms, all newly
carpeted for a fresh, cozy feel. Each room is thoughtfully designed
with a lighted ceiling fan and ample closet space. The primary
suite offers a peaceful retreat, featuring a large walk-in closet
and a beautifully updated en suite bathroom with dual sinks, a
tiled shower with sliding glass doors, and built-in bench seating
for added comfort. The hall bathroom is equally well-appointed,
offering a dual-sink vanity and a convenient tub-shower
combination-perfect for busy mornings or evening wind-downs. The
fully finished lower level offers a spacious and versatile area,
complete with an entire wall of extended closet space, recessed
lighting, a wet bar, and a full bathroom featuring a walk-in
shower. This flexible space can serve as a 6th bedroom, home
office, kids' playroom, guest suite, or anything you need. Walk-out
access to the backyard adds extra convenience. Additional
lower-level highlights include a bonus/storage room with a second
refrigerator, a separate utility room, & direct access to the 2-car
garage. Feeds to highly ranked Hunt Valley Elementary, Irving
Middle, and West Springfield High School. Updates in 2024 include
new roof w/architectural shingles & warranty, and a new HVAC
(Carrier Performance 17 heat pump & variable speed blower coil.)
House also features an underground sprinkler system w/Rachio smart
controller, an EV charging plug in garage, 2 solar panels (paid
off), & solar water heater. Hook up for washer/dryer in the primary
bedroom. Excellent location just outside the beltway! Convenient
access to Fairfax Cp Pkwy, 395/495/95. Close to Metro bus,
Franconia-Springfield Metro, Commuter lots & Springfield/Burke VRE
locations. Close proximity to George Mason University, Ft Belvoir,
Lake Accotink Park, Burke Lake Park, Huntsman Lake, S Run Rec
Centre, Springfield Golf/Country Club, Springfield Town Center,
Springfield Plaza & a plethora of restaurants. Just minutes
to DC, The Pentagon, Reagan National Airport, Alexandria,
Arlington, Tyson's Corner and more. Very walkable community with
nearby bike trails & walking paths. 2 miles to local shopping
including Huntsman Sq/Rolling Valley/Burke Town Plaza. Nearby swim
& racquet clubs. Make your appointment today! (Pics are virtually
staged. )




 Your Privacy Choices
Phone: 425-283-2930
Address: 335 Madison Avenue, New York, NY 10017