Check Availability
$719,000
↓ $11K (1.5%)
● House - For Sale

7805 RITTENHOUSE Lane

Jacksonville, FL 32256
bedrooms
5 Beds
bathrooms
4 Baths
square feet
3,155 Ft²
$4,847
Est. Monthly
$479
HOA / Fees

About This Property

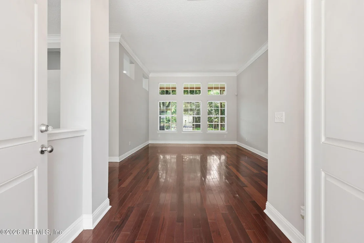
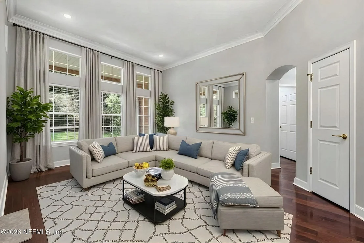
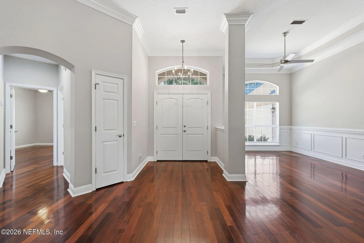
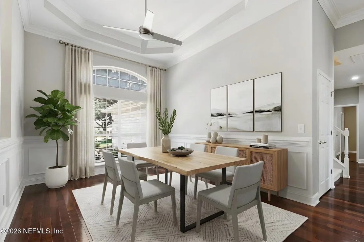
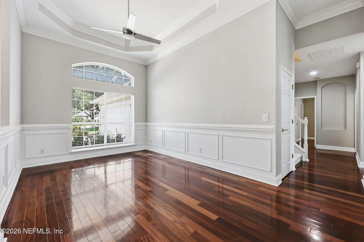
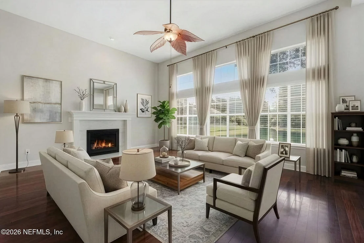
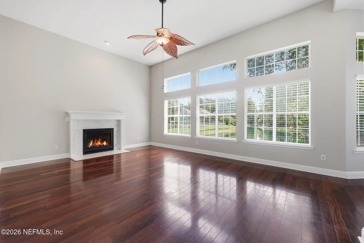
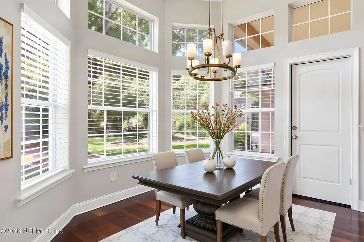
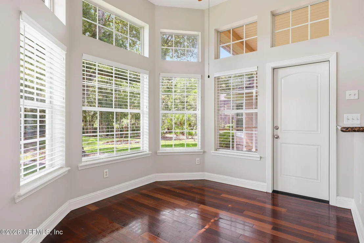
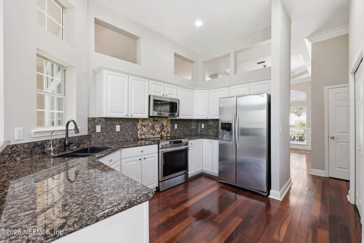
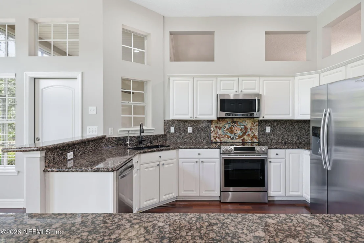
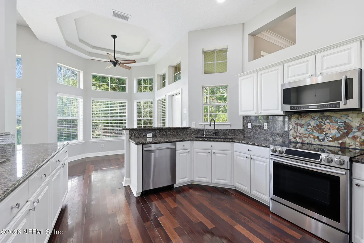
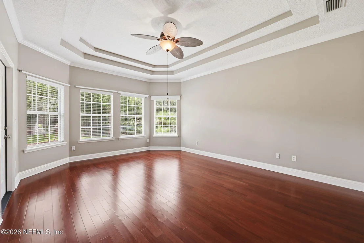
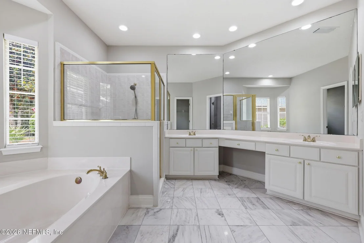
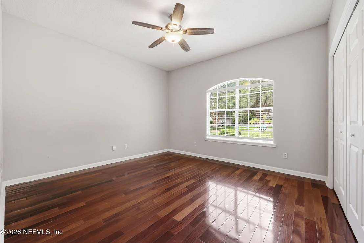
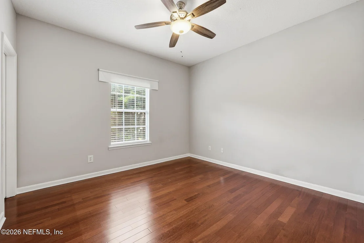
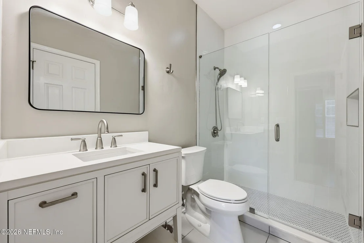
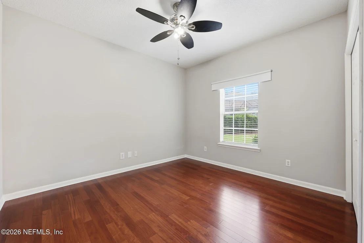
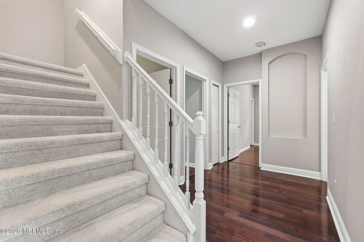
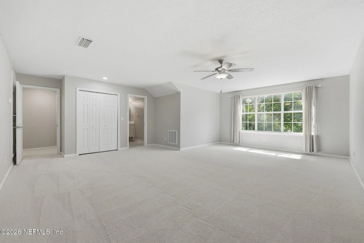
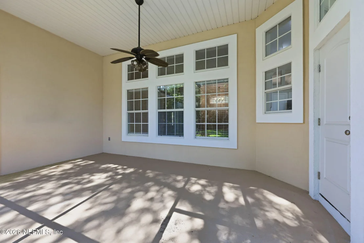
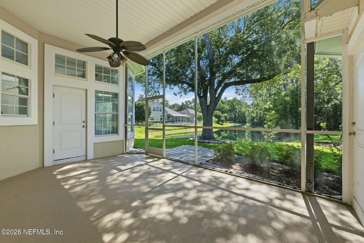
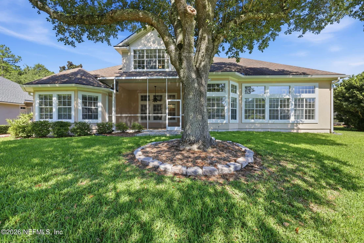
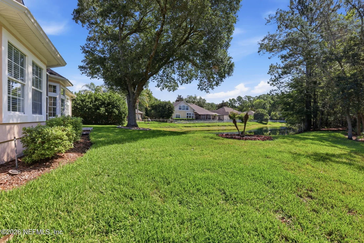
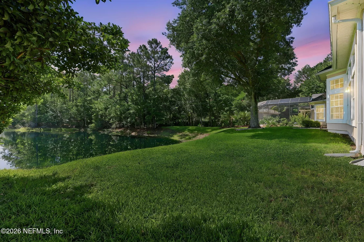
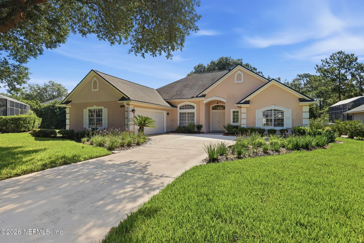
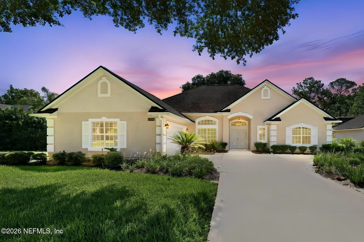
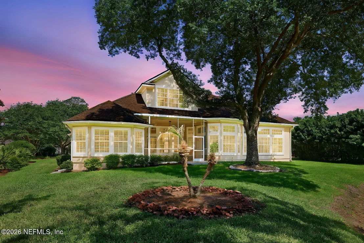
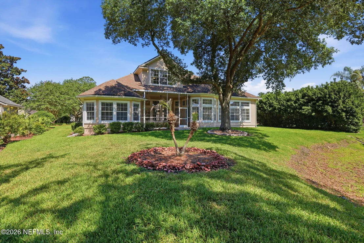
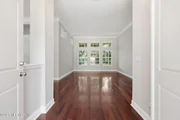
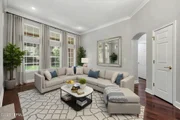
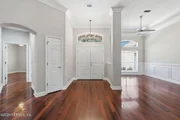
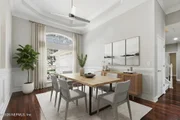
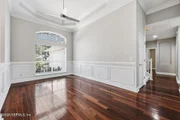
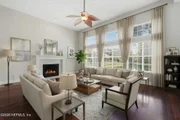
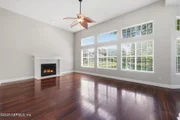
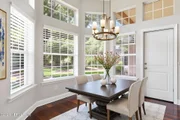
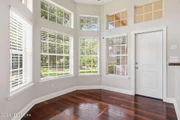
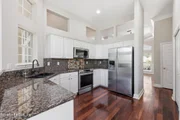
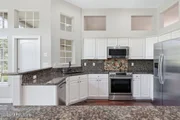
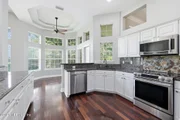
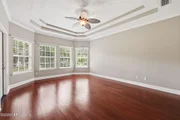
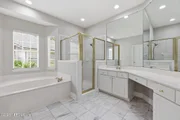
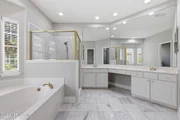
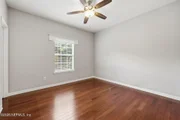
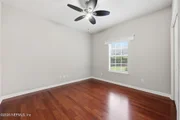
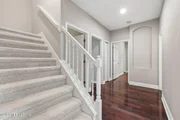
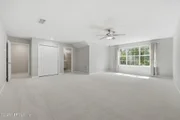
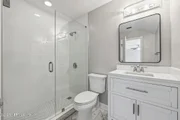
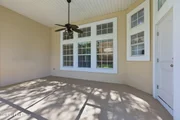
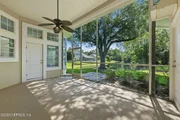
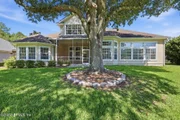
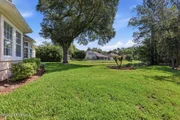
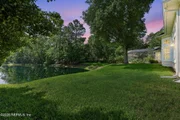
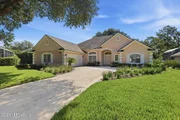
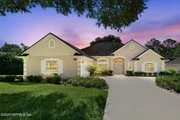
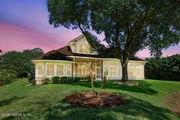
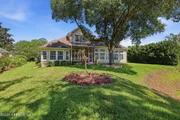
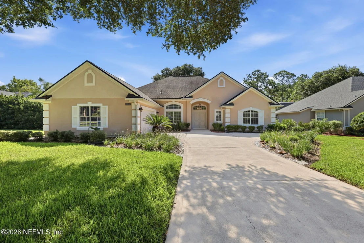
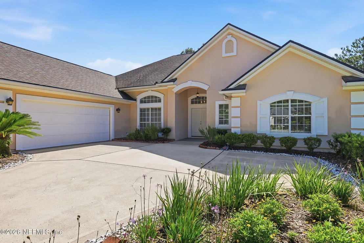
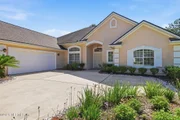
Welcome to luxury living in the highly sought-after gated community of Deercreek Country Club. Nestled on a quiet cul-de-sac and backing to a serene lake, this beautifully maintained 5-bedroom, 4-bath home offers the perfect blend of elegance, comfort, and functionality. Soaring ceilings, abundant natural light, and a desirable floor plan create an inviting space for everyday living and entertaining. The kitchen features granite countertops, stainless steel appliances, a designer backsplash, and opens seamlessly to the family room with a cozy fireplace. The spacious primary suite includes tray ceilings, dual walk-in closets, and a spa-inspired bath. A split-bedroom layout provides privacy, while the upstairs fifth bedroom and full bath make an ideal guest suite, bonus room, or home office.  Relax on the large covered lanai overlooking the lake with mature landscaping, and frequent deer sightings.  Enjoy the beauty of this premier country club community. Move-in ready and a must-see!
Unit Size
3,155 Ft²
Days on Market
123 days
Land Size
0.41 acres
Price per sqft
$228
Property Type
House
Property Taxes
$837
HOA Dues
$479
Year Built
1997

Listed By

Payment Calculator

Cap Rate Calculator

Last updated: 7 days ago (Real MLS #2152040)

Price History

Date / Event Date Event Price
Oct 19, 2026 Price Decreased $719,000
↓ $11K (1.5%)
Price Decreased
Sep 15, 2026 Price Decreased $729,888
↓ $8K (1.1%)
Price Decreased
Jul 23, 2026 Price Decreased $738,000
↓ $10K (1.3%)
Price Decreased
Jun 24, 2026 Listed by CROSSVIEW REALTY $748,000
Listed by CROSSVIEW REALTY
Mar 21, 2022 Sold
Sold
Show More

Property Highlights

Garage
Air Conditioning
Fireplace
With View
Parking Details
Has Garage
Parking Features: Garage, Garage Door Opener
Garage Spaces: 2
Interior Details
Full Bathrooms: 4
Interior Features: Breakfast Bar, Ceiling Fan(s), Entrance Foyer, His and Hers Closets, Open Floorplan, Pantry, Walk-In Closet(s), Primary Bathroom -Tub with Separate Shower, Primary Downstairs, Split Bedrooms
Appliances: Disposal, Electric Range, Electric Water Heater, Microwave, Refrigerator
Flooring Type: Carpet, Tile, Wood
Laundry Features: Electric Dryer Hookup, In Unit, Washer Hookup
Has Fireplace
Fireplace Features: Gas
Fireplaces: 1
Exterior Details
Square Footage: 3155
Square Footage Source: $0
Security Features: Fire Alarm, Gated with Guard
Property Condition: Updated/Remodeled
Architectural Style: Traditional
Year Built: 1997
Levels: One and One Half
Construction Materials: Stucco
Patio and Porch Features: Covered, Front Porch, Rear Porch, Screened
Lot Features: Cul-De-Sac, Sprinklers In Front, Sprinklers In Rear
Lot Size Area: 0.41
Lot Size Units: Acres
Lot Size Acres: 0.41
Lot Size Square Feet: 17859.6
Water Source: Public
Financial Details
Tax Annual Amount: $10,044
Utilities Details
Cooling Type: Central Air
Heating Type: Central
Sewer : Public Sewer
Location Details
HOA/Condo/Coop Fee Includes: Maintenance Grounds
HOA/Condo/Coop Amenities: Gated, Park, Playground, Racquetball, Tennis Court(s), Pickleball
HOA Fee: $479
HOA Fee Frequency: Quarterly

Building Info

Overview

    General

  • Year Built: 1997
  • Effective Year Built: 1997
  • Building Count: 1
  • Bedroom Count: 4
  • Bathroom Count: 4
  • Full Bathrooms: 4
  • Partial Bathrooms: 4
  • Building Condition: 1
  • Building Quality: 1
  • Construction Type: 17
  • Building Style: 0
  • Exterior Walls Type: 23
  • Interior Walls Type: 3
  • Roof Shape Type: 7
  • Roof Cover Type: 15
  • Floor Count: 200
  • Living Units: 1
  • Floor Cover: 9
  • Basement Type: 0
  • Basement Area: 0
  • Garage Type: 1
  • Garage Square Area: 483
  • Parking Space Count: 2
  • Patio Type: 92
  • Porch Type: 125
  • Pool Type: 0
  • Location Influence Type: 137

    Dimensions

  • Lot Size Square Feet: 17,940
  • Total Building Area: 3,895
  • Gross Building Area: 3,895
  • Building Area: 3,155
  • Building Area Measurement: L

    Heating and Cooling

  • Fireplace Count: 1
  • Air Conditioning: 1
  • Heating: 4
  • Heated Square Feet: 3,155
  • Heating Fuel Type: 2

    Utilities

  • Sewer System: 0
  • Water Service: 0

Building

  • Building Type: 0
  • Property Class: R
  • Subdivision: DEERCREEK CO CLUB EST
  • Land Acres: 0000000412
  • Standard Land Use Code: 1001
  • County Land Use Code: 0100
  • State Land Use Code: 01
  • Legal Description 1: 50-91 06-4S-28E .412 DEERCREEK COUNTRY CLUB ESTATES PT LOT 12,PT GOVT LOT 4 RECD O/R 20192-620

Neighborhood

  • School District Name: Duval County School District
  • Census Tract: 014413

Zoning

  • Zoning: PUD

Geography

  • Assessors Map Reference: 8606
  • Parcel: 167807-0575
  • Lot: 12,4
  • Meridian: SEC 06 TWN 04S RNG 28E
  • Municipality: CITY OF JACKSONVILLE
  • Latitude: 30.1786
  • Longitude: -81.5394

    Address

  • Full Address: 7805 Rittenhouse Ln
  • Address - House Number: 7805
  • Address - Street Name: Rittenhouse
  • Address - Suffix Type: Ln
  • State: FL
  • City Name: Jacksonville
  • Carrier Code: C051
  • 4-Digit Zip Code: 3631
  • Zip Code: 32256

Valuation

    Tax

  • Total Area: 3,457
  • Tax Year: 2022
  • Tax Amount: $679,625
  • Tax Rate Code Area: GS

    Appraisal Valuation

  • Standard Deviation: 0.2403
  • Valuation Date: Dec 20, 2023
  • Confidence Score: 66
  • Final Value: 763,799
  • High Value: 947,379
  • Low Value: 580,219

    Market Valuation

  • Market Total Value: $506,188
  • Market Land Value: $110,000
  • Market Improvement Value: $396,188

    Assessments Valuation

  • Assessed Year: 2022
  • Assessed Total Value: $428,405

    Sales

  • Current Sale Contract Date: Mar 09, 2022
  • Current Sale Recording Date: Mar 21, 2022
  • Current Sale Price:
  • Current Sale Document Type: 71
  • Current Sale Input Document Number: 73008
  • Previous Sale Recording Date: Mar 05, 2020
  • Previous Sale Contract Date: Feb 28, 2020
  • Previous Sale Amount: $470,000
  • Previous Sale Document Type: 71
Data used for valuation calculations is provided by RealtyHop, and other third party sources

Comparables

Unit
Status
Type
Beds
Baths
ft²
Price/ft²
Asking Price
Listed On
Closing Price
Sold On
HOA + Taxes

About Southeast Jacksonville


Similar Homes for Sale

Currently no similar homes around

Nearby Rentals

Unit for rent at 10150 Belle Rive Boulevard, Jacksonville, FL, 32256

$1,400 /mo

  • 1 Bed
  • 1 Bath
  • 810 ft²
10150 Belle Rive Boulevard #303, Jacksonville, FL, 32256 Listing by WANDA FRANKLIN
Unit for rent at 10200 Belle Rive Boulevard, Jacksonville, FL, 32256

$1,225 /mo

  • 1 Bed
  • 1 Bath
  • 770 ft²
10200 Belle Rive Boulevard #176, Jacksonville, FL, 32256 Listing by Sacha Higham
Unit for rent at 7701 Timberlin Park Boulevard, Jacksonville, FL, 32256

$1,295 /mo

  • 2 Beds
  • 2 Baths
  • 1,009 ft²
7701 Timberlin Park Boulevard #1427, Jacksonville, FL, 32256 Listing by ELMIR SLAVIC


Frequently Asked Questions

When was property at 7805 Rittenhouse Lane built and last sold?
The property at 7805 Rittenhouse Lane was built in 1997 and last sold on Mar 9, 2022 for $713,000.
How much is this home worth?
The estimated value of the home located at 7805 Rittenhouse Lane is $709,686.
What are some comparable homes to 7805 Rittenhouse Lane?
There are currently no comparable homes to 7805 Rittenhouse Lane.