


7804 Merit Lane


About This Property
Payment Calculator
Your Estimated Monthly Payment
Cap Rate Calculator
What does this mean?
Based on our analysis, the cap rate of this property is 1.25%. A negative cap rate indicates that the property might not be feasible as an income-producing asset. The median cap rate for a near zip code 11238 is 4.23%.
How much can I actually make?
Actual monthly rental income may vary between $4,760 and $7,140 depending on unit-specific characteristics. You can change the amount using the slider to further explore.
How is cap rate calculated?
Cap Rate = Net Operating Income (NOI) / Property Asset Value.
When calculating the cap rate, we assume 100% occupancy. Leverage (mortgage) is not considered.
Cap Rate provided by RealtyHop and RentHop, learn more about cap rate here.
Price History
| Date / Event | Date | Event | Price |
|---|---|---|---|
| Feb 28, 2025 | Sold | ||
| Sold | |||
| Feb 22, 2025 | In contract | - | |
| In contract | |||
| Jan 27, 2025 | Listed by Keller Williams Legacy | $1,149,900 | |
| Listed by Keller Williams Legacy | |||
| Dec 18, 2024 | Withdrawn | - | |
| Withdrawn | |||
| Nov 20, 2024 | Listed by Keller Williams Legacy | $1,199,000 | |
| Listed by Keller Williams Legacy | |||
| | |||
|
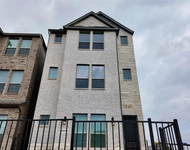
Enjoy luxury urban living in this high-end community just seconds from dining, shopping, boutiques, and entertainment venues. Built by Britton Homes, this contemporary home sits on a premium lot with energy-efficient features and sleek finishes. Elegant engineered hardwood floors flow throughout the home. In the Living Room, natural light pours in from the Low-E dual-pane insulated windows. The Kitchen is a highlight, with pendant, under-counter, and recessed lighting, quartz countertops, and a glass tile backsplash. GE Monogram stainless steel appliances include a 6-burner gas range, convection oven with Wi-Fi Connect, Advantium oven with speed cook technology, and a dishwasher with a stainless steel tub and Wi-Fi. The walk-in pantry and white hand-finished cabinets offer ample storage. The adjoining Dining Area and Kitchen island accommodate both formal and casual dining. The second level features the Primary Suite, two secondary bedrooms, and a loft that can be used as an office, playroom, library, or sitting room. The Primary Bedroom retreat includes a covered walk-out balcony and an en-suite spa-like bathroom with dual floating vanities, quartz countertops, and accent lighting. The spacious walk-in shower, frameless glass enclosure, and large soaking tub are accented with mosaic tile. The secondary bedrooms feature ample closet space, with one offering a California Closet system. The second level also includes a Utility Room with built-in cabinets. On the third level, an optional Game Room and Half Bath were added. Enjoy panoramic views and an outdoor gas fireplace with colorful fire glass from the 492-square-foot partially covered deck, perfect for relaxing and entertaining.
| |||

Property Highlights
Building Info
Comparables
Status
Price/ft²
Listed On
Sold On
About Plano
Similar Homes for Sale
Currently no similar homes aroundNearby Rentals


Last Updated: 2 years ago
Data Source: NTREIS MLS, MLS# 20828174
Details provided by NTREIS and may not match the public record
 Your Privacy Choices
Phone: 425-283-2930
Address: 335 Madison Avenue, New York, NY 10017