See Home Value
$355,000 Last Listed Price
● House - Off Market

7803 Moonmist Drive

Houston, TX 77036
bedrooms
5 Beds
bathrooms
2 Baths, 1 Half Bath
square feet
2,436 Ft²
$2,299
Est. Monthly
$33
HOA / Fees

About This Property

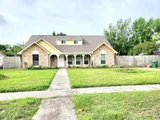
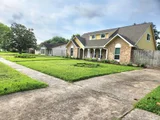
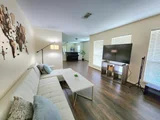
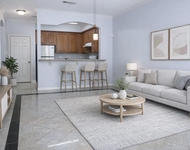
Immaculate 5-bedroom home in sought-after Country Club Estates. Unaffected by Harvey, this property boasts a newly remodeled master suite with a versatile home office/nursery. Enjoy both formals, an upstairs game room, and abundant storage throughout. The spacious backyard features fruit trees, perfect for outdoor relaxation. Conveniently located near Fondren and Bellaire, with easy access to 59, Beltway 8, Chinatown, and the Galleria. This Single-Family gem offers 2 bathrooms, 2436 square feet, and a generous lot size of 13050 square feet. Don't miss out on this fantastic opportunity at 7803 Moonmist Dr.
Unit Size
2,436 Ft²
Days on Market
-
Land Size
0.30 acres
Price per sqft
$146
Property Type
House
Property Taxes
$522
HOA Dues
$33
Year Built
1965

Payment Calculator

Cap Rate Calculator

Last updated: 6 months ago (HAR #87818392)

Price History

Date / Event Date Event Price
Jun 9, 2025 Sold
Sold
May 14, 2025 In contract -
In contract
May 1, 2025 Listed by Truvillion Group, LLC $369,000
Listed by Truvillion Group, LLC
Immaculate 5-bedroomhome in sought-after Country Club Estate. Unaffected by Harvey, this spacious 2436 sqft property features newly remodeled master suite, abundant storage throughout, formal upstairs game roombathroom. New roof and sidings, gutters. New wood floor, kitchen remodeled with quartz countertop, Cabinets. New bathroom remodeled, new low E windows and door entired house. New entired plumbing with Pex-B, water heater. New garage remodeled. Situated on a 0.3 sq.ft. lot, this home offers plenty of space both inside and out. Conviniently located near Fondren and Bellaire, with easy access to 59 , Beltway 8, China town, and the Galleria. Don't miss the opportunity to make this classic house your new home!.
Sep 11, 2024 Sold
Sold
Aug 25, 2024 In contract -
In contract
Show More

Property Highlights

Garage
Fireplace

Building Info

Overview

    General

  • Year Built: 1965
  • Effective Year Built: 1965
  • Building Count: 1
  • Total Rooms: 8
  • Bedroom Count: 5
  • Bathroom Count: 3
  • Full Bathrooms: 2
  • Partial Bathrooms: 3
  • Bathroom Plumbing Fixtures: 10
  • Building Condition: 6
  • Building Quality: 4
  • Construction Type: 6
  • Building Style: 1
  • Exterior Walls Type: 3
  • Interior Walls Type: 0
  • Roof Shape Type: 0
  • Roof Cover Type: 0
  • Floor Count: 100
  • Living Units: 1
  • Floor Cover: 0
  • Basement Type: 0
  • Basement Area: 0
  • Garage Type: 4
  • Garage Square Area: 462
  • Parking Space Count: 2
  • Patio Type: 20
  • Porch Type: 7
  • Pool Type: 0
  • Location Influence Type: 129

    Dimensions

  • Lot Size Square Feet: 13,050
  • Total Building Area: 2,436
  • Gross Building Area: 2,436
  • Building Area: 2,436
  • Building Area Measurement: L

    Heating and Cooling

  • Fireplace Count: 1
  • Air Conditioning: 1
  • Heating: 3
  • Heated Square Feet: 2,436
  • Heating Fuel Type: 3

    Utilities

  • Sewer System: 1
  • Water Service: 2

Building

  • Building Type: 0
  • Property Class: R
  • Subdivision: SHARPSTOWN COUNTRY CL EST 3 RP
  • Land Acres: 0000000300
  • Standard Land Use Code: 1001
  • County Land Use Code: 1001
  • State Land Use Code: A1
  • Legal Description 1: LT 3 BLK 6 SHARPSTOWN COUNTRY CL EST 3 RP

Neighborhood

  • School District Name: Houston Independent School District
  • School Tax School District: HOUSTON ISD
  • Census Tract: 432901

Geography

  • Assessors Map Reference: 5055C
  • Account Number: 0931270000003
  • District: 061
  • Parcel: 093-127-000-0003
  • Block: 6
  • Lot: 3
  • Municipality: CITY OF HOUSTON
  • Latitude: 29.7113
  • Longitude: -95.5234

    Address

  • Full Address: 7803 Moonmist Dr
  • Address - House Number: 7803
  • Address - Street Name: Moonmist
  • Address - Suffix Type: Dr
  • State: TX
  • City Name: Houston
  • Carrier Code: C083
  • 4-Digit Zip Code: 4127
  • Zip Code: 77036

Valuation

    Tax

  • Total Area: 2,520
  • Tax Year: 2022
  • Tax Amount: $446,179
  • Tax Rate Code Area: 061

    Appraisal Valuation

  • Standard Deviation: 0.2012
  • Valuation Date: Sep 13, 2023
  • Confidence Score: 72
  • Final Value: 358,539
  • High Value: 430,688
  • Low Value: 286,390

    Market Valuation

  • Market Total Value: $287,652
  • Market Land Value: $75,330
  • Market Improvement Value: $212,322

    Assessments Valuation

  • Assessed Year: 2022
  • Assessed Total Value: $287,652
  • Assessed Land Value: $75,330
  • Assessed Improvements Value: $212,322

    Exemptions

  • Homeowner Exemption: Yes

    Sales

  • Current Sale Contract Date: Jun 29, 2012
  • Current Sale Recording Date: Jul 06, 2012
  • Current Sale Price:
  • Current Sale Document Type: 70
  • Current Sale Input Document Number: 20120300973
Data used for valuation calculations is provided by RealtyHop, and other third party sources

Comparables

Unit
Status
Type
Beds
Baths
ft²
Price/ft²
Asking Price
Listed On
Closing Price
Sold On
HOA + Taxes

About Westside


Similar Homes for Sale

Currently no similar homes around

Nearby Rentals

Unit for rent at 9400 Bellaire Boulevard, Houston, TX, 77036

$1,550 /mo

  • 2 Beds
  • 1 Bath
  • 1,062 ft²
9400 Bellaire Boulevard #205, Houston, TX, 77036 Listing by Olivia Cao
Unit for rent at 8710 Daffodil Street, Houston, TX, 77063

$3,500 /mo

  • Studio
8710 Daffodil Street, Houston, TX, 77063 Listing by Jacob Joseph
Unit for rent at 3401 Ocee Street, TX, 77063

$940 /mo

  • 2 Beds
  • 1 Bath
  • 825 ft²
3401 Ocee Street #304, TX, 77063 Listing by Kenneth Hatfield


Frequently Asked Questions

When was property at 7803 Moonmist Drive built and last sold?
The property at 7803 Moonmist Drive was built in 1965 and last sold on Jun 29, 2012 for $163,900.
How much is this home worth?
The estimated value of the home located at 7803 Moonmist Drive is $372,690.
What are some comparable homes to 7803 Moonmist Drive?
There are currently no comparable homes to 7803 Moonmist Drive.