See Home Value
$558,000
● House - Off Market

7802 Kyle Way

Littleton, CO 80125
bedrooms
4 Beds
bathrooms
1 Bath
square feet
2,366 Ft²
$2,985
Est. Monthly

About This Property

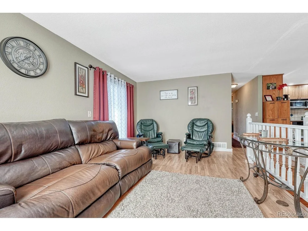
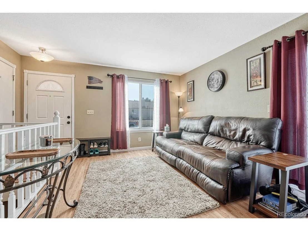
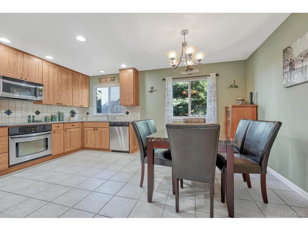
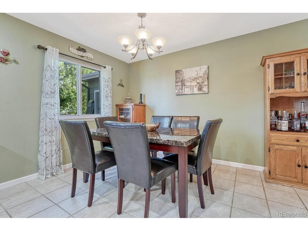
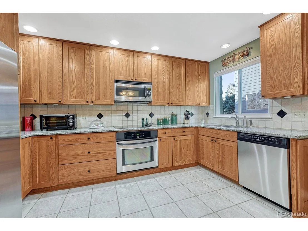
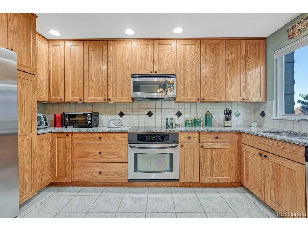
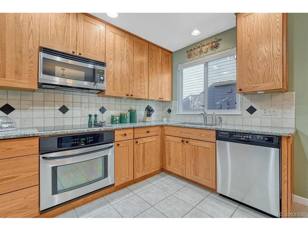
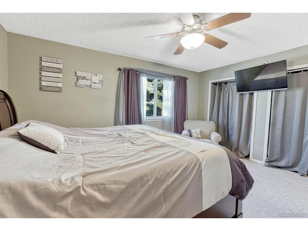
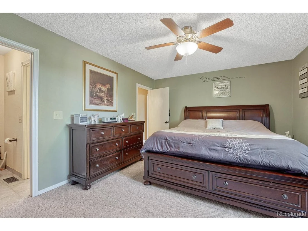
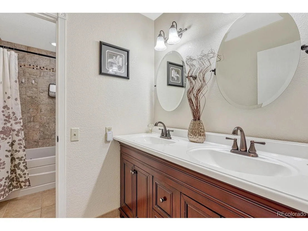
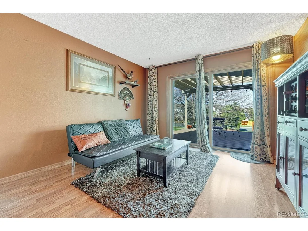
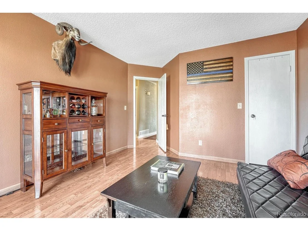
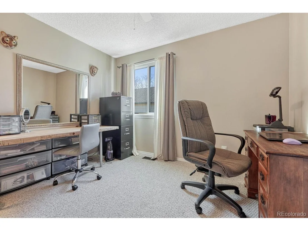
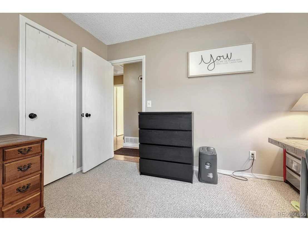
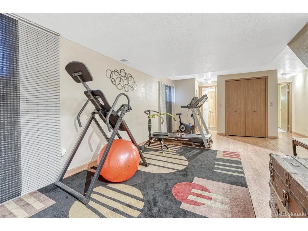
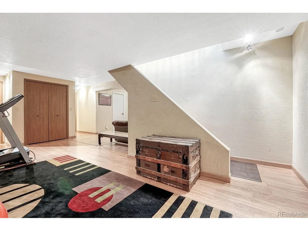
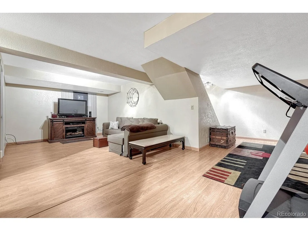
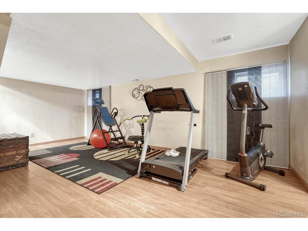
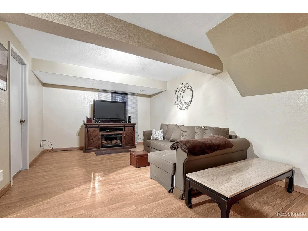
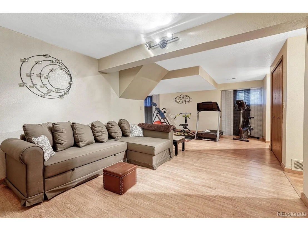
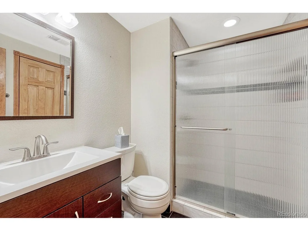
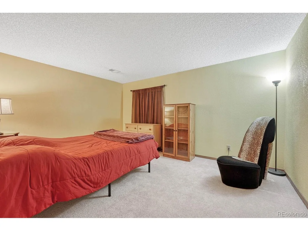
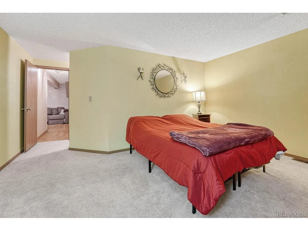
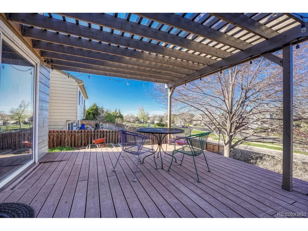
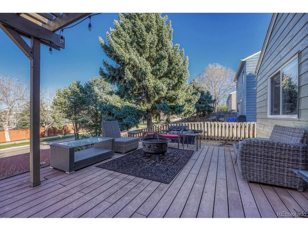
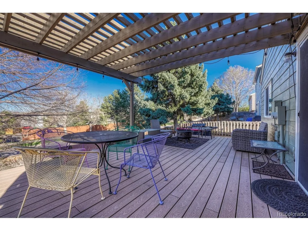
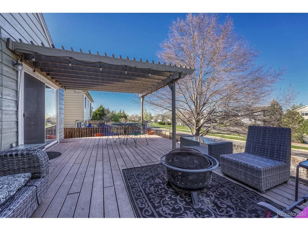
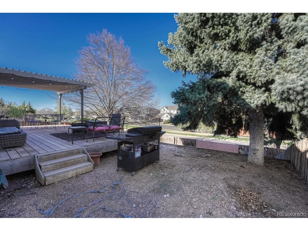
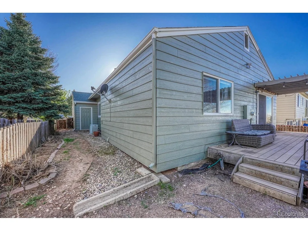
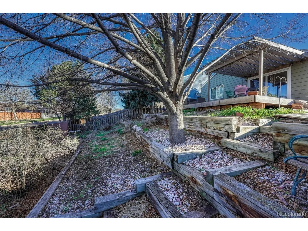
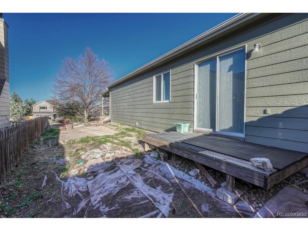
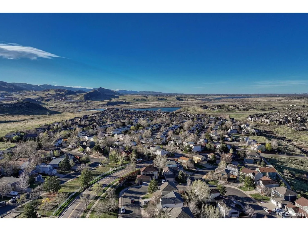
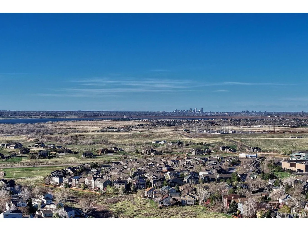
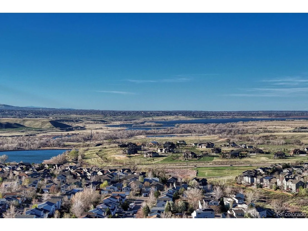
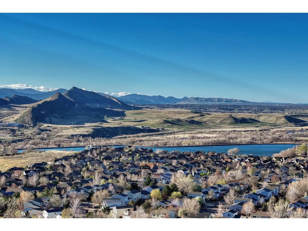
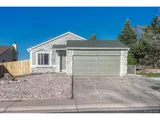
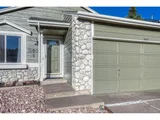
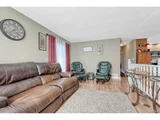
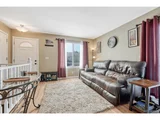
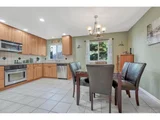
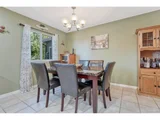
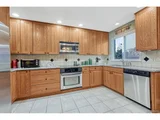
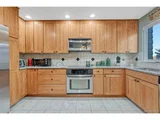
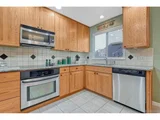
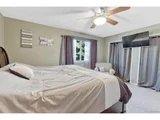
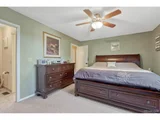
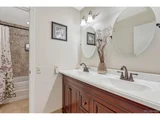
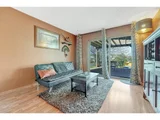
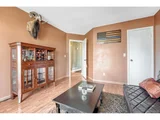
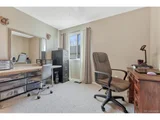
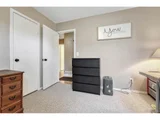
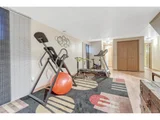
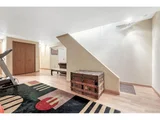
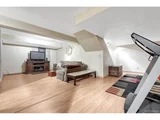
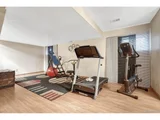
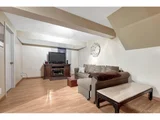
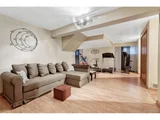
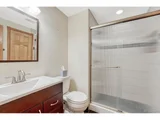
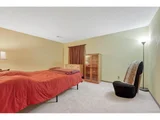
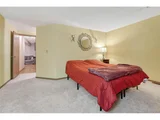
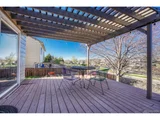
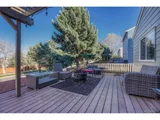
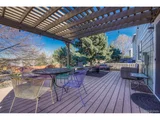
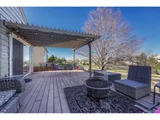
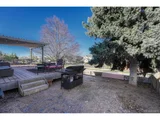
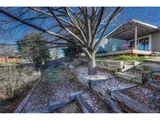
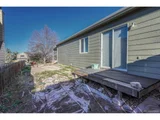
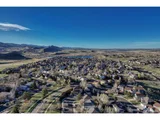
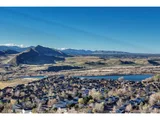
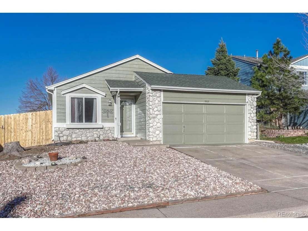
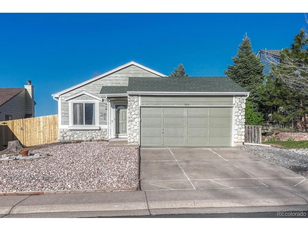
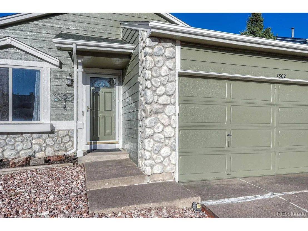
Discover the perfect blend of comfort and convenience in this lovely 4-bedroom, 2-bath ranch nestled in the serene Roxbourgh Village neighborhood, an area that truly captures the essence of a vibrant, active lifestyle. Positioned gracefully against the backdrop of the majestic mountains, this home offers access to parks, scenic trails, tranquil ponds, and more, making it an ideal setting for outdoor enthusiasts. The heart of this home is its open, eat-in kitchen, which features 42-inch solid oak cabinets, sleek slab granite countertops, tile backsplash, stainless steel appliances, and ample space for culinary exploration. The layout seamlessly integrates into the living room, fostering a welcoming environment for entertaining.  The primary bedroom has direct access to the full bathroom with double sinks, a travertine tile floor, and a large soaking tub. Two additional bedrooms and a linen closet complete the main floor.  Boasting 2400 finished square feet, the home includes a beautifully finished basement that offers a large bedroom, 3/4 bathroom, spacious family room, and an oversized laundry room, adding both functionality and extra space for various needs. Enjoy a backyard barbeque on the large Trex deck, complete with a practical pergola. The tiered backyard serves as a versatile canvas, ready for you to customize and transform into your very own landscaping or garden masterpiece.
Unit Size
2,366 Ft²
Days on Market
-
Land Size
0.15 acres
Price per sqft
$236
Property Type
House
Property Taxes
$240
HOA Dues
-
Year Built
1986

Payment Calculator

Cap Rate Calculator

Last updated: 7 months ago (REcolorado MLS #IRE8273580)

Price History

Date / Event Date Event Price
Jun 5, 2024 Sold
Sold
May 6, 2024 In contract -
In contract
Apr 24, 2024 Listed by Realty ONE Group Elevations, LLC $559,000
Listed by Realty ONE Group Elevations, LLC
Discover the perfect blend of comfort and convenience in this lovely 4-bedroom, 2-bath ranch nestled in the serene Roxbourgh Village neighborhood, an area that truly captures the essence of a vibrant, active lifestyle. Positioned gracefully against the backdrop of the majestic mountains, this home offers access to parks, scenic trails, tranquil ponds, and more, making it an ideal setting for outdoor enthusiasts. The heart of this home is its open, eat-in kitchen, which features 42-inch solid oak cabinets, sleek slab granite countertops, tile backsplash, stainless steel appliances, and ample space for culinary exploration. The layout seamlessly integrates into the living room, fostering a welcoming environment for entertaining. The primary bedroom has direct access to the full bathroom with double sinks, a travertine tile floor, and a large soaking tub. Two additional bedrooms and a linen closet complete the main floor. Boasting 2400 finished square feet, the home includes a beautifully finished basement that offers a large bedroom, 3/4 bathroom, spacious family room, and an oversized laundry room, adding both functionality and extra space for various needs. Enjoy a backyard barbeque on the large Trex deck, complete with a practical pergola. The tiered backyard serves as a versatile canvas, ready for you to customize and transform into your very own landscaping or garden masterpiece.
Mar 23, 2018 Sold
Sold
Jul 7, 1995 Sold
Sold

Property Highlights

Garage
Air Conditioning

Building Info

Overview

    General

  • Year Built: 1986
  • Effective Year Built: 1986
  • Building Count: 1
  • Total Rooms: 3
  • Bedroom Count: 3
  • Bathroom Count: 1
  • Full Bathrooms: 1
  • Partial Bathrooms: 1
  • Building Condition: 6
  • Building Quality: 7
  • Construction Type: 6
  • Building Style: 11
  • Exterior Walls Type: 19
  • Interior Walls Type: 3
  • Roof Shape Type: 1
  • Roof Cover Type: 3
  • Floor Count: 100
  • Living Units: 1
  • Floor Cover: 3
  • Basement Type: 6
  • Basement Area: 1,194
  • Garage Type: 7
  • Garage Square Area: 400
  • Parking Space Count: 2
  • Patio Type: 20
  • Porch Type: 8
  • Pool Type: 0

    Dimensions

  • Lot Size Square Feet: 6,534
  • Total Building Area: 2,426
  • Gross Building Area: 2,426
  • Building Area: 2,366
  • Building Area Measurement: L

    Heating and Cooling

  • Air Conditioning: 1
  • Heating: 3
  • Heated Square Feet: 2,366
  • Heating Fuel Type: 0

    Utilities

  • Sewer System: 0
  • Water Service: 0

Building

  • Building Type: 0
  • Property Class: R
  • Subdivision: IMPERIAL HOMES AT ROXBOROUGH VILLAGE
  • Land Acres: 0000000150
  • Standard Land Use Code: 1001
  • County Land Use Code: 1112
  • Legal Description 1: LOT 6 BLK 3 IMPERIAL HOMES @ ROXBOROUGH VILLAGE #1 0.15 AM/L

Neighborhood

  • School District Name: Douglas County School District RE-1
  • Census Tract: 014203

Zoning

  • Zoning: PDU

Geography

  • Assessors Map Reference: 240-H
  • Account Number: R0335970
  • Parcel: 0335970
  • Block: 3
  • Lot: 6
  • Meridian: SEC 02 TWN 07S RNG 69W QTR NE
  • Municipality: DOUGLAS COUNTY RE 1
  • Latitude: 39.4757
  • Longitude: -105.08

    Address

  • Full Address: 7802 Kyle Way
  • Address - House Number: 7802
  • Address - Street Name: Kyle
  • Address - Suffix Type: Way
  • State: CO
  • City Name: Littleton
  • Carrier Code: R004
  • 4-Digit Zip Code: 8923
  • Zip Code: 80125

Valuation

    Tax

  • Total Area: 2,426
  • Tax Year: 2022
  • Tax Amount: $288,102
  • Tax Rate Code Area: 1901

    Appraisal Valuation

  • Standard Deviation: 0.1021
  • Valuation Date: Mar 08, 2023
  • Confidence Score: 90
  • Final Value: 561,123
  • High Value: 618,466
  • Low Value: 503,780

    Market Valuation

  • Market Total Value: $396,246
  • Market Land Value: $74,513
  • Market Improvement Value: $321,733

    Assessments Valuation

  • Assessed Year: 2022
  • Assessed Total Value: $27,540
  • Assessed Land Value: $5,180
  • Assessed Improvements Value: $22,360

    Sales

  • Current Sale Contract Date: Mar 23, 2018
  • Current Sale Recording Date: Mar 23, 2018
  • Current Sale Price:
  • Current Sale Document Type: 71
  • Current Sale Input Document Number: 2018017149
  • Previous Sale Recording Date: Jul 07, 1995
  • Previous Sale Contract Date: Jun 30, 1995
  • Previous Sale Amount: $134,950
  • Previous Sale Document Type: 71
Data used for valuation calculations is provided by RealtyHop, and other third party sources

Comparables

Unit
Status
Type
Beds
Baths
ft²
Price/ft²
Asking Price
Listed On
Closing Price
Sold On
HOA + Taxes

About Roxborough Park


Similar Homes for Sale

Currently no similar homes around

Nearby Rentals


Frequently Asked Questions

When was property at 7802 Kyle Way built and last sold?
The property at 7802 Kyle Way was built in 1986 and last sold on Mar 23, 2018 for $386,000.
How much is this home worth?
The estimated value of the home located at 7802 Kyle Way is $0.
What are some comparable homes to 7802 Kyle Way?
There are currently no comparable homes to 7802 Kyle Way.