


7802 HARROWGATE CIR #D


About This Property
***************************** OFFERS DUE by 5:00pm SUNDAY. 1/4/2025 *****************************
Well-maintained 2BR/2FB top-floor home in the highly desirable Ramblewood at Daventry community. The sun-drenched living room features vaulted ceilings and a charming wood-burning fireplace, with brand-new carpeting set to be installed this week. A separate dining room, with a convenient pass-through, flows into the updated kitchen, complete with refreshed white cabinetry and a brand-new quartz countertop. The hall laundry closet offers the convenience of an in-unit washer and dryer.
The spacious primary bedroom is bathed in natural light and includes an en suite full bath with a beautifully renovated shower, new flooring, a refreshed vanity with nickel hardware, and a walk-in closet with custom built-ins. Step out onto the private balcony, which also includes an attached storage closet. The generously-sized second bedroom is next to the hall full bath, featuring a refreshed vanity, nickel fixtures, and a tub/shower.
This home includes one assigned parking space, plus additional unassigned spots. The community offers a well-maintained pool, pickleball/tennis courts, and basketball courts just a short walk away. Across the street, the scenic Cross County Trail provides access to Lake Accotink, perfect for hiking or biking. Ideal for commuters, with quick access to the Franconia/Springfield Metro Station, VRE, I-95, and the Fairfax County Parkway.
Payment Calculator
Your Estimated Monthly Payment
Cap Rate Calculator
What does this mean?
Based on our analysis, the cap rate of this property is 1.25%. A negative cap rate indicates that the property might not be feasible as an income-producing asset. The median cap rate for a near zip code 11238 is 4.23%.
How much can I actually make?
Actual monthly rental income may vary between $4,760 and $7,140 depending on unit-specific characteristics. You can change the amount using the slider to further explore.
How is cap rate calculated?
Cap Rate = Net Operating Income (NOI) / Property Asset Value.
When calculating the cap rate, we assume 100% occupancy. Leverage (mortgage) is not considered.
Cap Rate provided by RealtyHop and RentHop, learn more about cap rate here.
Price History
| Date / Event | Date | Event | Price |
|---|---|---|---|
| Oct 20, 2025 | Sold | ||
| Sold | |||
| Oct 4, 2025 | In contract | - | |
| In contract | |||
| Oct 2, 2025 | Price Decreased |
$415,000
↓ $20K
(4.6%) | |
| Price Decreased | |||
| Sep 18, 2025 | Listed by Pearson Smith Realty, LLC | $435,000 | |
| Listed by Pearson Smith Realty, LLC | |||
| | |||
|
Welcome to a home that has been transformed with care and style, offering the perfect combination of comfort, efficiency, and modern appeal. Every corner reflects attention to detail, with over $39,000 in recent upgrades thoughtfully invested to create a truly move-in ready experience.
Key highlights include:
Brand-new windows that fill the home with natural light.
Upgraded bathrooms with new vanities, fixtures, and finishes.
New appliances — including stove, microwave, refrigerator, washer, and dryer.
Freshly painted interiors and cabinets, paired with new doors and blinds for a crisp, modern look.
New HVAC, water heater, and carpet — delivering comfort and peace of mind for years to come.
The result is a home that feels refreshed, inviting, and designed for today’s lifestyle. Enjoy the ease of knowing major improvements are already complete, while you make the space your own. From stylish finishes to essential system upgrades, this property is ready to welcome its next owner with a turnkey living experience.
Located in a sought-after community, residents benefit from reserved parking, ample visitor parking, a sparkling outdoor pool, pickleball/tennis courts, scenic trails, playgrounds, and a community center. Ideally situated just minutes from Giant, Trader Joe’s, Wegmans, Springfield Town Center, Pohick Creek Stream Valley Park, South Run Rec Center, Fort Belvoir, the Mark Center, and The Pentagon. Commuting is effortless with quick access to Franconia-Springfield Parkway, Fairfax County Parkway, Old Keene Mill Road, I-95, and I-495. Plus, the VRE and Franconia-Springfield Metro Stations are just four miles away!
| |||
| Jan 21, 2025 | Sold | ||
| Sold | |||

Property Highlights
Comparables
Status
Price/ft²
Listed On
Sold On
Past Sales
| Date | Unit | Beds | Baths | Sqft | Price | Closed | Listed By |
|---|---|---|---|---|---|---|---|
|
11/07/2025
|
2 Bed
|
2 Bath
|
1075 ft²
|
$419,950
2 Bed
2 Bath
1075 ft²
|
$409,000
-2.61%
12/19/2025
|
Kathleen Quintarelli
Weichert, REALTORS
| |
|
09/18/2025
|
2 Bed
|
2 Bath
|
1076 ft²
|
$435,000
2 Bed
2 Bath
1076 ft²
|
$406,775
-6.49%
10/20/2025
|
Justin Prompovitch
Pearson Smith Realty, LLC
| |
|
12/29/2024
|
2 Bed
|
2 Bath
|
1143 ft²
|
$390,000
2 Bed
2 Bath
1143 ft²
|
$390,000
01/21/2025
|
Dinh Pham
Fairfax Realty Select
| |
|
01/22/2021
|
2 Bed
|
2 Bath
|
1076 ft²
|
$297,500
2 Bed
2 Bath
1076 ft²
|
$305,000
+2.52%
02/16/2021
|
David Swartzbaugh
Weichert, REALTORS
| |
|
06/17/2020
|
2 Bed
|
2 Bath
|
1075 ft²
|
$275,000
2 Bed
2 Bath
1075 ft²
|
$275,000
07/10/2020
|
Youssef Zeroual
Weichert, REALTORS
| |
|
09/27/2012
|
2 Bed
|
2 Bath
|
1075 ft²
|
$199,900
2 Bed
2 Bath
1075 ft²
|
$197,000
-1.45%
12/18/2012
|
Ava Kennedy
RE/MAX 100
|
Building Info

About West Springfield
Similar Homes for Sale
Currently no similar homes aroundNearby Rentals
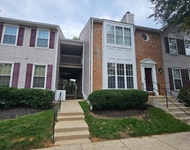
$2,300 /mo
- 2 Beds
- 2 Baths
- 1,075 ft²
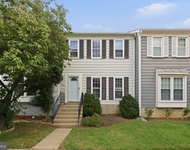
$2,500 /mo
- 3 Beds
- 1 Bath
- 1,320 ft²

Fairfax Realty Select
Last Updated: 10 hours ago
Data Source: Bright MLS , MLS# VAFX2215590
 Your Privacy Choices
Phone: 425-283-2930
Address: 335 Madison Avenue, New York, NY 10017