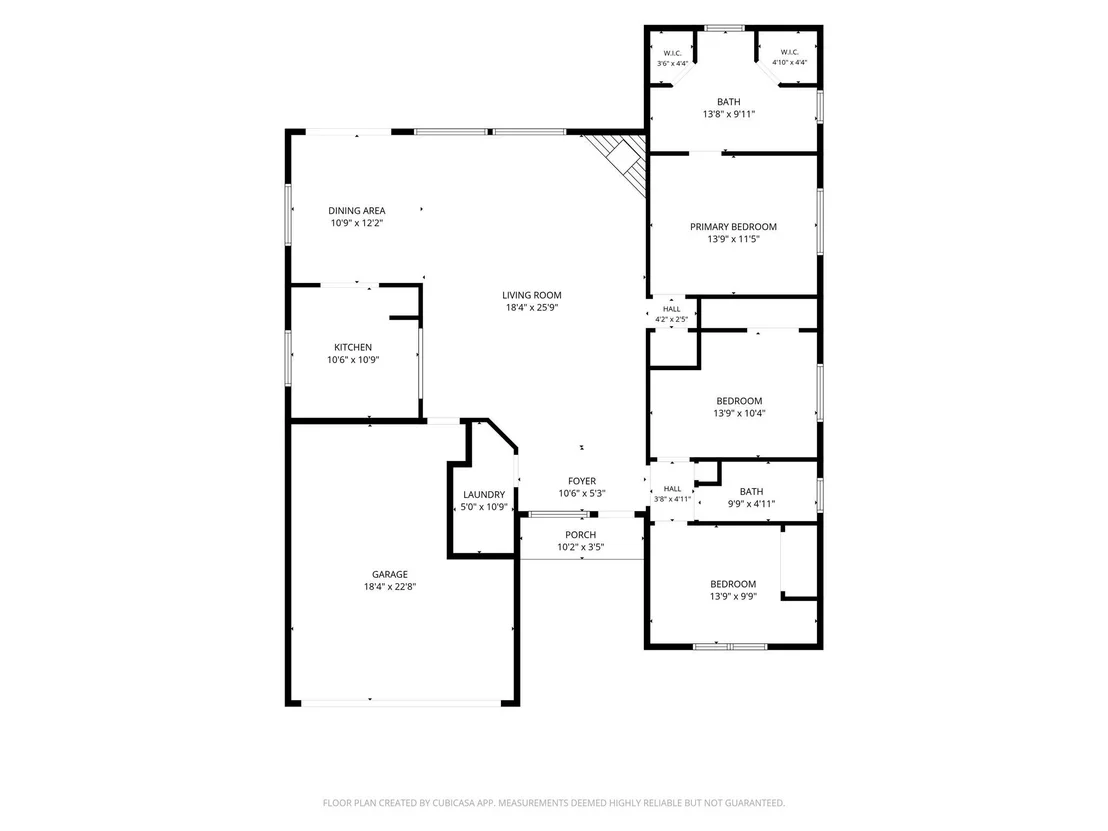
Check Availability
$245,000
● House - For Sale

7802 Alegria Drive

Houston, TX 77083
bedrooms
3 Beds
bathrooms
2 Baths
square feet
1,579 Ft²
$1,568
Est. Monthly
$33
HOA / Fees

About This Property

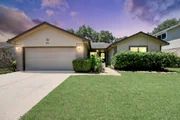
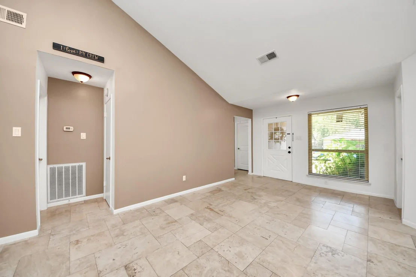
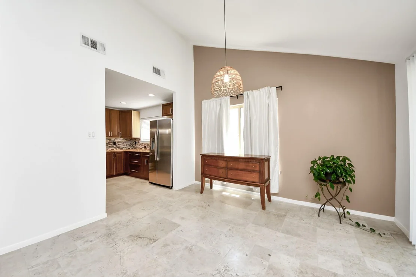
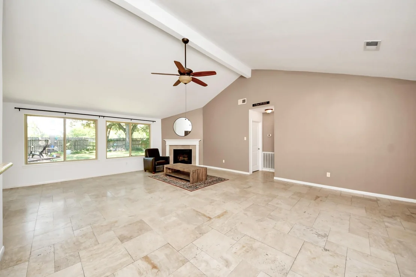
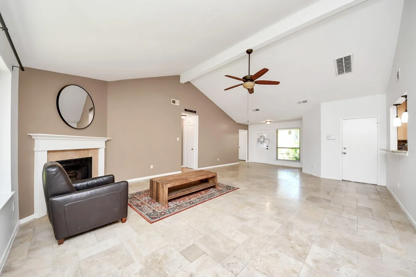
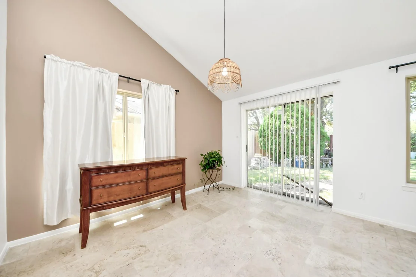
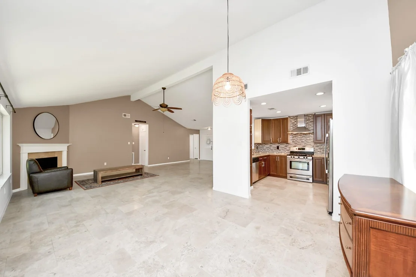
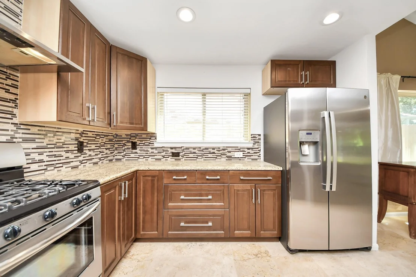
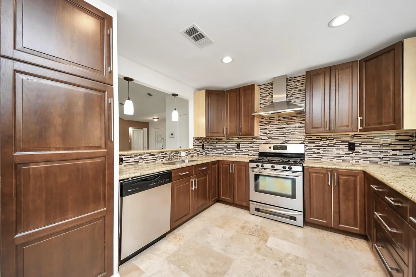
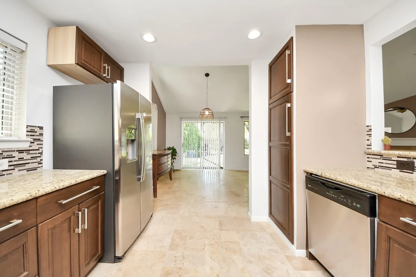
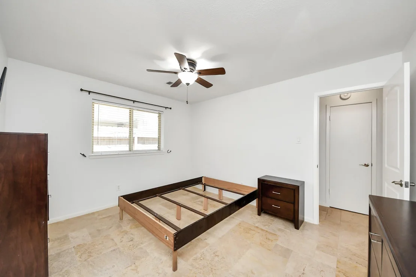
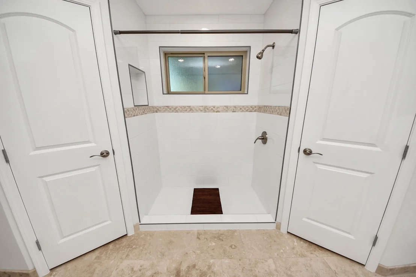
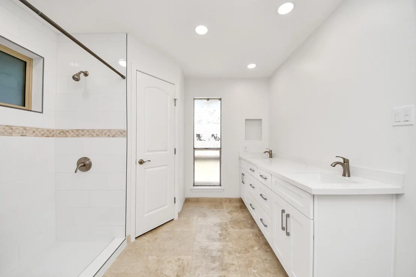
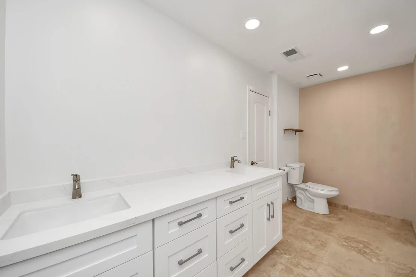
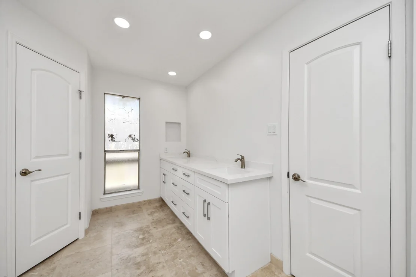
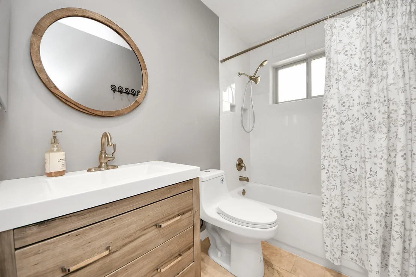
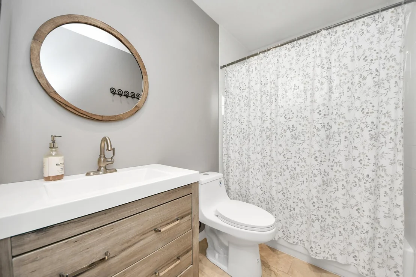
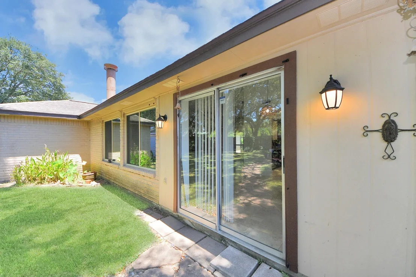
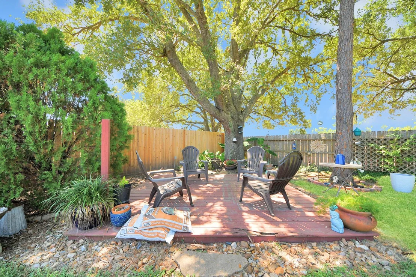
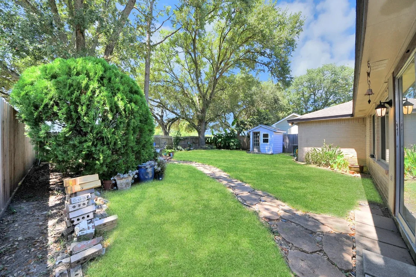
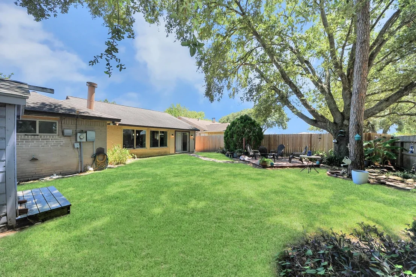
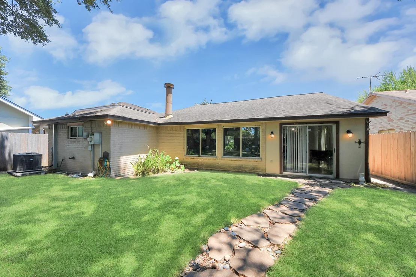
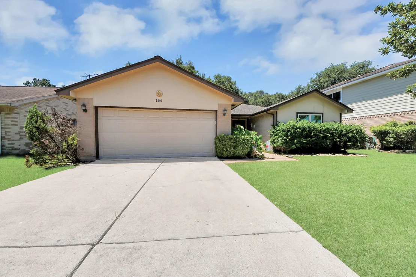
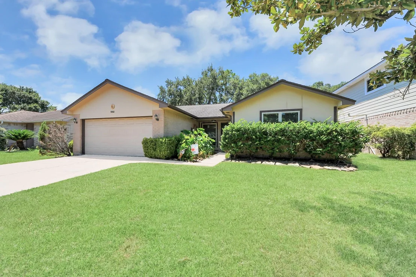
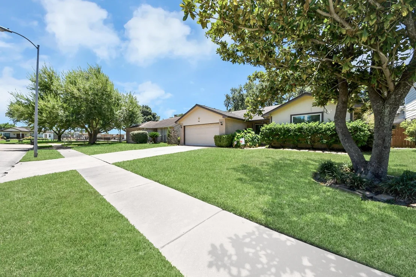
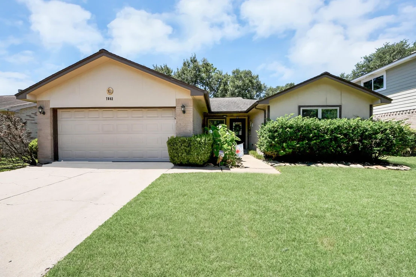
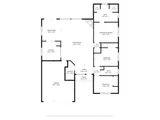
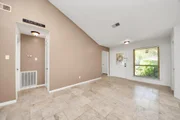
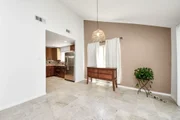
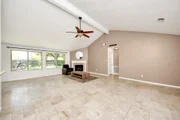
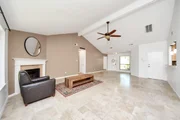
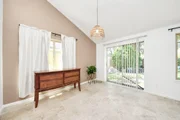
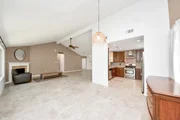
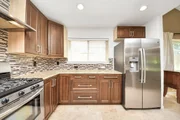
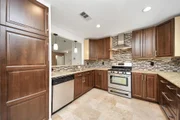
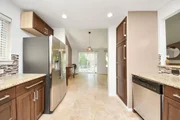
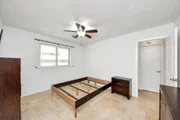
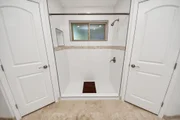
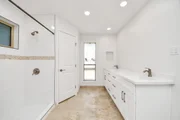
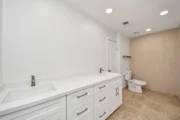
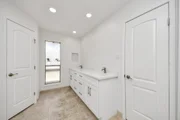
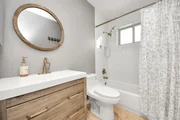
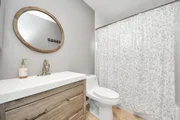
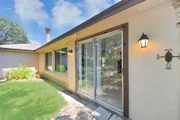
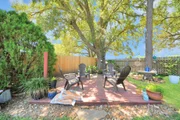
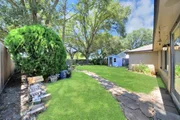
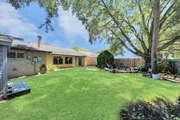
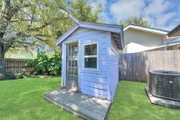
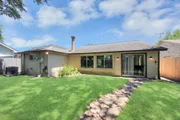
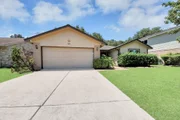
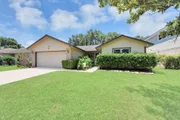
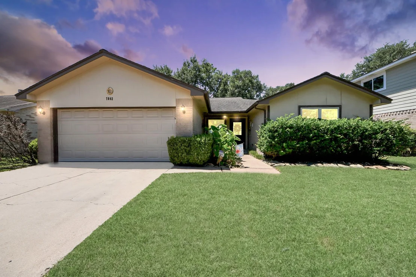
Welcome to 7802 Alegria Drive, a well-maintained home with a functional layout for comfortable everyday living. Travertine tile extends throughout the main living areas & primary bedroom, adding a cohesive, low-maintenance finish throughout the home. The primary bathroom has been updated with an extended walk-in shower, modern tile, new cabinetry, quartz countertops, toilet, hardware and window. The second bathroom features new cabinetry, an updated toilet seat, tile surrounding the tub and new flooring. The kitchen features new cabinets and granite countertops, an industrial-style vent hood, stainless steel appliances, under-mount sink, an updated faucet and pendant lights on the breakfast bar. Additional updates include windows, roof and air conditioning system. You'll love to step outside to a big backyard with a deck surrounded by mature greenery-an ideal setting for outdoor entertainment. Conveniently located near Westpark tollway, 99 Grandparkway and many shopping destinations.
Unit Size
1,579 Ft²
Days on Market
-
Land Size
0.14 acres
Price per sqft
$155
Property Type
House
Property Taxes
$331
HOA Dues
$33
Year Built
1983

Listed By

Maria Parra
Keller Williams Memorial

Payment Calculator

Cap Rate Calculator

Last updated: 8 days ago (HAR #70202867)

Price History

Date / Event Date Event Price
Sep 16, 2026 Temporarily off market -
Temporarily off market
Sep 15, 2026 Listed by Keller Williams Memorial $245,000
Listed by Keller Williams Memorial
Aug 21, 2026 Listed by Keller Williams Memorial $255,500
Listed by Keller Williams Memorial
Welcome to 7802 Alegria Drive, a well-maintained home with a functional layout for comfortable everyday living. Travertine tile extends throughout the main living areas & primary bedroom, adding a cohesive, low-maintenance finish throughout the home. The primary bathroom has been updated with an extended walk-in shower, modern tile, new cabinetry, quartz countertops, toilet, hardware and window. The second bathroom features new cabinetry, an updated toilet seat, tile surrounding the tub and new flooring. The kitchen features new cabinets and granite countertops, an industrial-style vent hood, stainless steel appliances, under-mount sink, an updated faucet and pendant lights on the breakfast bar. Additional updates include windows, roof and air conditioning system. You'll love to step outside to a big backyard with a deck surrounded by mature greenery-an ideal setting for outdoor entertainment. Conveniently located near Westpark tollway, 99 Grandparkway and many shopping destinations.

Property Highlights

Garage
Fireplace
Parking Details
Has Garage
Attached Garage
Parking Features: Attached
Garage Spaces: 2
Interior Details
Full Bathrooms: 2
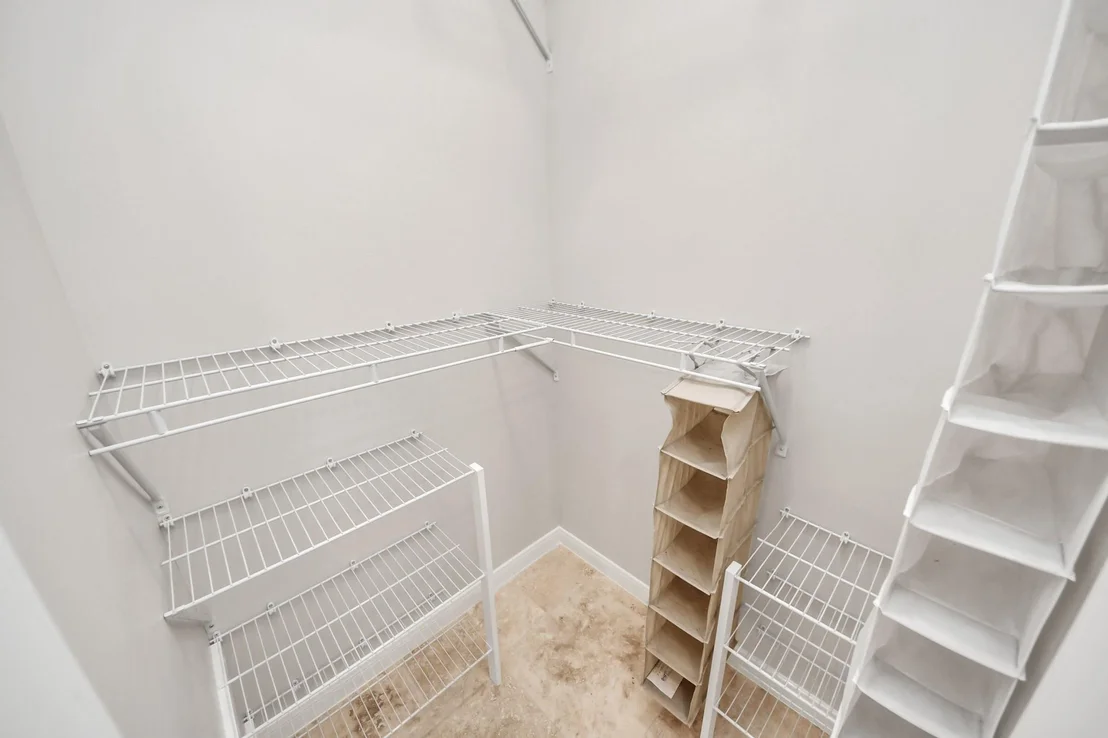
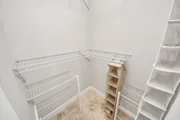
Interior Features: High Ceilings, Split Plan, Walk-In Closet(s)
Appliances: Disposal, Electric Oven, Microwave, Free-Standing Range, Dishwasher, Dryer Included, Washer Included
Flooring Type: Tile, Vinyl, Travertine
Laundry Features: Electric Dryer Hookup, Washer Hookup
Has Fireplace
Fireplace Features: Decorative
Fireplaces: 1
Exterior Details
Square Footage: 1579
Architectural Style: Traditional
Year Built: 1983
Building Area Total: 1579
Levels: Split Level
Window Features: Insulated/Low-E windows
Construction Materials: Brick
Patio and Porch Features: Patio
Lot Features: Back Yard, Subdivided, 0 Up To 1/4 Acre
Lot Size Area: 0.1438
Lot Size Units: Acres
Lot Size Acres: 0.1438
Lot Size Square Feet: 6263.928
Water Source: Water District
Financial Details
Tax Annual Amount: $3,972
Utilities Details
Cooling Type: Gas
Heating Type: Electric
Location Details
HOA/Condo/Coop Amenities: Playground, Pool
HOA Fee: $400
HOA Fee Frequency: Annually

Building Info

Overview

    General

  • Year Built: 1983
  • Effective Year Built: 1983
  • Building Count: 1
  • Bedroom Count: 3
  • Bathroom Count: 2
  • Full Bathrooms: 2
  • Partial Bathrooms: 2
  • Building Condition: 2
  • Building Quality: 0
  • Construction Type: 0
  • Building Style: 15
  • Exterior Walls Type: 24
  • Interior Walls Type: 0
  • Roof Shape Type: 7
  • Roof Cover Type: 3
  • Floor Count: 100
  • Living Units: 1
  • Floor Cover: 0
  • Basement Type: 0
  • Basement Area: 0
  • Garage Type: 1
  • Garage Square Area: 440
  • Parking Space Count: 2
  • Patio Type: 20
  • Porch Type: 7
  • Pool Type: 0
  • Location Influence Type: 131

    Dimensions

  • Lot Size Square Feet: 6,262
  • Lot Size Depth Feet: 1,150
  • Lot Size Frontage Feet: 550
  • Total Building Area: 2,019
  • Gross Building Area: 2,019
  • Building Area: 1,579
  • Building Area Measurement: L

    Heating and Cooling

  • Fireplace Count: 1
  • Air Conditioning: 1
  • Heating: 3
  • Heated Square Feet: 1,579
  • Heating Fuel Type: 0

    Utilities

  • Sewer System: 0
  • Water Service: 0

Building

  • Building Type: 0
  • Property Class: R
  • Subdivision: MISSION WEST SEC 2
  • Land Acres: 0000000144
  • Standard Land Use Code: 1001
  • County Land Use Code: A1
  • State Land Use Code: A1
  • Legal Description 1: MISSION WEST SEC 2, BLOCK 7, LOT 6

Neighborhood

  • School District Name: Fort Bend Independent School District
  • School Tax School District: M49 S07 G01 D01
  • Census Tract: 672604

Geography

  • Assessors Map Reference: Z-032
  • Section: 2
  • Parcel: 5040-02-007-0060-907
  • Block: 7
  • Lot: 6
  • Municipality: HOUSTON
  • Latitude: 29.6894
  • Longitude: -95.6825

    Address

  • Full Address: 7802 Alegria Dr
  • Address - House Number: 7802
  • Address - Street Name: Alegria
  • Address - Suffix Type: Dr
  • State: TX
  • City Name: Houston
  • Carrier Code: C011
  • 4-Digit Zip Code: 3697
  • Zip Code: 77083

Valuation

    Tax

  • Tax Year: 2022
  • Tax Amount: $271,287
  • Tax Rate Code Area: S07

    Appraisal Valuation

  • Standard Deviation: 0.1983
  • Valuation Date: Sep 27, 2023
  • Confidence Score: 73
  • Final Value: 250,453
  • High Value: 300,126
  • Low Value: 200,779

    Market Valuation

  • Market Total Value: $206,768
  • Market Land Value: $23,500
  • Market Improvement Value: $183,268

    Assessments Valuation

  • Assessed Year: 2023
  • Assessed Total Value: $165,055
  • Assessed Improvements Value: $183,268

    Exemptions

  • Homeowner Exemption: Yes

    Sales

  • Current Sale Contract Date: Oct 31, 2008
  • Current Sale Recording Date: Nov 03, 2008
  • Current Sale Price:
  • Current Sale Document Type: 70
  • Current Sale Input Document Number: 2008115835
  • Previous Sale Recording Date: May 05, 2008
  • Previous Sale Contract Date: Feb 12, 2008
  • Previous Sale Document Type: 71
Data used for valuation calculations is provided by RealtyHop, and other third party sources

Comparables

Unit
Status
Type
Beds
Baths
ft²
Price/ft²
Asking Price
Listed On
Closing Price
Sold On
HOA + Taxes

About Mission West


Similar Homes for Sale

Currently no similar homes around

Nearby Rentals

Unit for rent at 15859 E Park Court, Houston, TX, 77082

$2,100 /mo

  • 4 Beds
  • 2 Baths
  • 2,140 ft²
15859 E Park Court, Houston, TX, 77082 Listing by Nguyen Wilson
Unit for rent at 17000 Bissonnet Street, Richmond, TX, 77407

$1,109 /mo

  • 1 Bed
  • 1 Bath
  • 587 ft²
17000 Bissonnet Street #A0, Richmond, TX, 77407 Listing by Keith Batchelor
Unit for rent at 9407 Sweet Palm Street, Richmond, TX, 77407

$3,200 /mo

  • 4 Beds
  • 3 Baths
  • 3,102 ft²
9407 Sweet Palm Street, Richmond, TX, 77407 Listing by An Nguyen


Frequently Asked Questions

When was property at 7802 Alegria Drive built and last sold?
The property at 7802 Alegria Drive was built in 1983 and last sold on Oct 31, 2008 for $73,300.
How much is this home worth?
The estimated value of the home located at 7802 Alegria Drive is $247,600.
What are some comparable homes to 7802 Alegria Drive?
There are currently no comparable homes to 7802 Alegria Drive.