


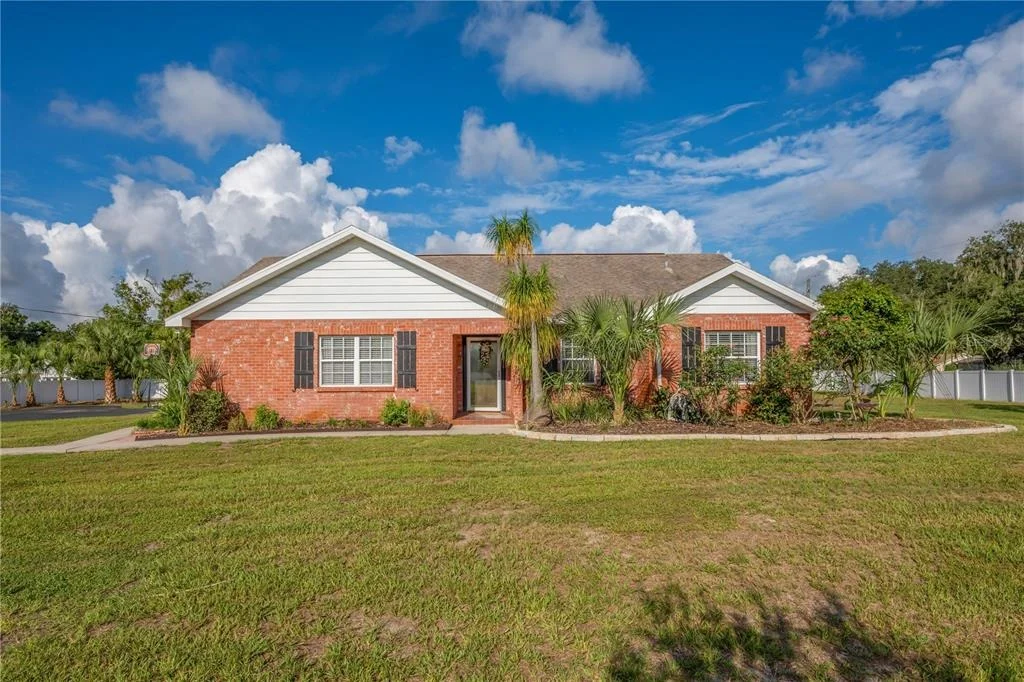
7801 ALAFIA DRIVE


About This Property
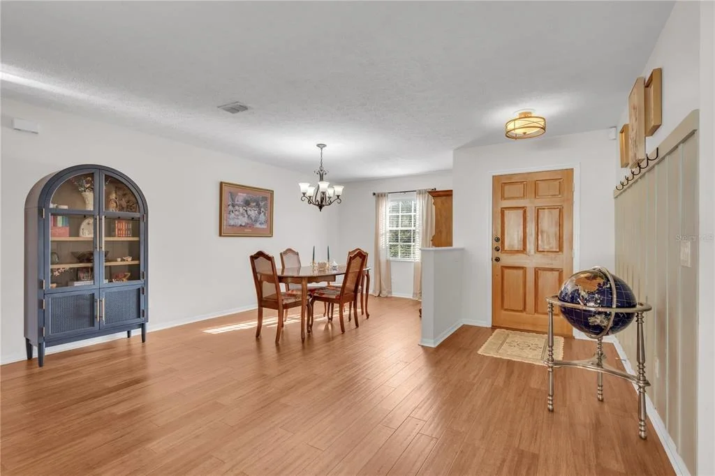
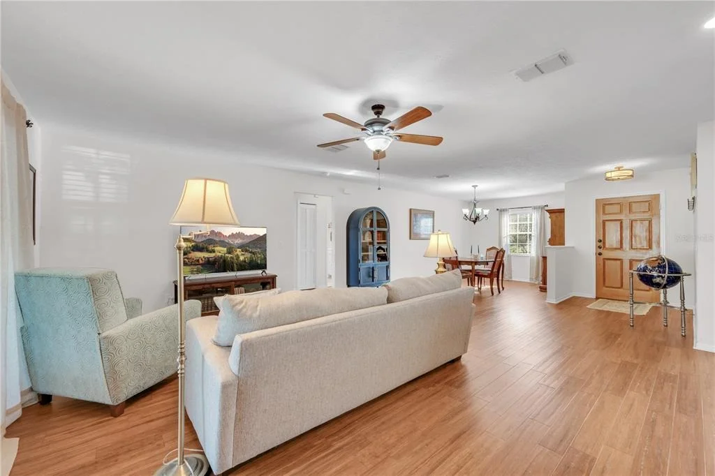
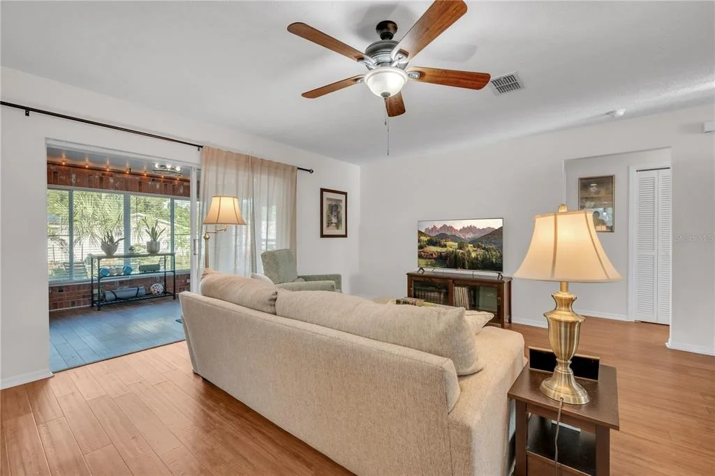
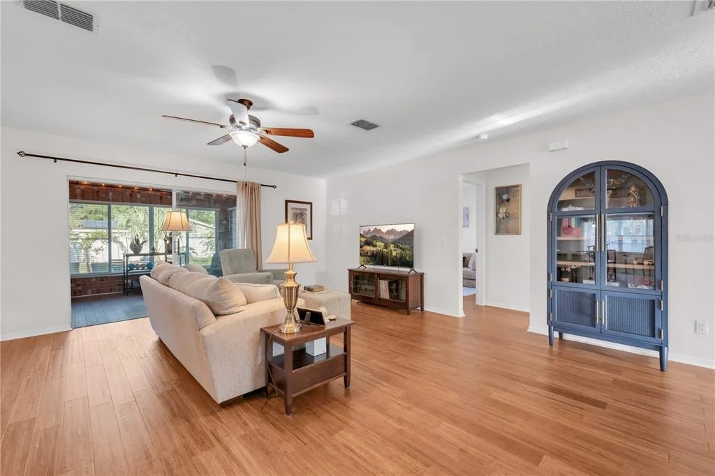
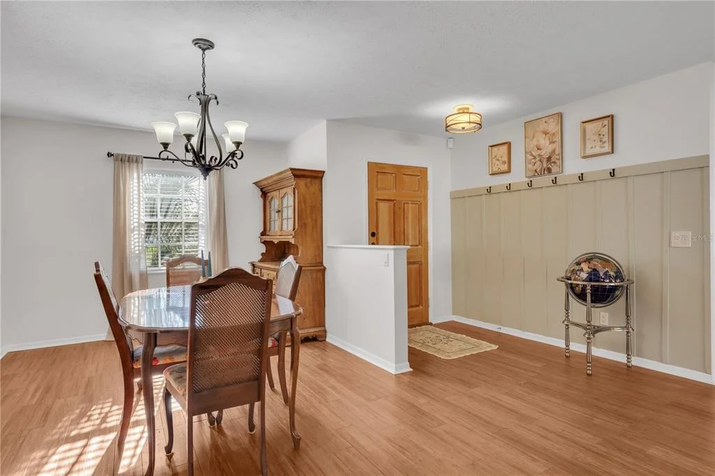
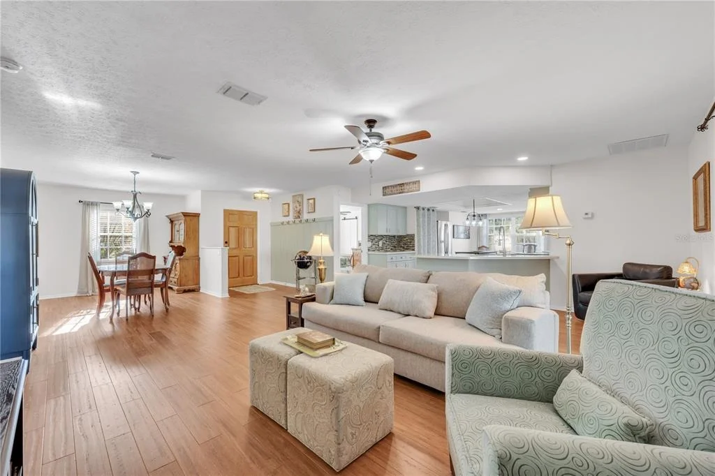
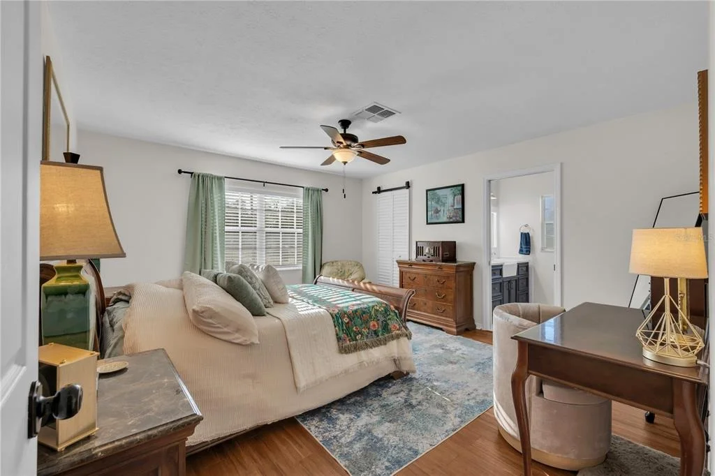
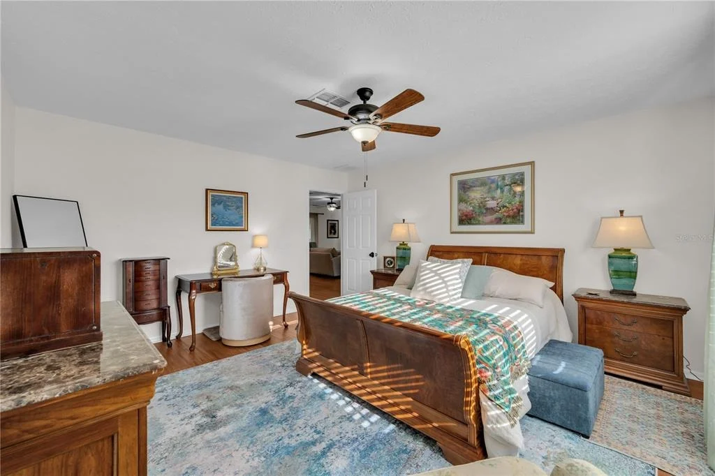
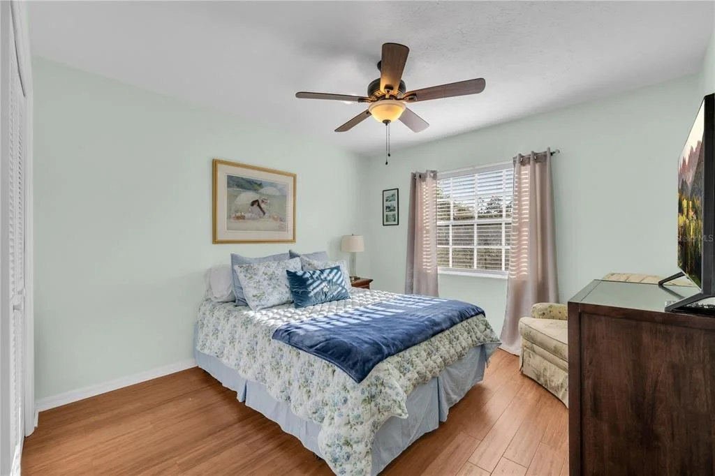
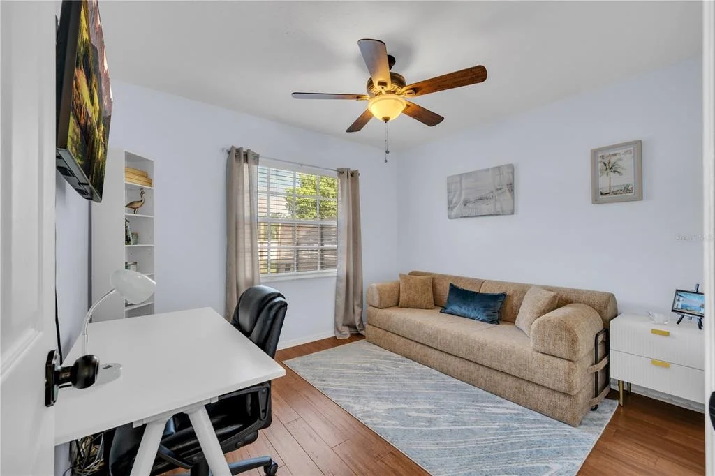
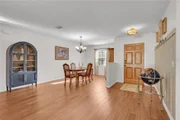
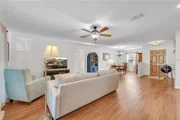
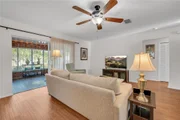
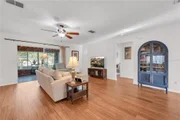
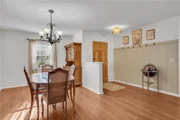
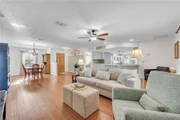
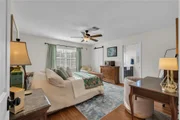
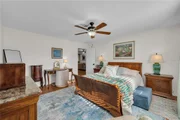
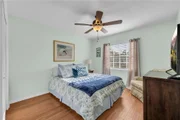
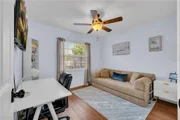
Step inside to a thoughtfully designed split-bedroom floor plan filled with warmth and personality. Beautiful bamboo flooring extends throughout much of the home, complemented by neutral finishes, natural light, and ceiling fans. The spacious living, family, and dining areas connect seamlessly, providing an easygoing layout for everyday life and entertaining.
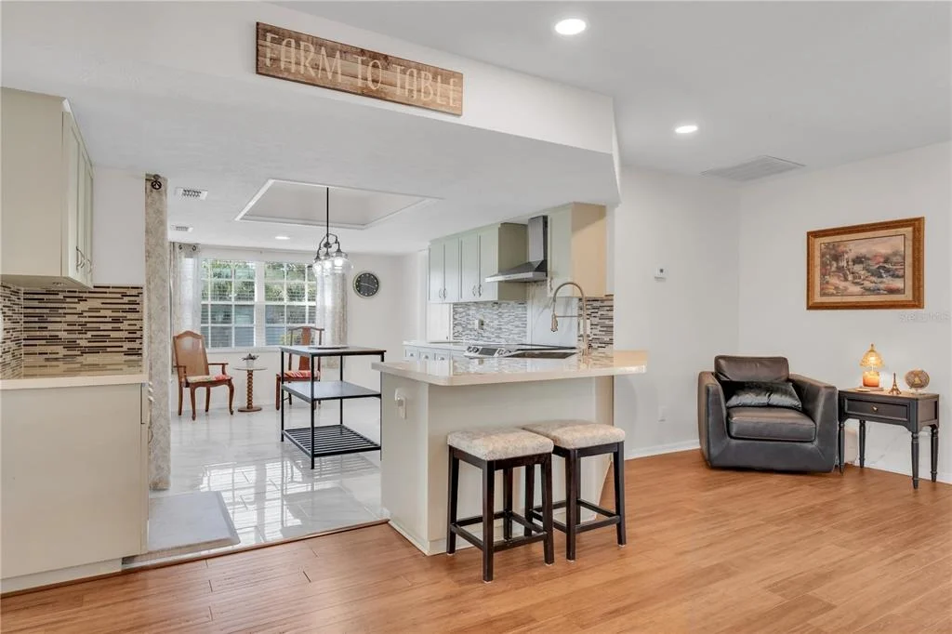
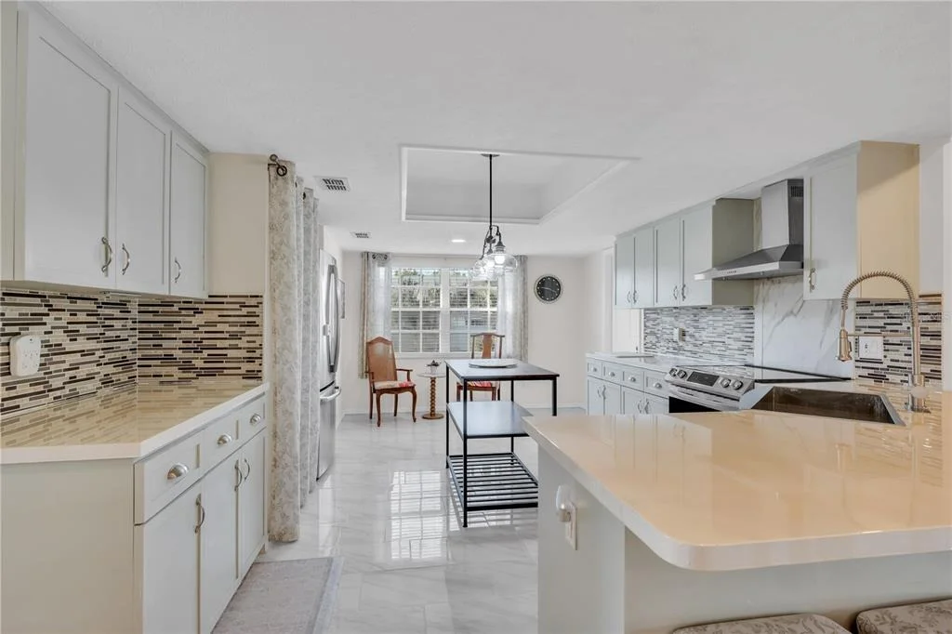
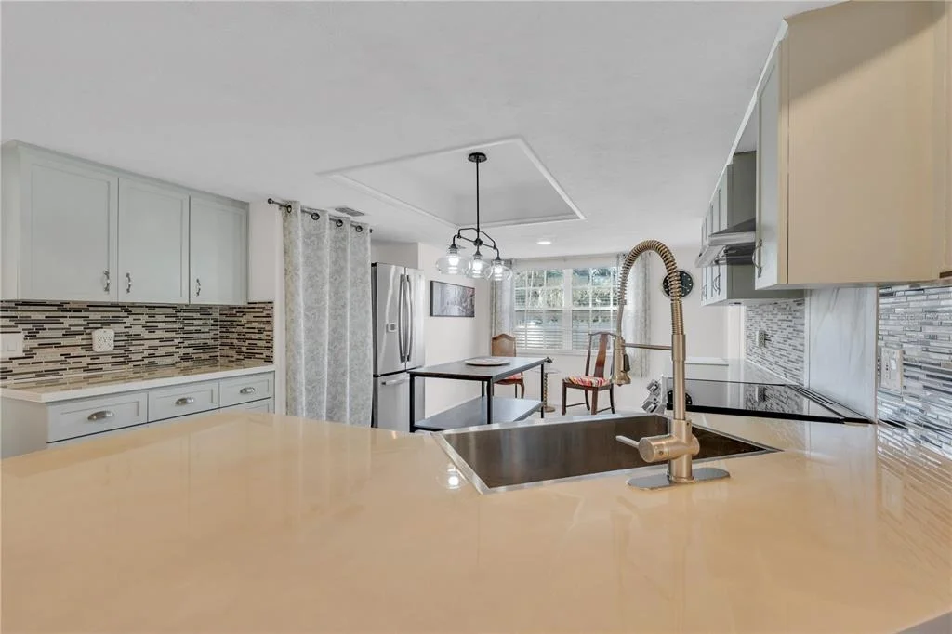
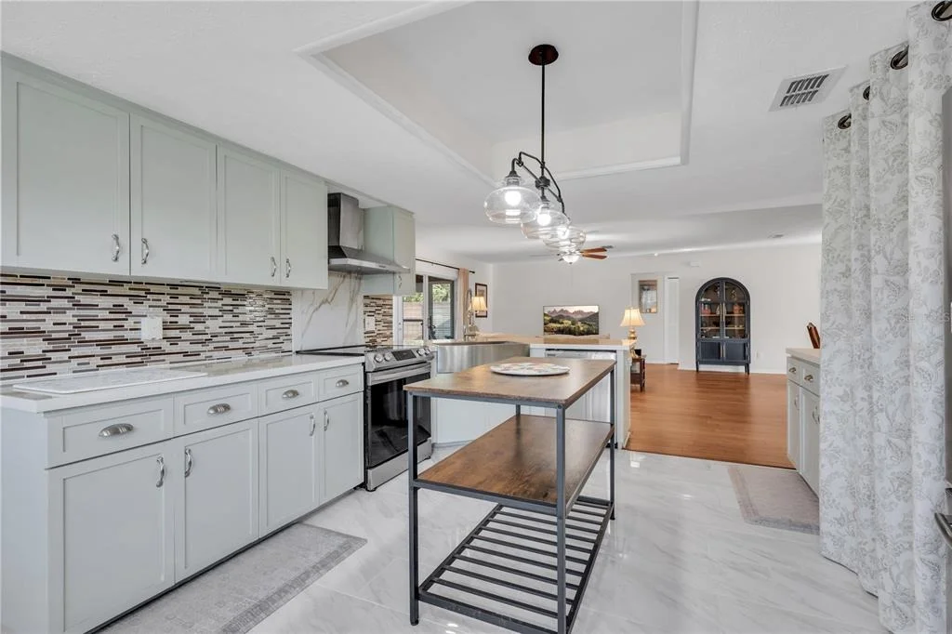
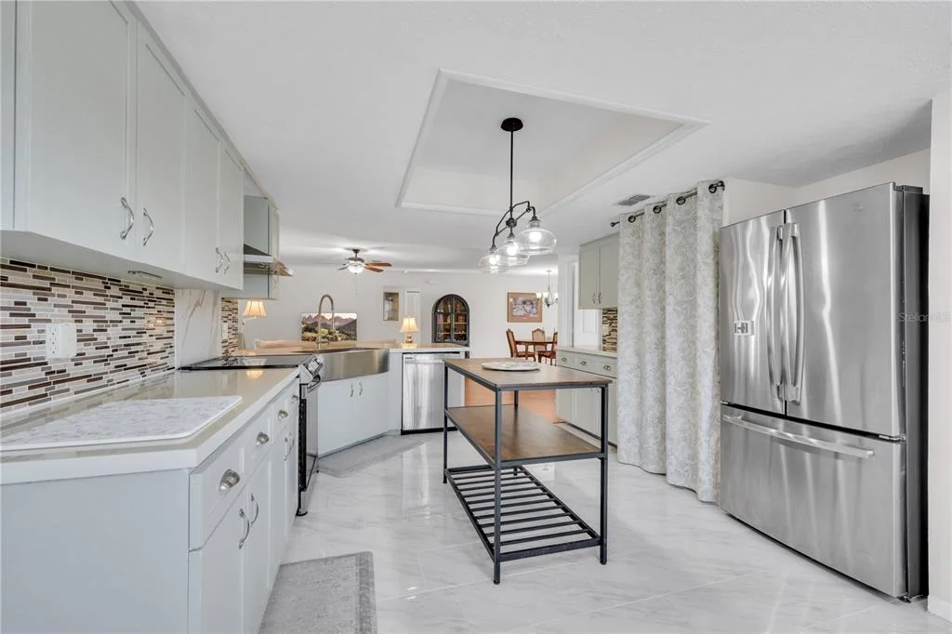
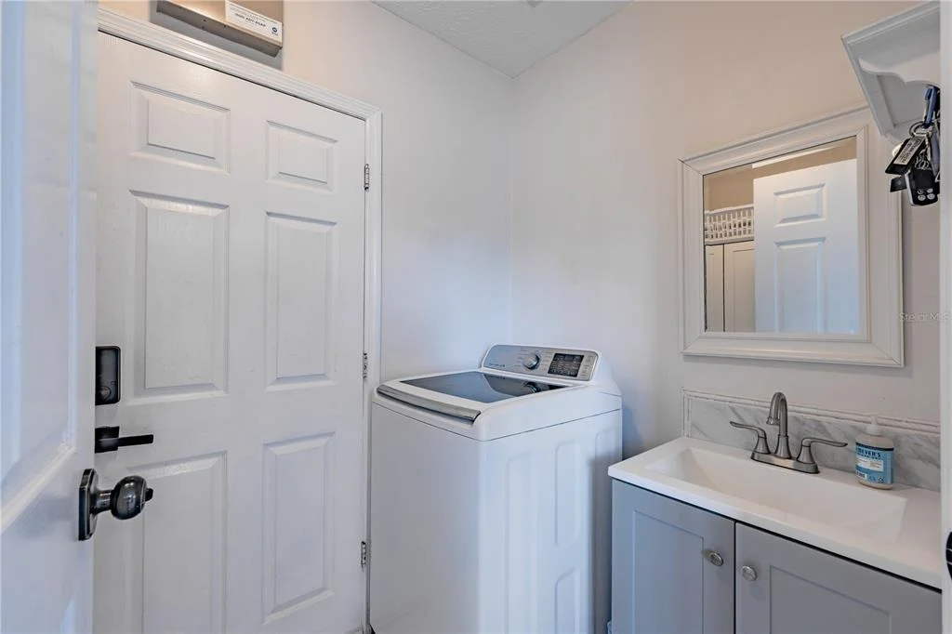
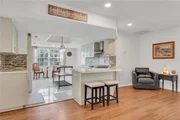
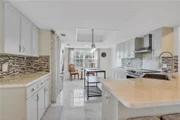
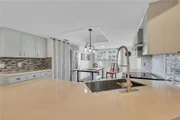
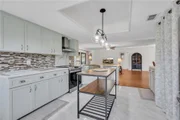
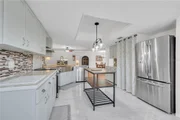
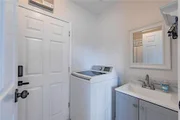
The kitchen is full of designer charm with soft sage-green cabinetry, nickel hardware, a farmhouse sink, glass-tile backsplash, and porcelain tile flooring. A breakfast bar, casual dining area, pantry, and abundant cabinetry provide both functionality and style. The nearby laundry room is equally practical with built-in cabinetry and a utility sink.
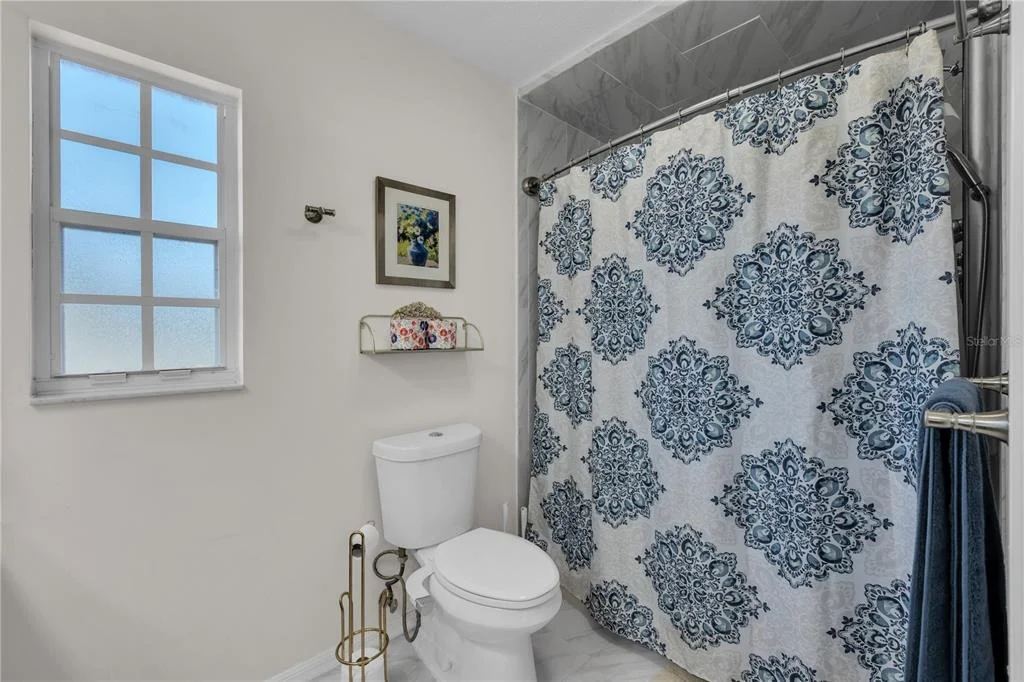
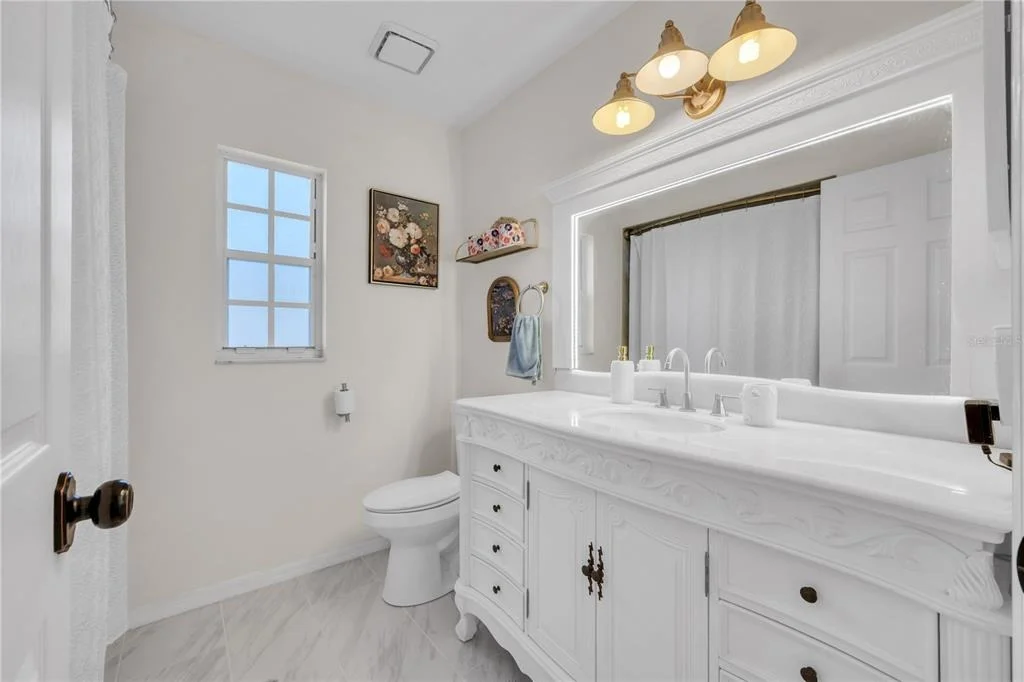
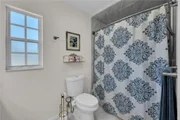
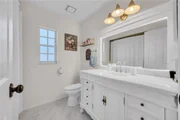
The primary suite is complemented by a beautifully updated bath showcasing a custom navy-blue vanity with generous drawer and cabinet storage, farmhouse-style sink, nickel lighting, white-framed mirror, and walk-in shower. The secondary bath features a crisp white custom vanity, cultured-marble countertop, ceramic tile flooring, nickel lighting, white-framed mirror, and tub/shower combination.
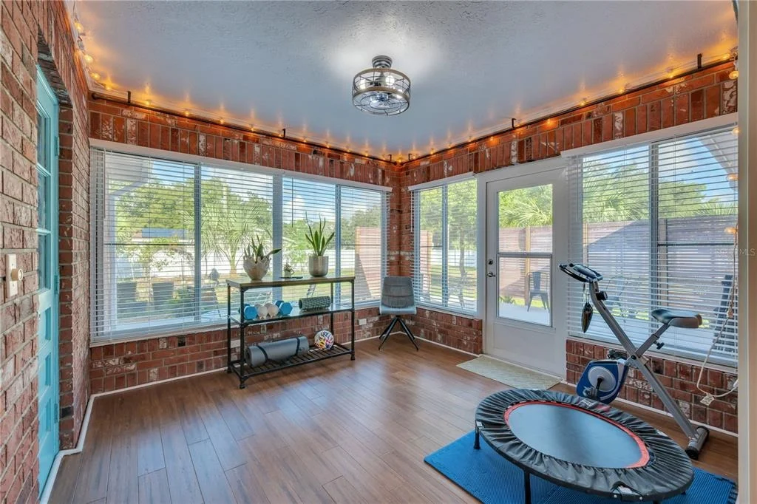
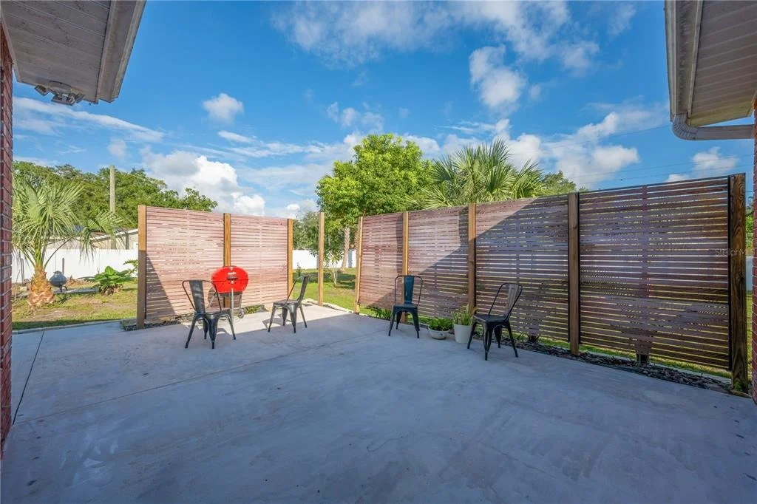
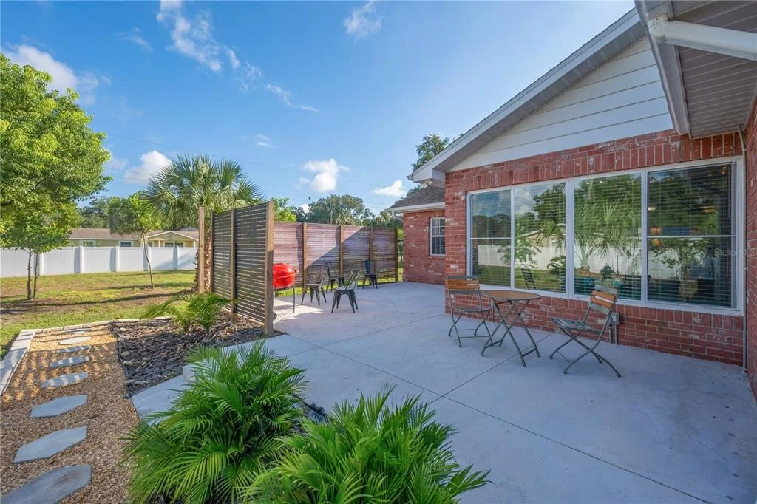
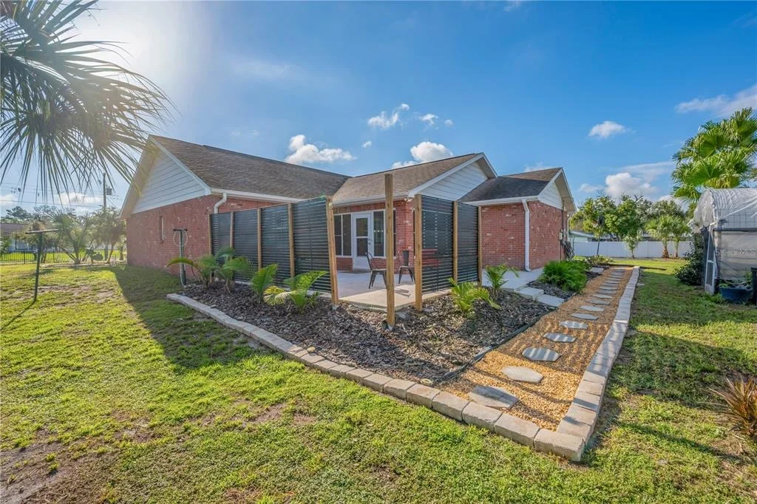
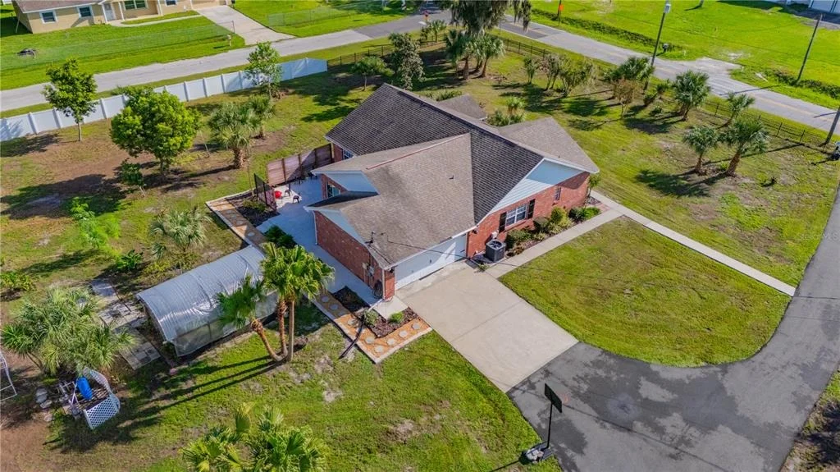
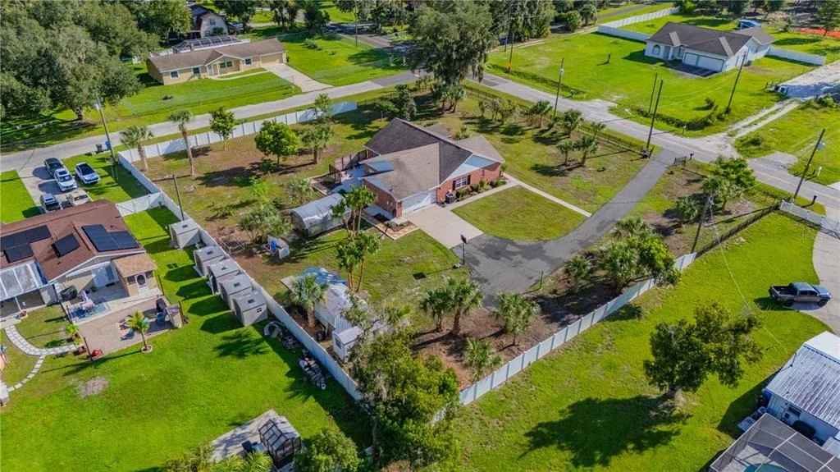
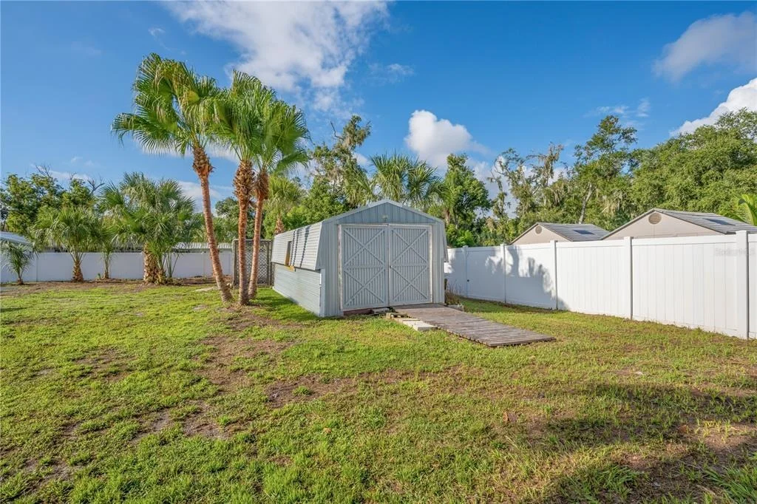
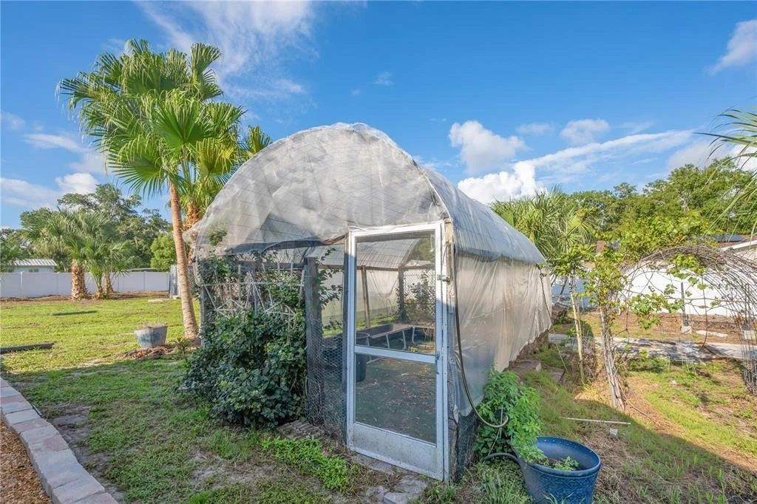
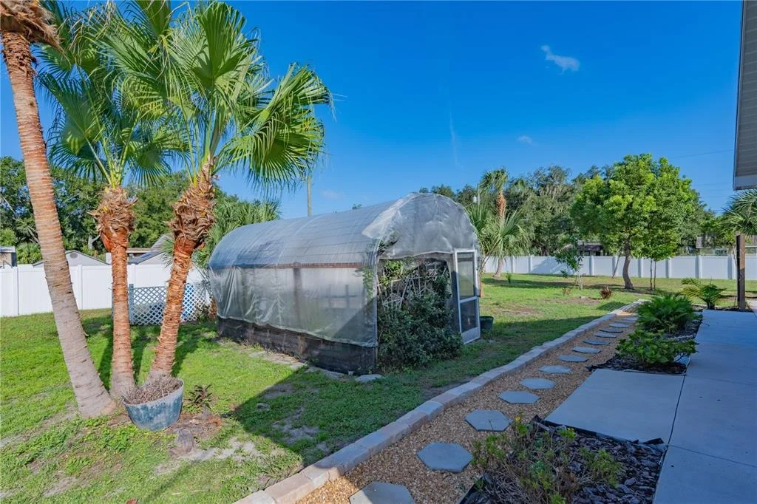
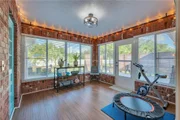
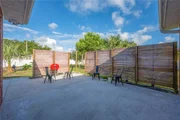
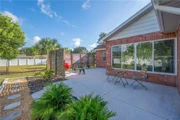
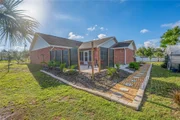
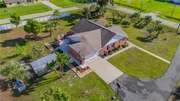
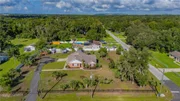
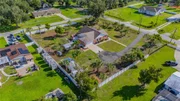
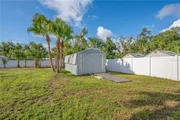
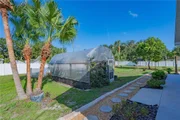
Florida living continues beyond the interior with several inviting areas to enjoy the surroundings. The 12' x 12' enclosed Florida room, highlighted by brick accents, creates a cozy year-round extension of the home, while the secluded rear patio with custom privacy fencing offers a wonderful spot for relaxing or entertaining. The generous backyard leaves plenty of room for gardening, pets, recreation, and future possibilities, with a greenhouse and two storage sheds providing additional versatility.
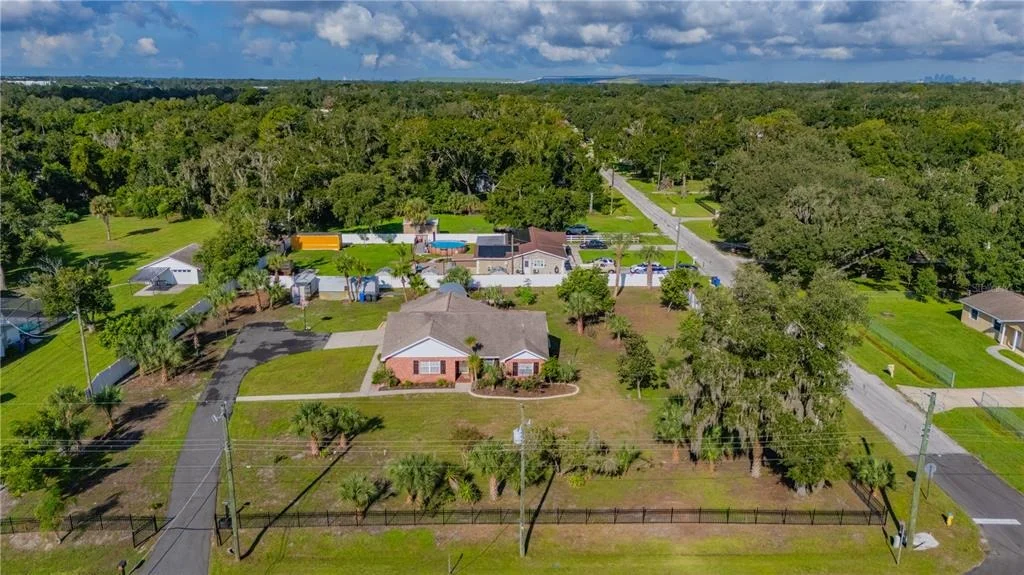
Other notable features include the gated entrance, fully fenced grounds, oversized garage, PRIVATE WELL FOR IRRIGATION AND SEPTIC SYSTEM-offering the potential for additional savings-and the added benefit of being located outside a designated flood zone.
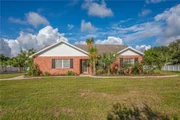
THIS IS THE KIND OF PROPERTY THAT IS BECOMING HARDER TO FIND! Nearly an acre, a gated entrance, timeless brick construction, stylish interior updates, and an abundance of usable yard space come together to create something truly special. Conveniently located near shopping, dining, schools, and major roadways, 7801 Alafia Drive offers the freedom of a spacious homesite with the conveniences of Riverview just minutes away. Roof 2019. AC 2023.
Listed By
Payment Calculator
Your Estimated Monthly Payment
Cap Rate Calculator
What does this mean?
Based on our analysis, the cap rate of this property is 1.25%. A negative cap rate indicates that the property might not be feasible as an income-producing asset. The median cap rate for a near zip code 11238 is 4.23%.
How much can I actually make?
Actual monthly rental income may vary between $4,760 and $7,140 depending on unit-specific characteristics. You can change the amount using the slider to further explore.
How is cap rate calculated?
Cap Rate = Net Operating Income (NOI) / Property Asset Value.
When calculating the cap rate, we assume 100% occupancy. Leverage (mortgage) is not considered.
Cap Rate provided by RealtyHop and RentHop, learn more about cap rate here.
Price History
| Date / Event | Date | Event | Price |
|---|---|---|---|
| Oct 31, 2026 | In contract | - | |
| In contract | |||
| Oct 6, 2026 | Price Decreased |
$459,900
↓ $15K
(3.2%) | |
| Price Decreased | |||
| Sep 15, 2026 | Listed by RE/MAX REALTY UNLIMITED | $475,000 | |
| Listed by RE/MAX REALTY UNLIMITED | |||
| May 10, 2019 | No longer available | - | |
| No longer available | |||
| Apr 23, 2019 | Sold | ||
| Sold | |||

Property Highlights
Building Info
Comparables
Status
Price/ft²
Listed On
Sold On
About Riverview
Similar Homes for Sale
Currently no similar homes aroundNearby Rentals
$3,000 /mo
- 4 Beds
- 2 Baths
- 1,993 ft²
$2,900 /mo
- 4 Beds
- 2 Baths
- 1,978 ft²

RE/MAX REALTY UNLIMITED
Last Updated: 19 days ago
Data Source: Stellar MLS, MLS# TB8549025







 Your Privacy Choices
Phone: 425-283-2930
Address: 335 Madison Avenue, New York, NY 10017