


7800 Merit Lane


About This Property
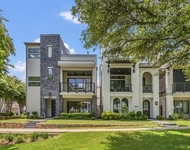
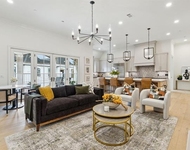
Open living spaces allow for abundant natural light. The kitchen is an entertainer's dream with Kitchenaid Monogram stainless steel appliances & walk-in pantry. Spacious owner's retreat with access to private balcony & luxurious bath with soaking tub, separate walk-in shower. Third floor offers sublime outdoor living spaces perfect for Texas weather featuring covered patio with motorized solar screens, fireplace & access to wet bar & half bath. Walkable location with access to premier dining and shopping.
Payment Calculator
Your Estimated Monthly Payment
Cap Rate Calculator
What does this mean?
Based on our analysis, the cap rate of this property is 1.25%. A negative cap rate indicates that the property might not be feasible as an income-producing asset. The median cap rate for a near zip code 11238 is 4.23%.
How much can I actually make?
Actual monthly rental income may vary between $4,760 and $7,140 depending on unit-specific characteristics. You can change the amount using the slider to further explore.
How is cap rate calculated?
Cap Rate = Net Operating Income (NOI) / Property Asset Value.
When calculating the cap rate, we assume 100% occupancy. Leverage (mortgage) is not considered.
Cap Rate provided by RealtyHop and RentHop, learn more about cap rate here.
Price History
| Date / Event | Date | Event | Price |
|---|---|---|---|
| Sep 1, 2021 | Sold | ||
| Sold | |||
| Jun 24, 2021 | Listed by Compass RE Texas, LLC | $975,000 | |
| Listed by Compass RE Texas, LLC | |||
| | |||
|
Live your best life in this perfectly appointed & professionally designed luxury home. Fabulous three-story floor plan with high-end finishes - electric blinds, designer lighting & wood floors throughout.
Open living spaces allow for abundant natural light. The kitchen is an entertainer’s dream with Kitchenaid Monogram stainless steel appliances & walk-in pantry. Spacious owner’s retreat with access to private balcony & luxurious bath with soaking tub, separate walk-in shower. Third floor offers sublime outdoor living spaces perfect for Texas weather featuring covered patio with motorized solar screens, fireplace & access to wet bar & half bath. Walkable location with access to premier dining and shopping.
| |||
| Mar 9, 2021 | No longer available | - | |
| No longer available | |||
| Oct 24, 2020 | Listed | $860,000 | |
| Listed | |||
| | |||
|
Enjoy luxury urban living in this high-end community located just seconds from casual or fine dining, shopping, boutiques, and major entertainment venues. This contemporary home, built by the quality builder, Britton Homes, sits on a premium corner lot and is loaded with energy-efficient features and sleek modern finishes.Impressive engineered hardwood floors flow from the spacious entry foyer throughout the first level. In the Living Room, the stunning modern chandelier sparkle, and natural light streams from the Low-E dual pane insulated wall of windows. A clerestory window over a modern fire glass fireplace adds a cozy ambiance in the Dining Area. The Kitchen island with breakfast counter can accommodate additional seating for casual dining. This masterfully planned Kitchen is showcased with smaller clerestory windows, under-counter lighting, and recessed canned lighting that showcases the gleaming quartz countertops and glass tile backsplash. The Kitchen is equipped with GE Monogram stainless steel appliances, including a 6-burner gas cooktop and vent hood, convection oven, built-in refrigerator, and microwave oven. A walk-in pantry and white cabinetry offer plenty of storage options.In addition to the Master Suite, two secondary bedrooms are located on the second level and reached by elevator or the stairs. The Master Bedroom retreat includes two balconies and a sophisticated spa-like Master Bathroom complete with impressive split floating vanities with quartz countertops and decorative lighting. A spacious walk-in shower and a large soaking tub are beautifully accented with decorative tile. The two secondary bedrooms have ample closet space. Another Full Bath and a Utility Room with built-in cabinets and counter space are conveniently located on this second level.You'll love the panoramic vistas from the third level deck. The deck's covered area offers a built-in outdoor gas fireplace with colorful fire glass and motorized solar screens, extending your outdoor living space season. The optional Half Bath and wet bar were added, making it a perfect outdoor living space for relaxing and entertaining.This exclusive home is situated minutes from the homes of corporate giants such as JC Penney, Liberty Mutual, Toyota, and FedEx and with convenient access to Hwy 121 and North Dallas Tollway. The manager has listed the unit size as 2315 square feet.
| |||
Property Highlights
Building Info
Comparables
Status
Price/ft²
Listed On
Sold On
About Plano
Similar Homes for Sale
Currently no similar homes aroundNearby Rentals

Last Updated: 6 months ago
Data Source: NTREIS MLS, MLS# 14606715
Details provided by NTREIS and may not match the public record
 Your Privacy Choices
Phone: 425-283-2930
Address: 335 Madison Avenue, New York, NY 10017