Check Availability
$835,000
● House - In Contract

7800 Haggans LN

Austin, TX 78739
bedrooms
3 Beds
bathrooms
2 Baths
square feet
3,209 Ft²
$5,791
Est. Monthly
$195
HOA / Fees

About This Property

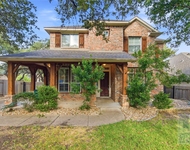
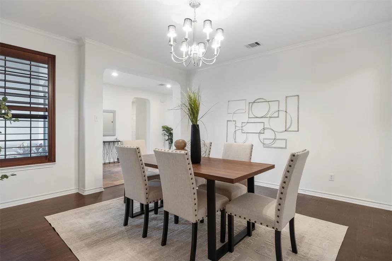
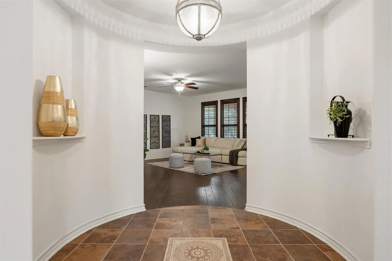
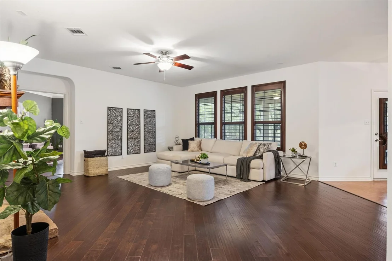
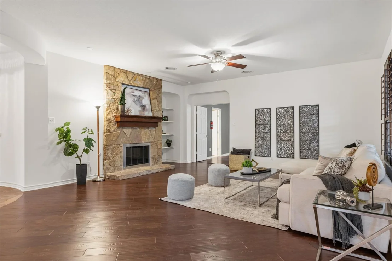
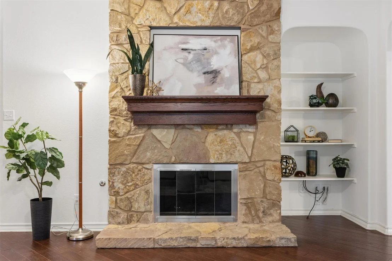
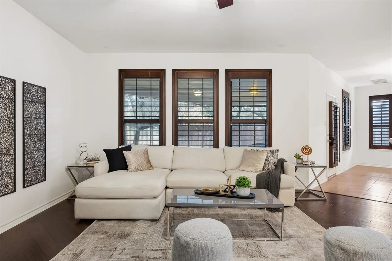
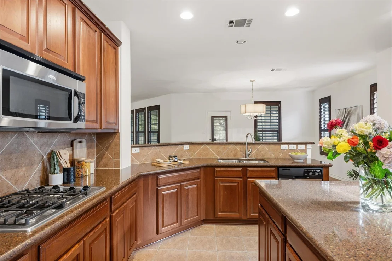
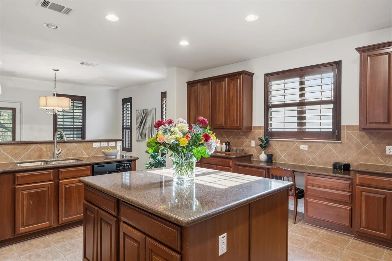
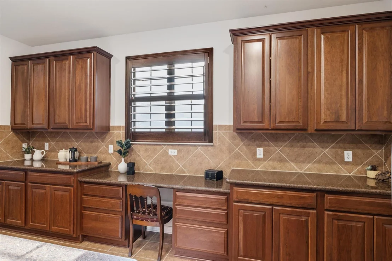
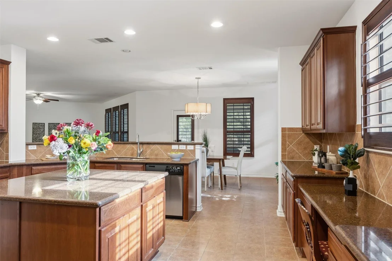
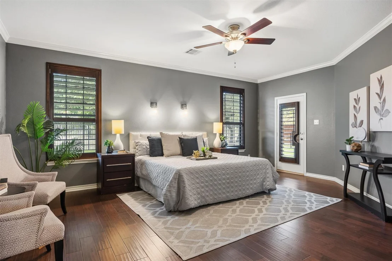
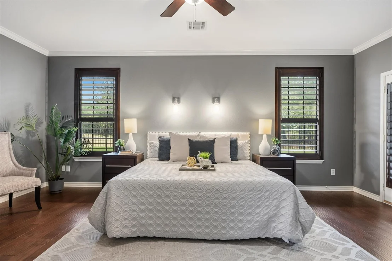
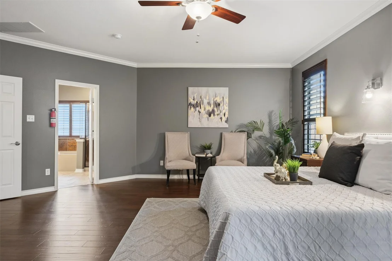
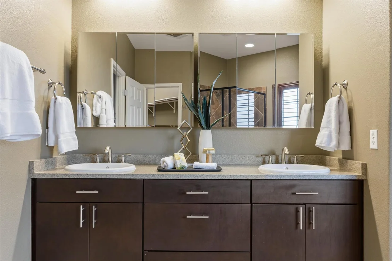
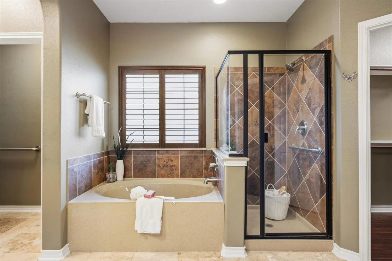
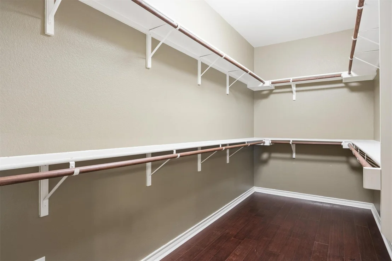
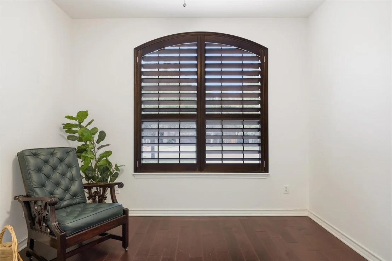
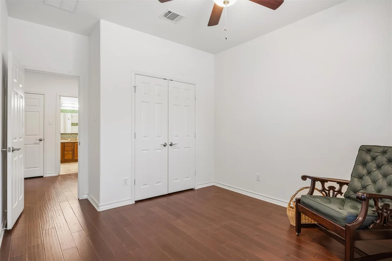
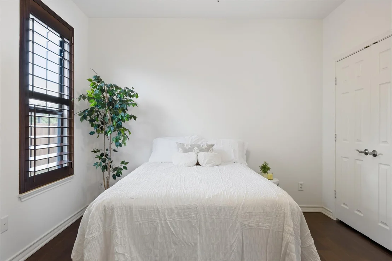
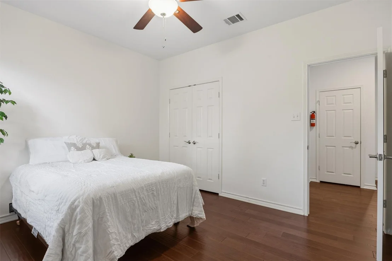
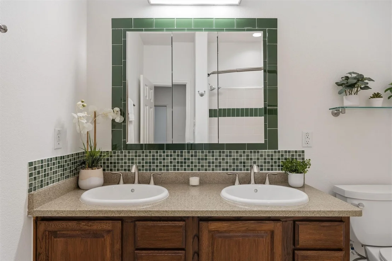
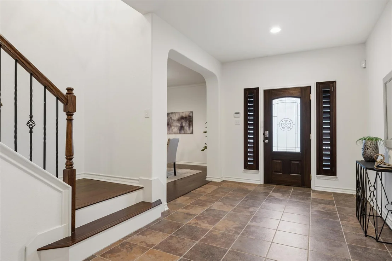
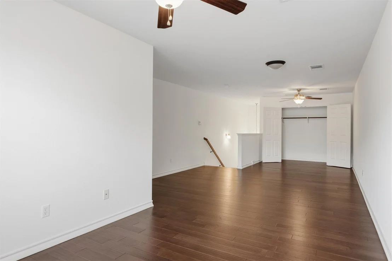
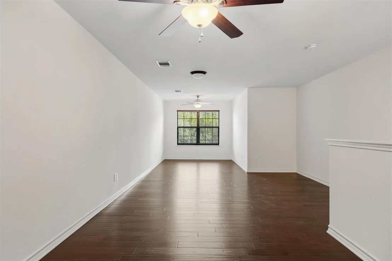
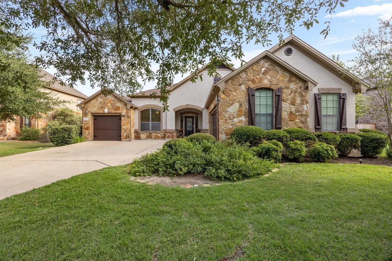
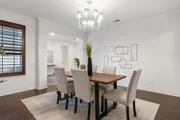
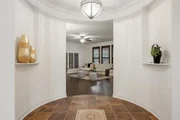
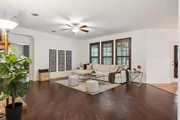
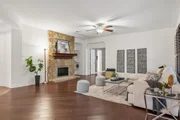
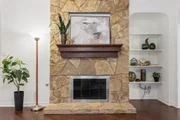
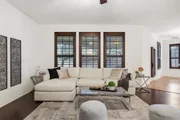
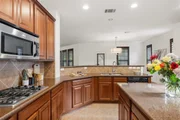
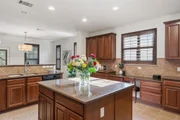
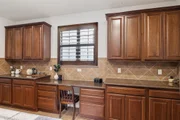
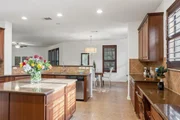
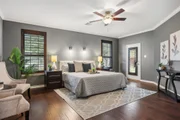
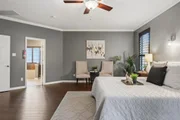
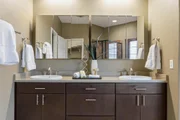
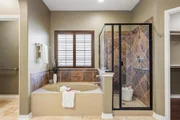
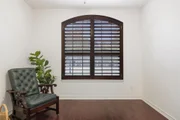
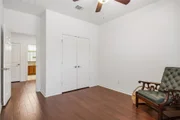
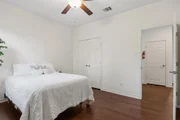
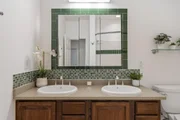
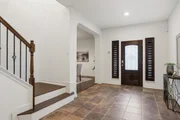
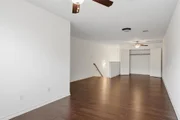
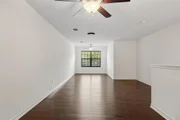
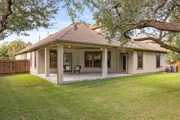
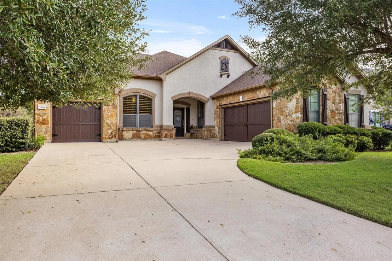
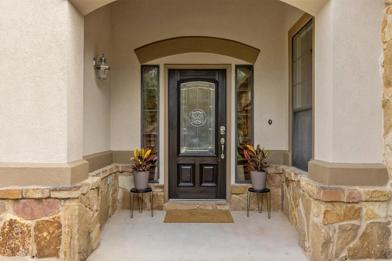
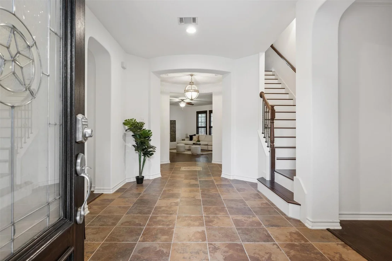
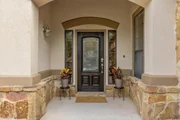
Greenbelt views, a rare three-car garage, and main-level living with bonus space upstairs await in Fairway Estates, a gated section of Circle C Ranch.This stucco and stone home features recent interior and exterior paint, an entry with curved walls and decorative tile, and engineered hardwood flooring in the dining room, hallways, bedrooms, and upstairs bonus room. The open kitchen features Nottingham Cherry cabinetry, granite countertops, an island, breakfast bar, and stainless steel appliances. A sandstone fireplace anchors the family room, complemented by separate dining and breakfast areas.The primary suite offers two walk-in closets, dual sinks, marble countertops, a soaking tub, and separate shower. Two guest bedrooms and an upstairs bonus room provide flexible space for work, entertainment, or hobbies. Both bathrooms feature marble countertops.

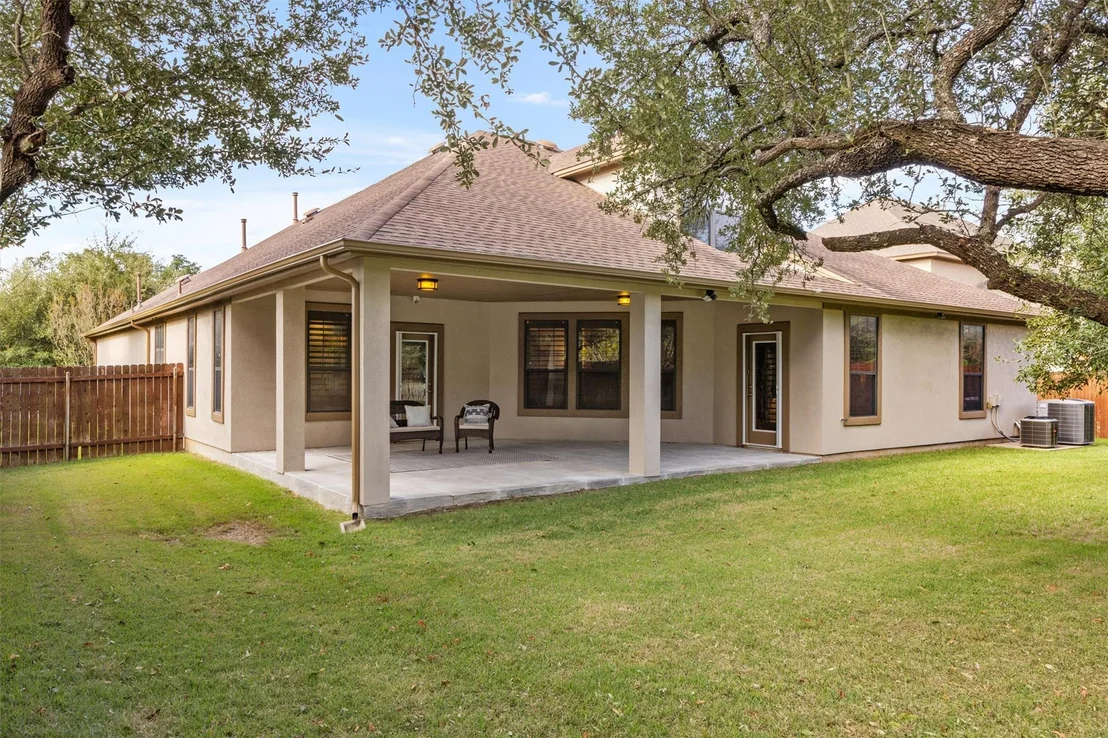
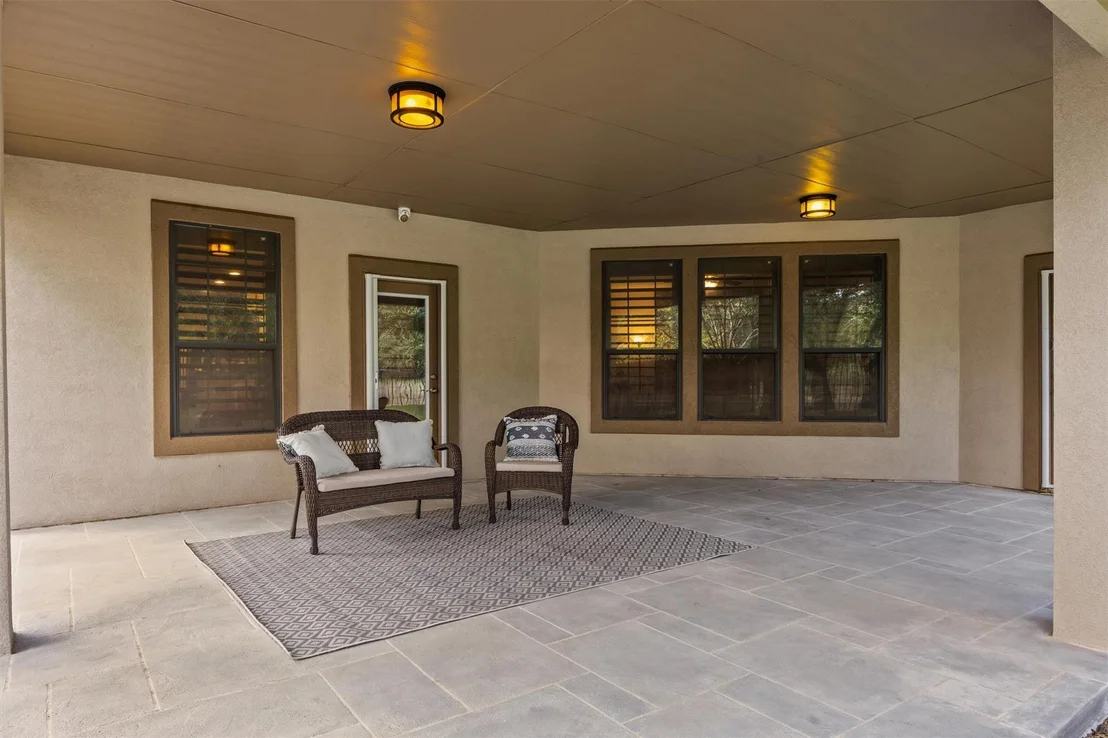
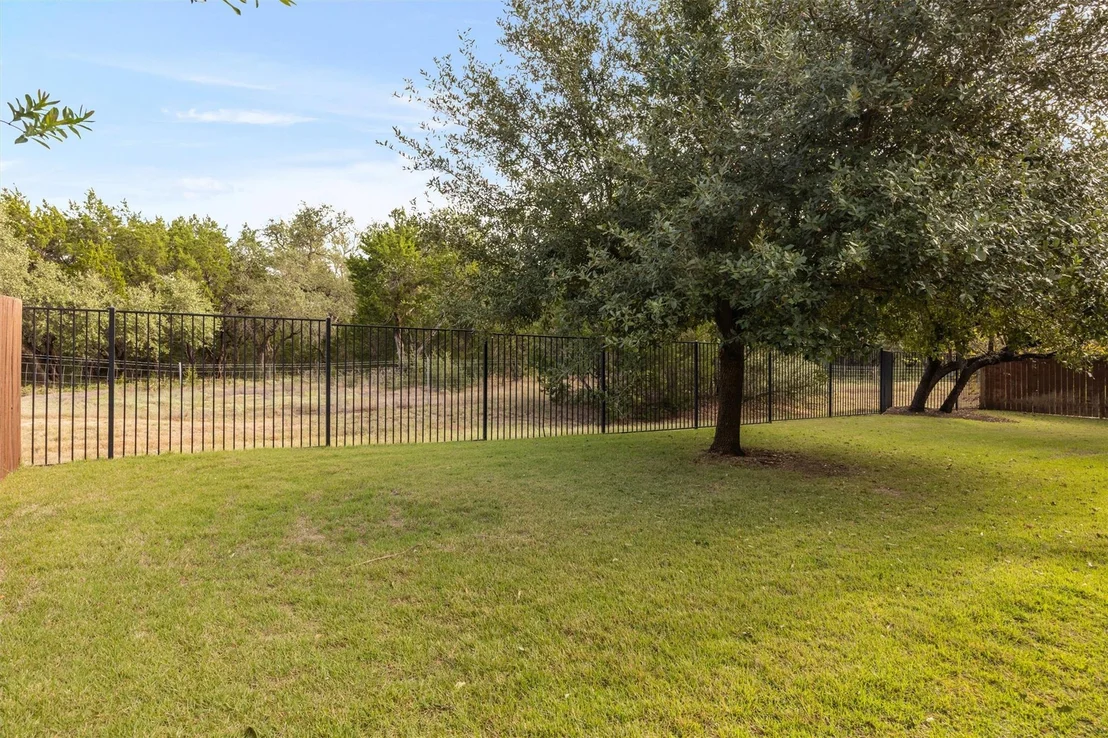
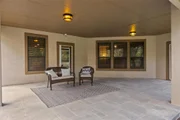
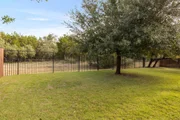
An expansive covered patio connects to the living area and primary bedroom, overlooking a backyard, mature trees, and greenbelt framed by wrought iron fencing. Enjoy Circle C pools, parks, trails, and sports courts, with amenities just blocks away. Nearby destinations include Grey Rock Golf Club, Lady Bird Johnson Wildflower Center, Veloway Trail, and Circle C Metropolitan Park. Escarpment Village shopping and dining are minutes away, with Mopac and FM 1826 connecting you to downtown Austin and the Hill Country. Here is the 3D link from Homes.com: https://www.homes.com/property/7800-haggans-ln-austin-tx/2jm92kkkjnhv8/
Unit Size
3,209 Ft²
Days on Market
-
Land Size
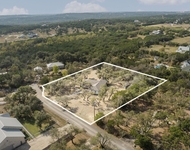
0.33 acres
Price per sqft
$260
Property Type
House
Property Taxes
$1,495
HOA Dues
$195
Year Built
2008

Listed By

Nancy Taute
Dochen Realty Group

Payment Calculator

Cap Rate Calculator

Last updated: 22 days ago (Unlock MLS #ACT9699270)

Price History

Date / Event Date Event Price
Oct 29, 2026 In contract -
In contract
Oct 21, 2026 Listed by Compass RE Texas, LLC $835,000
Listed by Compass RE Texas, LLC

Property Highlights

Garage
Air Conditioning
Fireplace
Parking Details
Has Garage
Parking Features: Attached
Garage Spaces: 3
Interior Details
Full Bathrooms: 2
Interior Features: Breakfast Bar, Ceiling Fan(s), Chandelier, Granite Counters, Double Vanity, Entrance Foyer, In-Law Floorplan, Kitchen Island, Open Floorplan, Pantry, Recessed Lighting, Soaking Tub, Walk-In Closet(s), Wired for Sound, Ceiling-High, Interior Steps, Multiple Dining Areas, Multiple Living Areas, Primary Bedroom on Main, Two Primary Closets
Appliances: Cooktop, Dishwasher, Disposal, Microwave, Refrigerator, Built-In Oven(s)
Flooring Type: Tile, Wood
Has Fireplace
Fireplace Features: Family Room, Gas Log
Fireplaces: 1
Exterior Details
Square Footage: 3209
Square Footage Source: $0
Green Sustainability
Security Features: Prewired
Property Condition: Resale
Year Built Source: Public Records
Year Built: 2008
Waterfront Features: None
Levels: Two
Other Structures: None
Window Features: Shutters
Construction Materials: Stone Veneer, Stucco, Masonry – All Sides
Patio and Porch Features: Covered, Patio
Pool Features: None
Lot Features: Sprinklers In Rear, Sprinklers In Front, Sprinkler - Automatic, Trees-Small (Under 20 Ft)
Lot Size Area: 14435.78
Lot Size Units: Square Feet
Lot Size Acres: 0.3314
Lot Size Square Feet: 14435.78
Water Source: Public
Financial Details
Tax Map Number: 11
Tax Assessed Value: $876,500
Tax Annual Amount: $17,937
Utilities Details
Cooling Type: Central Air
Heating Type: Central
Sewer : Public Sewer
Location Details
HOA/Condo/Coop Fee Includes: Maintenance Grounds, See Remarks
HOA/Condo/Coop Amenities: Trail(s)
HOA Fee: $2,343
HOA Fee Frequency: Annually

Building Info

Overview

    General

  • Year Built: 2008
  • Effective Year Built: 2008
  • Building Count: 1
  • Bedroom Count: 0
  • Bathroom Count: 2
  • Full Bathrooms: 2
  • Partial Bathrooms: 2
  • Building Condition: 6
  • Building Quality: 7
  • Construction Type: 0
  • Building Style: 0
  • Exterior Walls Type: 0
  • Interior Walls Type: 0
  • Roof Shape Type: 8
  • Roof Cover Type: 3
  • Floor Count: 200
  • Floor Cover: 0
  • Basement Type: 0
  • Basement Area: 0
  • Garage Type: 1
  • Garage Square Area: 696
  • Parking Space Count: 3
  • Patio Type: 20
  • Porch Type: 7
  • Pool Type: 0

    Dimensions

  • Lot Size Square Feet: 14,437
  • Total Building Area: 3,904
  • Gross Building Area: 3,904
  • Building Area: 3,208
  • Building Area Measurement: L

    Heating and Cooling

  • Fireplace Count: 1
  • Air Conditioning: 1
  • Heating: 3
  • Heated Square Feet: 3,208
  • Heating Fuel Type: 0

    Utilities

  • Sewer System: 0
  • Water Service: 0

Building

  • Building Type: 0
  • Property Class: R
  • Subdivision: CIRCLE C GOLF ESTATES PHS II
  • Land Acres: 0000000331
  • Standard Land Use Code: 1001
  • County Land Use Code: A1
  • State Land Use Code: A1
  • Legal Description 1: LOT 11 BLK C CIRCLE C GOLF ESTATES PHS II

Neighborhood

  • School District Name: Austin Independent School District
  • School Tax School District: AUSTIN ISD
  • Census Tract: 036700

Geography

  • Assessors Map Reference: 0422530240
  • Account Number: 751658
  • Parcel: 751658
  • Block: C
  • Lot: 11
  • Municipality: CITY OF AUSTIN
  • Latitude: 30.1965
  • Longitude: -97.9132

    Address

  • Full Address: 7800 Haggans Ln
  • Address - House Number: 7800
  • Address - Street Name: Haggans
  • Address - Suffix Type: Ln
  • State: TX
  • City Name: Austin
  • Carrier Code: R154
  • 4-Digit Zip Code: 1484
  • Zip Code: 78739

Valuation

    Tax

  • Tax Year: 2022
  • Tax Amount: $702,503
  • Tax Rate Code Area: 68

    Appraisal Valuation

  • Standard Deviation: 0.2444
  • Valuation Date: Aug 09, 2023
  • Confidence Score: 65
  • Final Value: 993,057
  • High Value: 1,235,798
  • Low Value: 750,315

    Market Valuation

  • Market Total Value: $1,159,807
  • Market Land Value: $325,000
  • Market Improvement Value: $834,807

    Assessments Valuation

  • Assessed Year: 2023
  • Assessed Total Value: $714,959

    Exemptions

  • Senior Citizen Exemption : Yes
  • Homeowner Exemption: Yes

    Sales

  • Current Sale Contract Date: Feb 25, 2011
  • Current Sale Recording Date: Feb 28, 2011
  • Current Sale Document Type: 71
  • Current Sale Input Document Number: 2011029172
  • Previous Sale Recording Date: Jun 30, 2008
  • Previous Sale Contract Date: Jun 27, 2008
  • Previous Sale Amount: $439,900
  • Previous Sale Document Type: 70
Data used for valuation calculations is provided by RealtyHop, and other third party sources

Comparables

Unit
Status
Type
Beds
Baths
ft²
Price/ft²
Asking Price
Listed On
Closing Price
Sold On
HOA + Taxes

About Circle C Golf West Estates


Similar Homes for Sale

Currently no similar homes around

Nearby Rentals

Unit for rent at 11306 Zyle Ln, Austin, TX, 78737

$3,000 /mo

  • 3 Beds
  • 2 Baths
  • 1,950 ft²
11306 Zyle Ln, Austin, TX, 78737 Listing by Aubrey Shaw
Unit for rent at 9024 Heiden Ln, Austin, TX, 78749

$2,950 /mo

  • 3 Beds
  • 2 Baths
  • 1,500 ft²
9024 Heiden Ln, Austin, TX, 78749 Listing by Ashley Stucki
Unit for rent at 6624 Nusser Ln, Austin, TX, 78739

$3,945 /mo

  • 4 Beds
  • 2 Baths
  • 2,799 ft²
6624 Nusser Ln, Austin, TX, 78739 Listing by Amber Rodgers


Frequently Asked Questions

When was property at 7800 Haggans Lane built and last sold?
The property at 7800 Haggans Lane was built in 2008 and last sold on Feb 25, 2011 for $0.
How much is this home worth?
The estimated value of the home located at 7800 Haggans Lane is $843,350.
What are some comparable homes to 7800 Haggans Lane?
There are currently no comparable homes to 7800 Haggans Lane.